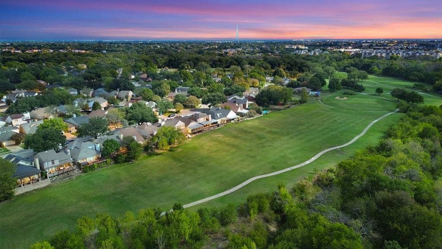
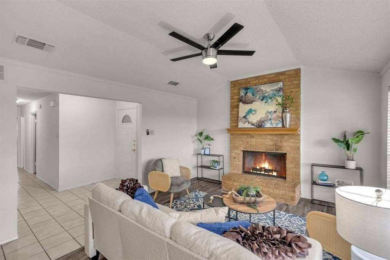
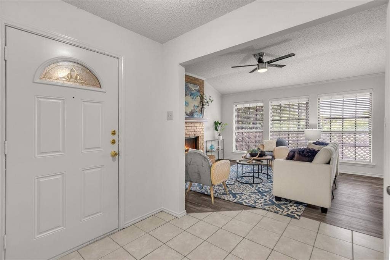
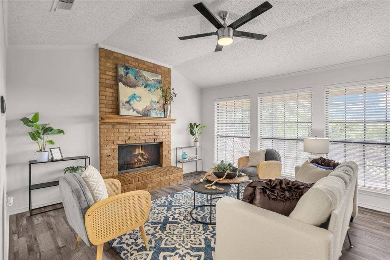
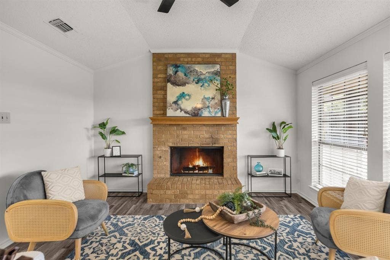
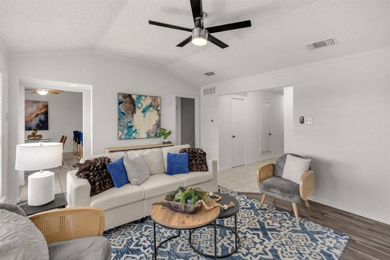
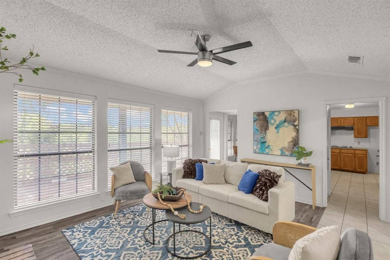
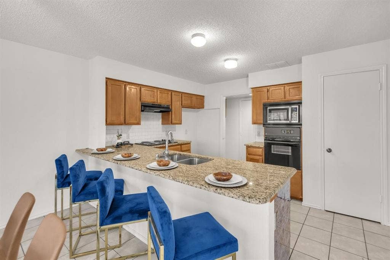
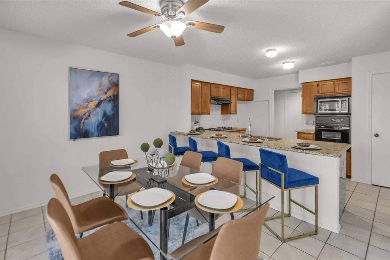
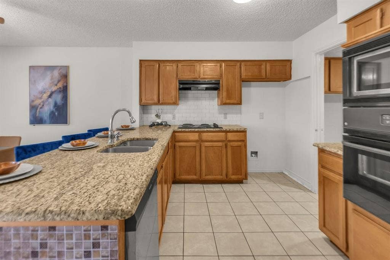
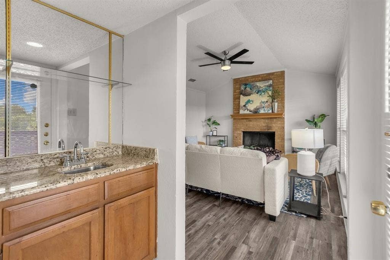
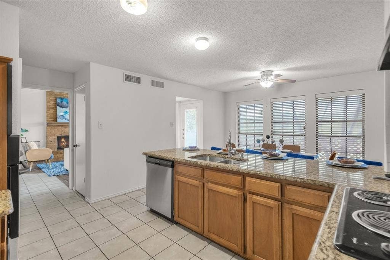
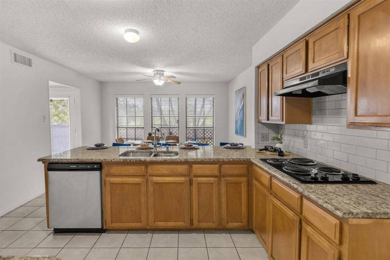
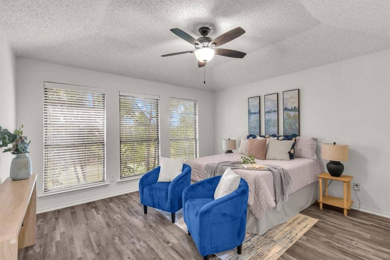
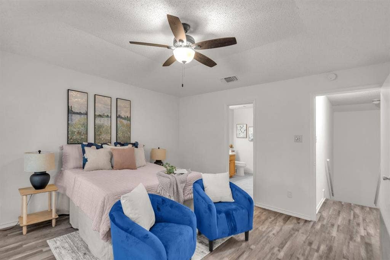
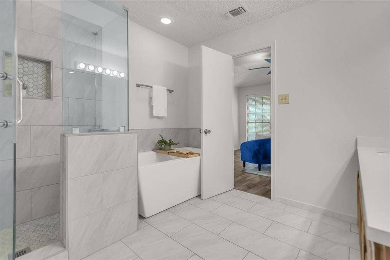
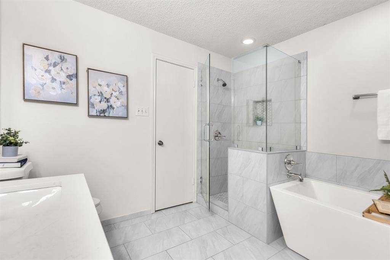
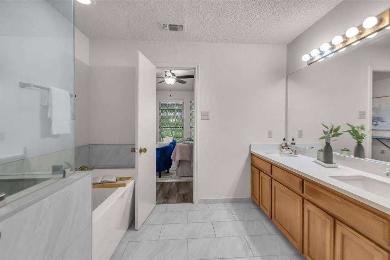
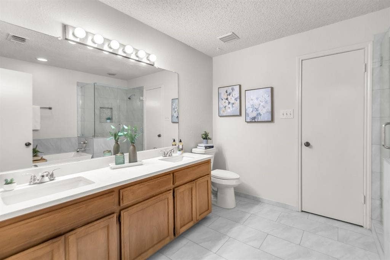
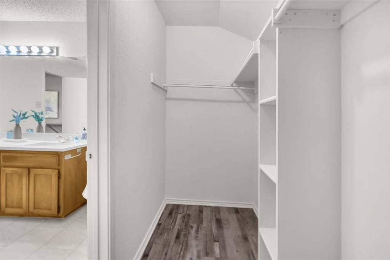
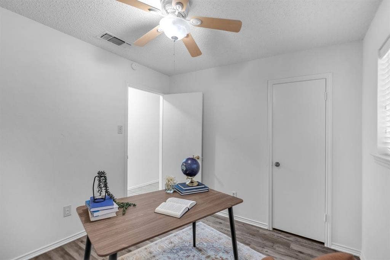
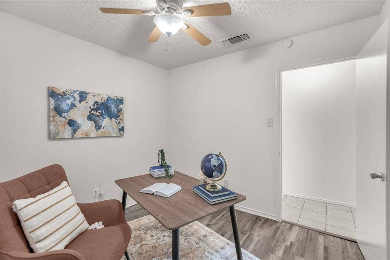
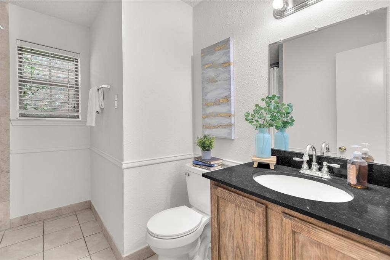
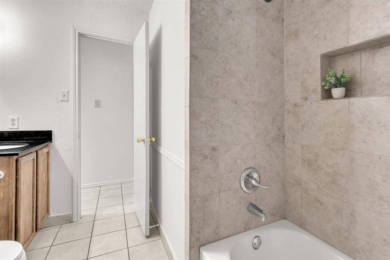
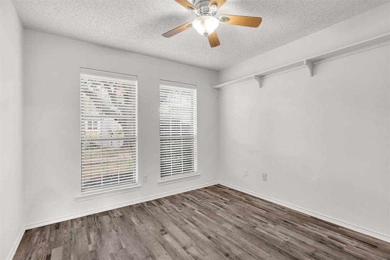
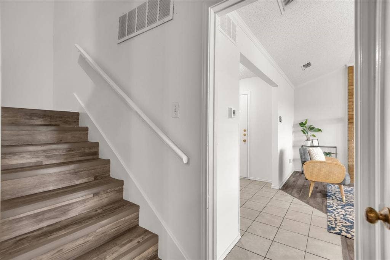
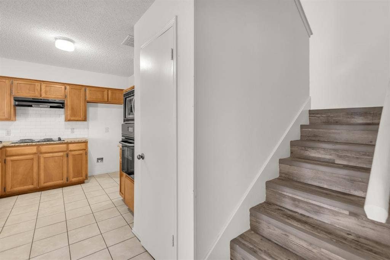
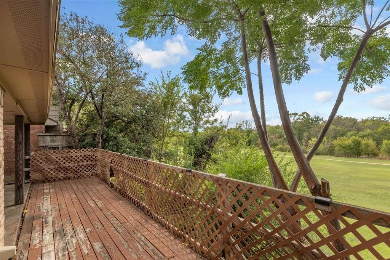
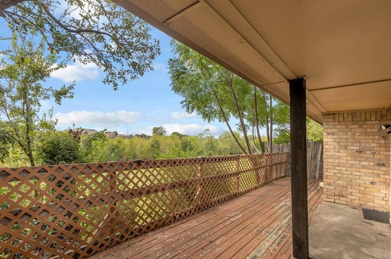
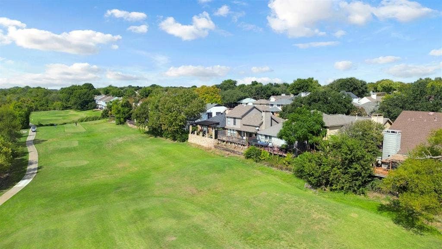
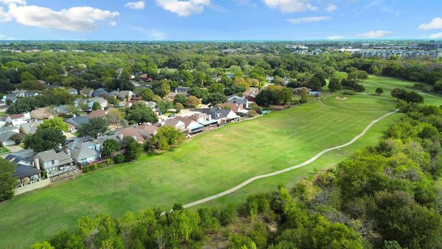
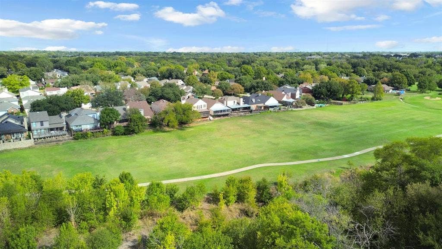
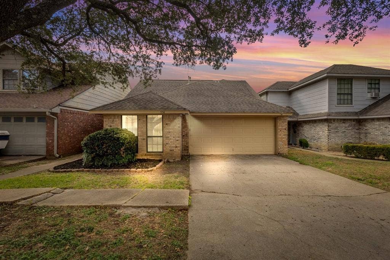
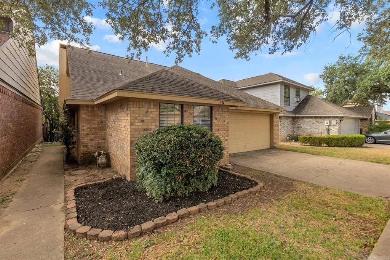
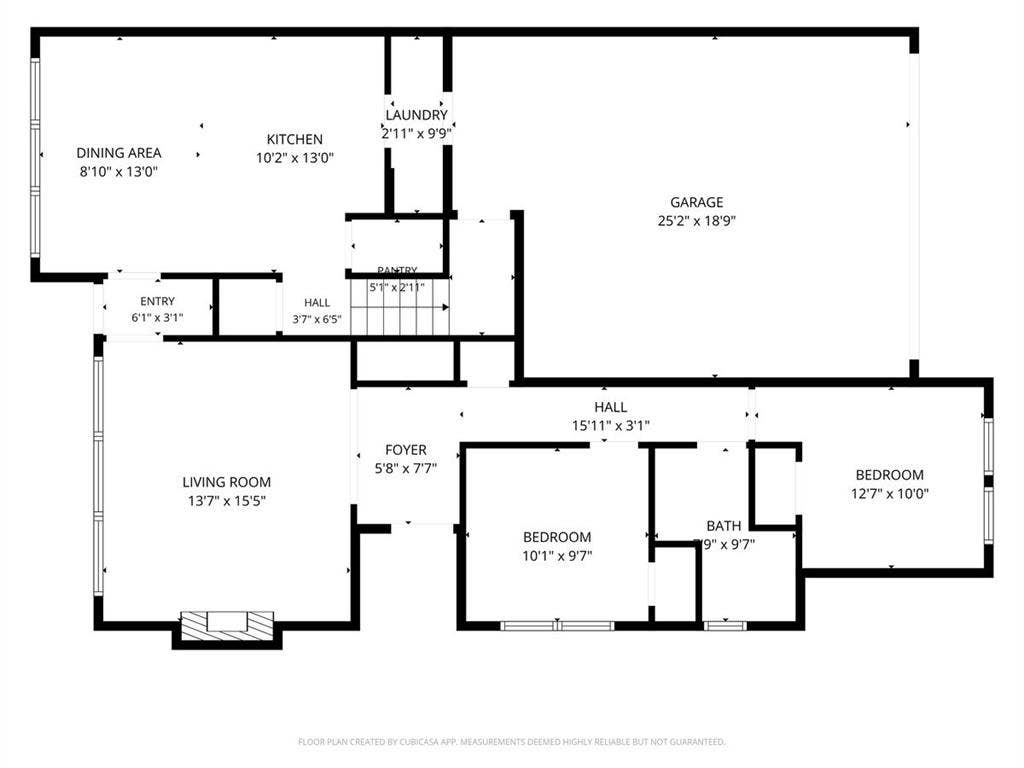
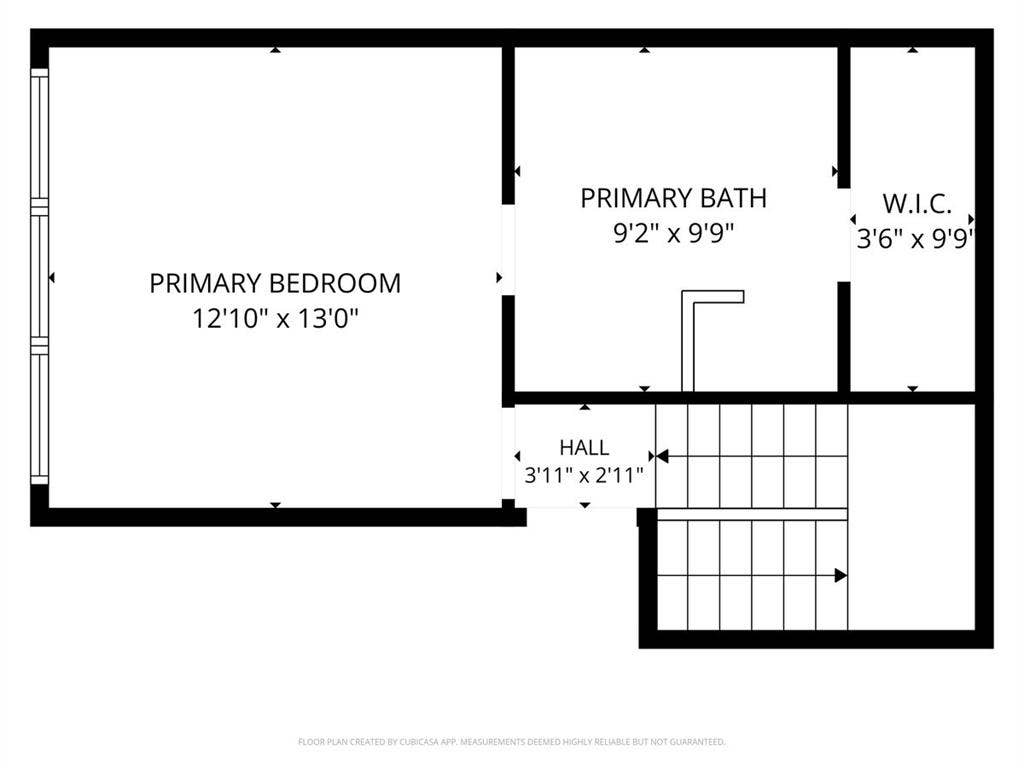
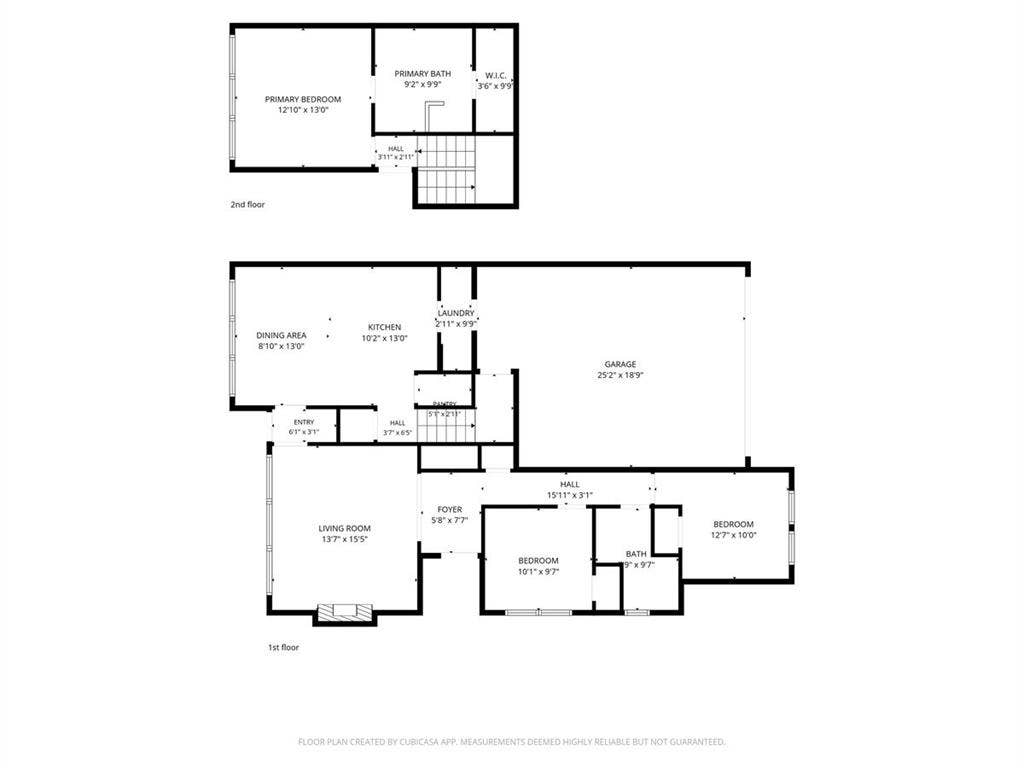
Enjoy the charm of golf course living in this well priced inviting three-bedroom, two-full-bath garden home.The patio offers a lovely setting to savor your morning coffee unwind in the evening or entertain family and friends while taking in the scenic golf course views.Inside, the open kitchen features granite countertops and a breakfast bar that connects to the dining area, creating a welcoming space for everyday living. The spacious family room, complete with a wood-burning fireplace, adds warmth and character to the home. Relax in the private primary suite upstairs featuring a full bathroom with dual sinks and a separate shower.convenient access to Highways 130 and 635 add to this home's appeal. A wonderful opportunity to enjoy comfortable living with beautiful golf course views!
| Mls Number: | 21409099 |
|---|---|
| List Price: | $269,000 |
| Property Type: | Residential |
| Property Sub Type: | Single Family Residence |
| Status: | Active |
| Beds Total: | 3 |
| Baths Full: | 2 |
| Sq Ft Total: | 1,838 |
| Lot Size Area Sqft: | 3,615.4800 |
| Lot Size Area: | 0.083 |
| Building Style: | Traditional |
| City: | Garland |
| County Or Parish: | Dallas |
| Subdivision Name: | Trails 3rd Inst Ph 02 |
| Postal Code: | 75043 |
| Year Built: | 1984 |
| Accessory Unit?: | No |
| Appliances?: | Dishwasher,Disposal,Electric Cooktop,Electric Oven,Microwave |
| Association Type: | None |
| Construction Materials: | Brick, Other |
| Directions: | From 635 go East on Oates, Right on Northwest Drive, Left on Trails Pkwy, Right on Brandywine, Right to Braircliff |
| Elementary School Name: | Price |
| Middle School Name: | Kimbrough |
| School District: | Mesquite ISD |
| Fencing: | None |
| Fireplace Features: | Wood Burning |
| Fireplaces Total: | 1 |
| Flooring: | Ceramic Tile, Laminate |
| Foundation Details: | No |
| Foundation Details: | Slab |
| Garage Length: | 21 |
| Garage Width: | 20 |
| Heating: | Central, Natural Gas |
| Interior Features: | Cable TV Available, Eat-in Kitchen, Granite Counters, High Speed Internet Available, Kitchen Island, Walk-In Closet(s), Wet Bar |
| Lot Features: | On Golf Course, Zero Lot Line |
| Lot Size: | Less Than .5 Acre (not Zero) |
| Lot Size Dimensions: | 40 by 90 |
| Lot Size Source: | Public Records |
| Lot Size Units: | Acres |
| Multi Parcel ID: | No |
| Municipal Utility District?: | No |
| Number Of Dining Areas: | 1 |
| Number Of Living Areas: | 1 |
| Number Of Parking Spaces: | 2 |
| Parking Features: | Garage, Garage Door Opener |
| Parking Spaces Garage: | 2 |
| Permit Avmyn: | false |
| Permit Comments Reviews Yn: | false |
| Pool?: | No |
| Possession: | Closing/Funding |
| Roof: | Composition |
| Room Count: | 6 |
| Structural Style: | Garden/Zero Lot Line |
| Transaction Type: | For Sale |
| Utilities: | City Sewer, City Water, Electricity Available |
| Will Subdivide: | No |
| Year Built Details: | Preowned |
| Senior Community Yn: | No |
| Accessibility Features Yn: | No |
| Attached Garage?: | Yes |
| Bathrooms Total Decimal: | 2.00 |
| Bathrooms Total Integer: | 2 |
| Cooling: | Ceiling Fan(s), Central Air, Electric |
| Covered Spaces: | 2 |
| Elementary School Name: | Price |
| Garage?: | Yes |
| High School Name: | Poteet |
| Horse Permitted Yn: | No |
| Laundry Features: | Full Size W/D Area |
| Levels: | Two |
| Listing Terms: | Cash, Conventional, FHA, VA Loan |
| Lot Size Area: | 0.0830 |
| Patio And Porch Features: | Patio |
| Property Attached?: | No |
| Smart Home Features Appor Pass Y: | 0 |
| Special Taxing Entities: | 0 |
Listing Courtesy of: Texas Ally Real Estate Group
Listing Agent: Nazila Farzaneh
214-868-5976
Mortgage Calculator
All listings featuring the  icon are provided courtesy of North Texas Real Estate Information Systems, Inc. (NTREIS), Copyright 2026. All rights reserved.
All information is believed accurate but not guaranteed. The properties displayed may not be all of the properties available through the IDX Program. Any use of this site other than by potential buyers or sellers is strictly prohibited.
North Texas Real Estate Information Systems, Inc. data last updated on October 16, 2026 02:00 AM - CT
Property Last Updated: October 16, 2026 02:00 AM - CT
