5600 Southern Hills Drive
Frisco, TX 75034
$999,000
Open Houses
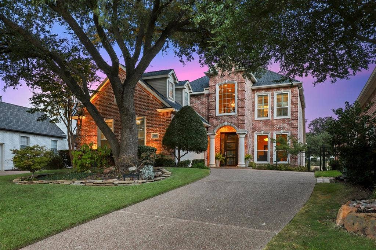
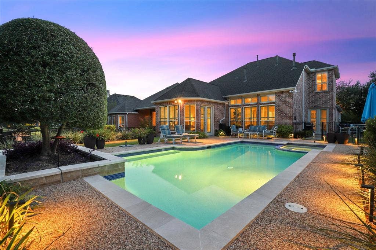
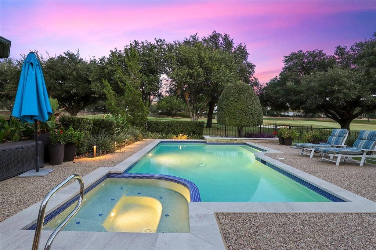
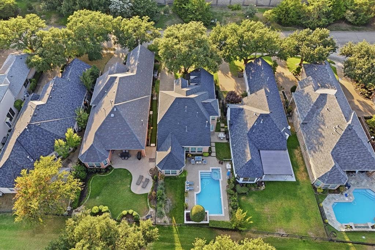
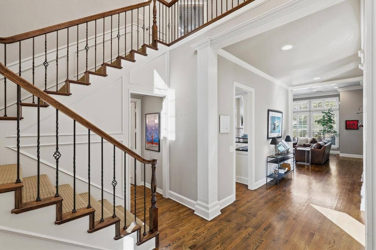
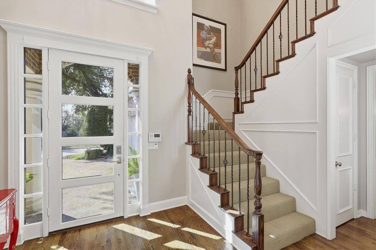
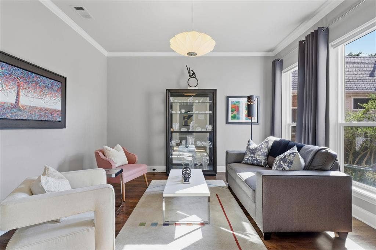
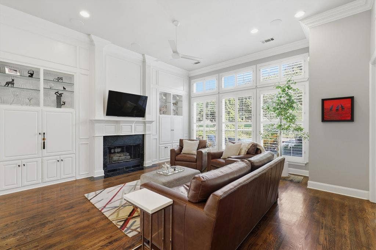
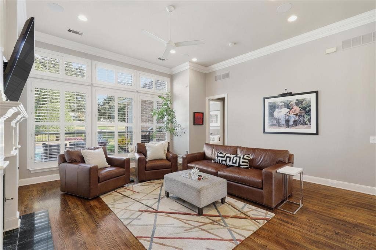
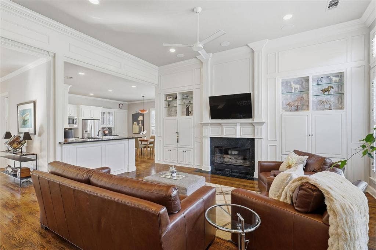
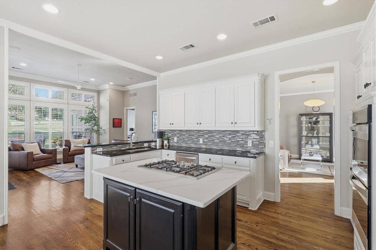
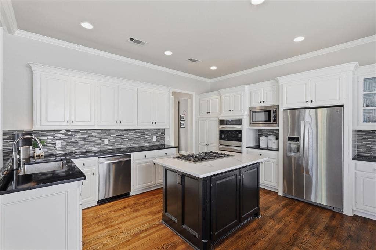
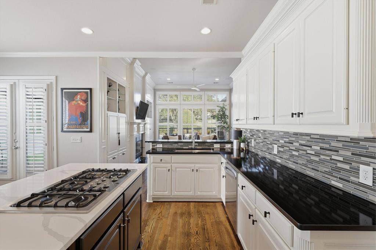
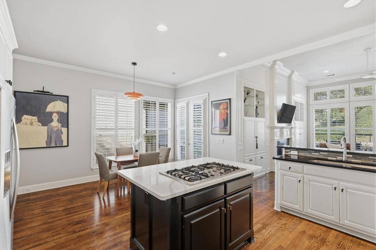
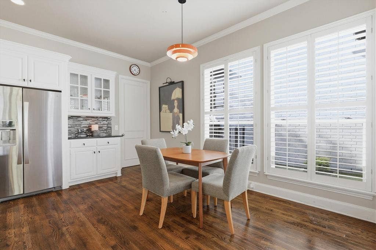
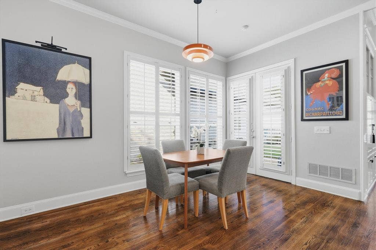
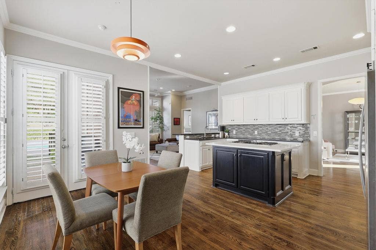
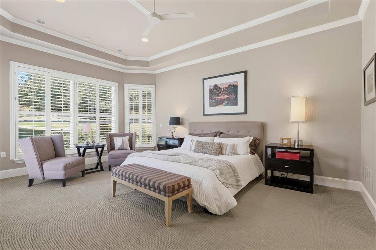
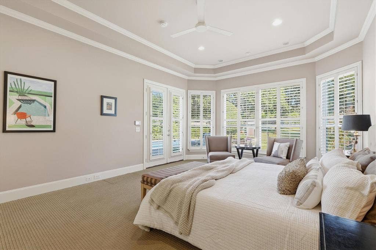
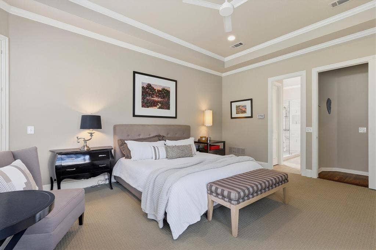
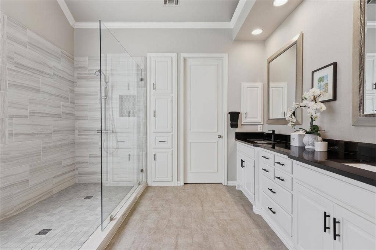
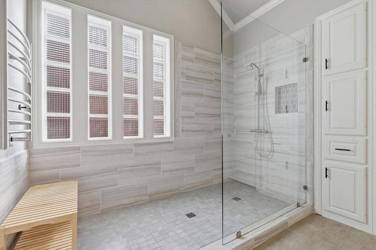
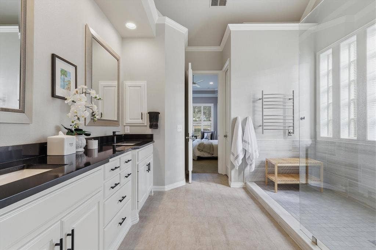
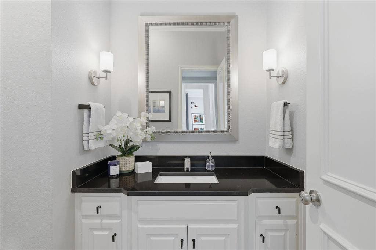
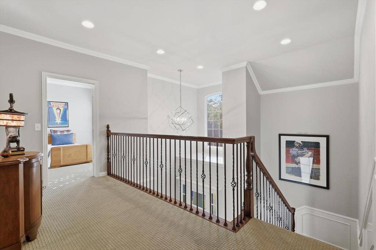
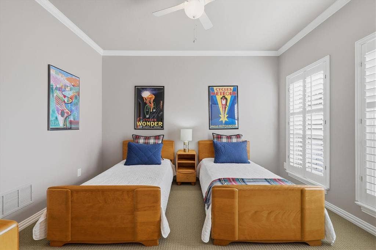
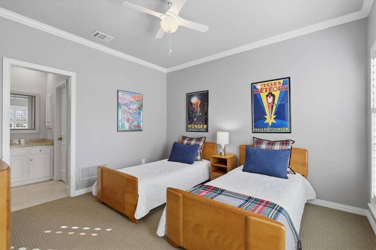
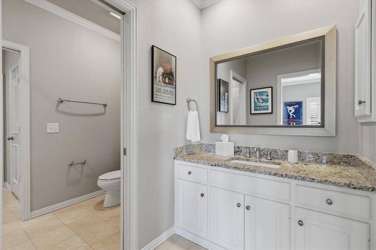
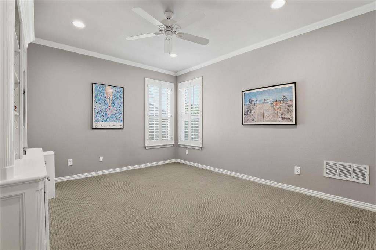
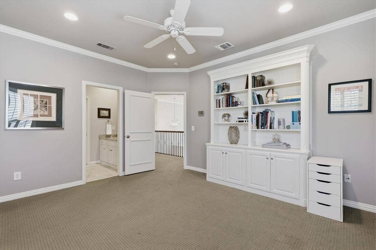
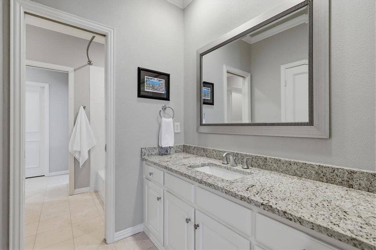
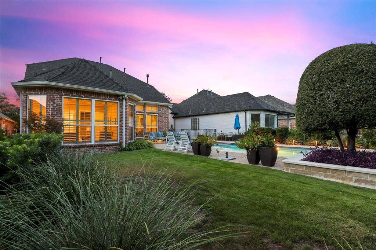
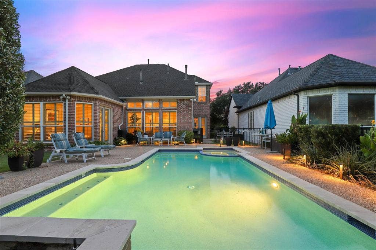
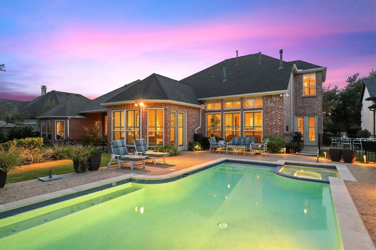
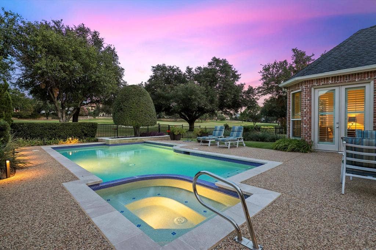
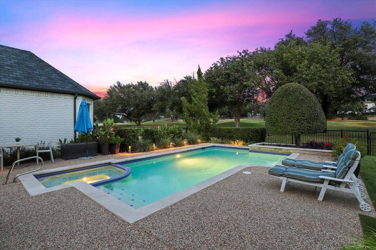
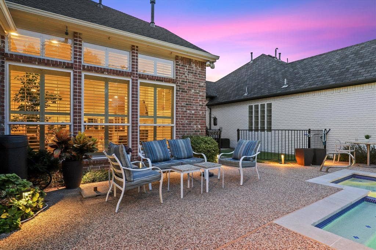
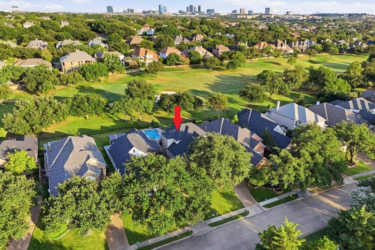
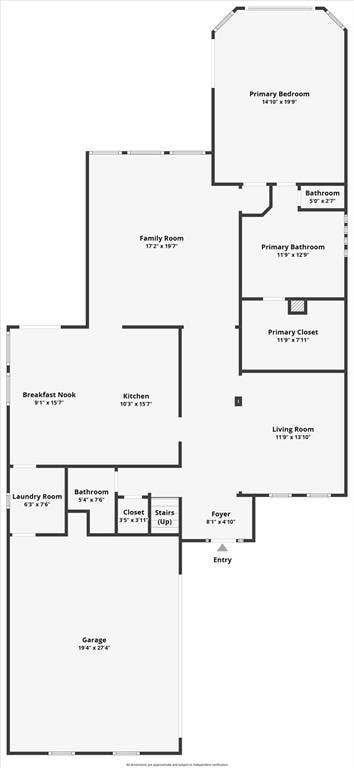
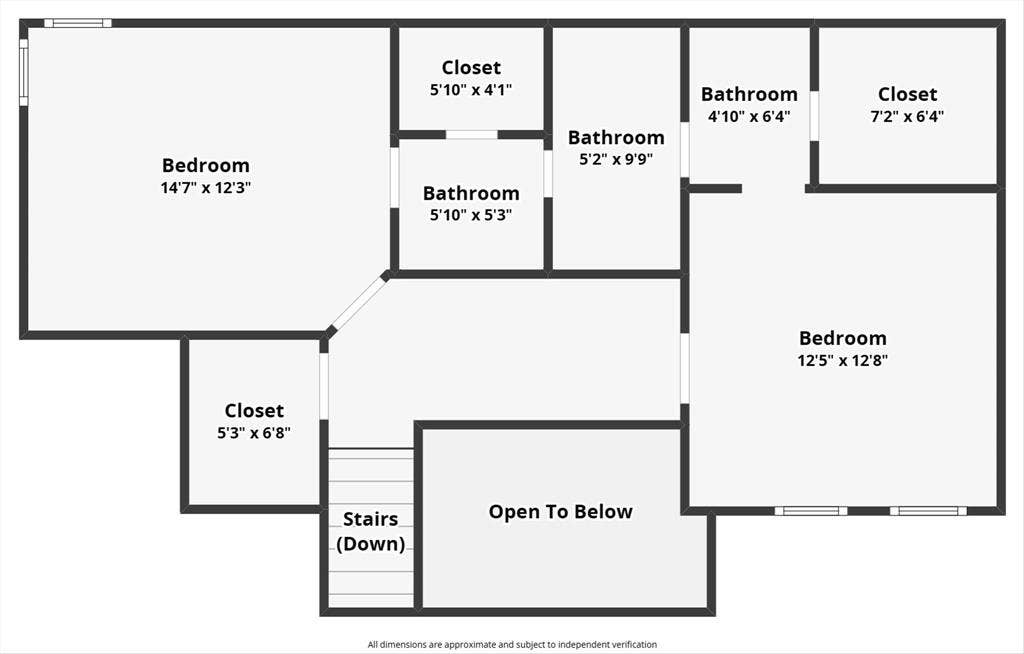
Open House Sat & Sun 2-4pm. Framed by mature trees & overlooking the fourth green of Stonebriar Country Club, 5600 Southern Hills blends classic architecture with bright, inviting interiors in the coveted, gated & guarded community of Stonebriar Village. Expansive windows capture panoramic golf course views, while a sparkling pool & spa set the stage for relaxed outdoor living. Inside, a neutral palette, crisp white millwork, hardwood floors & high ceilings give the home timeless character. Just off the foyer, the formal living room offers versatility as an additional gathering area, dining room or home office. The spacious family room’s wall of windows showcases the backyard oasis & fairway views. A fireplace with a floor-to-ceiling mantel surround & built-in cabinetry anchors the room, adding warmth & architectural interest. Opening to the family room, the kitchen balances classic white cabinets with a contrasting island & stainless-steel appliances including a gas cooktop & double ovens. Windows wrap the adjoining breakfast area, drenching it in natural light. The secluded primary suite offers a tranquil retreat, with a layered tray ceiling, sitting area & picturesque outlook across the green. An oversized glass-enclosed shower, dual sinks and abundant storage continue the clean-lined feel in the well-appointed primary bath. Upstairs, two guest bedrooms share an updated Jack-and-Jill bath, & a spacious shelf lined closet & walk-in attic provides convenient storage. Outside, landscaped gardens surround the pool & spa, with ample patio room for dining, lounging & ...
+ Read More| Mls Number: | 21399731 |
|---|---|
| List Price: | $999,000 |
| Property Type: | Residential |
| Property Sub Type: | Single Family Residence |
| Status: | Active |
| Beds Total: | 3 |
| Baths Full: | 2 |
| Baths Half: | 1 |
| Sq Ft Total: | 2,638 |
| Association Fee: | $300 |
| Lot Size Area Sqft: | 8,276.4000 |
| Lot Size Area: | 0.19 |
| Building Style: | Traditional |
| City: | Frisco |
| County Or Parish: | Denton |
| Subdivision Name: | Stonebriar Sec III West Ph 2 |
| Postal Code: | 75034 |
| Year Built: | 1993 |
| Appliances?: | Dishwasher,Disposal,Electric Oven,Gas Cooktop,Ice Maker,Microwave,Double Oven,Plumbed For Gas in Kitchen,Refrigerator |
| Association Fee Frequency: | Monthly |
| Association Fee Includes: | Maintenance Grounds, Security |
| Association Type: | Mandatory |
| Community Features: | Curbs, Gated, Golf, Greenbelt, Guarded Entrance, Park, Playground, Sidewalks, Tennis Court(s) |
| Construction Materials: | Brick, Rock/Stone |
| Directions: | From 121, go North on Legacy, turn left on Stonebriar Drive, go through security gate, turn left on Southern Hills. |
| Elementary School Name: | Hicks |
| Middle School Name: | Arbor Creek |
| School District: | Lewisville ISD |
| Exterior Features: | Rain Gutters |
| Fencing: | Wrought Iron |
| Fireplace Features: | Brick, Family Room, Gas Logs, Glass Doors |
| Fireplaces Total: | 1 |
| Flooring: | Carpet, Hardwood, Tile |
| Foundation Details: | No |
| Garage Length: | 27 |
| Garage Width: | 20 |
| Heating: | Central, Fireplace(s), Natural Gas |
| Interior Features: | Built-in Features, Cable TV Available, Chandelier, Decorative Lighting, Double Vanity, Eat-in Kitchen, High Speed Internet Available, Kitchen Island, Natural Woodwork, Open Floorplan, Pantry, Walk-In Closet(s) |
| Lot Features: | Few Trees, Landscaped, On Golf Course, Sprinkler System, Subdivision |
| Lot Size: | Less Than .5 Acre (not Zero) |
| Lot Size Units: | Acres |
| Multi Parcel ID: | No |
| Municipal Utility District?: | No |
| Number Of Dining Areas: | 2 |
| Number Of Living Areas: | 1 |
| Number Of Parking Spaces: | 2 |
| Parking Features: | Driveway, Garage, Garage Door Opener, Garage Faces Side, Inside Entrance, Kitchen Level |
| Parking Spaces Garage: | 2 |
| Permit Avmyn: | false |
| Permit Comments Reviews Yn: | false |
| Pool?: | Yes |
| Pool Features: | Gunite, In Ground, Separate Spa/Hot Tub |
| Possession: | Closing/Funding |
| Room Count: | 8 |
| Security Features: | Gated Community, Security Gate, Security Guard, Security System |
| Soil Type: | Unknown |
| Structural Style: | Single Detached |
| Transaction Type: | For Sale |
| Utilities: | All Weather Road, City Sewer, City Water, Curbs, Electricity Available, Electricity Connected, Individual Gas Meter, Individual Water Meter, Phone Available, Sidewalk, Underground Utilities |
| Will Subdivide: | No |
| Year Built Details: | Preowned |
| Hoa Management Company: | Associa |
| Hoa Management Company Phone: | 800-808-4882 |
| Senior Community Yn: | No |
| Accessibility Features Yn: | No |
| Attached Garage?: | Yes |
| Bathrooms Total Decimal: | 2.10 |
| Bathrooms Total Integer: | 3 |
| Cooling: | Ceiling Fan(s), Central Air, Electric |
| Covered Spaces: | 2 |
| Elementary School Name: | Hicks |
| Garage?: | Yes |
| High School Name: | Hebron |
| Horse Permitted Yn: | No |
| Laundry Features: | Utility Room, Full Size W/D Area, Dryer Hookup, Washer Hookup |
| Levels: | Two |
| Listing Terms: | Cash, Conventional, FHA, VA Loan |
| Lot Size Area: | 0.1900 |
| Patio And Porch Features: | Deck |
| Property Attached?: | No |
| Smart Home Features Appor Pass Y: | 0 |
| Vegetation: | Grassed |
| Window Features: | Shutters |
Listing Courtesy of: Ebby Halliday Realtors
Listing Agent: Jan Chavoya
972-335-6564
Mortgage Calculator
All listings featuring the  icon are provided courtesy of North Texas Real Estate Information Systems, Inc. (NTREIS), Copyright 2026. All rights reserved.
All information is believed accurate but not guaranteed. The properties displayed may not be all of the properties available through the IDX Program. Any use of this site other than by potential buyers or sellers is strictly prohibited.
North Texas Real Estate Information Systems, Inc. data last updated on October 09, 2026 01:29 AM - CT
Property Last Updated: October 09, 2026 01:29 AM - CT
