5609 Norris Drive
The Colony, TX 75056
$535,000
Open Houses
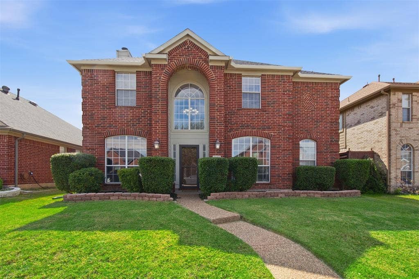
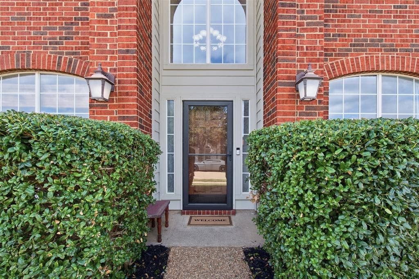
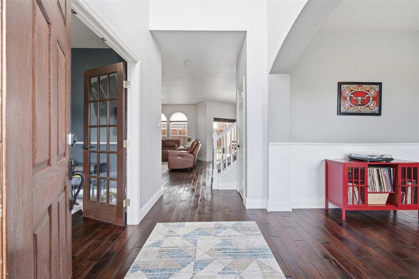
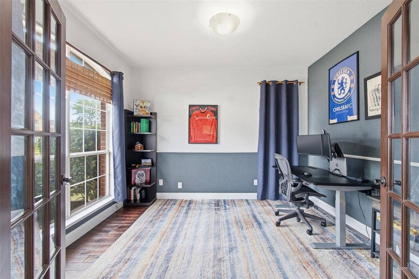
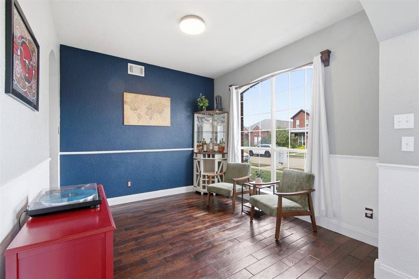
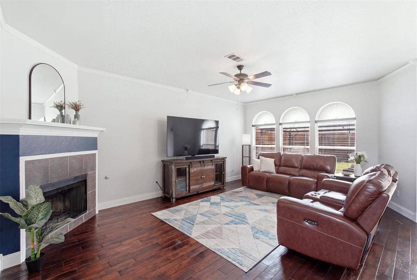
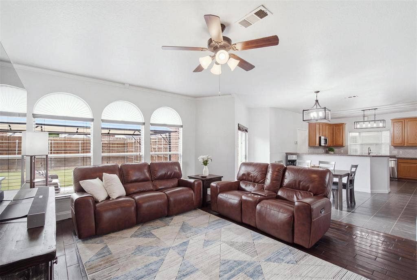
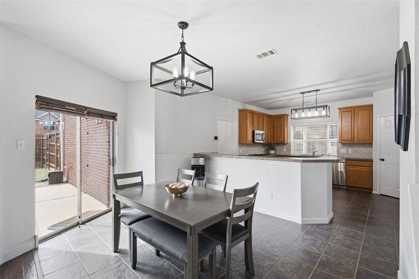
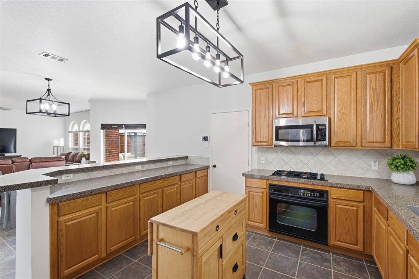
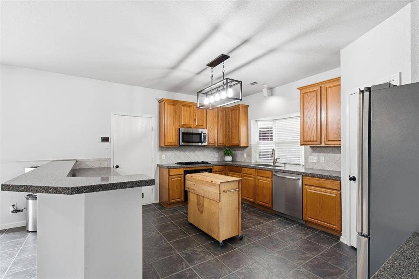
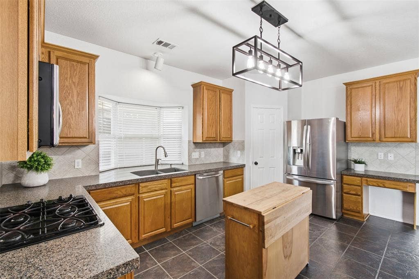
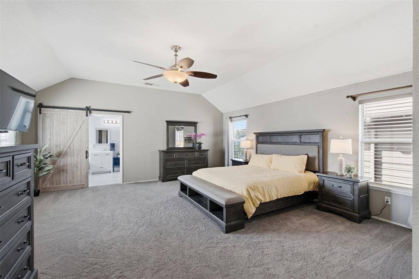
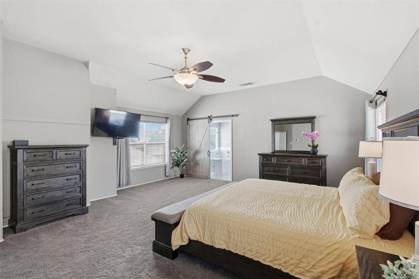
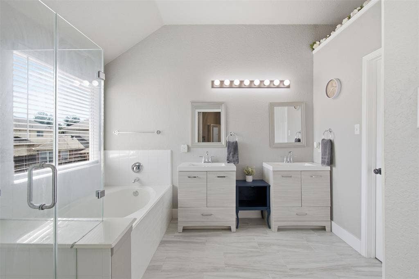
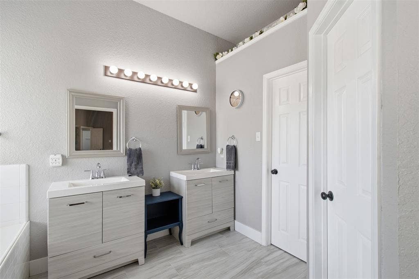
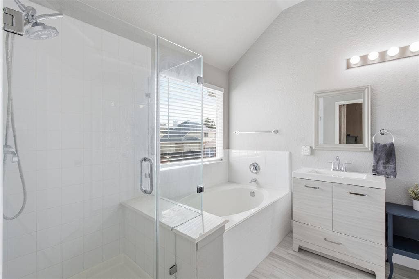
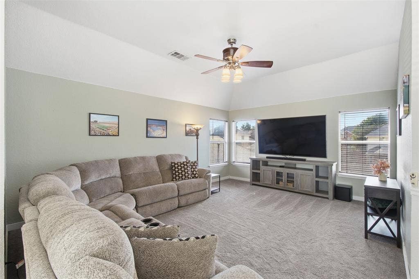
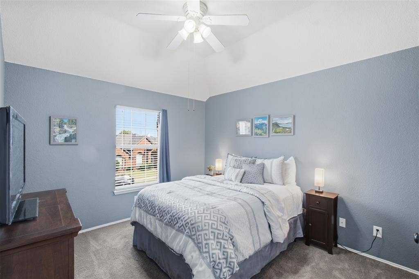
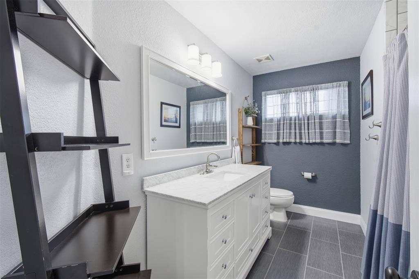
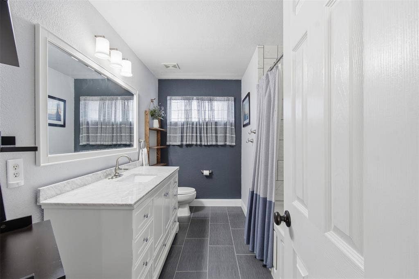
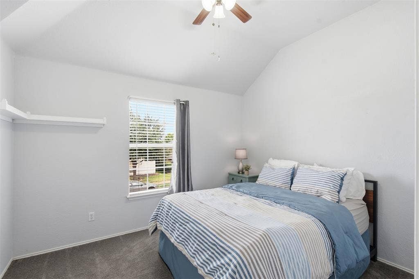
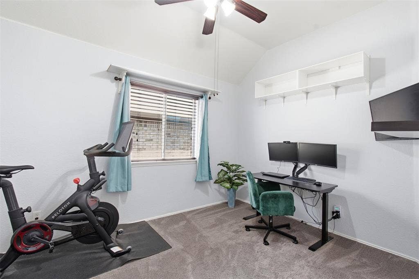
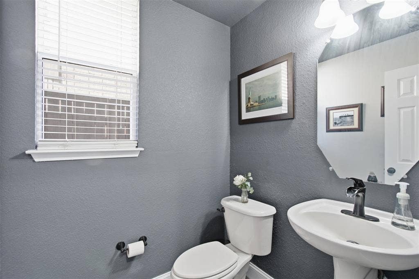
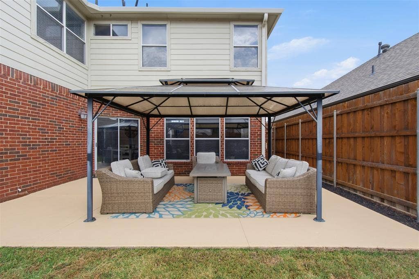
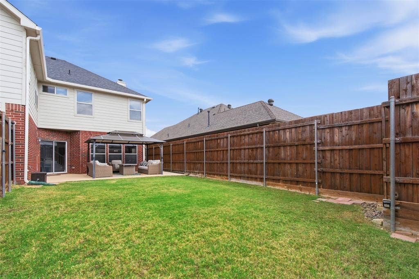
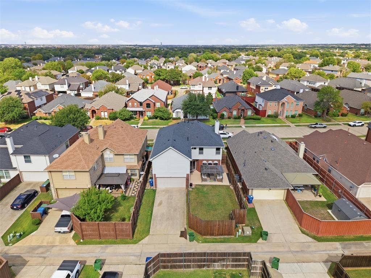
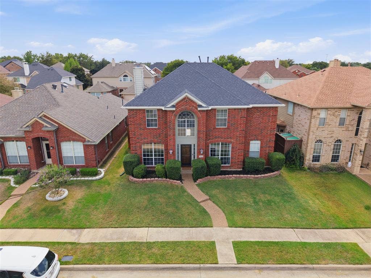
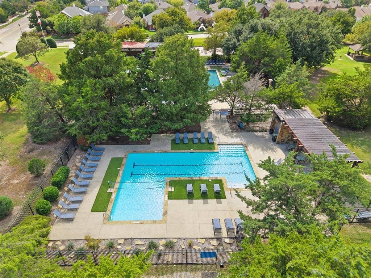
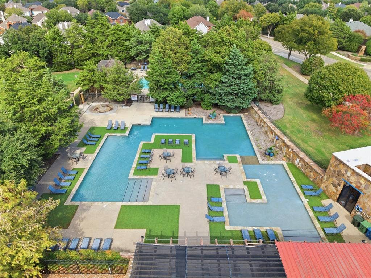
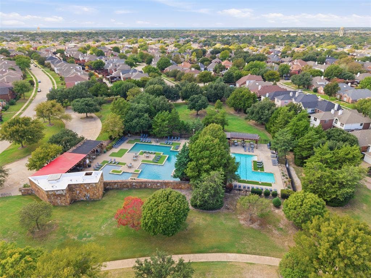
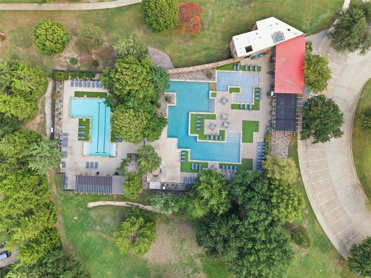
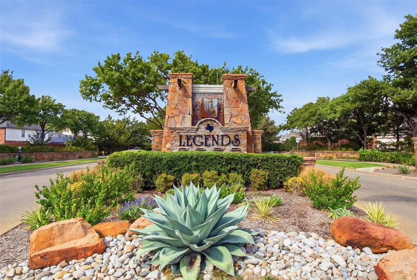
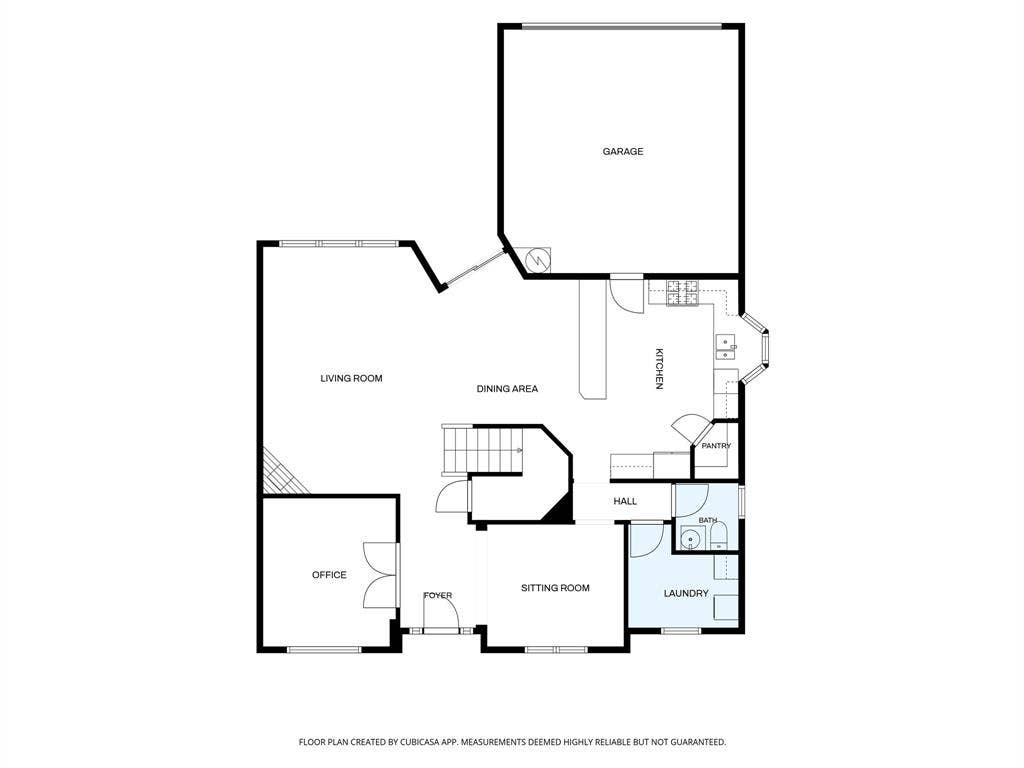
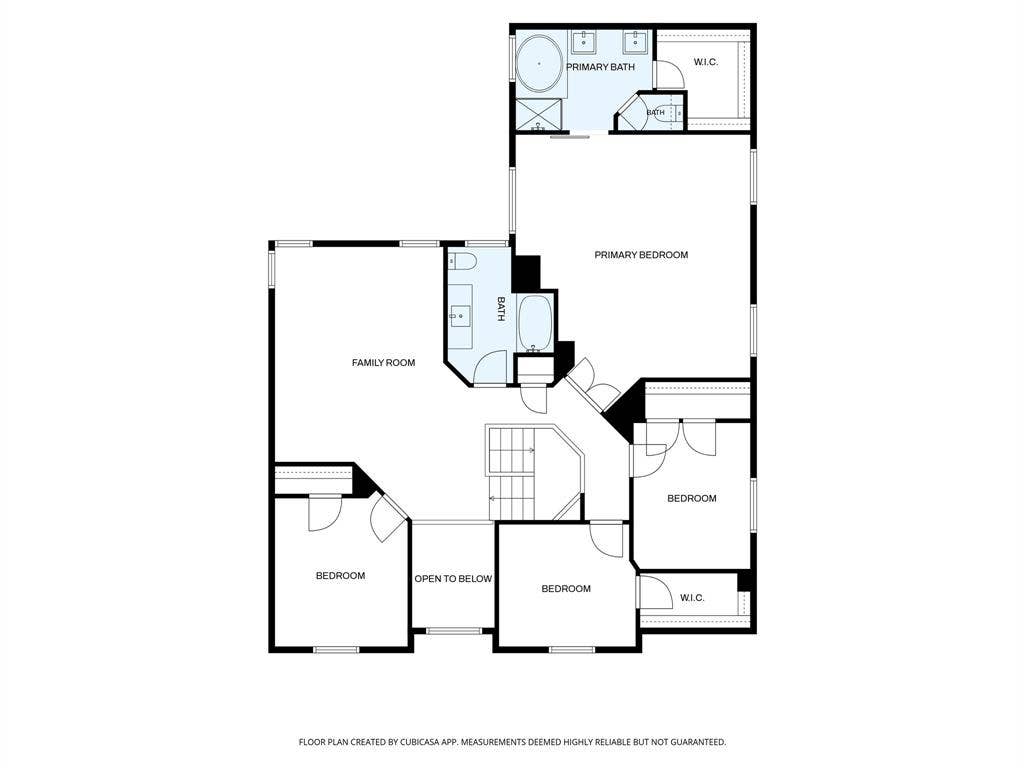
Beautifully maintained, this move-in-ready home in The Legends in The Colony offers a spacious floor plan with room to work, gather and entertain. A wall of windows fills the living room with natural light, while the open-concept kitchen and dining area provide plenty of space for everyday living and hosting guests. A private office with French doors and flex room for formal dining, additional sitting or additional work space complete the downstairs. Upstairs, a generous game room offers the perfect spot for movie nights or watching the game. The spacious primary suite features a sitting area and a remodeled bath with updated tile flooring, a frameless shower and large walk-in closet. Three additional bedrooms and an updated secondary bathroom round out the upstairs. Recent paint & carpet and thoughtful upgrades throughout make this home ready for its next chapter. Enjoy close proximity to the neighborhood park and community pool, along with community jogging trails and additional parks and pools. Conveniently located near Grandscape and plenty of shopping, dining and major highways. Welcome Home!
| Mls Number: | 21412726 |
|---|---|
| List Price: | $535,000 |
| Property Type: | Residential |
| Property Sub Type: | Single Family Residence |
| Status: | Active |
| Beds Total: | 4 |
| Baths Full: | 2 |
| Baths Half: | 1 |
| Sq Ft Total: | 2,883 |
| Association Fee: | $480 |
| Unexempt Taxes: | $8,934 |
| Lot Size Area Sqft: | 5,488.5600 |
| Lot Size Area: | 0.126 |
| City: | The Colony |
| County Or Parish: | Denton |
| Subdivision Name: | Legend Crest Ph III |
| Postal Code: | 75056 |
| Year Built: | 2001 |
| Appliances?: | Dishwasher,Disposal,Microwave |
| Association Fee Frequency: | Annually |
| Association Fee Includes: | Maintenance Grounds, Maintenance Structure, Management Fees |
| Association Type: | Mandatory |
| Construction Materials: | Brick |
| Directions: | Please use favorite map app. |
| Elementary School Name: | Morningside |
| Middle School Name: | Griffin |
| School District: | Lewisville ISD |
| Fireplace Features: | Gas |
| Fireplaces Total: | 1 |
| Flooring: | Carpet, Ceramic Tile, Wood |
| Foundation Details: | No |
| Interior Features: | Decorative Lighting, Eat-in Kitchen, Flat Screen Wiring, High Speed Internet Available, Kitchen Island, Open Floorplan, Pantry, Walk-In Closet(s) |
| Lot Size: | Less Than .5 Acre (not Zero) |
| Lot Size Source: | Assessor |
| Lot Size Units: | Acres |
| Multi Parcel ID: | No |
| Municipal Utility District?: | No |
| Number Of Dining Areas: | 2 |
| Number Of Living Areas: | 2 |
| Number Of Parking Spaces: | 2 |
| Parking Features: | Garage, Garage Door Opener, Garage Faces Rear, Garage Single Door |
| Parking Spaces Garage: | 2 |
| Permit Avmyn: | false |
| Permit Comments Reviews Yn: | false |
| Pool?: | No |
| Possession: | Closing/Funding |
| Postal Code Plus 4: | 3759 |
| Roof: | Shingle |
| Room Count: | 13 |
| Structural Style: | Single Detached |
| Transaction Type: | For Sale |
| Utilities: | Curbs, Electricity Connected, Individual Gas Meter, Individual Water Meter, Natural Gas Available |
| Will Subdivide: | No |
| Year Built Details: | Preowned |
| Consent for Visitors to Record: | Audio, Video |
| Hoa Management Company: | Legends Crest HOA |
| Hoa Management Company Phone: | 330-518-3238 |
| Notice Surveillance Devices Pres: | Audio, Video |
| Senior Community Yn: | No |
| Accessibility Features Yn: | No |
| Attached Garage?: | Yes |
| Bathrooms Total Decimal: | 2.10 |
| Bathrooms Total Integer: | 3 |
| Covered Spaces: | 2 |
| Elementary School Name: | Morningside |
| Garage?: | Yes |
| High School Name: | The Colony |
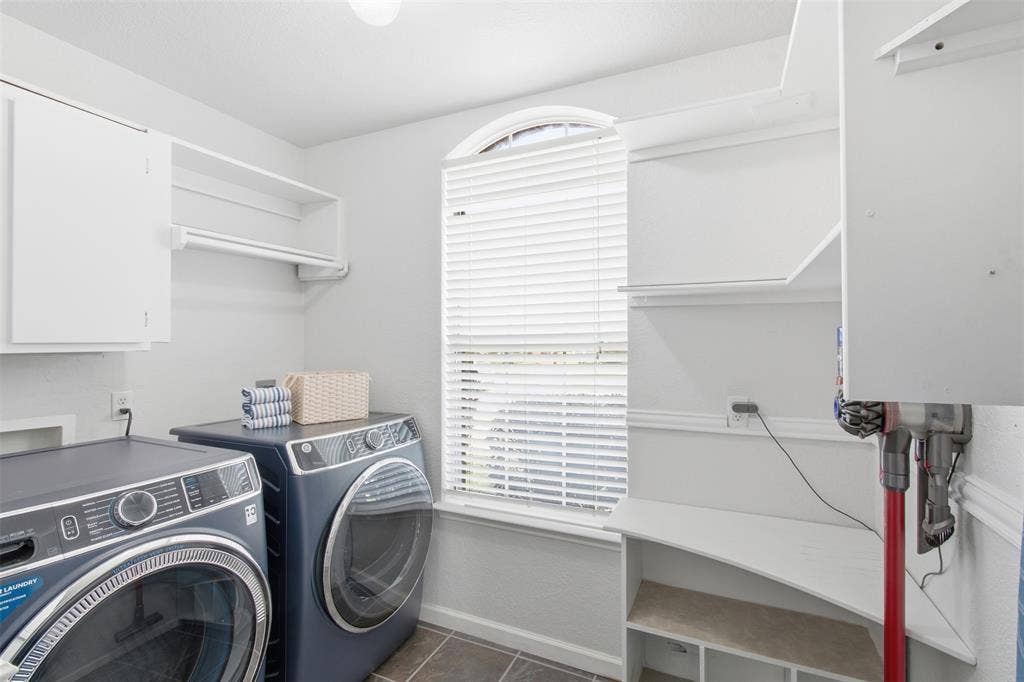
| Laundry Features: | Utility Room, Full Size W/D Area |
| Levels: | Two |
| Listing Terms: | Cash, Conventional, FHA, VA Loan |
| Lot Size Area: | 0.1260 |
| Property Attached?: | No |
| Smart Home Features Appor Pass Y: | 0 |
| Window Features: | Window Coverings |
Listing Courtesy of: Monument Realty
Listing Agent: Stacey Reynolds
214-240-3400
Mortgage Calculator
All listings featuring the  icon are provided courtesy of North Texas Real Estate Information Systems, Inc. (NTREIS), Copyright 2026. All rights reserved.
All information is believed accurate but not guaranteed. The properties displayed may not be all of the properties available through the IDX Program. Any use of this site other than by potential buyers or sellers is strictly prohibited.
North Texas Real Estate Information Systems, Inc. data last updated on October 17, 2026 01:15 AM - CT
Property Last Updated: October 17, 2026 01:15 AM - CT
