5613 Ellsworth Avenue
Dallas, TX 75206
$1,100,000
Open Houses
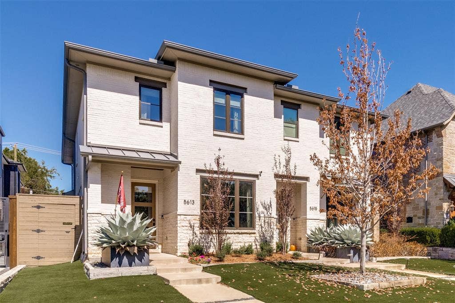
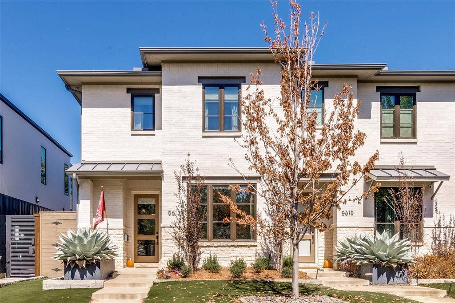
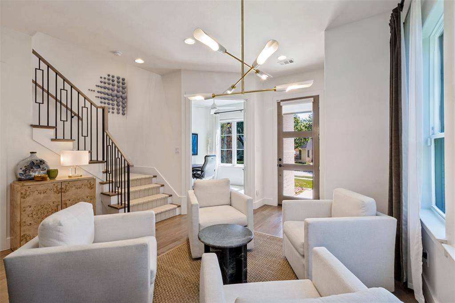
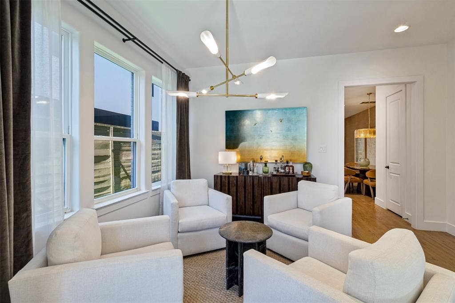
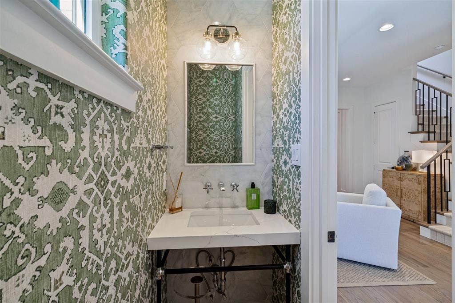
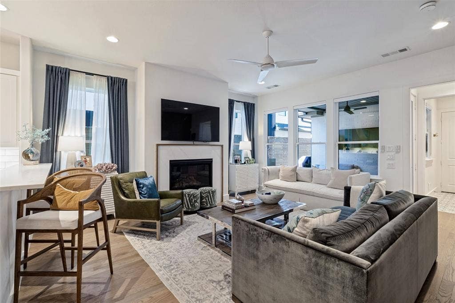
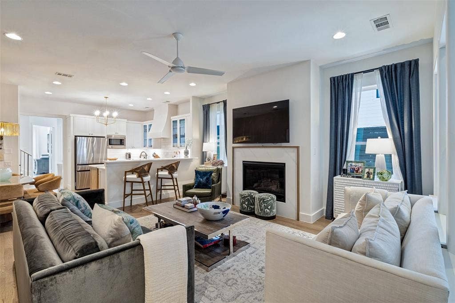
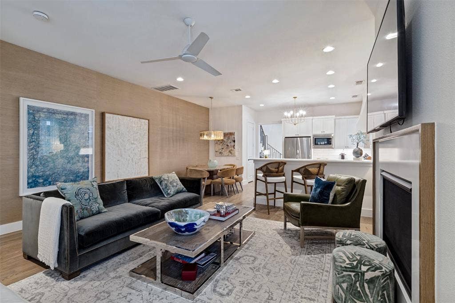
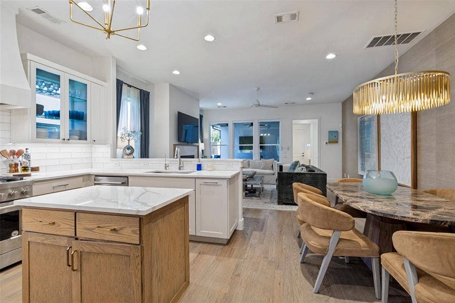
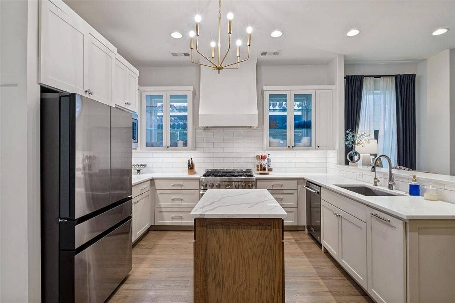
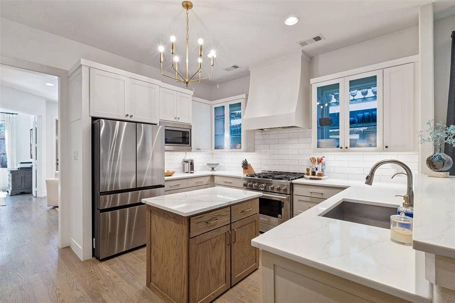
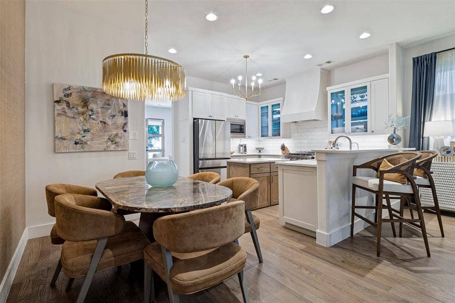
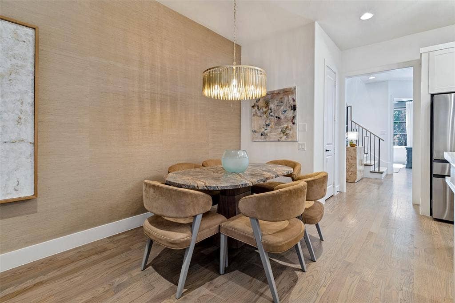
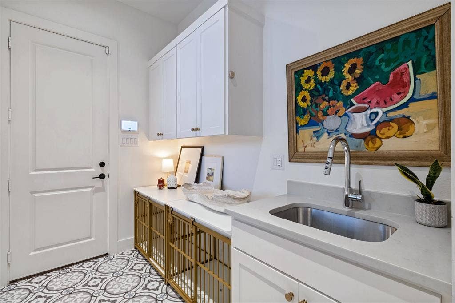
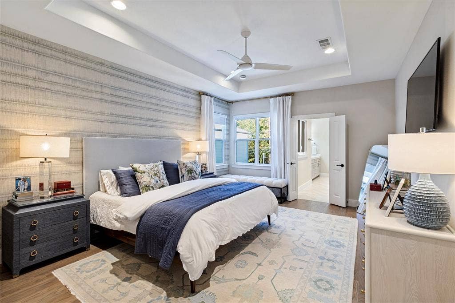
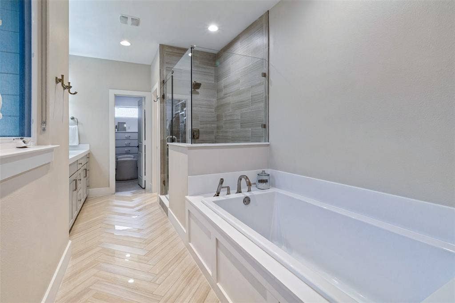
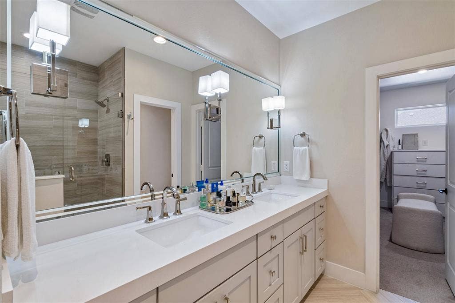
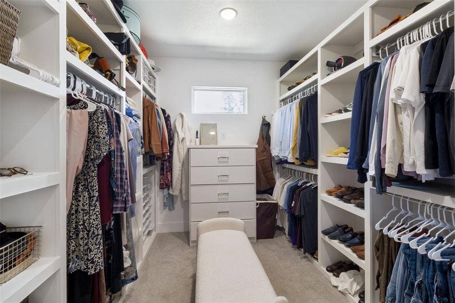
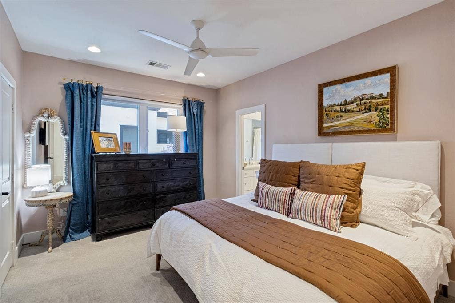
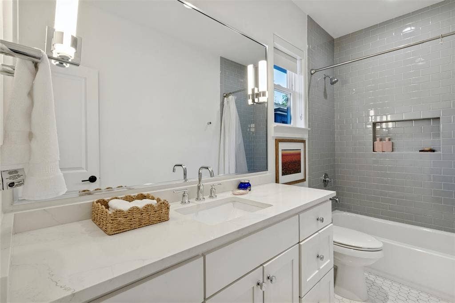
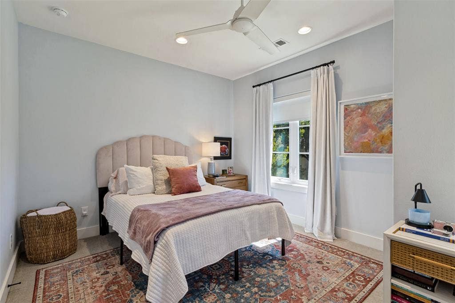
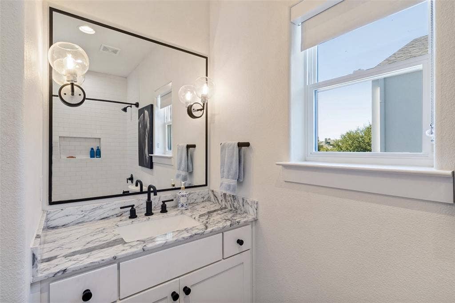
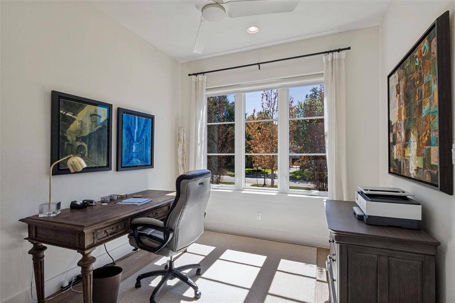
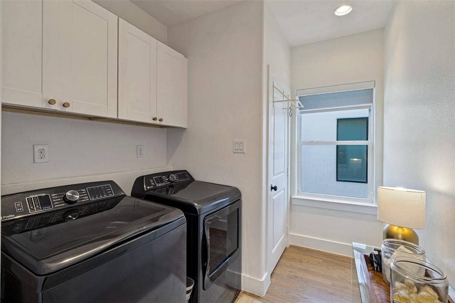
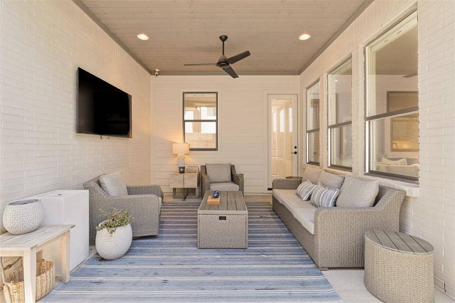
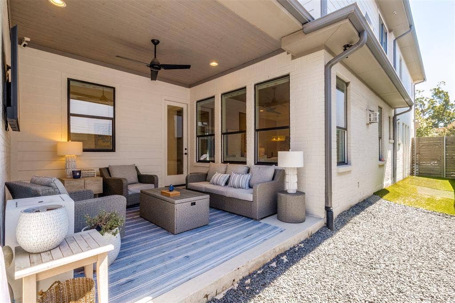
Modern design meets everyday functionality in this beautifully crafted circa 2020 build; well laid out single family detached home in one of Dallas most sought after urban walkable neighborhoods. Boasting just under 2700 square feet of thoughtfully designed living space, with open kitchen-family space, three spacious bedrooms all with ensuite baths, office, and second living area with charming outside living area. The kitchen boasts Kitchen-Aid pro appliance package, including six burner gas range, pro-vent , white quartz counters, and breakfast bar open to spacious family room. Additional amenities include hardwood flooring, utility rooms up and down, primary suite with room for seating, coffered ceiling, awesome bath and walk-in closet second to none, all within walking distance to local shops and restaurants, and award-winning Mockingbird elementary.
| Mls Number: | 21404842 |
|---|---|
| List Price: | $1,100,000 |
| Property Type: | Residential |
| Property Sub Type: | Single Family Residence |
| Status: | Active |
| Beds Total: | 3 |
| Baths Full: | 3 |
| Baths Half: | 1 |
| Sq Ft Total: | 2,697 |
| Lot Size Area Sqft: | 4,181.7600 |
| Lot Size Area: | 0.096 |
| Building Style: | Contemporary/Modern |
| City: | Dallas |
| County Or Parish: | Dallas |
| Subdivision Name: | Hoffmans |
| Postal Code: | 75206 |
| Year Built: | 2020 |
| Accessory Unit?: | No |
| Appliances?: | Built-in Gas Range,Commercial Grade Vent,Dishwasher,Disposal,Gas Water Heater,Microwave,Convection Oven,Plumbed For Gas in Kitchen |
| Association Type: | None |
| Construction Materials: | Brick |
| Directions: | Use GPS |
| Elementary School Name: | Mockingbird |
| Middle School Name: | Long |
| School District: | Dallas ISD |
| Exterior Features: | Courtyard, Covered Courtyard, Covered Patio/Porch, Rain Gutters, Outdoor Living Center |
| Fencing: | Gate, High Fence, Wood |
| Fireplace Features: | Gas Logs, Gas Starter, Sealed Combustion |
| Fireplaces Total: | 1 |
| Flooring: | Carpet, Hardwood |
| Foundation Details: | No |
| Foundation Details: | Slab |
| Garage Length: | 18 |
| Garage Width: | 20 |
| Heating: | Central, Natural Gas, Zoned |
| Interior Features: | Cable TV Available, Decorative Lighting, Eat-in Kitchen, Flat Screen Wiring, Granite Counters, High Speed Internet Available, Kitchen Island, Open Floorplan, Pantry, Walk-In Closet(s) |
| Lot Features: | Few Trees, Interior Lot, Landscaped, No Backyard Grass, Sprinkler System |
| Lot Size: | Less Than .5 Acre (not Zero) |
| Lot Size Units: | Acres |
| Multi Parcel ID: | No |
| Municipal Utility District?: | No |
| Number Of Dining Areas: | 1 |
| Number Of Living Areas: | 2 |
| Number Of Parking Spaces: | 2 |
| Parking Features: | Alley Access, Concrete, Driveway, Garage, Garage Door Opener, Garage Single Door, Inside Entrance, Kitchen Level |
| Parking Spaces Garage: | 2 |
| Permit Avmyn: | false |
| Permit Comments Reviews Yn: | false |
| Pool?: | No |
| Possession: | Closing/Funding |
| Postal Code Plus 4: | 5359 |
| Roof: | Composition, Metal |
| Room Count: | 10 |
| Security Features: | Burglar |
| Soil Type: | Unknown |
| Structural Style: | Attached or 1/2 Duplex |
| Transaction Type: | For Sale |
| Utilities: | City Sewer, City Water, Concrete, Curbs, Electricity Available, Natural Gas Available, Overhead Utilities, Sidewalk |
| Will Subdivide: | No |
| Year Built Details: | Preowned |
| Consent for Visitors to Record: | None |
| Notice Surveillance Devices Pres: | None |
| Senior Community Yn: | No |
| Accessibility Features Yn: | No |
| Attached Garage?: | Yes |
| Bathrooms Total Decimal: | 3.10 |
| Bathrooms Total Integer: | 4 |
| Cooling: | Central Air, Electric, Zoned |
| Covered Spaces: | 2 |
| Elementary School Name: | Mockingbird |
| Garage?: | Yes |
| High School Name: | Woodrow Wilson |
| Laundry Features: | Utility Room, Full Size W/D Area, Other |
| Levels: | Two |
| Listing Terms: | Cash, Conventional |
| Lot Size Area: | 0.0960 |
| Property Attached?: | No |
| Smart Home Features Appor Pass Y: | 0 |
| Special Taxing Entities: | 0 |
| Window Features: | Skylights(s), Window Coverings |
Listing Courtesy of: David Bush Realtors
Listing Agent: David Bush
214-327-2200
Mortgage Calculator
All listings featuring the  icon are provided courtesy of North Texas Real Estate Information Systems, Inc. (NTREIS), Copyright 2026. All rights reserved.
All information is believed accurate but not guaranteed. The properties displayed may not be all of the properties available through the IDX Program. Any use of this site other than by potential buyers or sellers is strictly prohibited.
North Texas Real Estate Information Systems, Inc. data last updated on October 08, 2026 07:24 PM - CT
Property Last Updated: October 08, 2026 07:24 PM - CT
