5646 Cancun Drive
North Richland Hills, TX 76180
$305,000
Open Houses
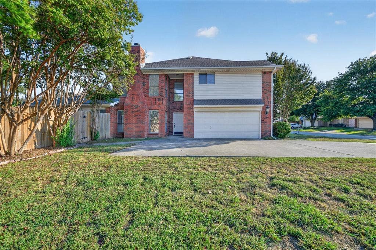
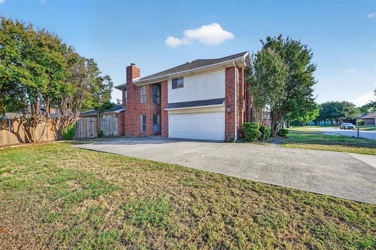
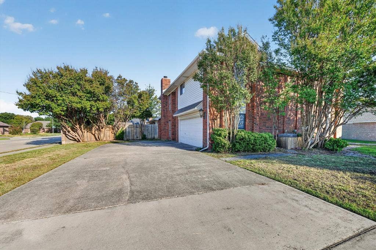
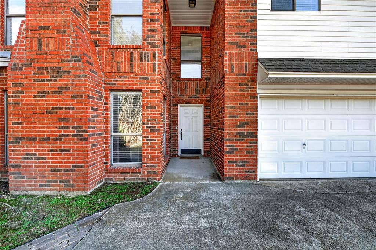
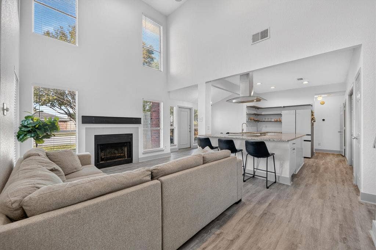
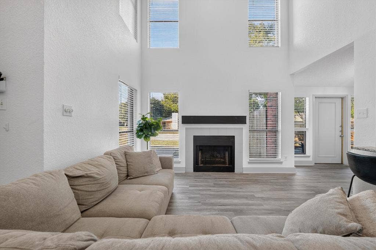
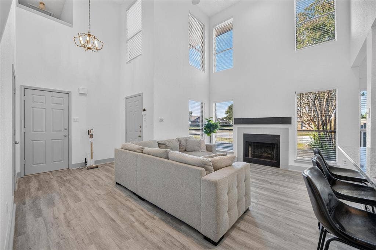
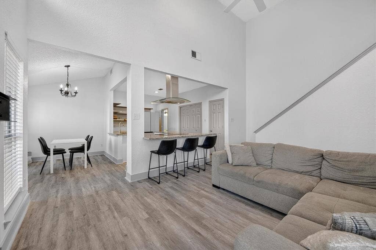
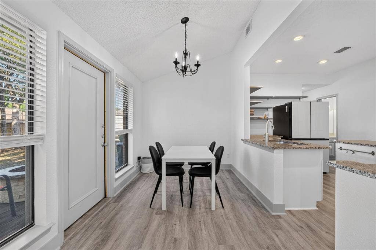
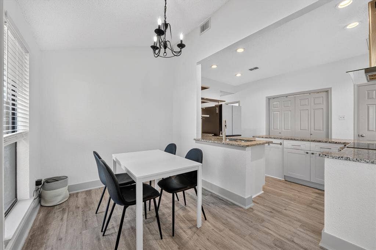
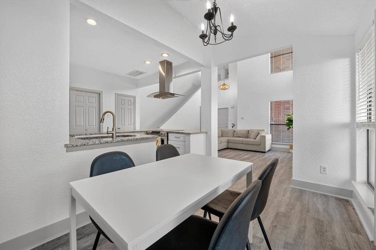
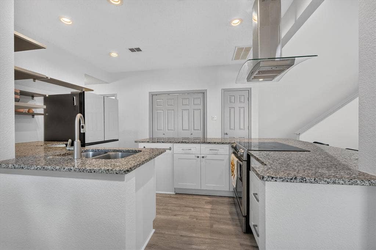
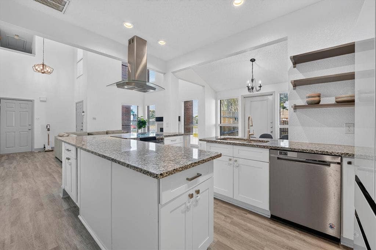
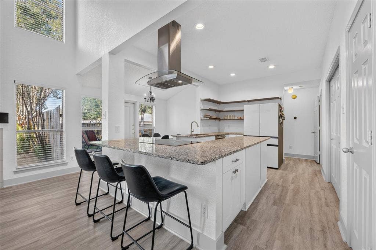
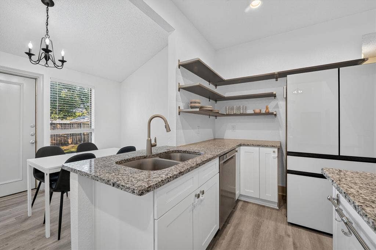
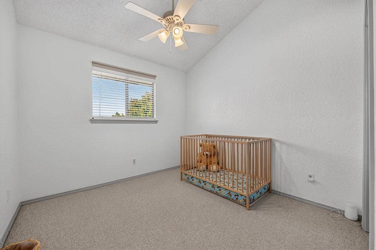
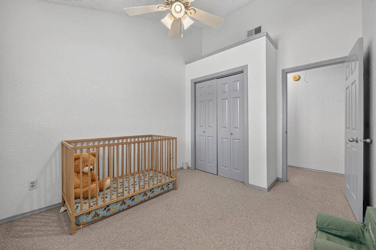
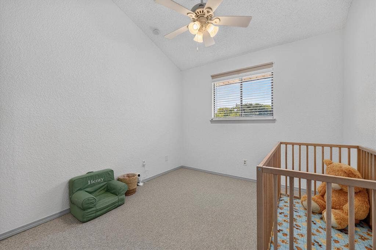
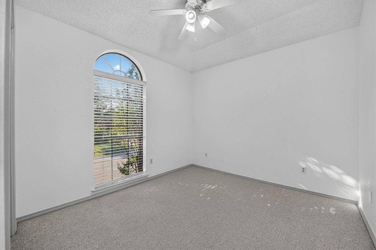
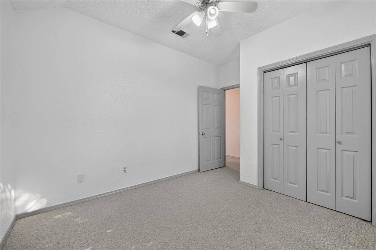
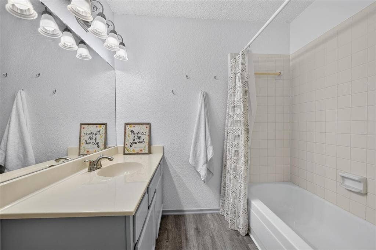
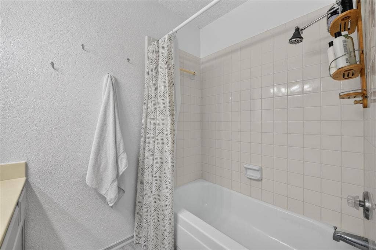
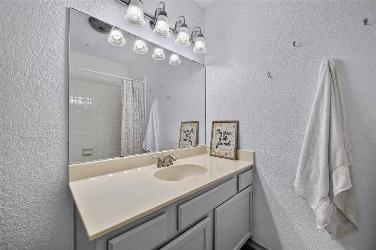
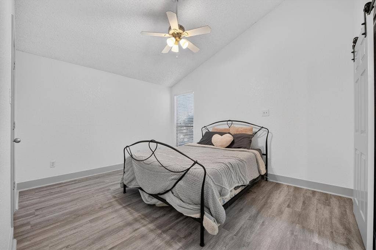
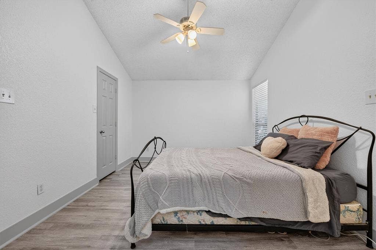
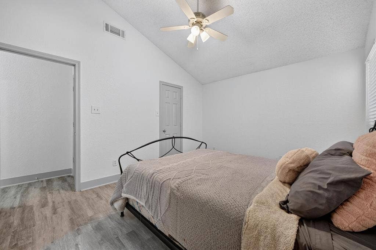
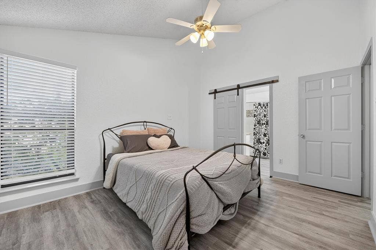
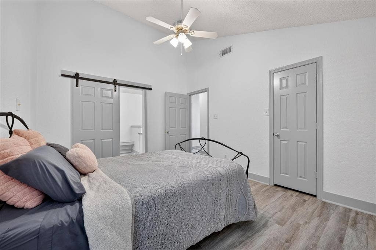
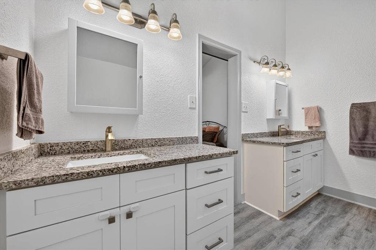
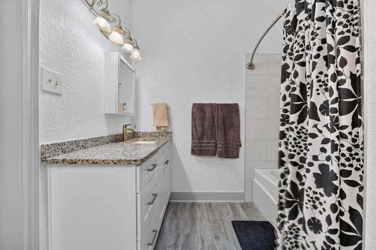
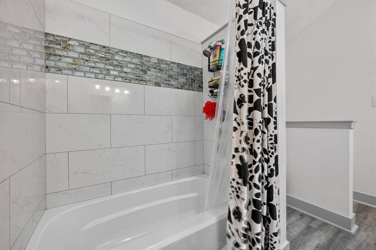
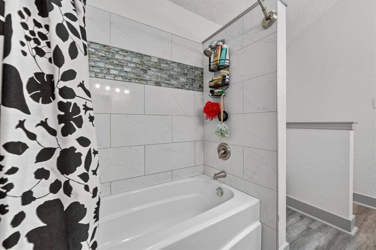
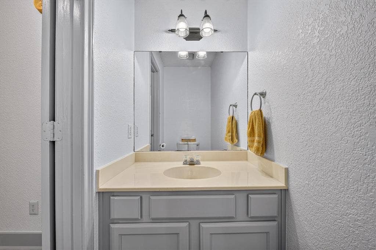
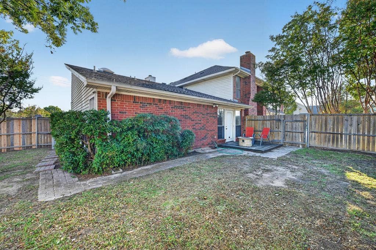
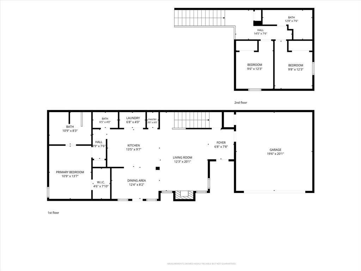
Welcome home to a beautifully refreshed townhome that combines modern updates with an inviting, easy living floor plan. A new foundation with a transferable warranty provides added peace of mind, while new flooring and fresh paint throughout create a clean, contemporary feel. The light filled main level features vaulted ceilings, a cozy fireplace, and an open connection between the living and kitchen areas. The kitchen offers granite countertops, with a convenient half bath nearby. The spacious primary suite is privately located on the first floor. Upstairs, two generously sized bedrooms share a full bath providing plenty of space additional living needs or an office. Ideally situated in the heart of the Mid Cities, this move in ready home offers an impressive combination of location, updates, comfort, and value.
| Mls Number: | 21405269 |
|---|---|
| List Price: | $305,000 |
| Property Type: | Residential |
| Property Sub Type: | Townhouse |
| Status: | Active |
| Beds Total: | 3 |
| Baths Full: | 2 |
| Baths Half: | 1 |
| Sq Ft Total: | 1,469 |
| Unexempt Taxes: | $6,571 |
| Lot Size Area Sqft: | 5,901.0000 |
| Lot Size Area: | 0.1355 |
| Building Style: | Traditional |
| City: | North Richland Hills |
| County Or Parish: | Tarrant |
| Subdivision Name: | Holiday West Addition |
| Postal Code: | 76180 |
| Year Built: | 1986 |
| Accessory Unit?: | No |
| Appliances?: | Dishwasher,Disposal,Electric Cooktop,Electric Oven,Convection Oven,Vented Exhaust Fan |
| Association Type: | None |
| Construction Materials: | Brick |
| Directions: | GPS - From 820 exit Rufe Snow and go left. Turn right on Trinidad, and right on Cancun. House on corner on left. |
| Dock Permitted?: | No |
| Elementary School Name: | Holiday |
| Middle School Name: | Norichland |
| School District: | Birdville ISD |
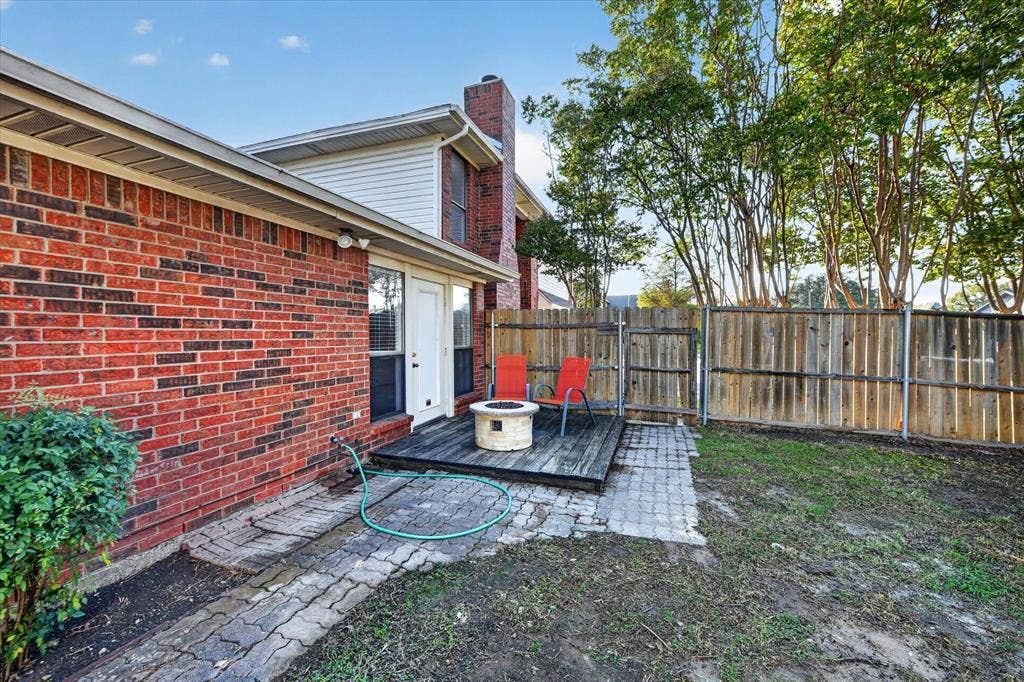
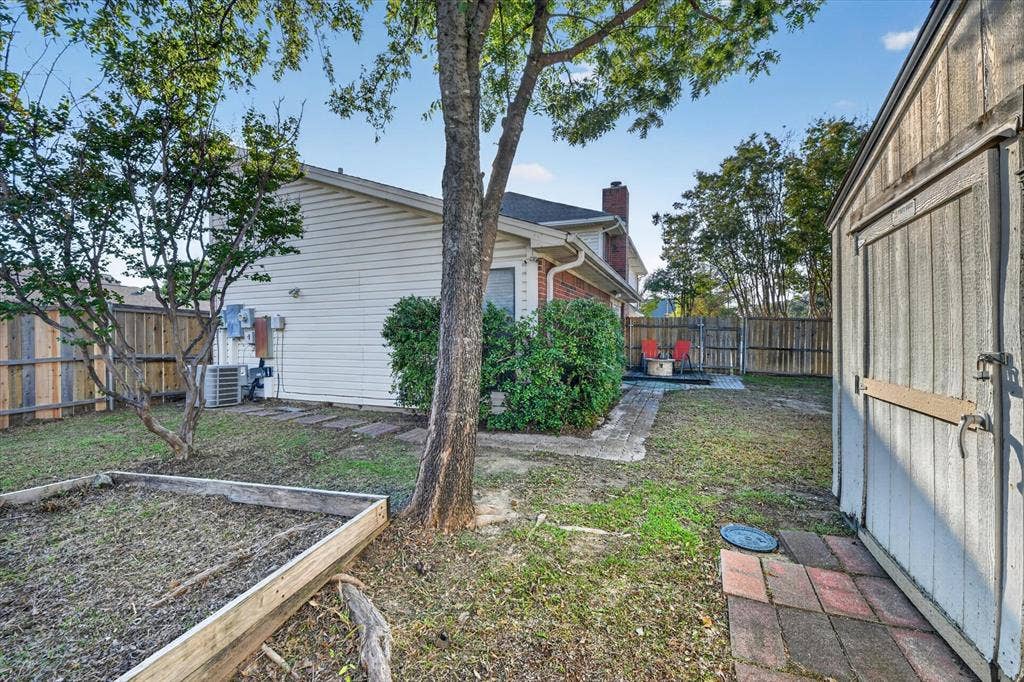
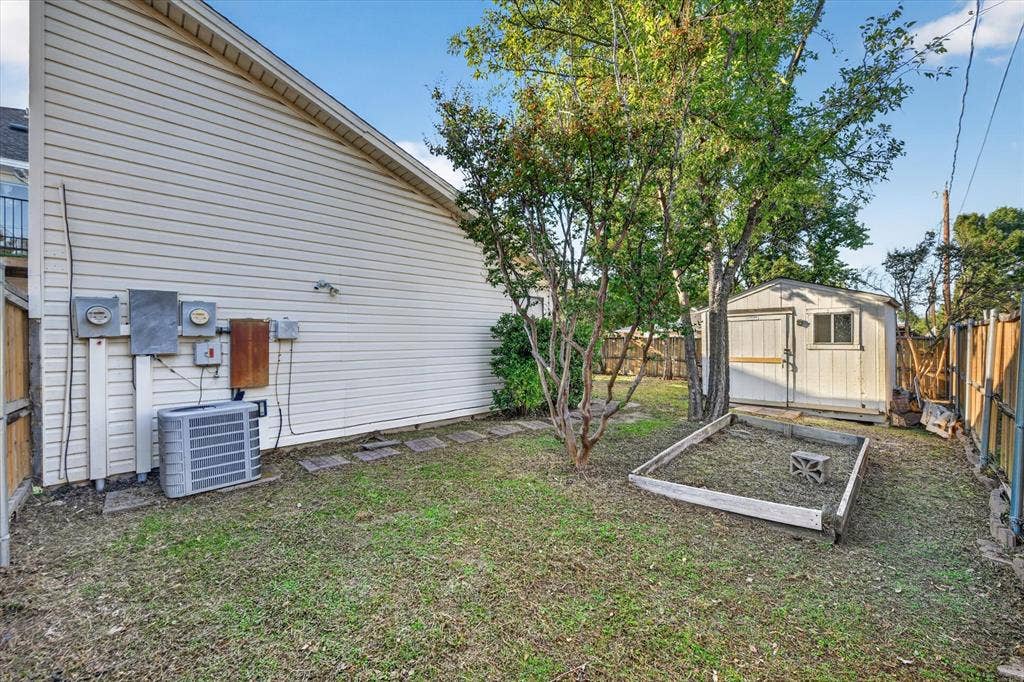
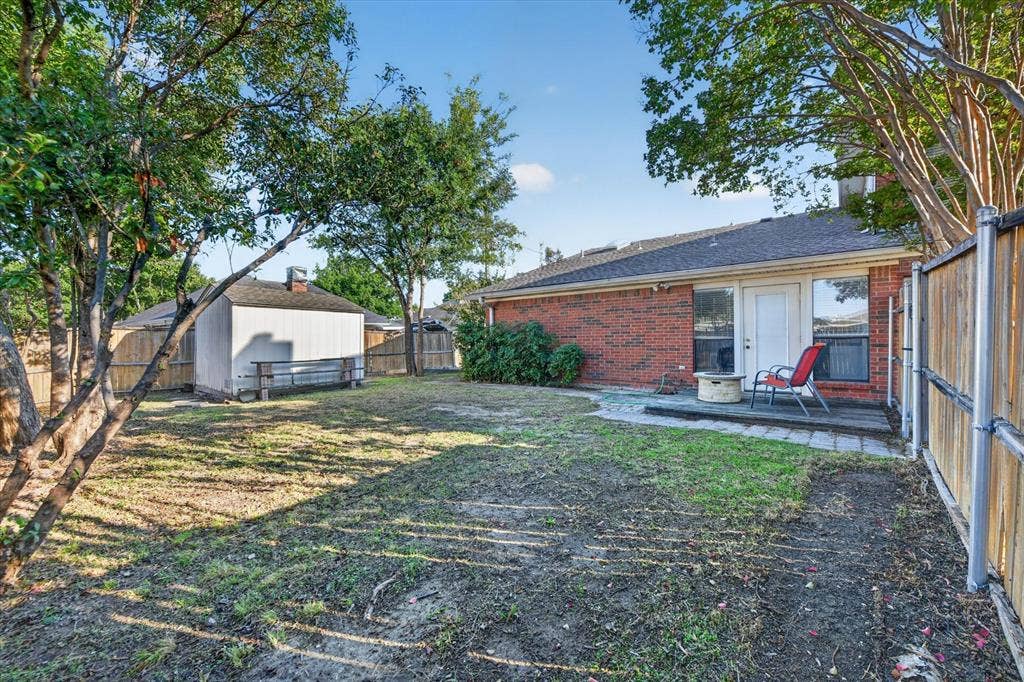
| Fencing: | Wood |
| Fireplace Features: | Living Room, Wood Burning |
| Fireplaces Total: | 1 |
| Flooring: | Luxury Vinyl Plank |
| Foundation Details: | No |
| Foundation Details: | Slab |
| Garage Length: | 18 |
| Garage Width: | 17 |
| Heating: | Central, Electric |
| Interior Features: | Cable TV Available, Decorative Lighting, Eat-in Kitchen, Flat Screen Wiring, Granite Counters, High Speed Internet Available, Kitchen Island, Open Floorplan, Pantry, Vaulted Ceiling(s), Walk-In Closet(s) |
| Lake Pump: | No |
| Lot Features: | Cleared, Corner Lot, Few Trees, Interior Lot, Landscaped, Lrg. Backyard Grass, Subdivision |
| Lot Size: | Less Than .5 Acre (not Zero) |
| Lot Size Dimensions: | 110X52 |
| Lot Size Source: | Assessor |
| Lot Size Units: | Square Feet |
| Multi Parcel ID: | No |
| Municipal Utility District?: | No |
| Number Of Dining Areas: | 1 |
| Number Of Living Areas: | 1 |
| Number Of Parking Spaces: | 2 |
| Parking Features: | Driveway, Garage, Garage Faces Side, Kitchen Level |
| Parking Spaces Garage: | 2 |
| Permit Avmyn: | true |
| Permit Comments Reviews Yn: | true |
| Pool?: | No |
| Possession: | Closing/Funding |
| Postal Code Plus 4: | 6586 |
| Restrictions: | Deed, Unknown Encumbrance(s) |
| Roof: | Composition |
| Room Count: | 9 |
| Soil Type: | Unknown |
| Structural Style: | Condo/Townhome |
| Transaction Type: | For Sale |
| Utilities: | Cable Available, City Sewer, City Water, Community Mailbox, Individual Water Meter |
| Will Subdivide: | No |
| Year Built Details: | Preowned |
| Consent for Visitors to Record: | Video |
| Notice Surveillance Devices Pres: | Video |
| Senior Community Yn: | No |
| Accessibility Features Yn: | No |
| Attached Garage?: | Yes |
| Bathrooms Total Decimal: | 2.10 |
| Bathrooms Total Integer: | 3 |
| Cooling: | Ceiling Fan(s), Central Air, Electric |
| Covered Spaces: | 2 |
| Elementary School Name: | Holiday |
| Exclusions: | Ring and Nest |
| Garage?: | Yes |
| High School Name: | Richland |
| Horse Permitted Yn: | No |
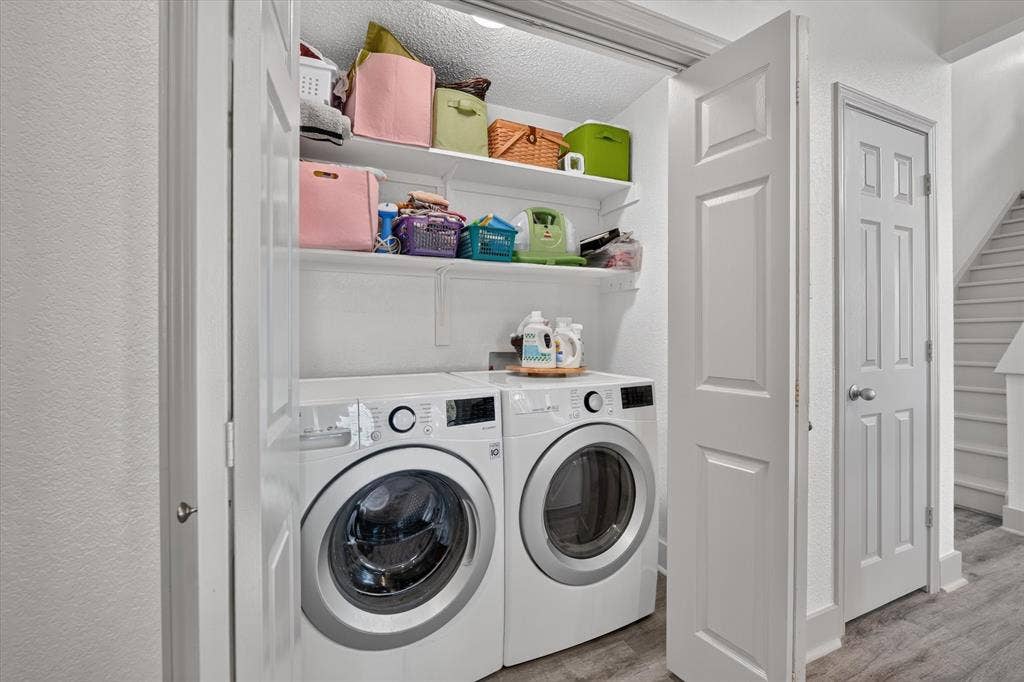
| Laundry Features: | Electric Dryer Hookup, In Kitchen, Utility Room, Full Size W/D Area, Washer Hookup |
| Levels: | Two |
| Listing Terms: | Cash, Conventional, FHA, VA Loan |
| Lot Size Area: | 5,901.0000 |
| Patio And Porch Features: | Front Porch, Patio |
| Property Attached?: | Yes |
| Smart Home Features Appor Pass Y: | 0 |
| Special Taxing Entities: | 0 |
| Vegetation: | Cleared |
| Window Features: | Window Coverings |
Listing Courtesy of: Engel & Volkers Fort Worth
Listing Agent: Sheri Mosier
817-879-9309
Mortgage Calculator
All listings featuring the  icon are provided courtesy of North Texas Real Estate Information Systems, Inc. (NTREIS), Copyright 2026. All rights reserved.
All information is believed accurate but not guaranteed. The properties displayed may not be all of the properties available through the IDX Program. Any use of this site other than by potential buyers or sellers is strictly prohibited.
North Texas Real Estate Information Systems, Inc. data last updated on October 10, 2026 01:54 AM - CT
Property Last Updated: October 10, 2026 01:54 AM - CT
