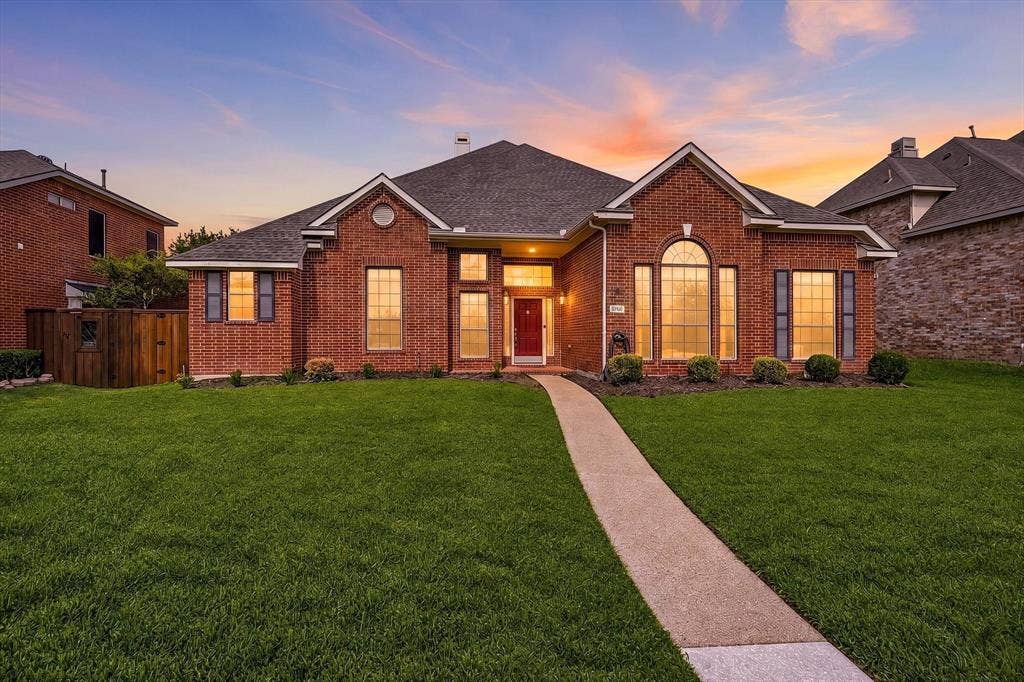
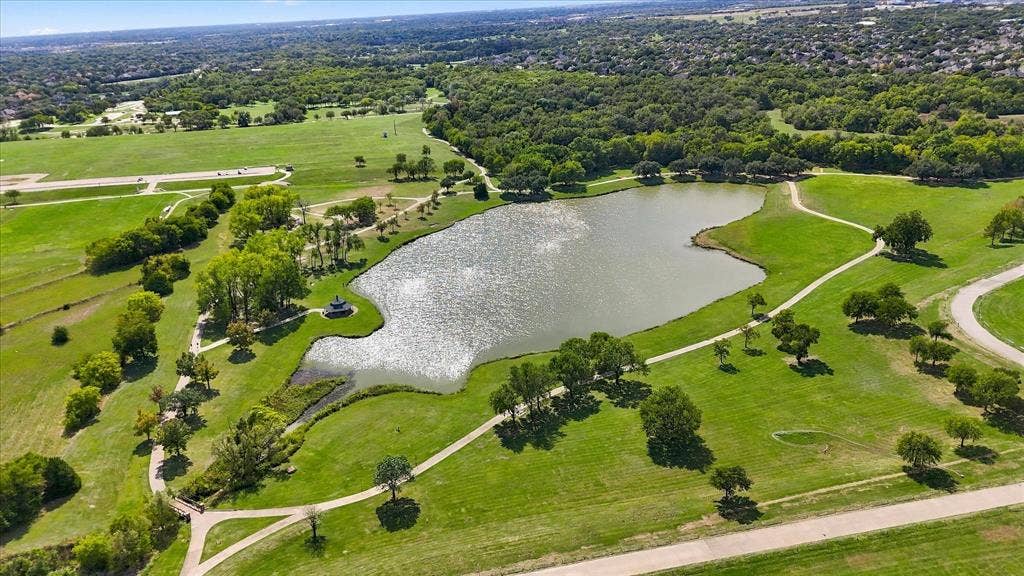
5705 Abingdon Drive
Richardson, TX 75082
$499,000
Open Houses
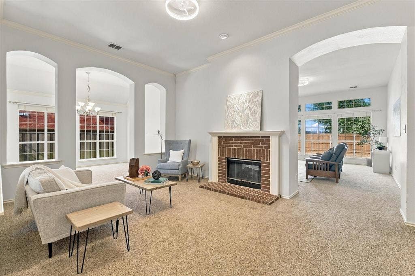
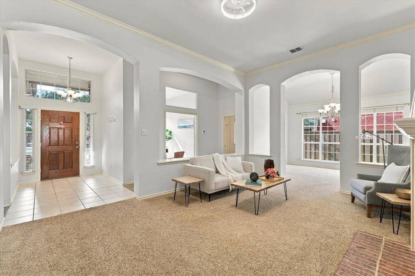
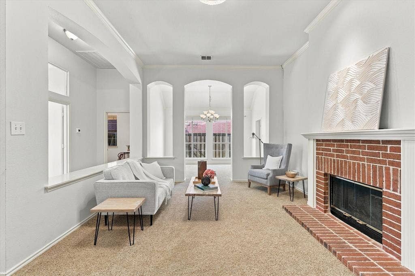
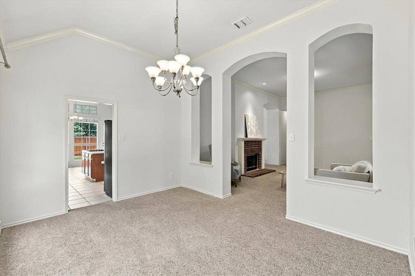
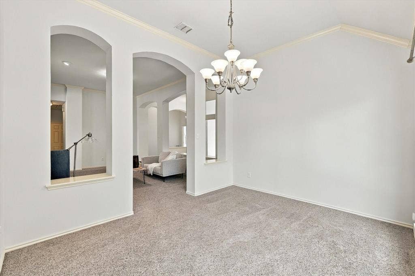
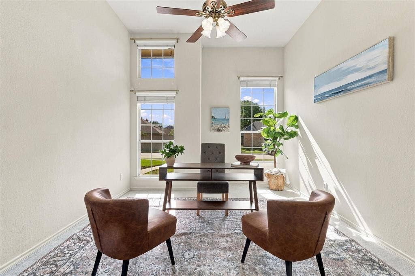
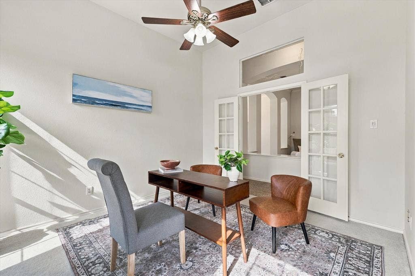
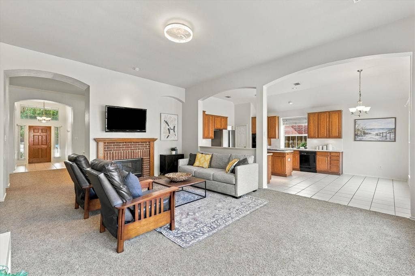
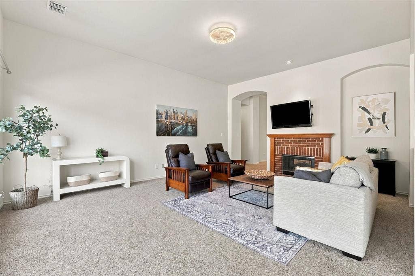
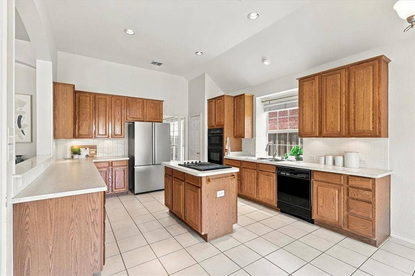
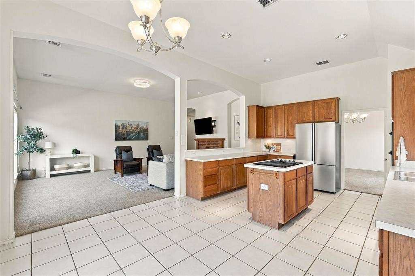
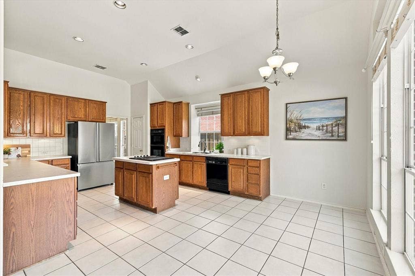
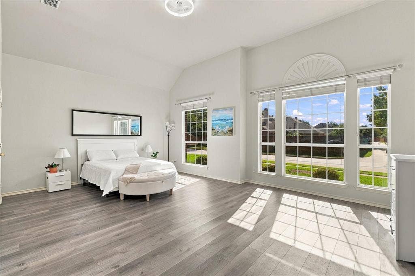
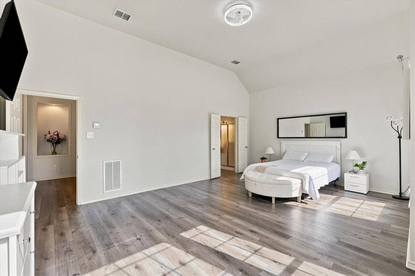
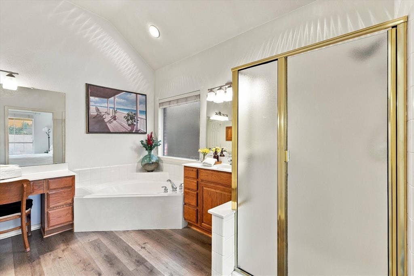
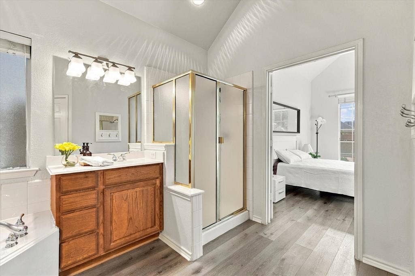
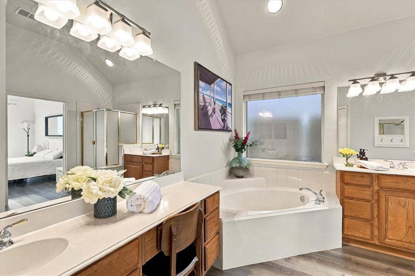
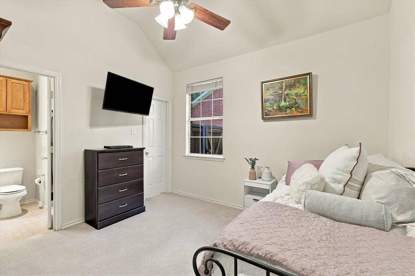
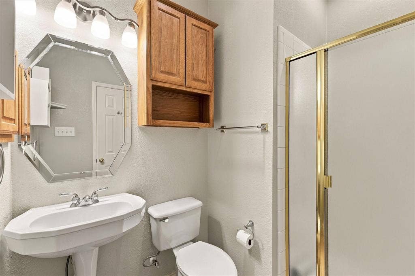
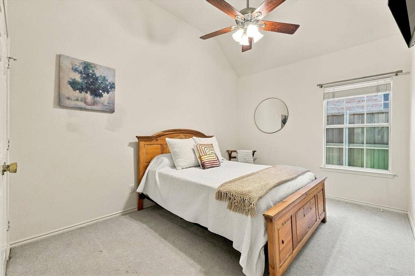
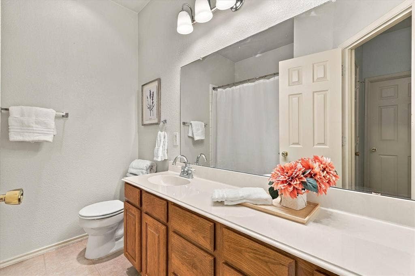
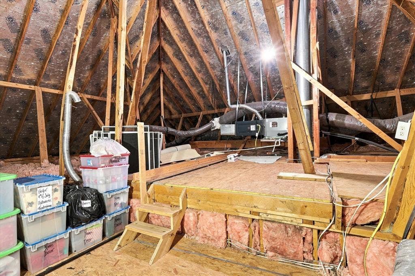
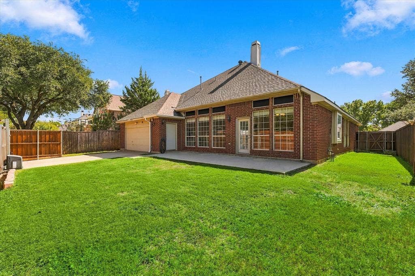
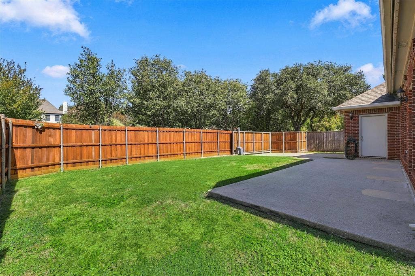
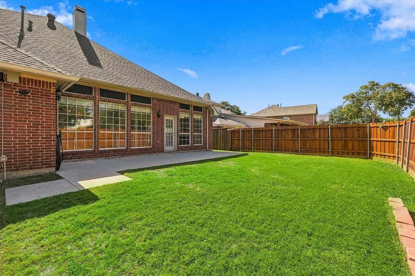
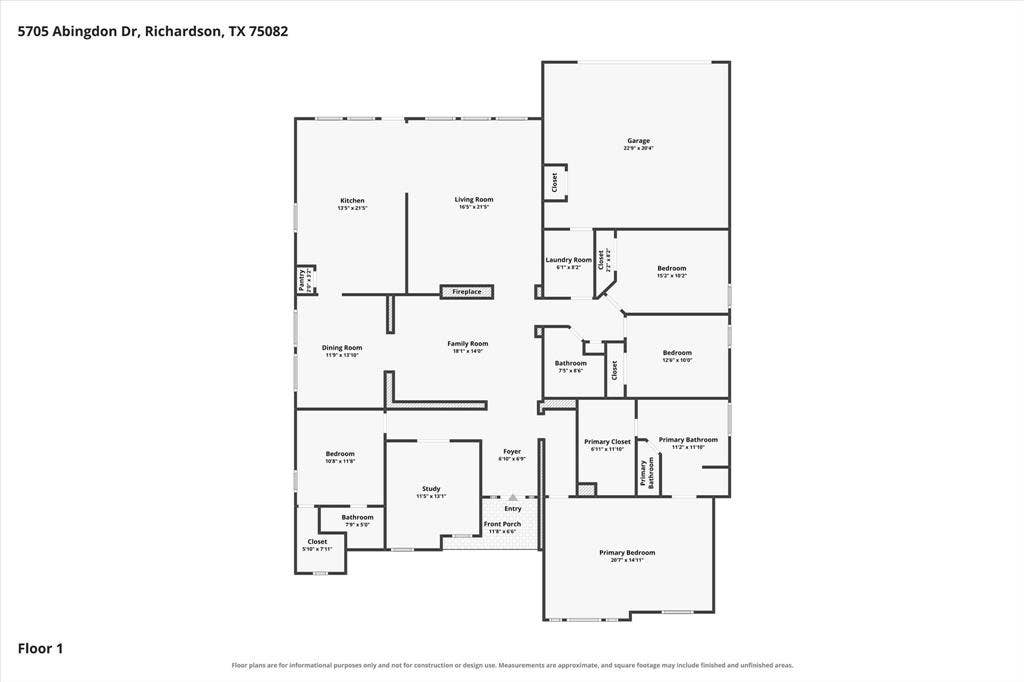
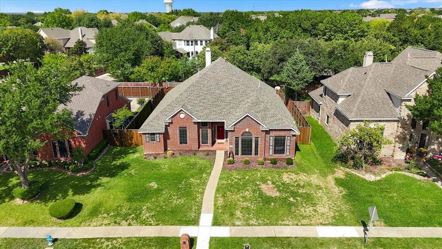
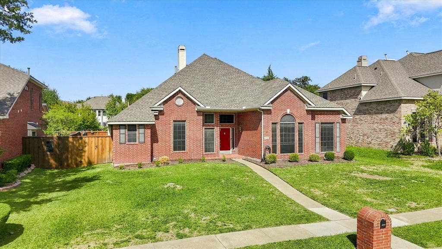
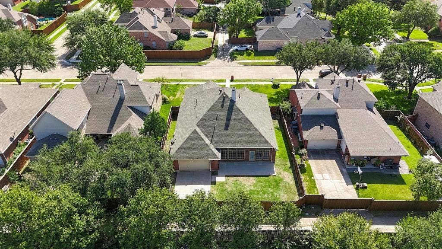
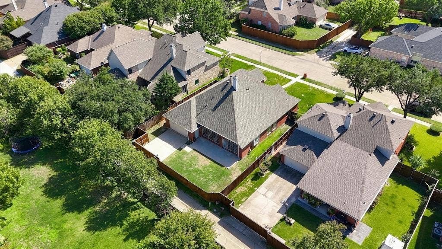
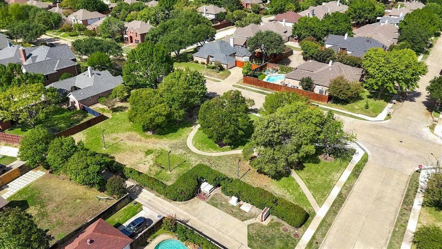
Welcome home to 5705 Abingdon. Listed below market value, this home shows pride of ownership and strong bones, ready for your personal touch. The home boasts 4 bedrooms and a flex room for a home office, a contained playroom, a homeschooling room, or a 5th bedroom ideal for work and play. The formal living room connects with the formal dining room for easy flow entertaining. For less formal gatherings, you'll find the bright den, eat-in kitchen, and back patio with an extended backyard ideal for hosting. The kitchen features an island with power outlets, an interchangeable downdraft electric cooktop, and under-cabinet lighting. The extra-large primary bedroom has space to truely relax after a long day, with room for a king bed and seating area. The primary bathroom offers a garden bathtub and dual vanities. Storage is no problem with three-tier storage in the primary closet and a bolted safe. The split bedroom layout places two twin bedrooms tucked away from living areas with an easily accessed bathroom and a 4th guest bedroom with an en-suite full bathroom and walk-in closet. The laundry room has space for a full-size side-by-side washer and dryer and a stand-up refrigerator or deep freezer. The garage is located behind an electric gate with a utility sink and exterior yard access. The home can grow with you and your changing needs, with flexible spaces and storage needs. The attic is ready for all your holiday storage ...
+ Read More| Mls Number: | 21413676 |
|---|---|
| List Price: | $499,000 |
| Property Type: | Residential |
| Property Sub Type: | Single Family Residence |
| Status: | Active |
| Beds Total: | 4 |
| Baths Full: | 3 |
| Sq Ft Total: | 2,737 |
| Association Fee: | $520 |
| Unexempt Taxes: | $9,489 |
| Lot Size Area Sqft: | 9,147.6000 |
| Lot Size Area: | 0.21 |
| City: | Richardson |
| County Or Parish: | Collin |
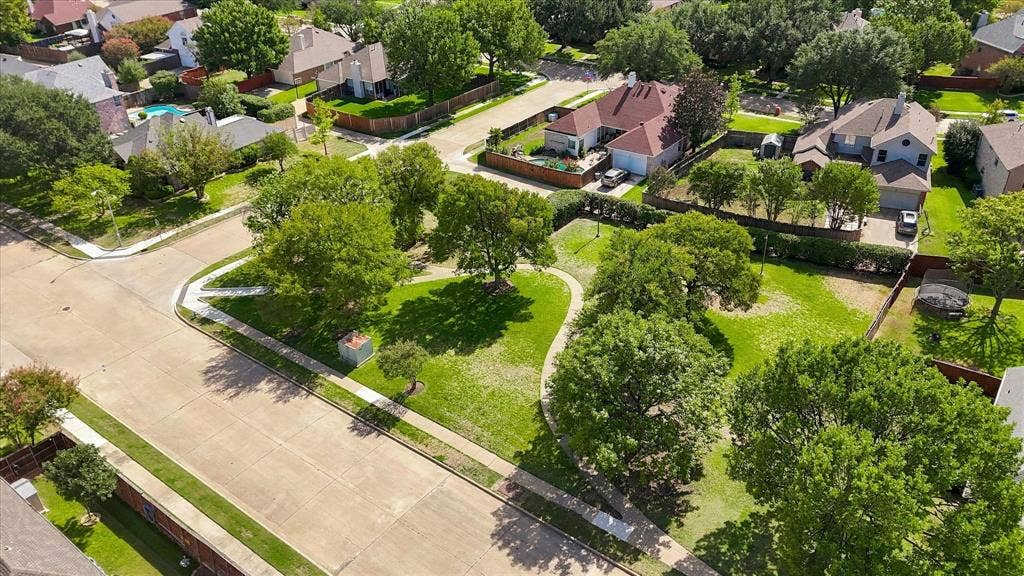
| Subdivision Name: | Wyndsor Estates III |
| Postal Code: | 75082 |
| Year Built: | 1998 |
| Appliances?: | Dishwasher,Disposal,Electric Cooktop,Electric Oven,Gas Water Heater |
| Association Fee Frequency: | Annually |
| Association Fee Includes: | Maintenance Grounds |
| Association Type: | Mandatory |
| Construction Materials: | Brick, Siding |
| Directions: | Please use GPS. |
| Elementary School Name: | Miller |
| Middle School Name: | Murphy |
| Senior High School Name: | Plano East |
| School District: | Plano ISD |
| Fencing: | Wood |
| Fireplace Features: | Gas, Gas Logs |
| Fireplaces Total: | 1 |
| Flooring: | Carpet, Ceramic Tile, Luxury Vinyl Plank |
| Foundation Details: | No |
| Foundation Details: | Slab |
| Heating: | Central, Electric |
| Interior Features: | Cable TV Available, Decorative Lighting, Double Vanity, Eat-in Kitchen, High Speed Internet Available, Kitchen Island, Open Floorplan, Pantry, Vaulted Ceiling(s), Walk-In Closet(s) |
| Lake Pump: | No |
| Lot Features: | Interior Lot, Sprinkler System |
| Lot Size: | Less Than .5 Acre (not Zero) |
| Lot Size Units: | Acres |
| Multi Parcel ID: | No |
| Municipal Utility District?: | No |
| Number Of Dining Areas: | 2 |
| Number Of Living Areas: | 2 |
| Number Of Parking Spaces: | 2 |
| Parking Features: | Alley Access, Concrete, Electric Gate, Garage, Garage Door Opener, Garage Faces Rear |
| Parking Spaces Garage: | 2 |
| Permit Avmyn: | true |
| Permit Comments Reviews Yn: | true |
| Pool?: | No |
| Possession: | Negotiable |
| Postal Code Plus 4: | 4083 |
| Roof: | Composition, Shingle |
| Room Count: | 10 |
| Security Features: | Security Gate, Security System Leased, Smoke Detector(s) |
| Structural Style: | Single Detached |
| Transaction Type: | For Sale |
| Utilities: | Alley, Cable Available, City Sewer, City Water, Curbs, Individual Gas Meter |
| Will Subdivide: | No |
| Year Built Details: | Preowned |
| Hoa Management Company: | Windsor HOA |
| Hoa Management Company Phone: | 214-368-4030 |
| Notice Surveillance Devices Pres: | Video |
| Senior Community Yn: | No |
| Accessibility Features Yn: | No |
| Attached Garage?: | Yes |
| Bathrooms Total Decimal: | 3.00 |
| Bathrooms Total Integer: | 3 |
| Cooling: | Ceiling Fan(s), Central Air, Electric |
| Covered Spaces: | 2 |
| Elementary School Name: | Miller |
| Garage?: | Yes |
| High School Name: | Mcmillen |
| Horse Permitted Yn: | No |
| Laundry Features: | Electric Dryer Hookup, Full Size W/D Area |
| Levels: | One |
| Listing Terms: | Cash, Conventional, FHA, VA Loan |
| Lot Size Area: | 0.2100 |
| Patio And Porch Features: | Patio |
| Property Attached?: | No |
| Smart Home Features Appor Pass Y: | 1 |
| Special Taxing Entities: | 0 |
Listing Courtesy of: Ebby Halliday, REALTORS
Listing Agent: Rebecca Stenoien
972-783-0000
Mortgage Calculator
All listings featuring the  icon are provided courtesy of North Texas Real Estate Information Systems, Inc. (NTREIS), Copyright 2026. All rights reserved.
All information is believed accurate but not guaranteed. The properties displayed may not be all of the properties available through the IDX Program. Any use of this site other than by potential buyers or sellers is strictly prohibited.
North Texas Real Estate Information Systems, Inc. data last updated on October 18, 2026 01:46 AM - CT
Property Last Updated: October 18, 2026 01:46 AM - CT
