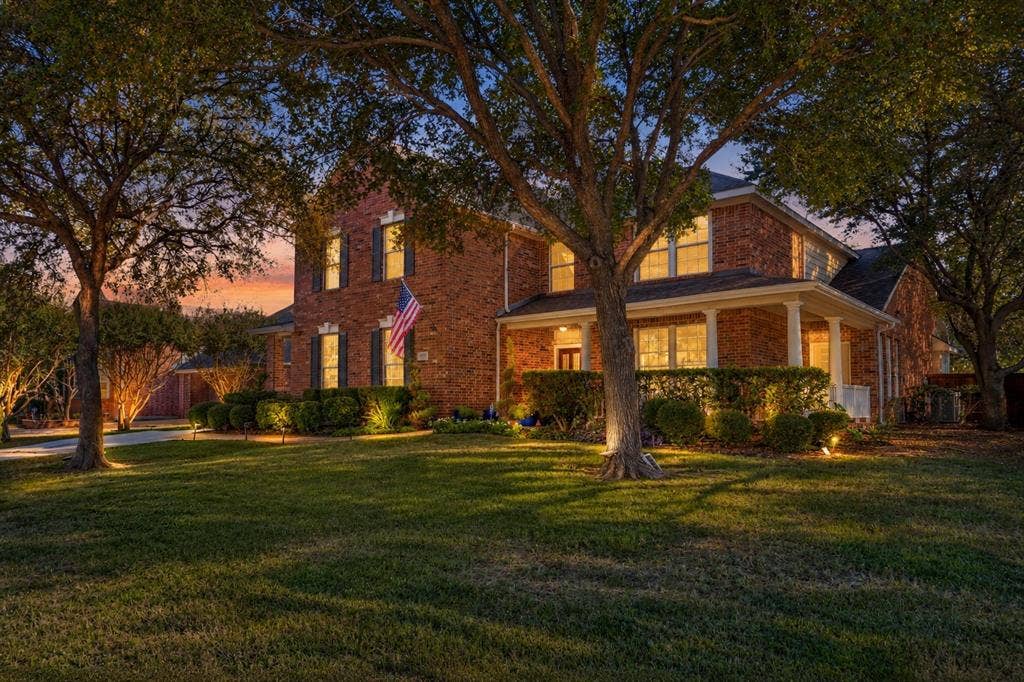
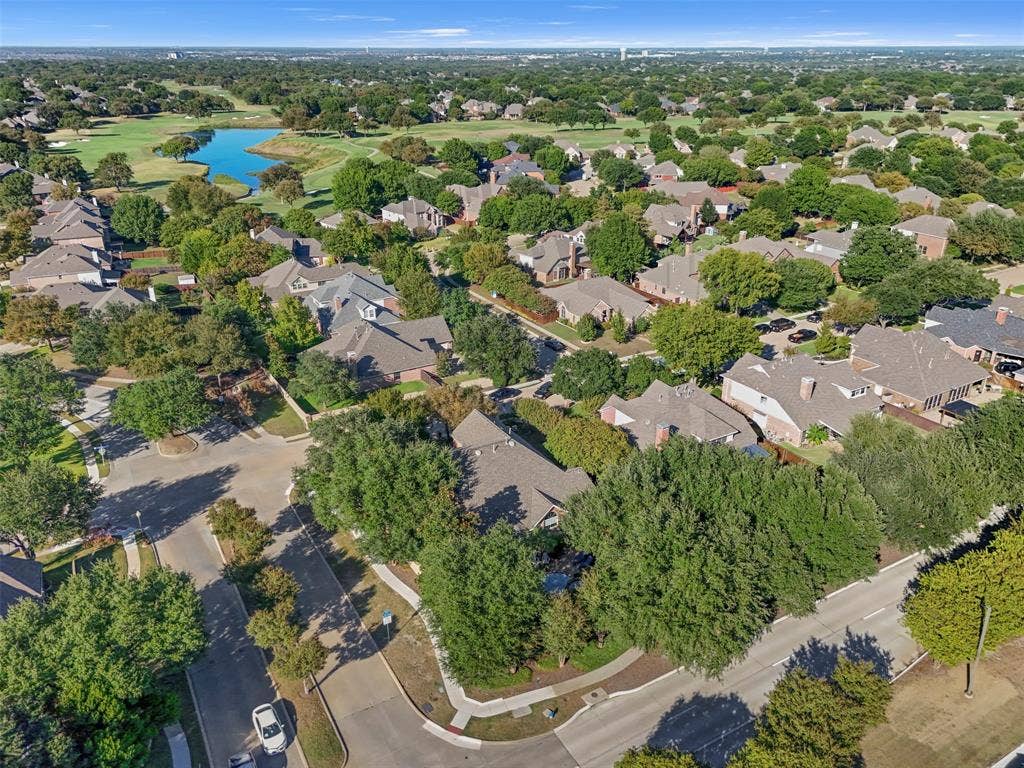
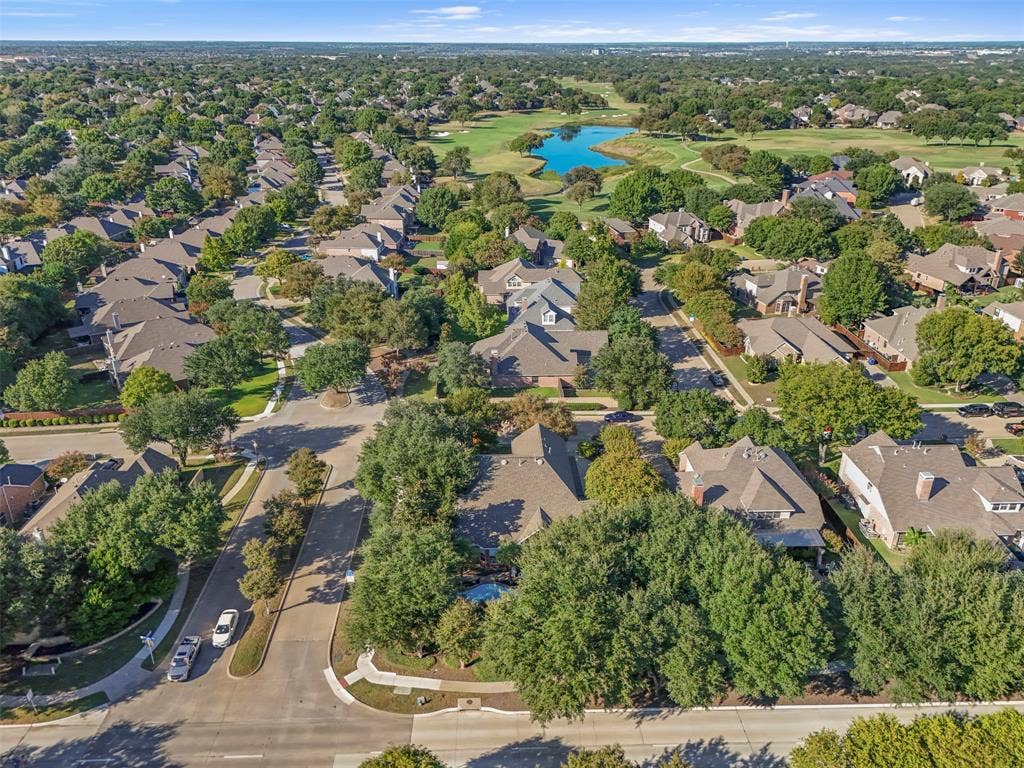
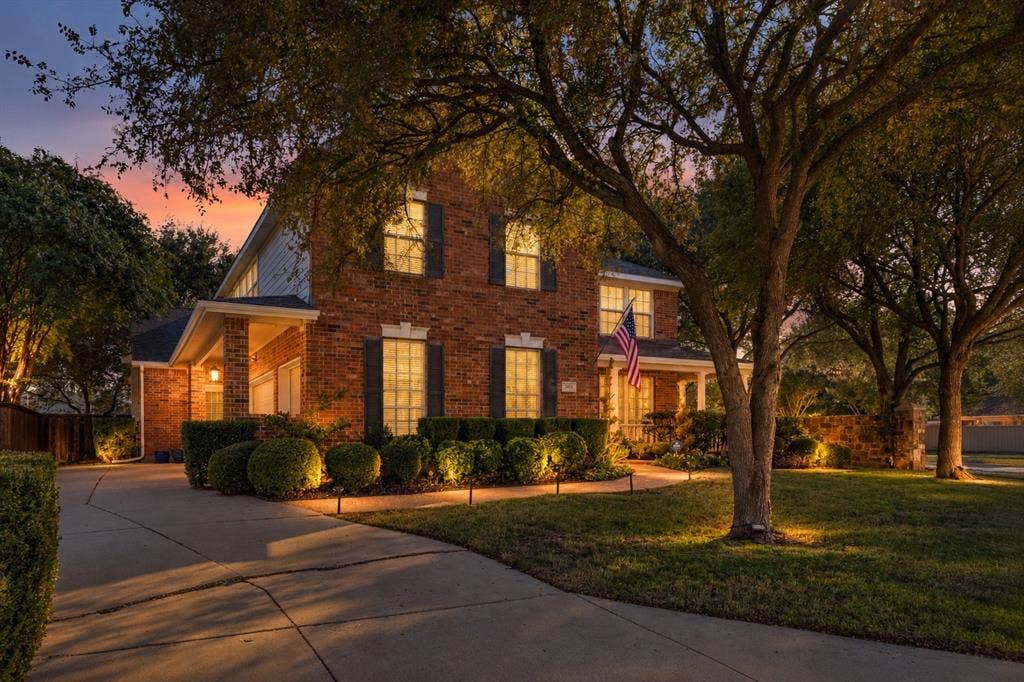
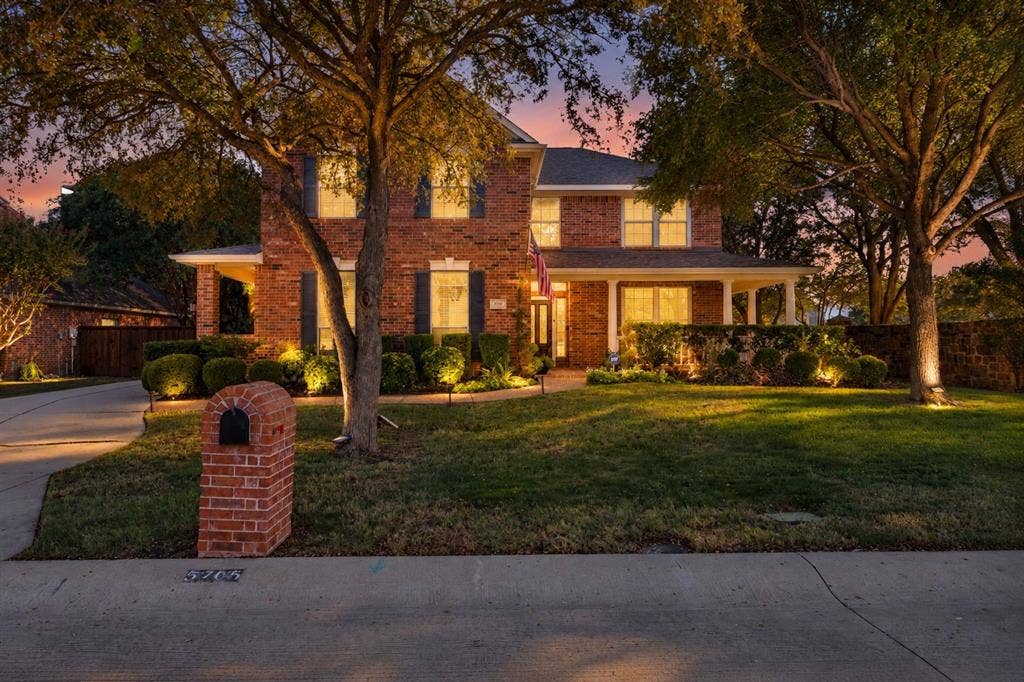
5705 Sandalwood Drive
McKinney, TX 75072
$649,000
Open Houses
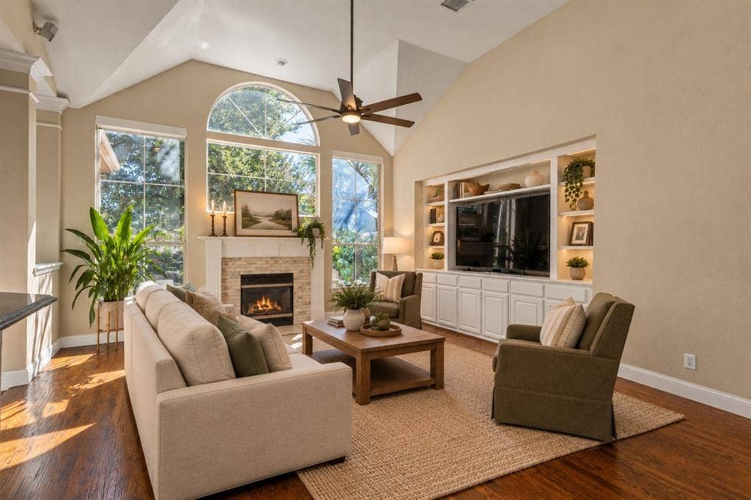
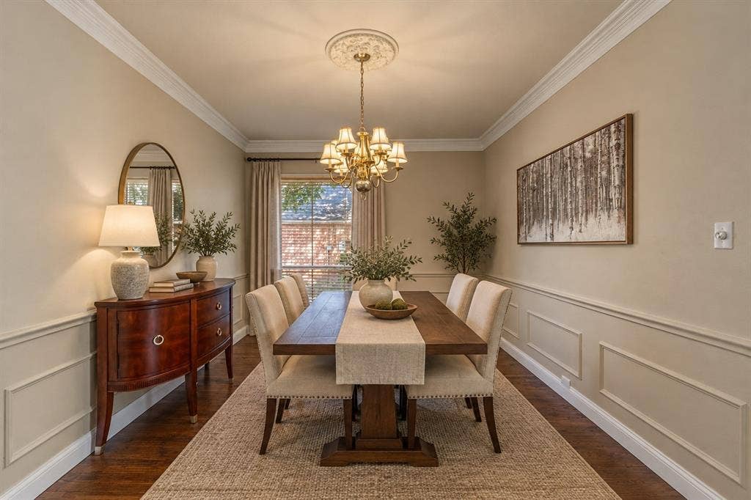
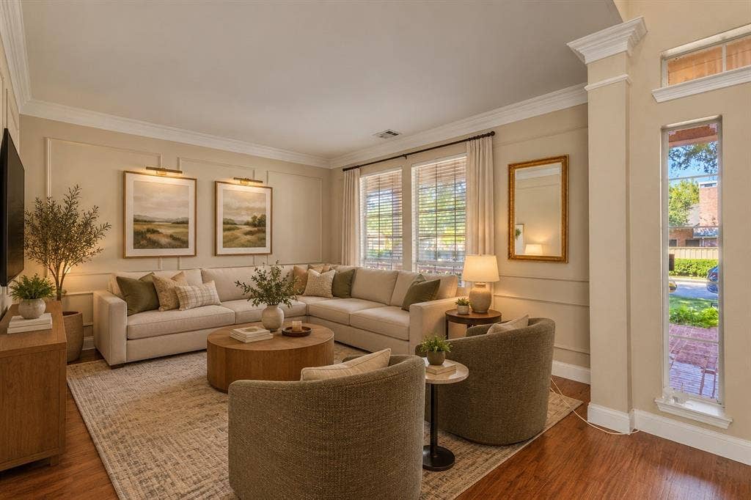
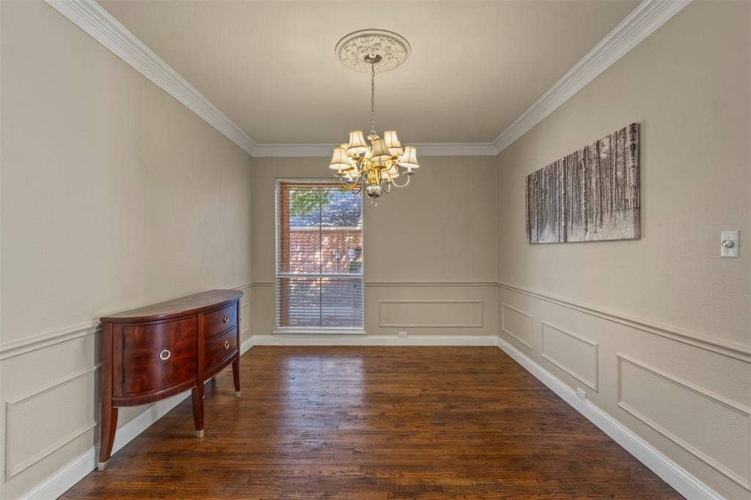
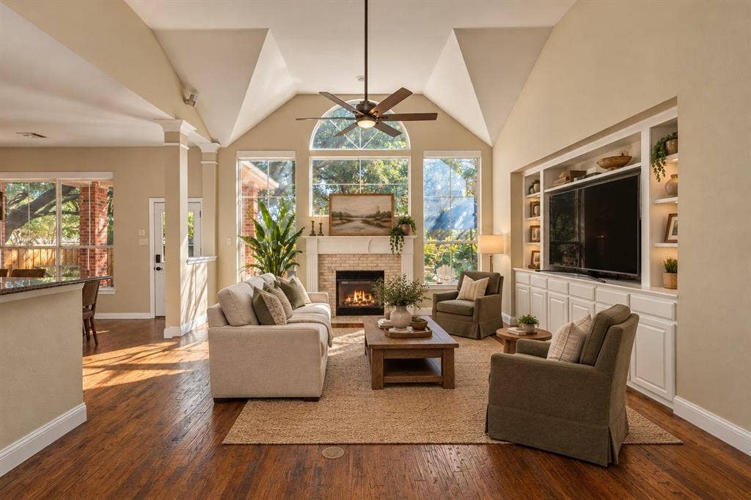
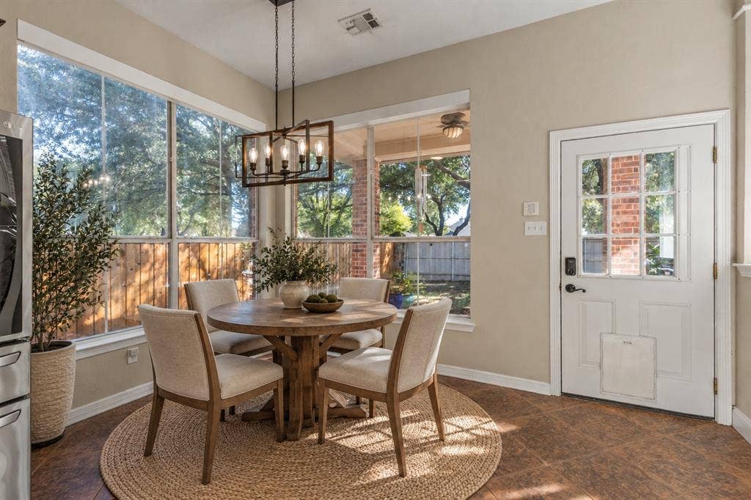
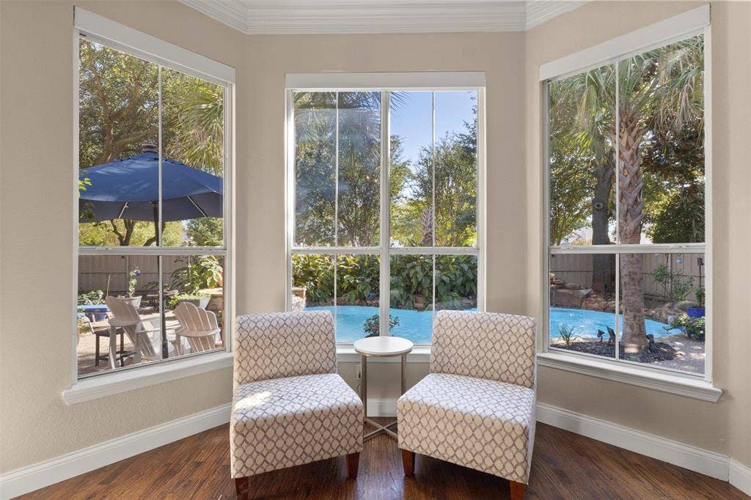
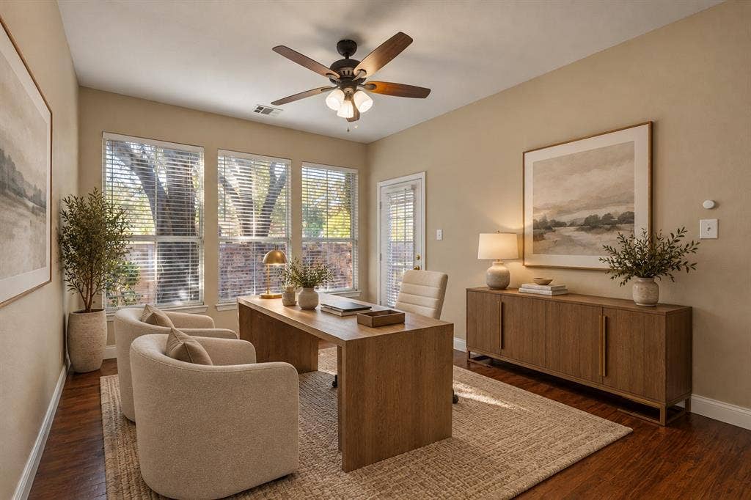
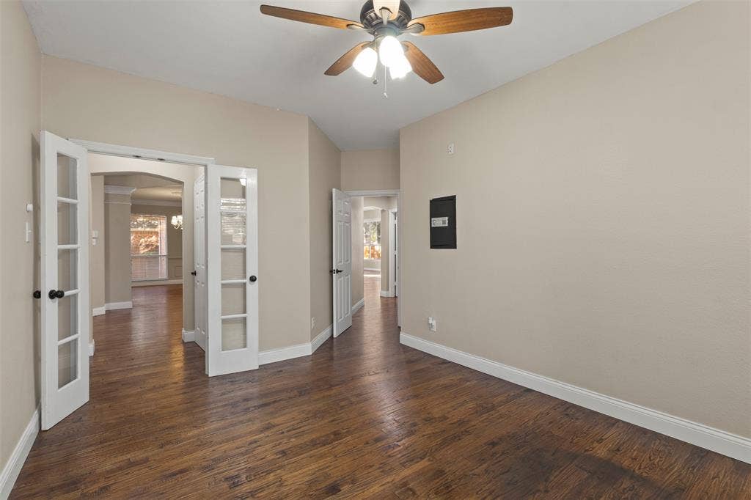
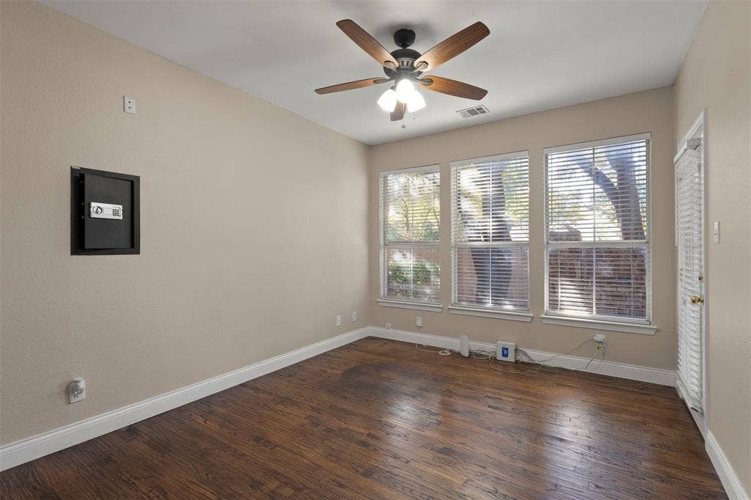
Step inside to a refined interior where natural light highlights elegant finishes and an inviting sense of space. The living areas offer an effortless setting for quiet mornings, relaxed evenings, and sophisticated entertaining!
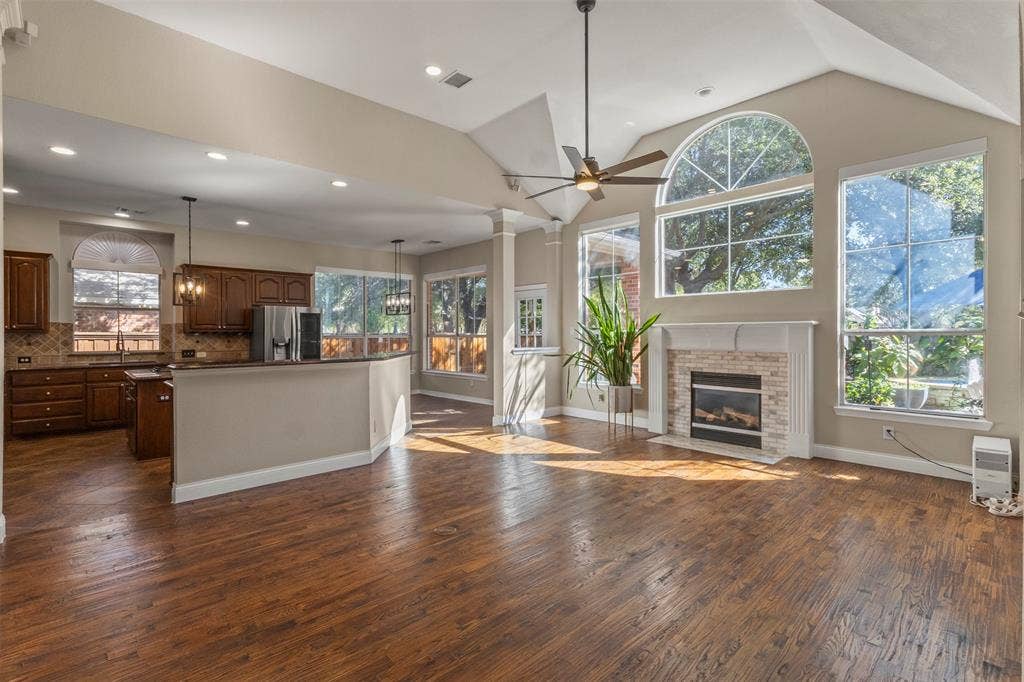
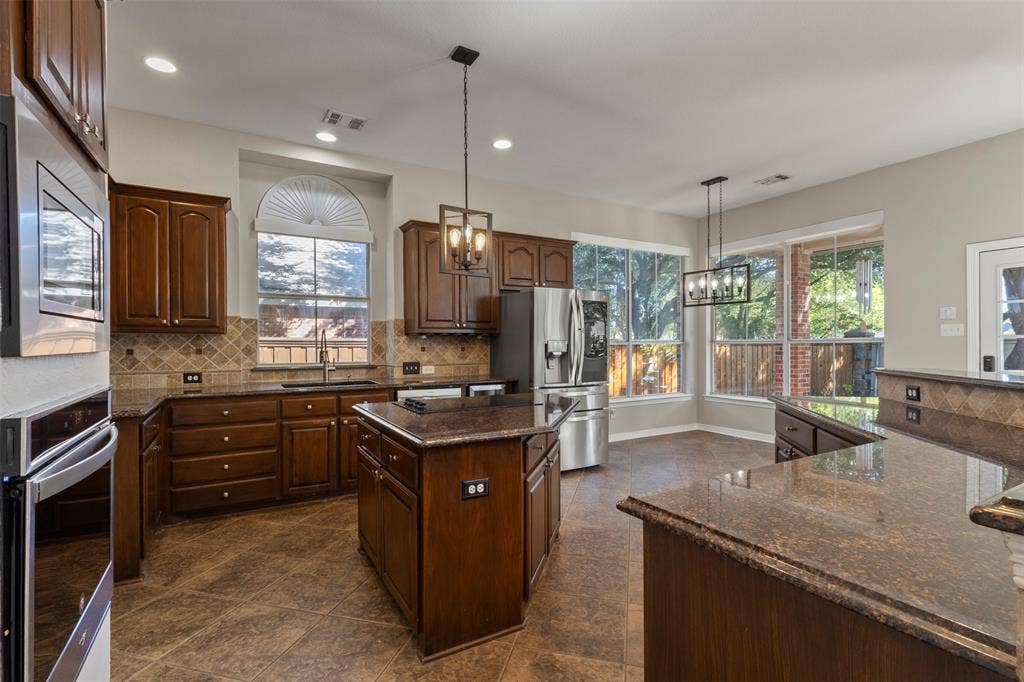
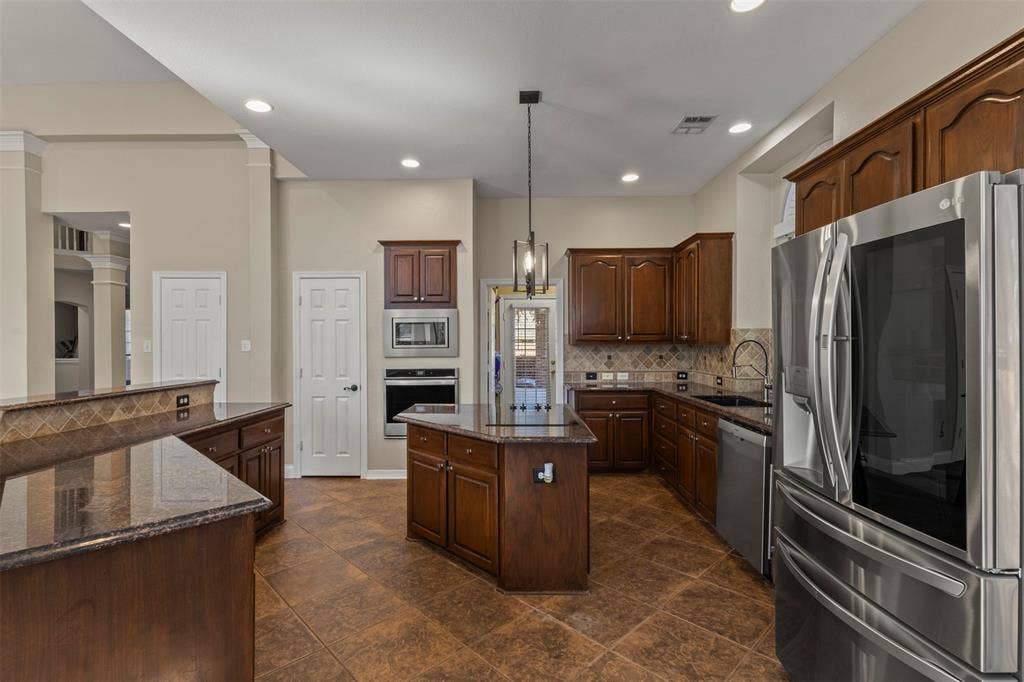
The kitchen is designed with both style and function in mind, offering a polished backdrop for everyday meals and gatherings. Thoughtful details throughout create a cohesive, elevated feel while maintaining a comfortable sense of home.
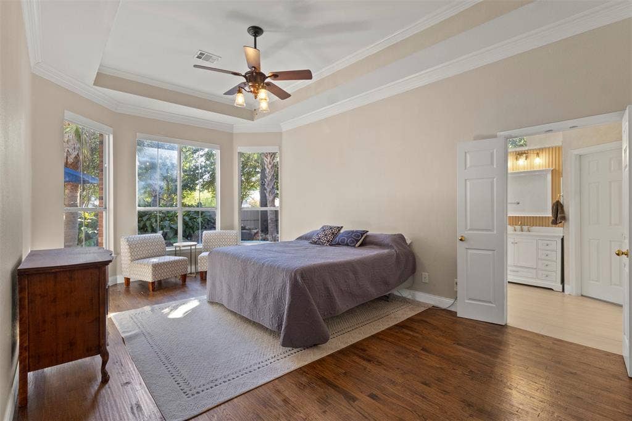
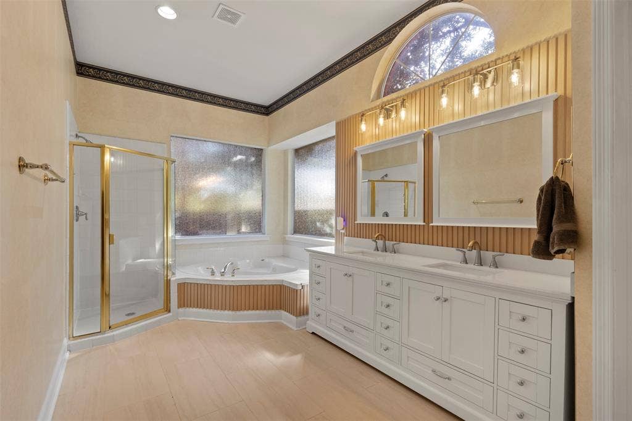
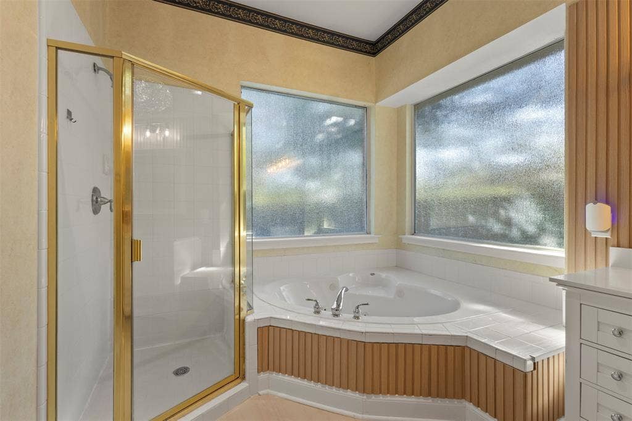
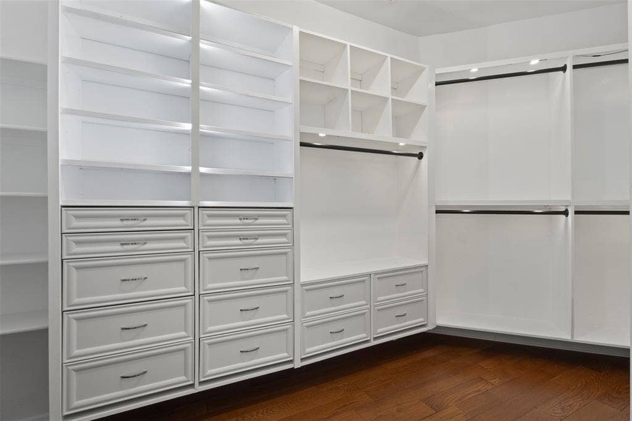
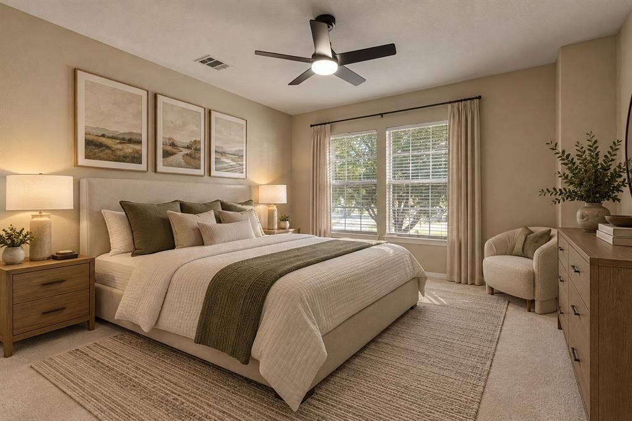
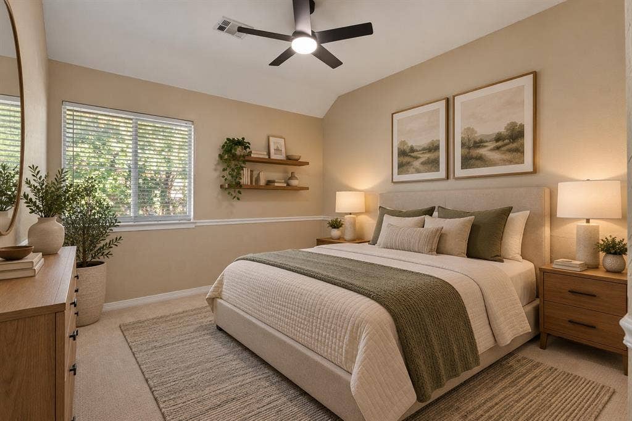
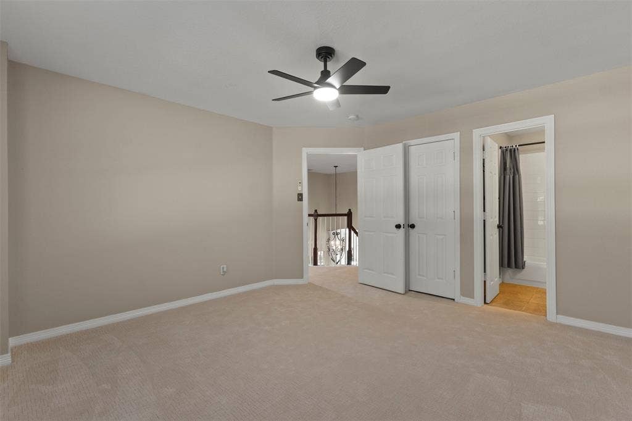
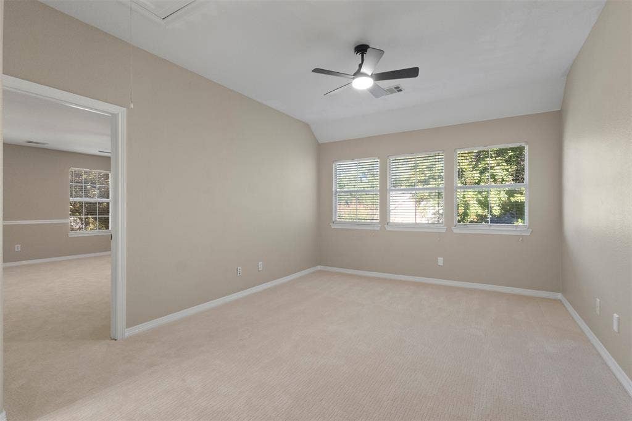
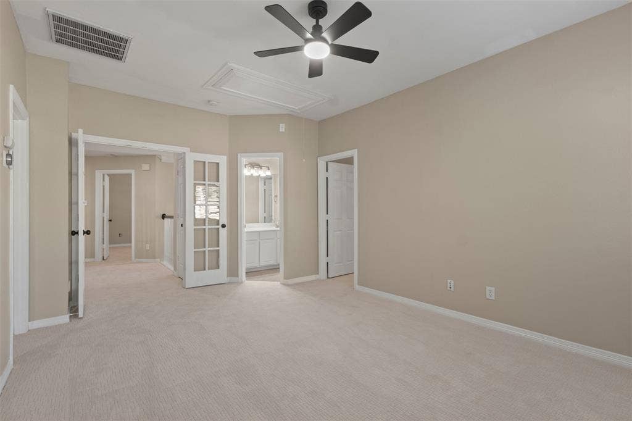
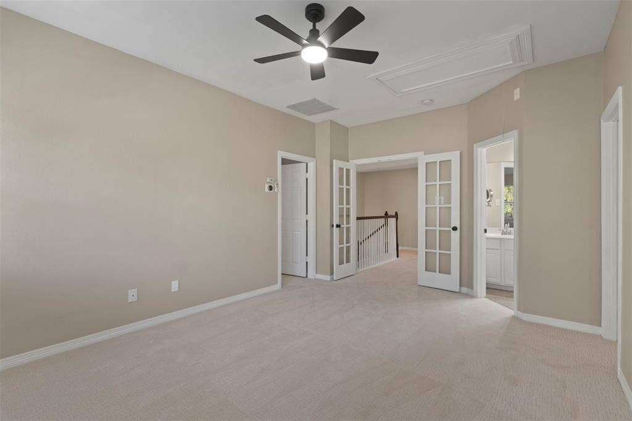
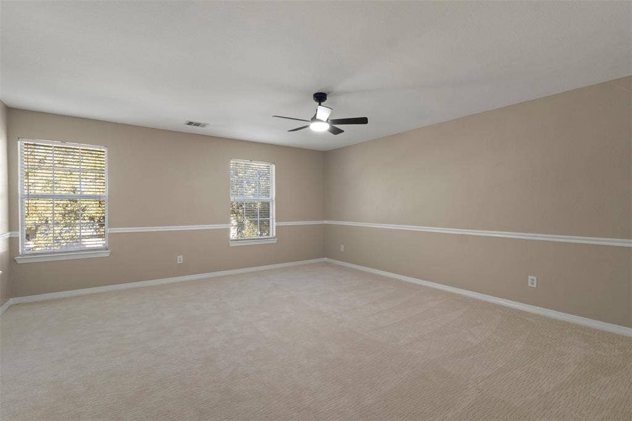
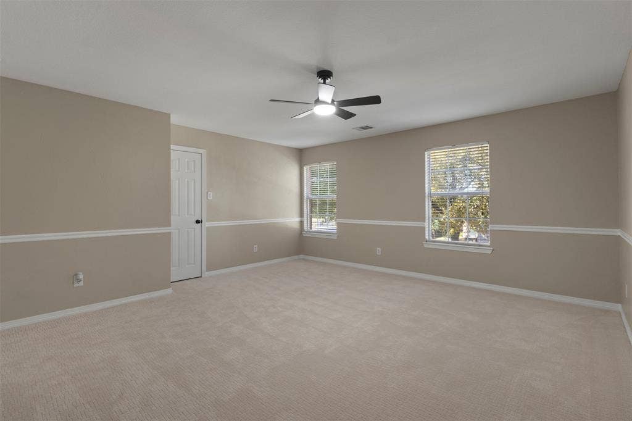
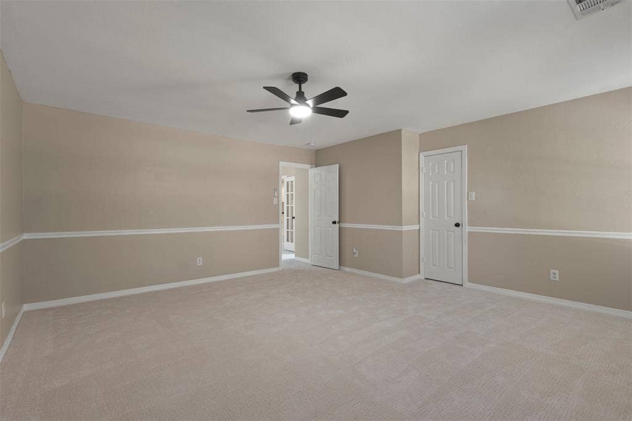
The primary retreat provides a peaceful place to unwind, with surrounding spaces that transition easily from daily routines to hosting guests. Large windows bring in natural light, adding to the home's bright and airy atmosphere.
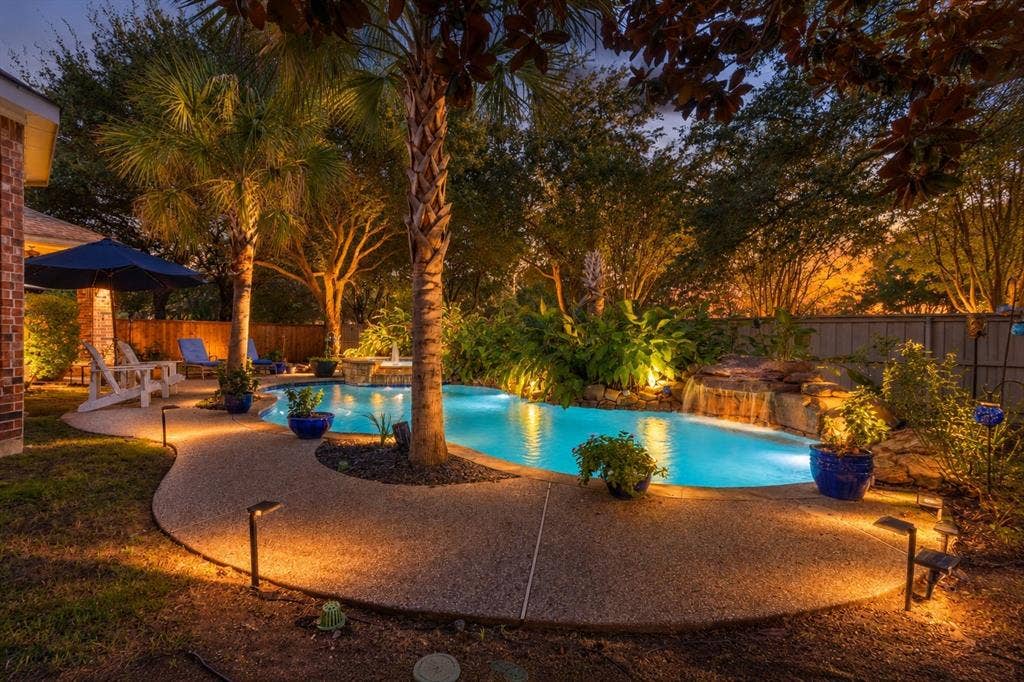
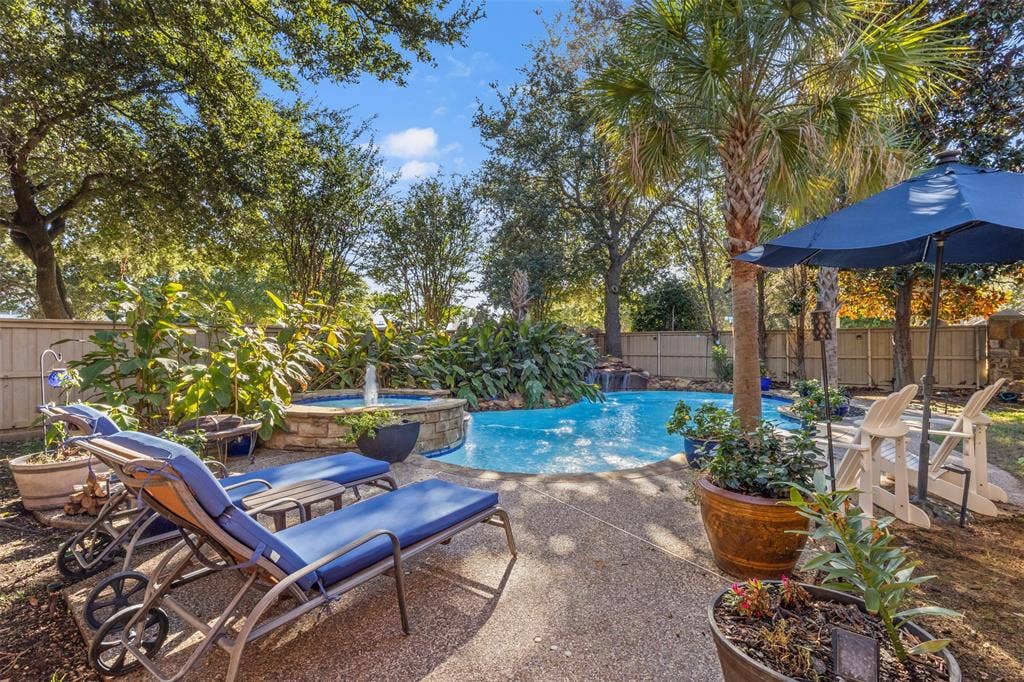
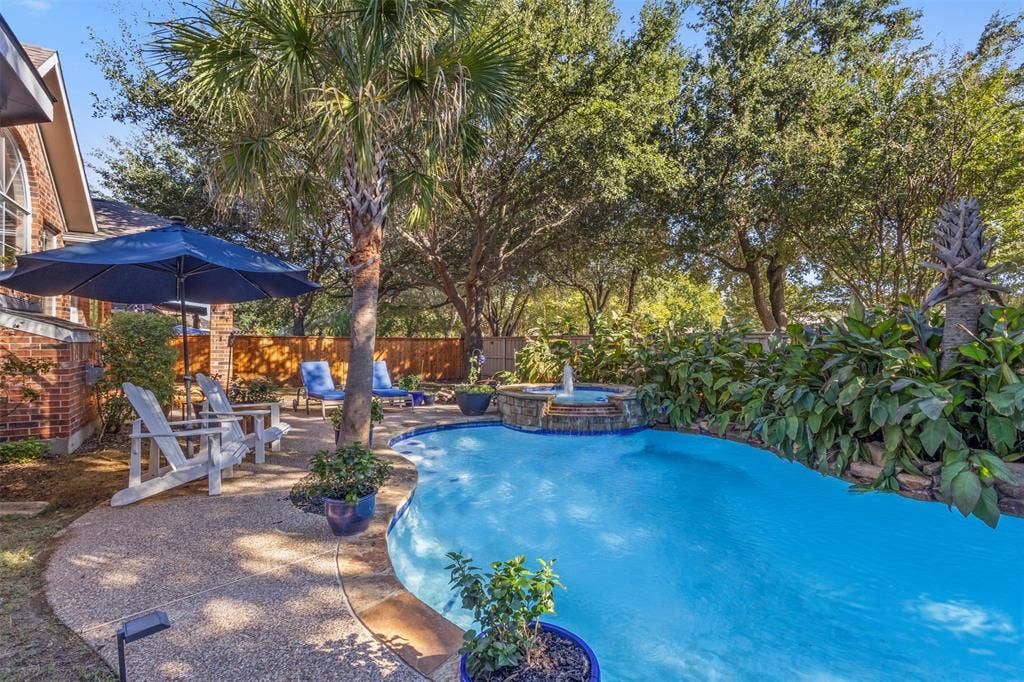
Outdoor living provides another inviting setting, with a private pool creating a refreshing spot for sunny afternoons or evening gatherings. Beautifully appointed and thoughtfully designed, this exceptional home offers a rare opportunity to enjoy an elevated McKinney lifestyle!
| Mls Number: | 21405125 |
|---|---|
| List Price: | $649,000 |
| Property Type: | Residential |
| Property Sub Type: | Single Family Residence |
| Status: | Active |
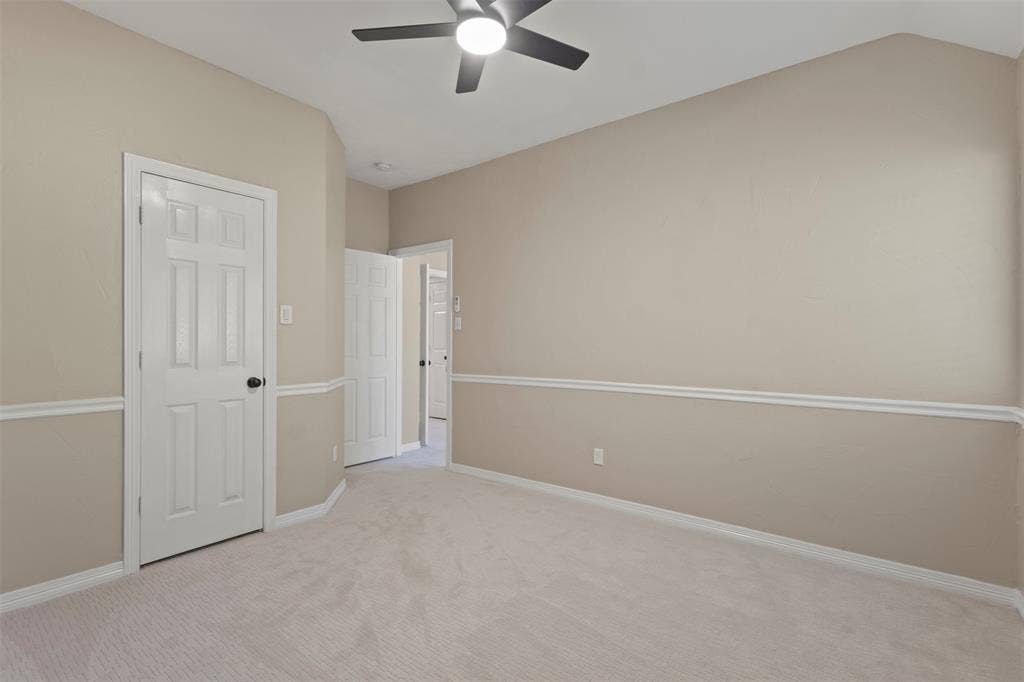
| Beds Total: | 4 |
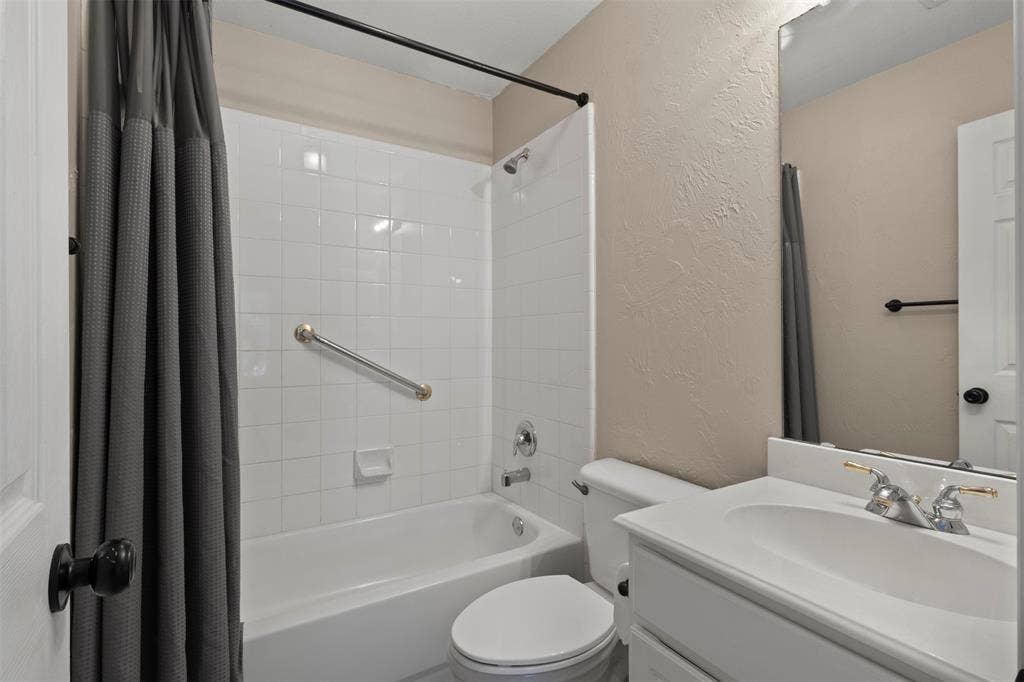
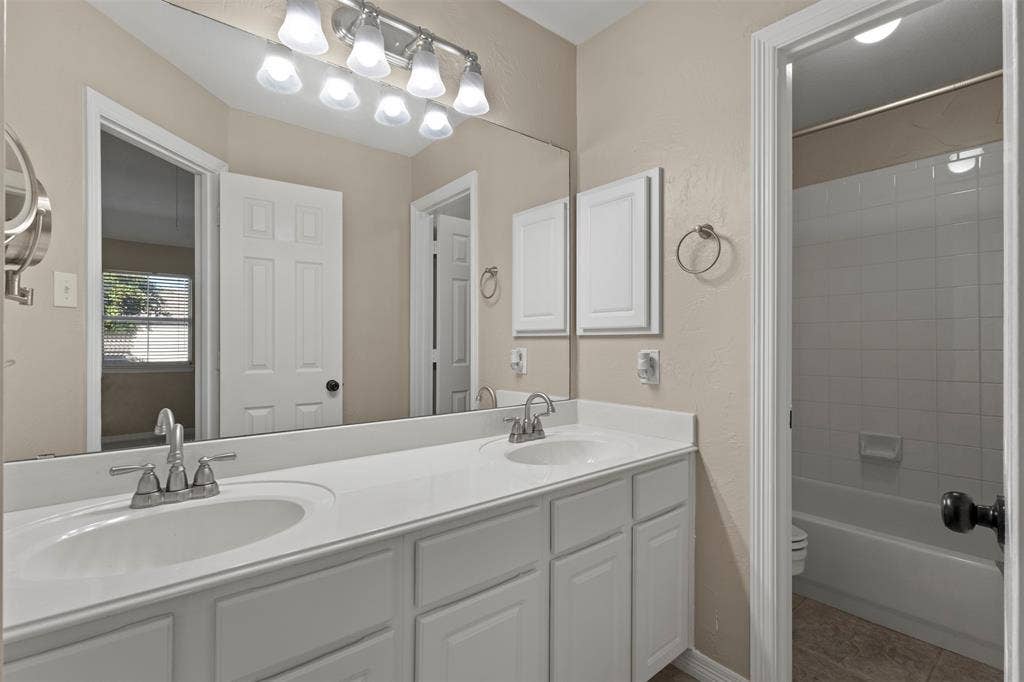
| Baths Full: | 3 |
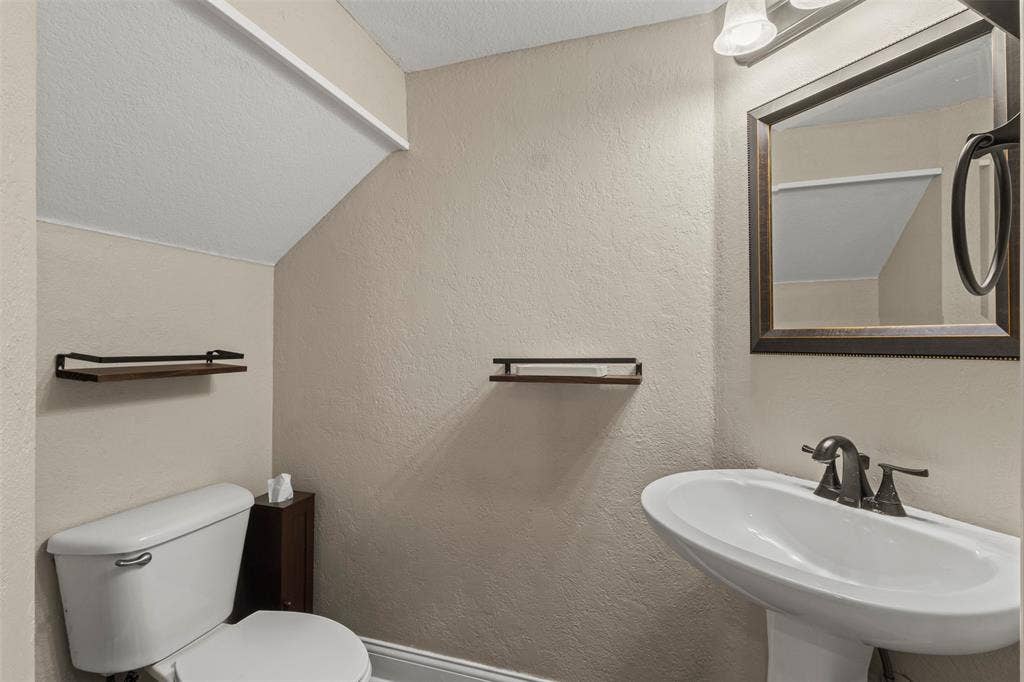
| Baths Half: | 1 |
| Sq Ft Total: | 3,236 |
| Association Fee: | $1,053 |
| Unexempt Taxes: | $12,164 |
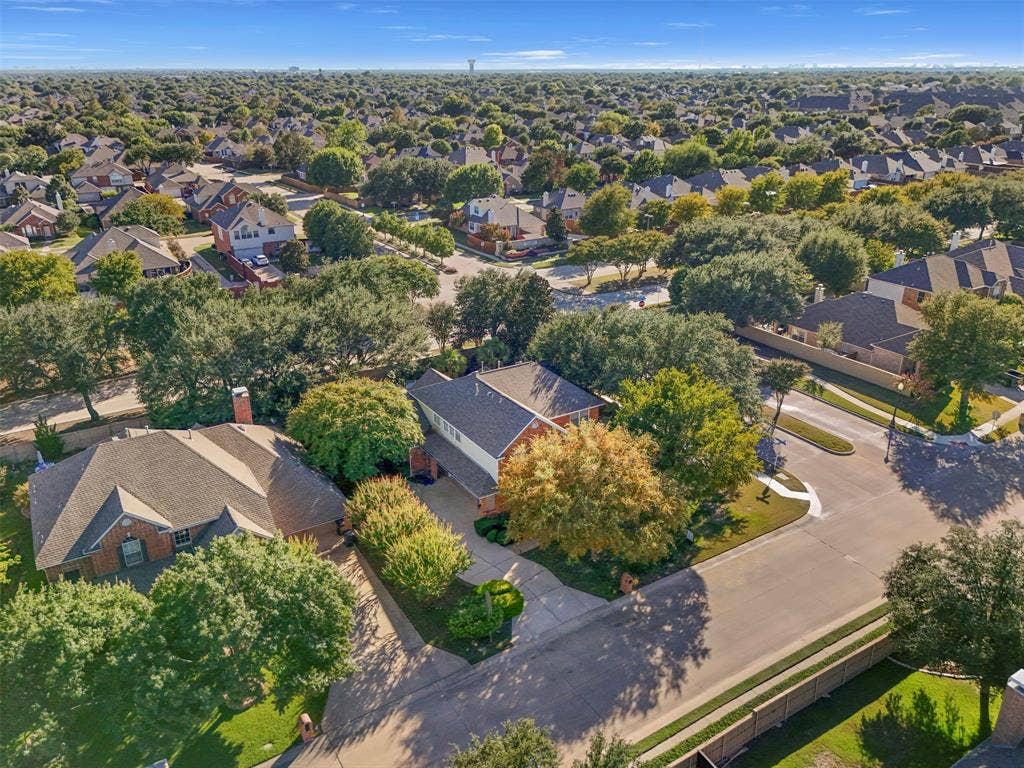
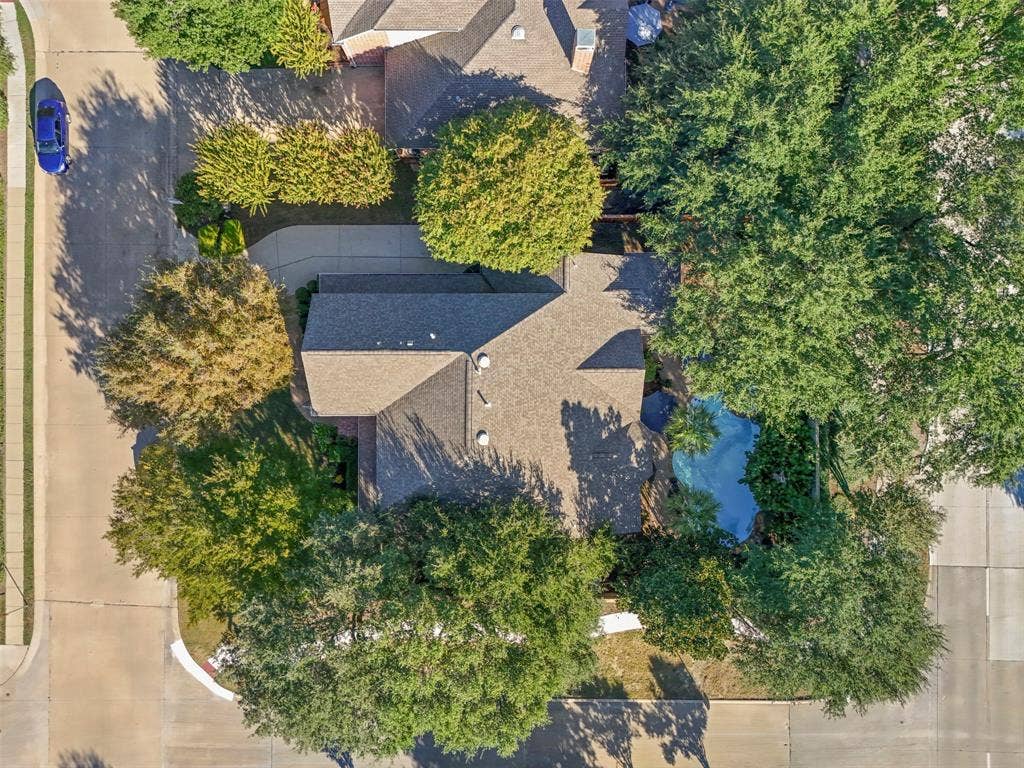
| Lot Size Area Sqft: | 10,018.8000 |
| Lot Size Area: | 0.23 |
| Building Style: | Traditional |
| City: | McKinney |
| County Or Parish: | Collin |
| Subdivision Name: | Arbor Hollow |
| Postal Code: | 75072 |
| Year Built: | 1999 |
| Appliances?: | Dishwasher,Disposal,Dryer,Electric Cooktop,Electric Oven,Electric Water Heater,Microwave,Refrigerator,Washer |
| Association Fee Frequency: | Annually |
| Association Fee Includes: | Full Use of Facilities, Management Fees |
| Association Type: | Mandatory |
| Construction Materials: | Brick, Rock/Stone |
| Directions: | Continue to Virginia Pkwy, Follow Virginia Pkwy and Lake Forest Dr to Woodson Dr, Continue on Woodson Dr. Drive to Sandalwood Dr, Turn right onto Woodson Dr, Turn right onto Sandalwood Dr. |
| Elementary School Name: | Glenoaks |
| Middle School Name: | Evans |
| School District: | McKinney ISD |
| Fireplace Features: | Gas, Living Room |
| Fireplaces Total: | 1 |
| Flooring: | Carpet, Ceramic Tile, Hardwood |
| Foundation Details: | No |
| Foundation Details: | Slab |
| Heating: | Central, Natural Gas |
| Interior Features: | Built-in Features, Built-in Wine Cooler, Cable TV Available, Chandelier, Decorative Lighting, Eat-in Kitchen, High Speed Internet Available |
| Lot Size: | Less Than .5 Acre (not Zero) |
| Lot Size Units: | Acres |
| Multi Parcel ID: | No |
| Municipal Utility District?: | No |
| Number Of Dining Areas: | 2 |
| Number Of Living Areas: | 3 |
| Number Of Parking Spaces: | 3 |
| Parking Features: | Garage, Garage Door Opener, Garage Faces Side |
| Parking Spaces Garage: | 3 |
| Permit Avmyn: | false |
| Permit Comments Reviews Yn: | false |
| Pool?: | Yes |
| Pool Features: | Heated, In Ground, Pool/Spa Combo, Waterfall |
| Possession: | Closing/Funding |
| Postal Code Plus 4: | 7206 |
| Roof: | Composition, Shingle |
| Room Count: | 10 |
| Security Features: | Carbon Monoxide Detector(s), Smoke Detector(s) |
| Structural Style: | Single Detached |
| Transaction Type: | For Sale |
| Utilities: | City Sewer, City Water, Co-op Electric |
| Will Subdivide: | No |
| Hoa Management Company: | 214-733-5800 |
| Hoa Management Company Phone: | Stonebridge Ranch HOA |
| Accessibility Features Yn: | No |
| Attached Garage?: | Yes |
| Bathrooms Total Decimal: | 3.10 |
| Bathrooms Total Integer: | 4 |
| Cooling: | Ceiling Fan(s), Central Air, Electric |
| Covered Spaces: | 3 |
| Elementary School Name: | Glenoaks |
| Garage?: | Yes |
| High School Name: | Mckinney Boyd |
| Laundry Features: | Dryer Hookup, Washer Hookup |
| Levels: | Two |
| Listing Terms: | Cash, Conventional, FHA, VA Loan |
| Lot Size Area: | 0.2300 |
| Patio And Porch Features: | Covered |
| Property Attached?: | No |
| Smart Home Features Appor Pass Y: | 0 |
Listing Courtesy of: EXP REALTY
Listing Agent: Brittany Stewart
469-712-4888
Mortgage Calculator
All listings featuring the  icon are provided courtesy of North Texas Real Estate Information Systems, Inc. (NTREIS), Copyright 2026. All rights reserved.
All information is believed accurate but not guaranteed. The properties displayed may not be all of the properties available through the IDX Program. Any use of this site other than by potential buyers or sellers is strictly prohibited.
North Texas Real Estate Information Systems, Inc. data last updated on October 09, 2026 01:29 AM - CT
Property Last Updated: October 09, 2026 01:29 AM - CT
