5708 Bryan Parkway, #A
Dallas, TX 75206
$585,000
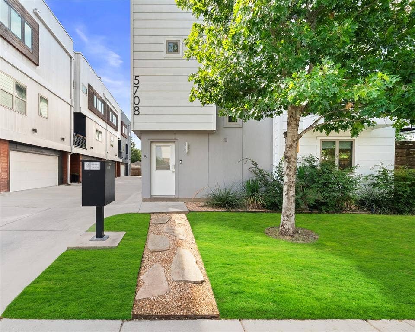
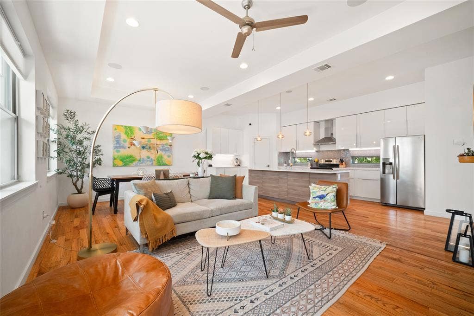
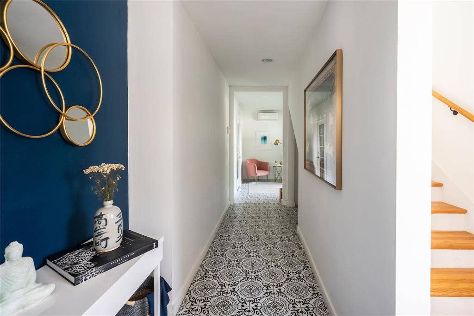
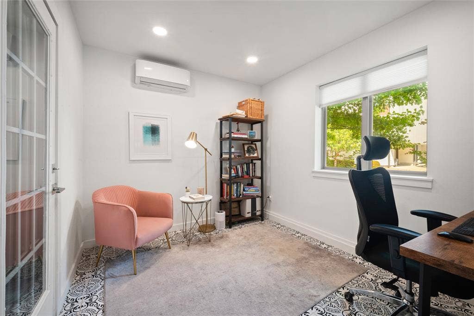
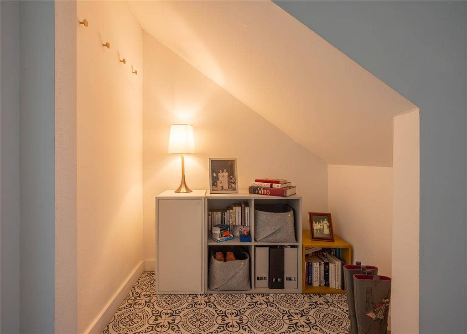
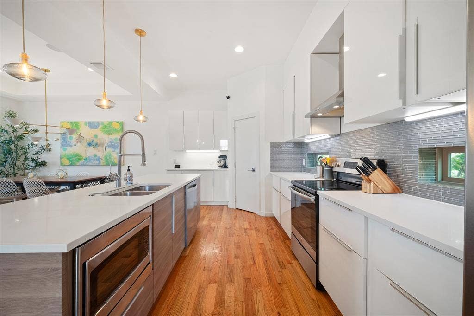
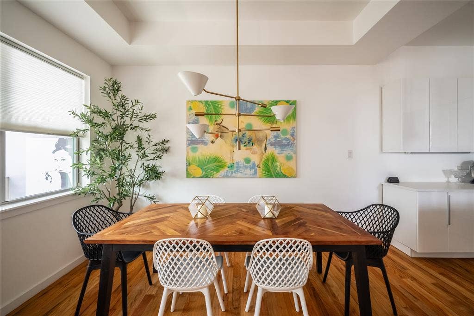
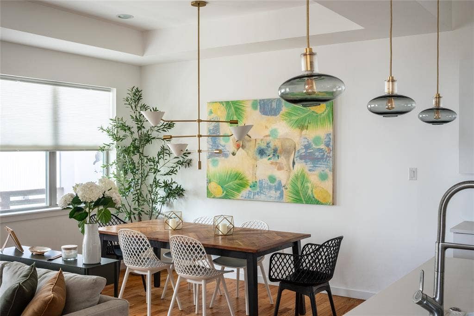
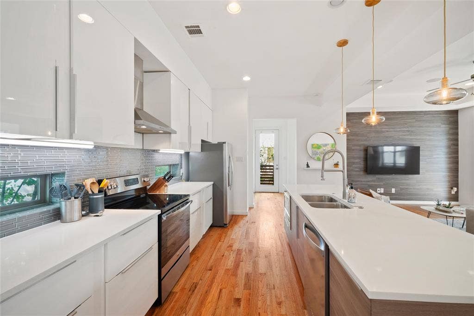
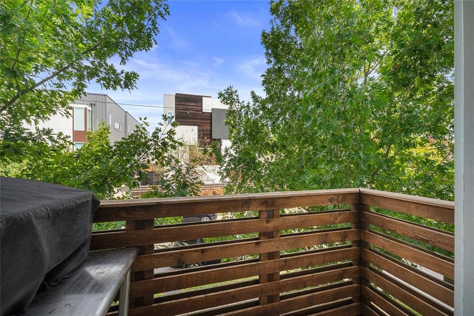
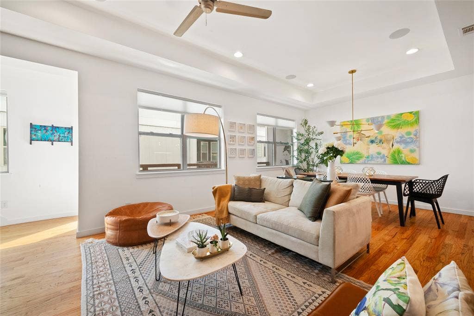
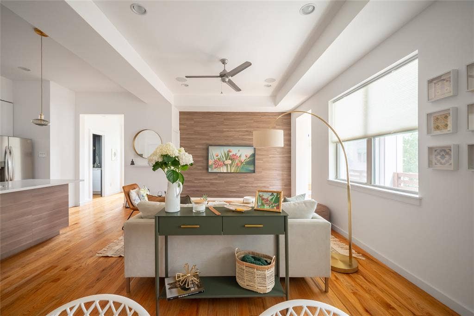
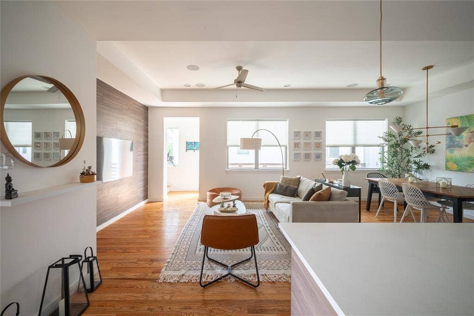
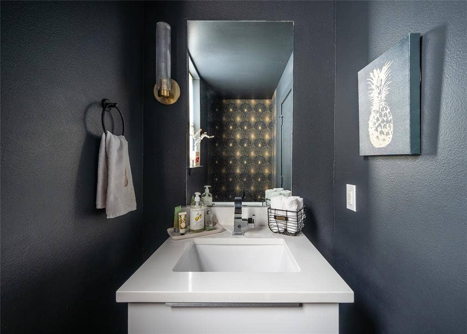
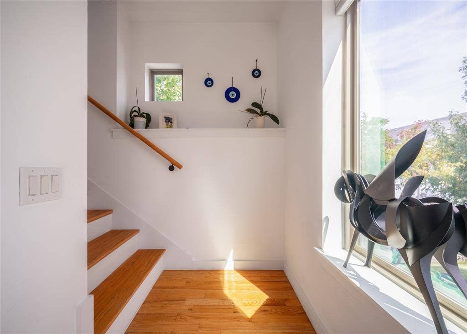
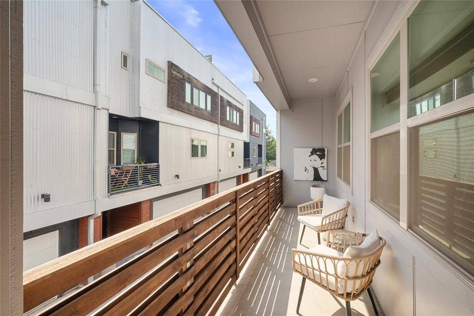
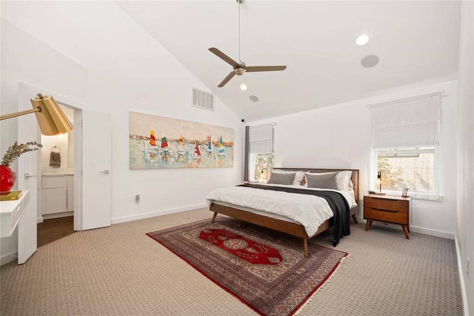
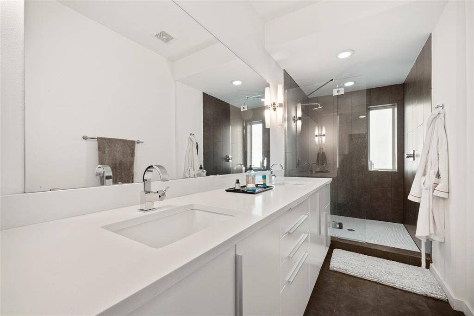
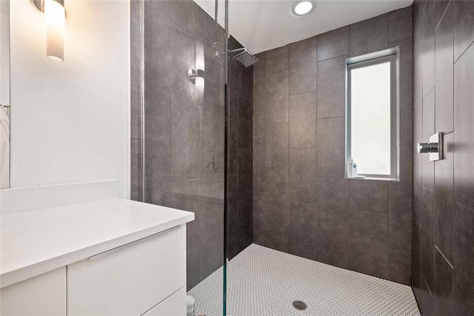
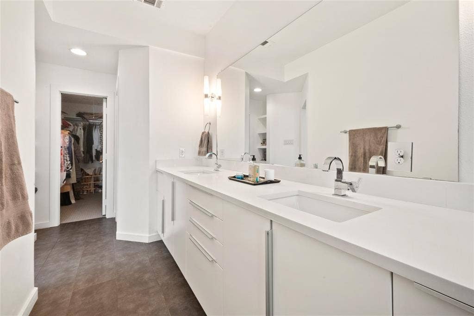
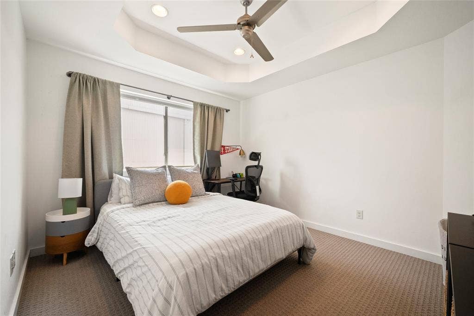
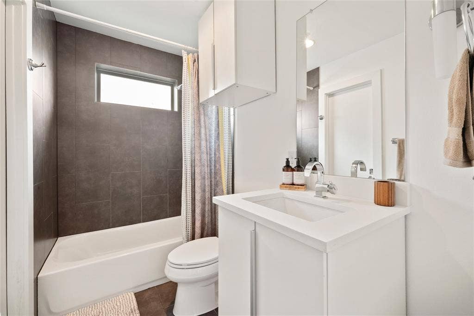
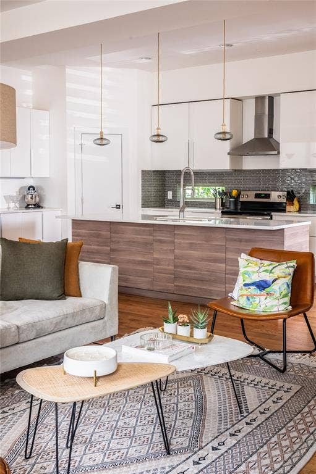
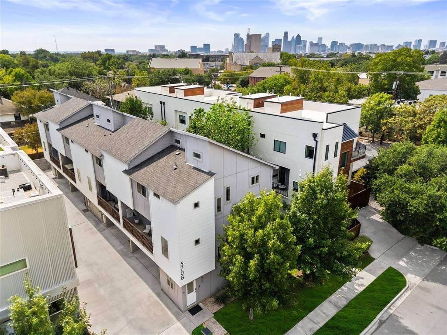
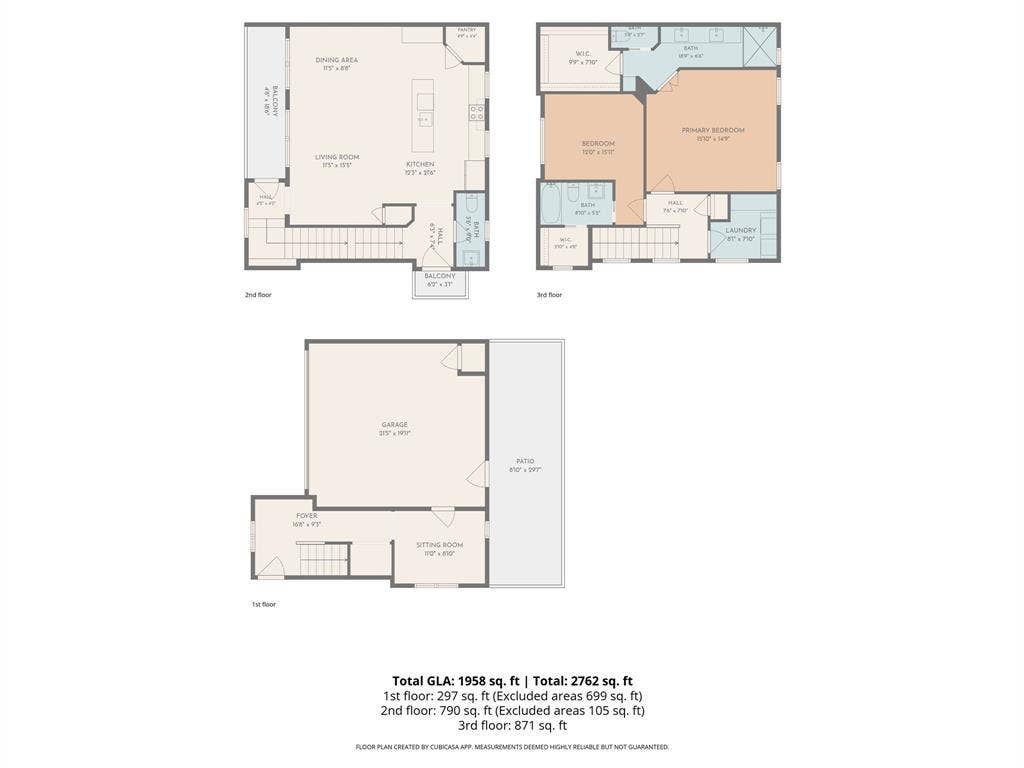
Experience urban living at its best in this stylish corner-unit townhome, ideally located near White Rock Lake, Deep Ellum, Henderson Avenue, and Lower Greenville! Step inside to a welcoming foyer with a rare added home office space. Abundant natural light and natural hardwood floors add warmth and character throughout. The second level is designed for everyday living and entertaining, featuring an open-concept layout, two balconies, and a designer-inspired kitchen complete with stainless steel appliances, quartz countertops, a generous island, and plenty of space to gather. Upstairs, the primary suite offers a vaulted ceiling and updated ensuite bath, while the secondary bedroom features its own private bathroom - ideal for guests, a roommate, or home office setup. Modern smart-home technology provides added convenience with connected control of the entry, HVAC, and security system. With multiple outdoor spaces, thoughtful updates, and easy access to some of Dallas’ most popular dining, shopping, entertainment, and outdoor destinations, this home brings together style, convenience, and city living.
| Mls Number: | 21393698 |
|---|---|
| List Price: | $585,000 |
| Property Type: | Residential |
| Property Sub Type: | Condominium |
| Status: | Active |
| Beds Total: | 2 |
| Baths Full: | 2 |
| Baths Half: | 1 |
| Sq Ft Total: | 1,958 |
| Association Fee: | $299 |
| Unexempt Taxes: | $12,358 |
| Lot Size Area Sqft: | 7,187.4000 |
| Lot Size Area: | 0.165 |
| City: | Dallas |
| County Or Parish: | Dallas |
| Subdivision Name: | 5708 Bryan Pkwy Condos |
| Postal Code: | 75206 |
| Year Built: | 2016 |
| Appliances?: | Dishwasher,Disposal,Electric Range,Electric Water Heater,Ice Maker,Microwave,Refrigerator,Vented Exhaust Fan |
| Association Fee Frequency: | Monthly |
| Association Fee Includes: | Insurance, Maintenance Grounds, Maintenance Structure, Management Fees, Sewer, Water |
| Association Type: | Mandatory |
| Directions: | From US75, Exit Knox Henderson. Go East on Henderson and Keep left onto Byan Parkway. Townhome will be on your left. |
| Elementary School Name: | Geneva Heights |
| Middle School Name: | Long |
| School District: | Dallas ISD |
| Exterior Features: | Balcony, Lighting |
| Fencing: | Wood |
| Flooring: | Carpet, Ceramic Tile, Wood |
| Foundation Details: | No |
| Foundation Details: | Slab |
| Green Energy Efficient: | Appliances, Doors, Drought Tolerant Plants, HVAC, Low Flow Commode, Thermostat |
| Heating: | Central, Electric |
| Interior Features: | Flat Screen Wiring, High Speed Internet Available, Multiple Staircases, Vaulted Ceiling(s) |
| Lot Size: | Condo/Townhome Lot |
| Lot Size Units: | Acres |
| Multi Parcel ID: | No |
| Municipal Utility District?: | No |
| Number Of Living Areas: | 0 |
| Number Of Parking Spaces: | 2 |
| Parking Features: | None |
| Parking Spaces Garage: | 2 |
| Permit Avmyn: | false |
| Permit Comments Reviews Yn: | false |
| Pool?: | No |
| Possession: | Closing/Funding |
| Postal Code Plus 4: | 8723 |
| Roof: | Composition |
| Room Count: | 2 |
| Security Features: | Firewall(s), Security System |
| Structural Style: | Condo/Townhome |
| Transaction Type: | For Sale |
| Utilities: | City Sewer, City Water, Community Mailbox, Master Water Meter |
| Will Subdivide: | No |
| Hoa Management Company: | BPMI |
| Hoa Management Company Phone: | 214-378-112 |
| Accessibility Features Yn: | No |
| Attached Garage?: | Yes |
| Bathrooms Total Decimal: | 2.10 |
| Bathrooms Total Integer: | 3 |
| Cooling: | Ceiling Fan(s), Central Air, Electric |
| Covered Spaces: | 2 |
| Elementary School Name: | Geneva Heights |
| Exclusions: | all personal property |
| Garage?: | Yes |
| High School Name: | Woodrow Wilson |
| Levels: | Two |
| Listing Terms: | Cash, Conventional, FHA, VA Loan |
| Lot Size Area: | 0.1650 |
| Patio And Porch Features: | Covered |
| Property Attached?: | Yes |
| Smart Home Features Appor Pass Y: | 0 |
| Window Features: | Bay Window(s) |
Listing Courtesy of: eXp Realty LLC
Listing Agent: Ola Kuzmiankova
919-593-3802
Mortgage Calculator
All listings featuring the  icon are provided courtesy of North Texas Real Estate Information Systems, Inc. (NTREIS), Copyright 2026. All rights reserved.
All information is believed accurate but not guaranteed. The properties displayed may not be all of the properties available through the IDX Program. Any use of this site other than by potential buyers or sellers is strictly prohibited.
North Texas Real Estate Information Systems, Inc. data last updated on October 16, 2026 03:00 AM - CT
Property Last Updated: October 16, 2026 03:00 AM - CT
