5713 Lewis Street
Dallas, TX 75206
$615,000
Open Houses
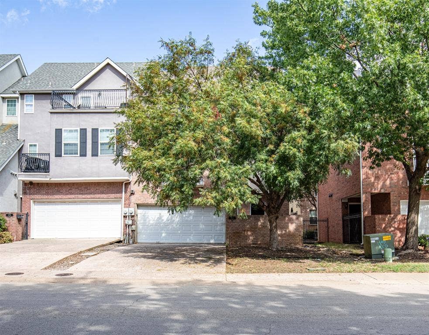
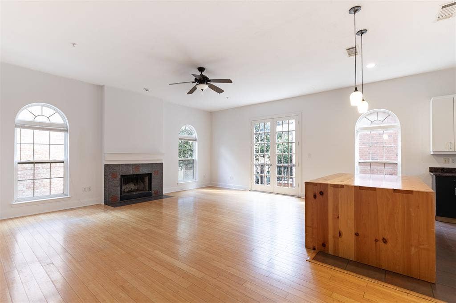
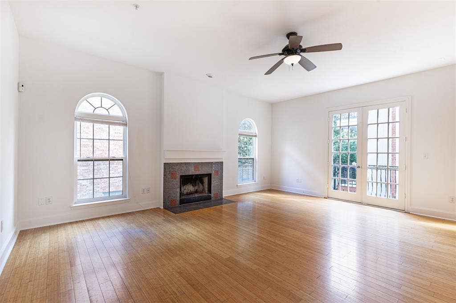
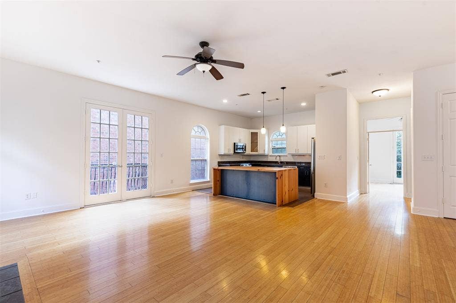
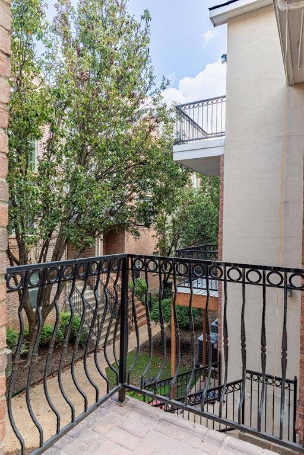
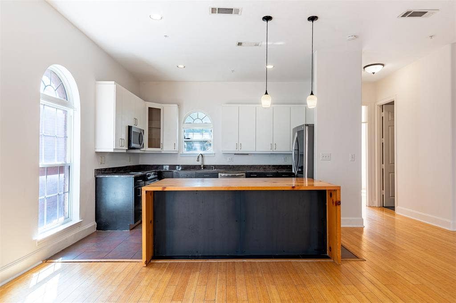
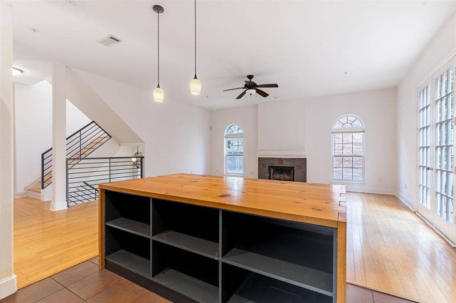
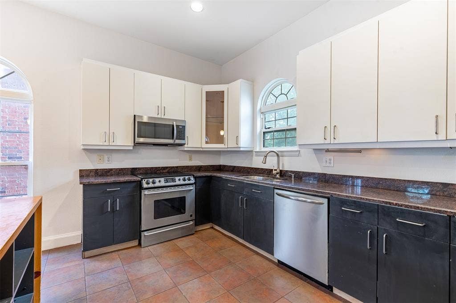
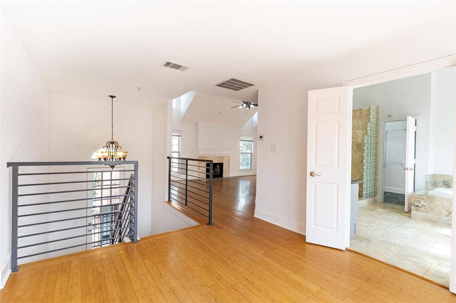
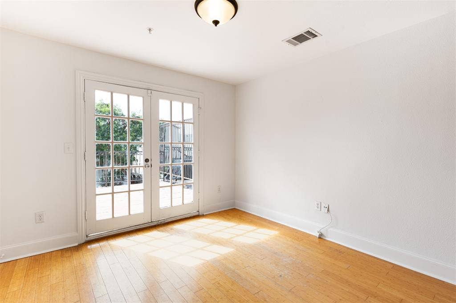
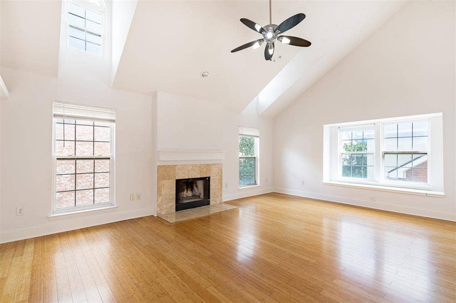
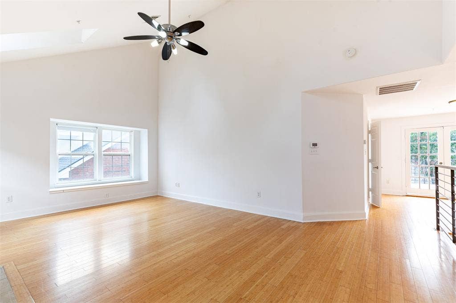
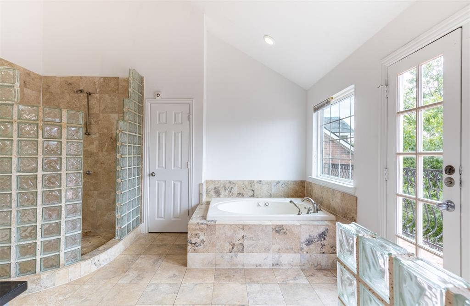
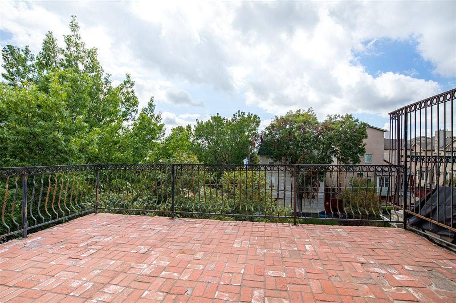
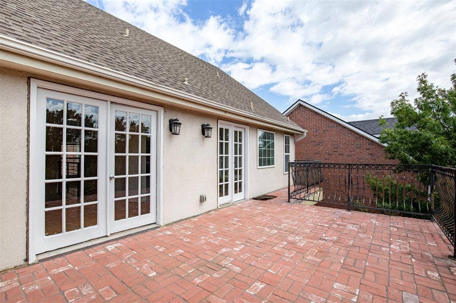
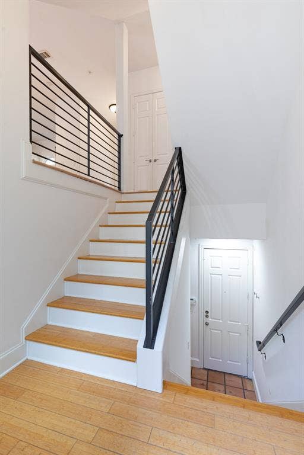
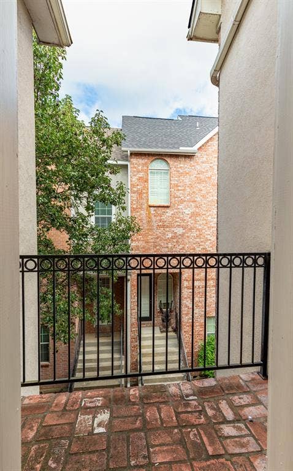
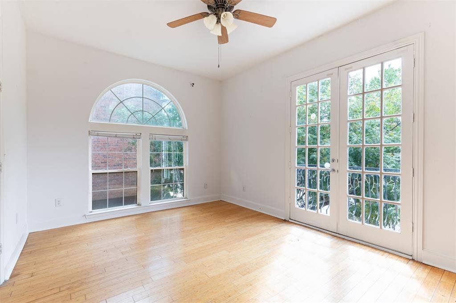
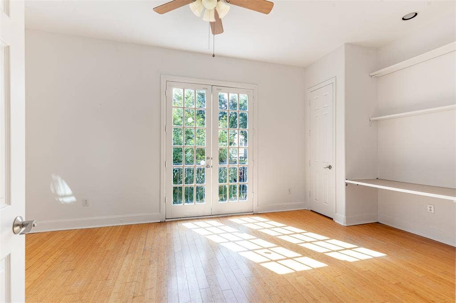
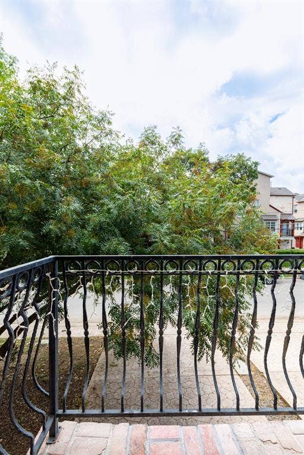
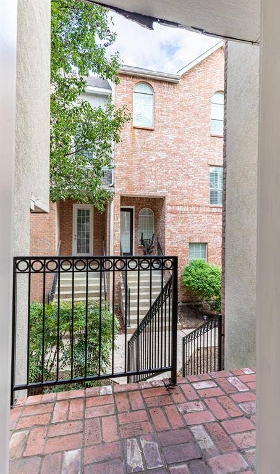
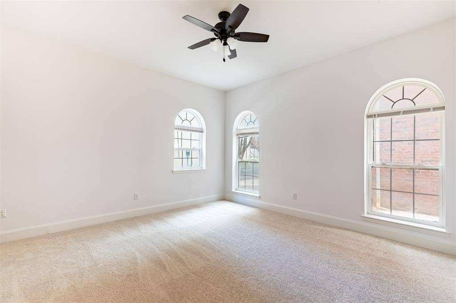
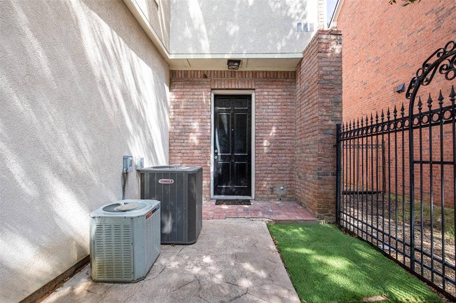
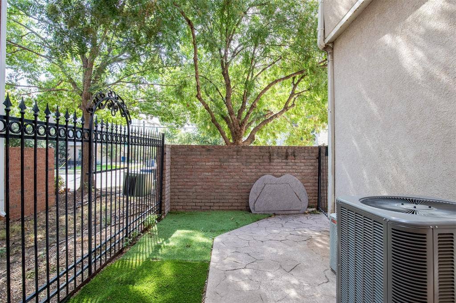
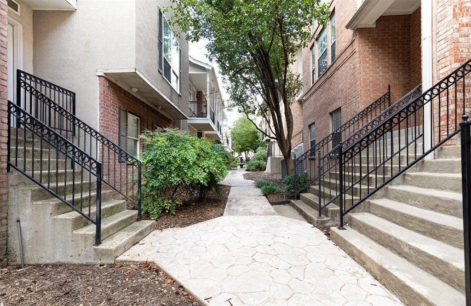
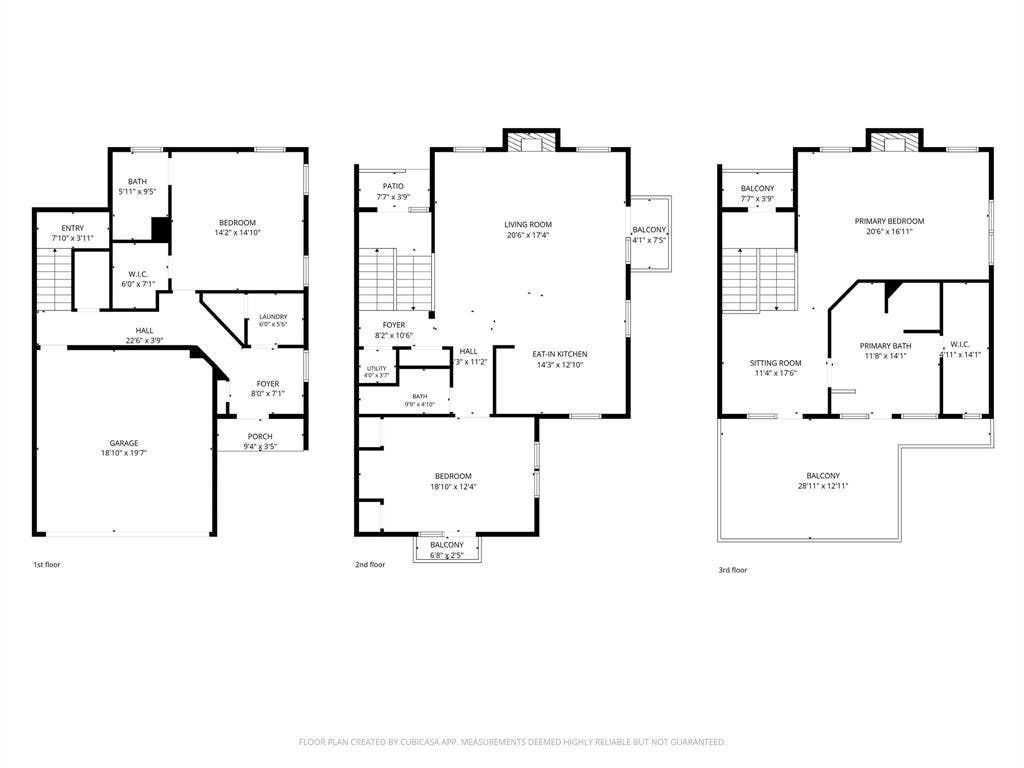
The year is 2000. The world has just survived Y2K and is feeling optimistic about the new millennium. *NSYNC, Britney, and Eminem are topping the charts. And just like fun, unique Y2K fashion is back in style, so are the homes. For the buyer craving old-school quality from a bygone era when homes were still built slowly and with intention, the search stops here. This distinctive three-story townhome in Lower Greenville, Dallas, TX, offers a refreshing alternative to the cookie-cutter floor plan or big grey box. Just steps from Lower Greenville, you'll find character, personality, and charm in every corner, from abundant natural light and multiple fireplaces to vaulted ceilings, a fabulously unique yet functional layout, and balconies galore. In fact, there's at least one outdoor space on every level, including a gated, turfed front yard and a huge top-floor terrace with French doors opening to the primary suite. The charm of the home is second only to that of the neighborhood. With Lower Greenville restaurants, brunch cafés, wine bars, vintage shops, gyms, and grocery stores within walking distance, there's no shortage of fun just outside your door. Think Saturday morning farmers markets, fine dining, neighborhood coffee shops, and a quick, walkable trip to Trader Joe's. If you're searching for a character-filled Dallas townhome with distinctive architecture, multiple outdoor living spaces, and a walkable Lower Greenville location, this one deserves a closer look.
| Mls Number: | 21412145 |
|---|---|
| List Price: | $615,000 |
| Property Type: | Residential |
| Property Sub Type: | Townhouse |
| Status: | Active |
| Beds Total: | 3 |
| Baths Full: | 3 |
| Sq Ft Total: | 2,401 |
| Association Fee: | $123 |
| Unexempt Taxes: | $12,234 |
| Lot Size Area Sqft: | 2,526.4800 |
| Lot Size Area: | 0.058 |
| City: | Dallas |
| County Or Parish: | Dallas |
| Subdivision Name: | M Streets Twnhms 2nd Inst |
| Postal Code: | 75206 |
| Year Built: | 2000 |
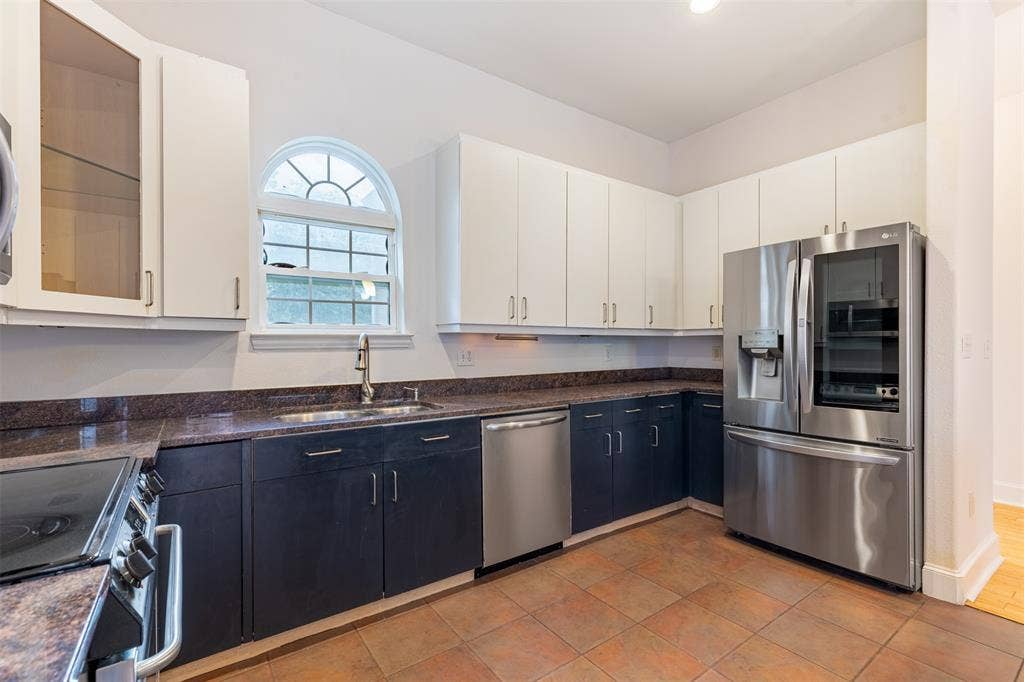
| Appliances?: | Dishwasher,Disposal,Electric Range,Electric Water Heater,Refrigerator |
| Association Fee Frequency: | Monthly |
| Association Fee Includes: | Maintenance Structure, Management Fees |
| Association Type: | Mandatory |
| Community Features: | Curbs, Sidewalks |
| Directions: | From I-75, exit Ross and go east. Turn left on Matilda and right on Lewis. |
| Elementary School Name: | Geneva Heights |
| Middle School Name: | Long |
| School District: | Dallas ISD |
| Exterior Features: | Awning(s), Balcony, Lighting, Private Yard, Uncovered Courtyard |
| Fencing: | Fenced, Front Yard, Gate, Wrought Iron |
| Fireplace Features: | Gas Logs, Gas Starter, Living Room, Primary Bedroom |
| Fireplaces Total: | 2 |
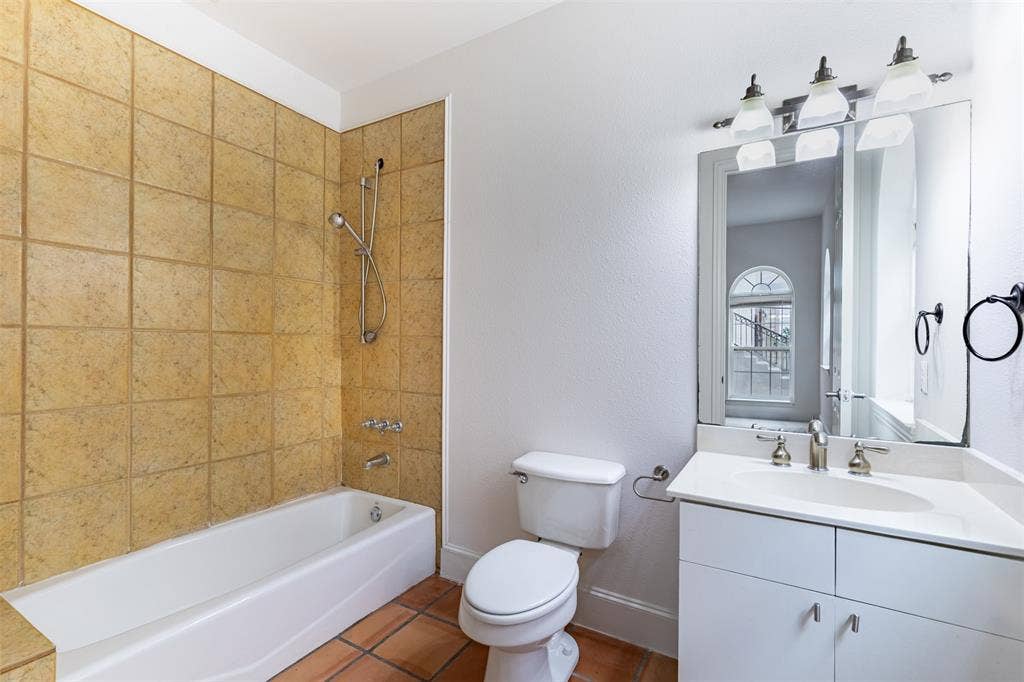
| Flooring: | Carpet, Ceramic Tile, Stone, Wood |
| Foundation Details: | No |
| Foundation Details: | Slab |
| Garage Length: | 19 |
| Garage Width: | 20 |
| Heating: | Central, Electric |
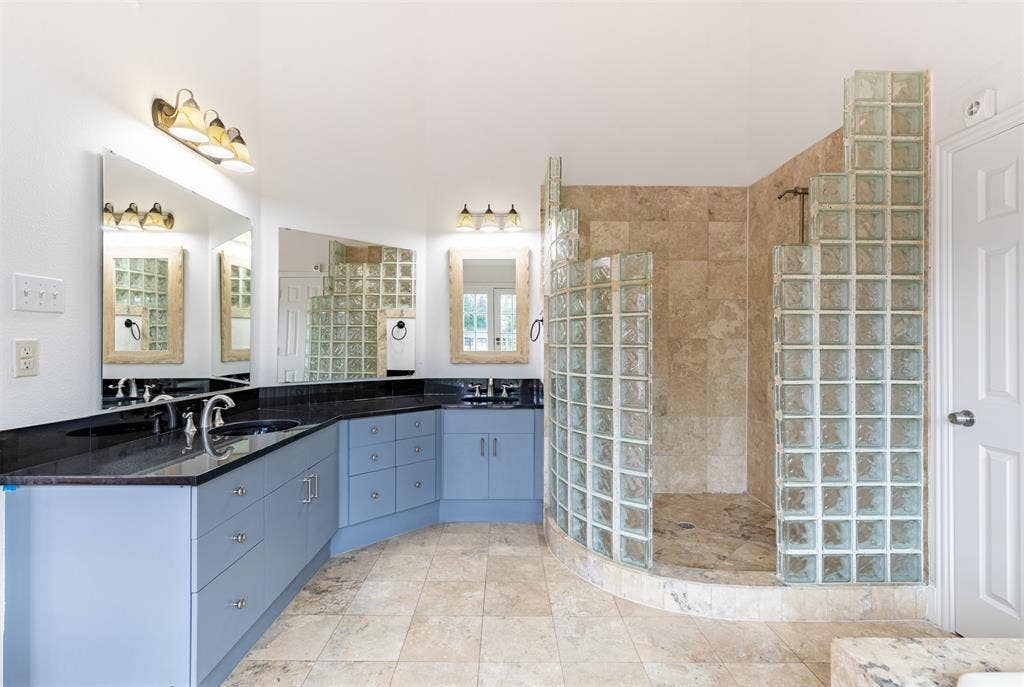
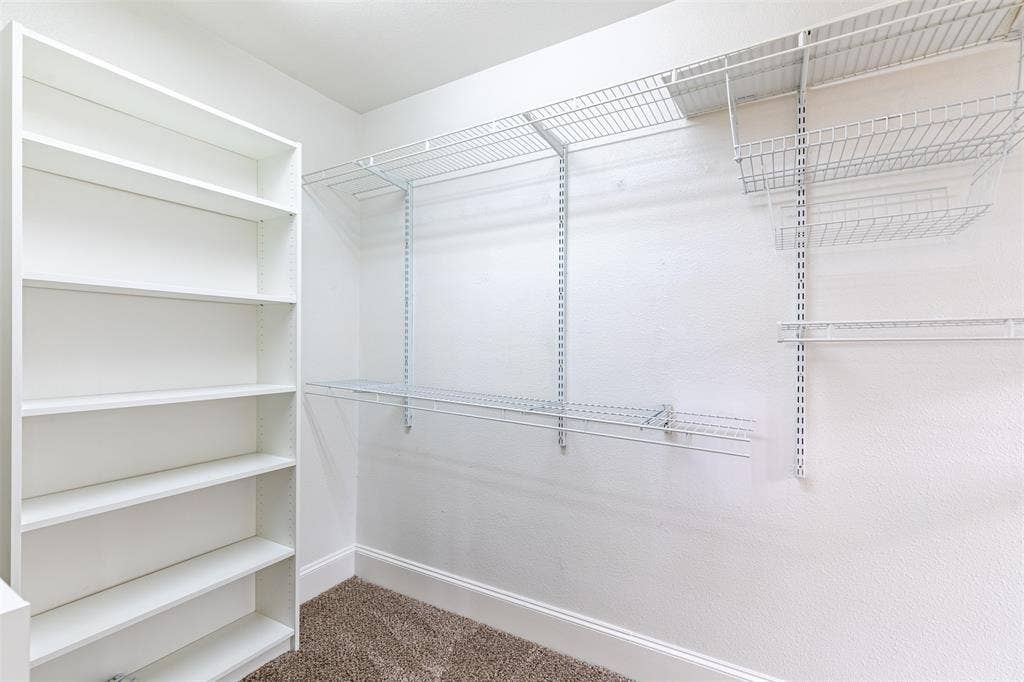
| Interior Features: | Built-in Features, Cable TV Available, Chandelier, Decorative Lighting, Double Vanity, Eat-in Kitchen, High Speed Internet Available, Kitchen Island, Loft, Open Floorplan, Vaulted Ceiling(s), Walk-In Closet(s) |
| Lot Size: | Less Than .5 Acre (not Zero) |
| Lot Size Units: | Acres |
| Multi Parcel ID: | Yes |
| Municipal Utility District?: | No |
| Number Of Dining Areas: | 1 |
| Number Of Living Areas: | 2 |
| Number Of Parking Spaces: | 2 |
| Parking Features: | Additional Parking, Direct Access, Driveway, Garage, Garage Door Opener, Garage Faces Front, Garage Single Door, Inside Entrance, Lighted, Private |
| Parking Spaces Carport: | 2 |
| Parking Spaces Garage: | 2 |
| Permit Avmyn: | false |
| Permit Comments Reviews Yn: | false |
| Pool?: | No |
| Possession: | 30-60 Days, Closing/Funding |
| Postal Code Plus 4: | 7911 |
| Roof: | Composition |
| Room Count: | 6 |
| Security Features: | Burglar, Carbon Monoxide Detector(s), Fire Alarm |
| Structural Style: | Condo/Townhome |
| Transaction Type: | For Sale |
| Utilities: | City Sewer, City Water, Concrete, Curbs, Sidewalk |
| Will Subdivide: | Subdivided |
| Year Built Details: | Preowned |
| Hoa Management Company: | Goodwin Management |
| Hoa Management Company Phone: | 214-445-2726 |
| Accessibility Features Yn: | No |
| Attached Garage?: | Yes |
| Bathrooms Total Decimal: | 3.00 |
| Bathrooms Total Integer: | 3 |
| Cooling: | Ceiling Fan(s), Central Air, Electric |
| Covered Spaces: | 2 |
| Elementary School Name: | Geneva Heights |
| Garage?: | Yes |
| High School Name: | Woodrow Wilson |
| Laundry Features: | Electric Dryer Hookup, Utility Room, Full Size W/D Area |
| Levels: | Three Or More |
| Lot Size Area: | 0.0580 |
| Patio And Porch Features: | Awning(s), Covered, Deck |
| Property Attached?: | Yes |
| Smart Home Features Appor Pass Y: | 0 |
Listing Courtesy of: Dave Perry Miller Real Estate
Listing Agent: Rachael Hess
214-303-1133
Mortgage Calculator
All listings featuring the  icon are provided courtesy of North Texas Real Estate Information Systems, Inc. (NTREIS), Copyright 2026. All rights reserved.
All information is believed accurate but not guaranteed. The properties displayed may not be all of the properties available through the IDX Program. Any use of this site other than by potential buyers or sellers is strictly prohibited.
North Texas Real Estate Information Systems, Inc. data last updated on October 16, 2026 02:00 AM - CT
Property Last Updated: October 16, 2026 02:00 AM - CT
