5717 Southern Hills Drive
North Richland Hills, TX 76180
$424,000
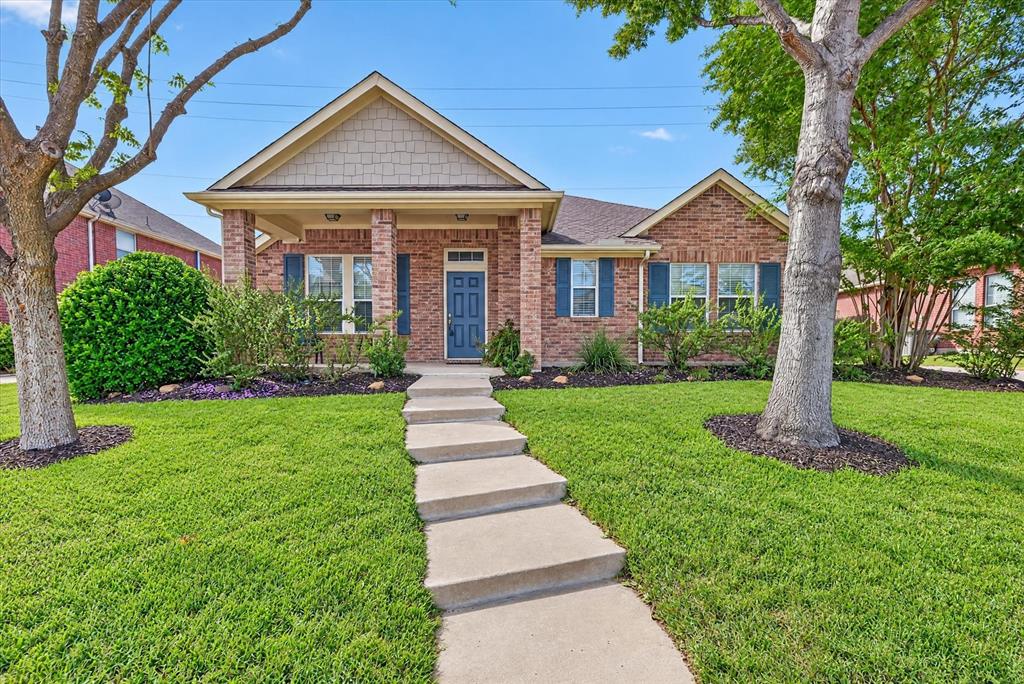
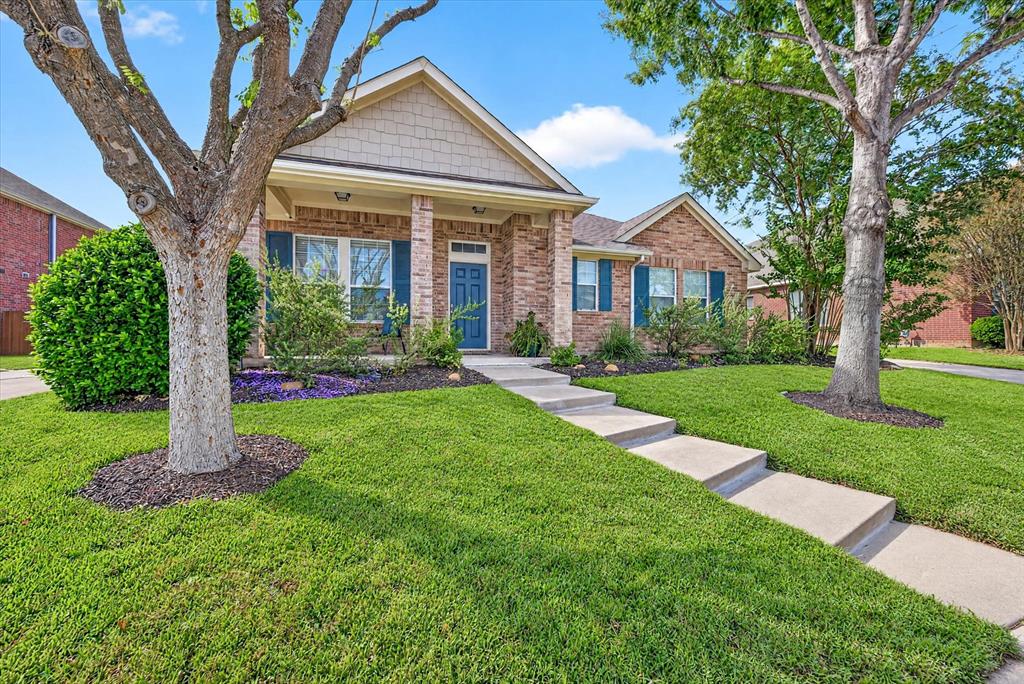
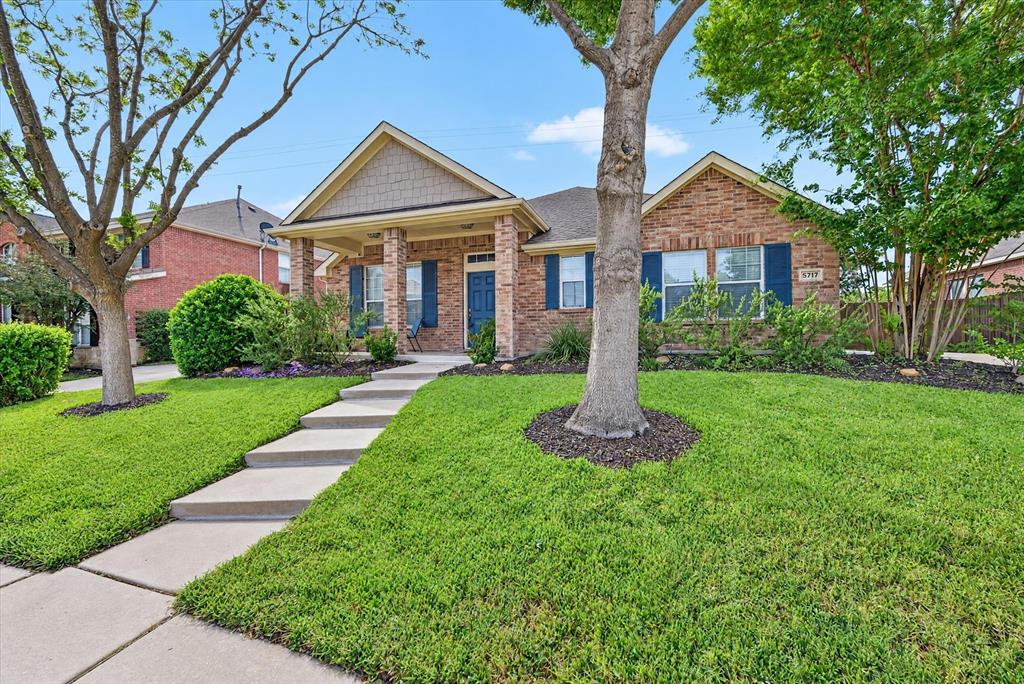
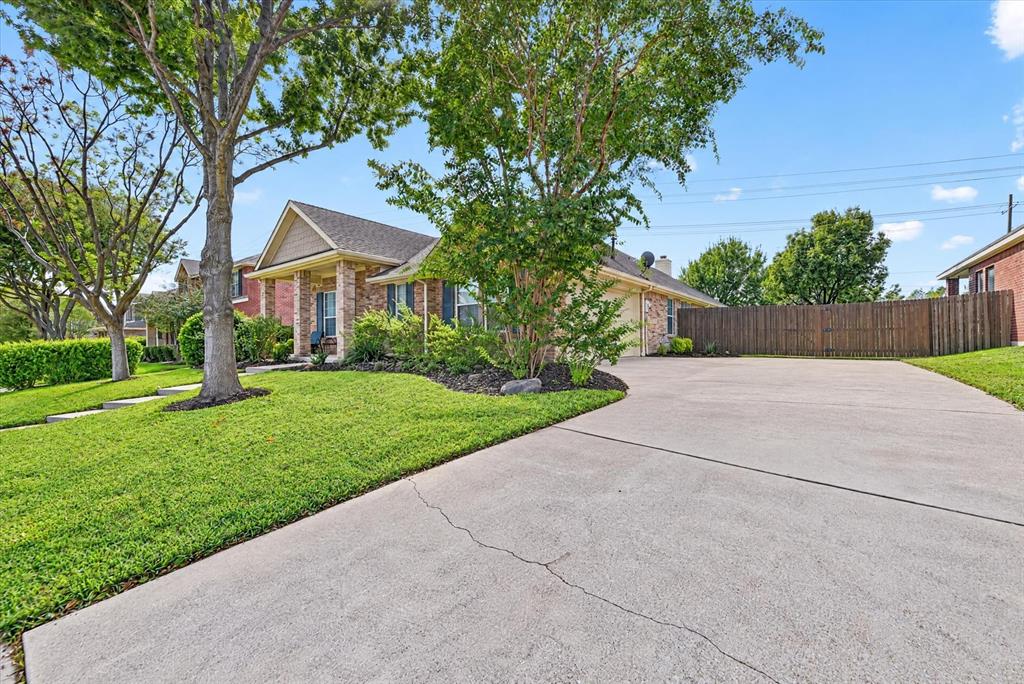
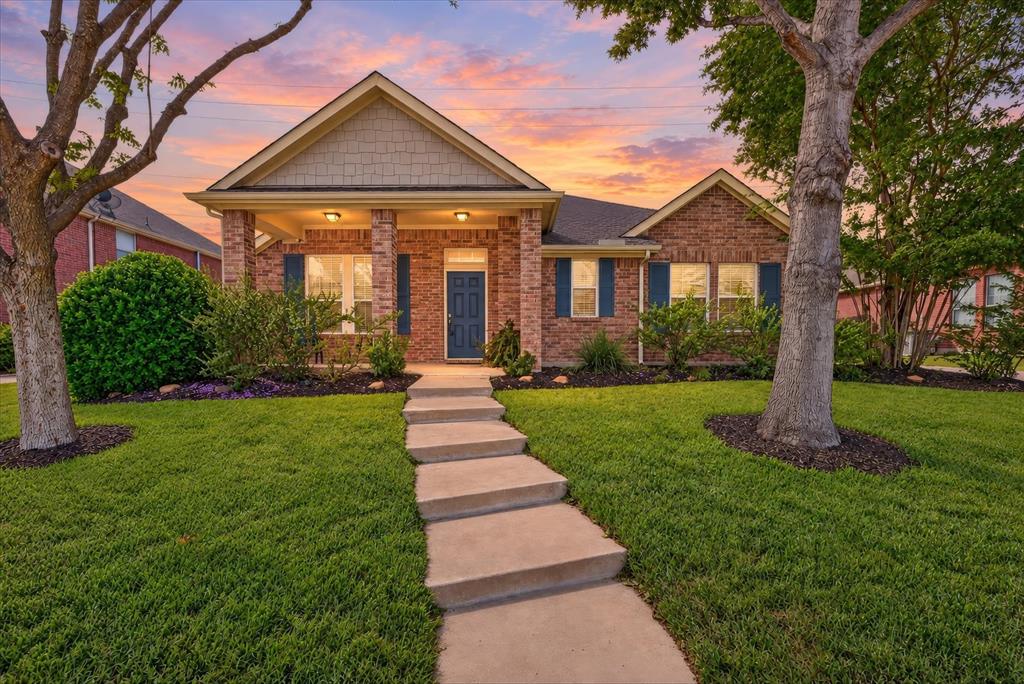
Mature shade trees, a covered front porch, and a classic brick exterior set the tone the moment you pull up to this single-story North Richland Hills home. Cared for by one family since it was built, this 3-bedroom, 2-bath, approximately 2,382 sq ft home has been meticulously maintained and is ready for its next chapter.
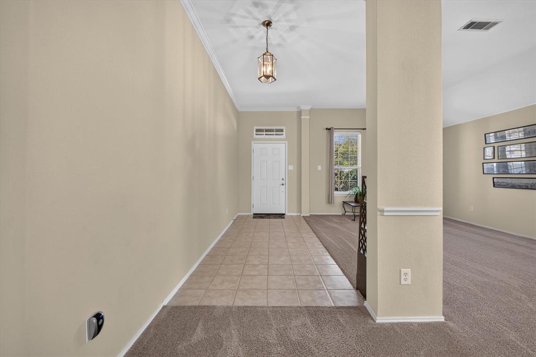
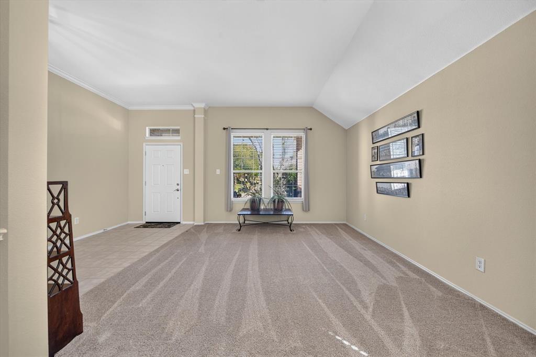
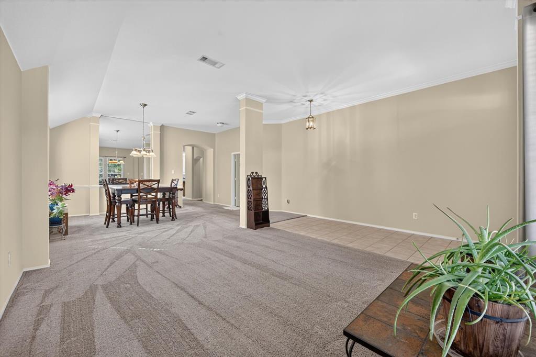
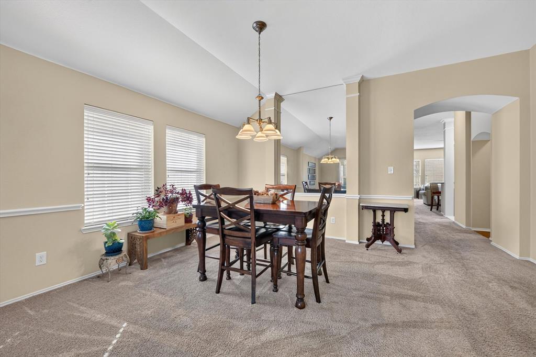
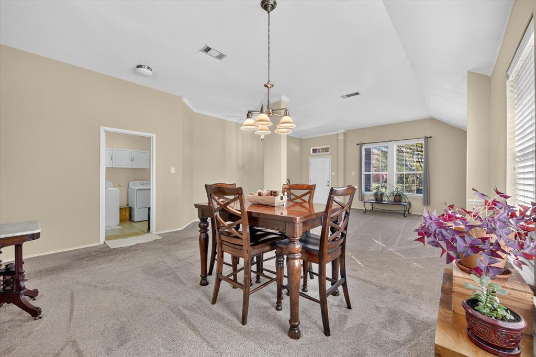
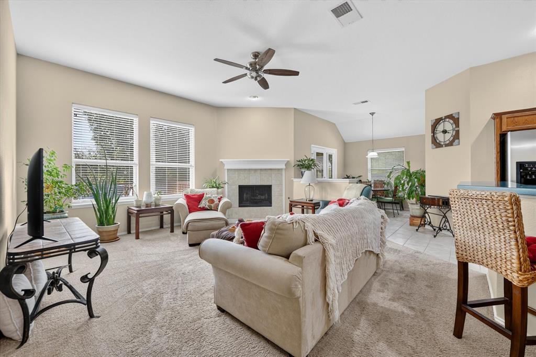
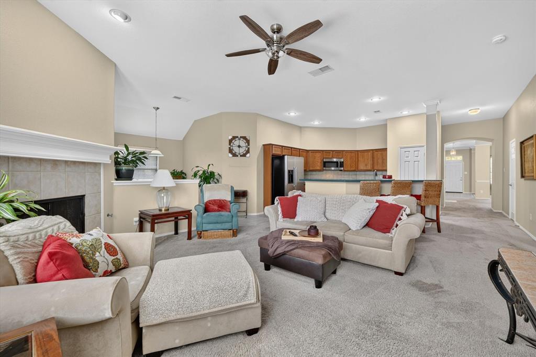
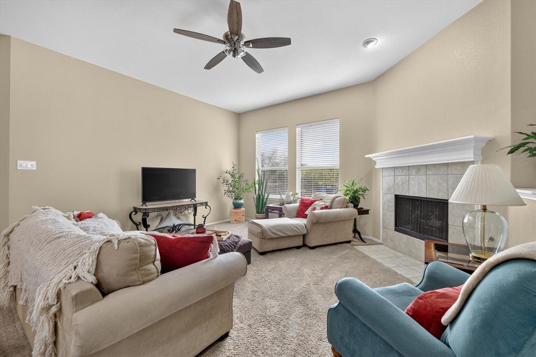
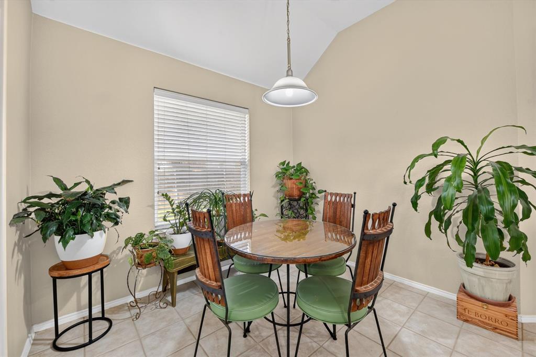
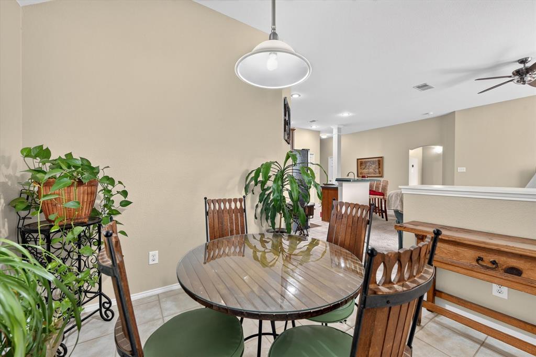
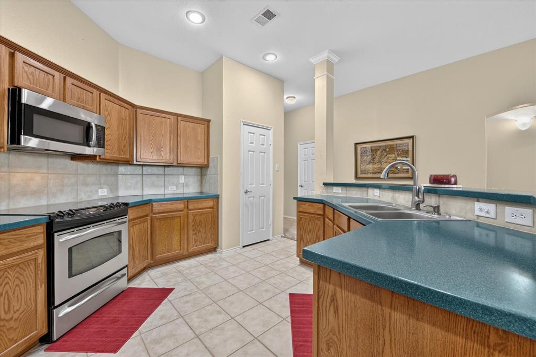
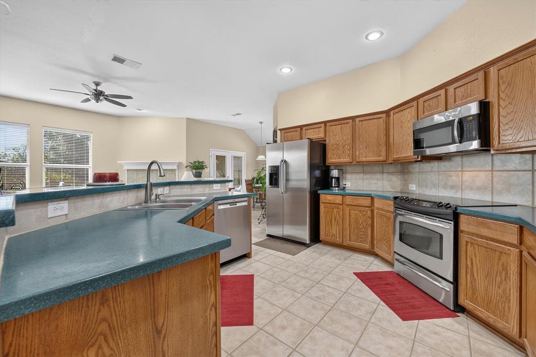
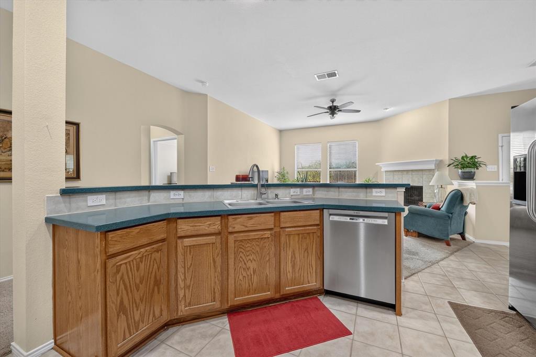
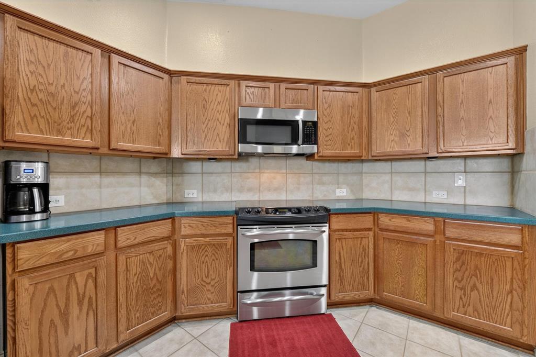
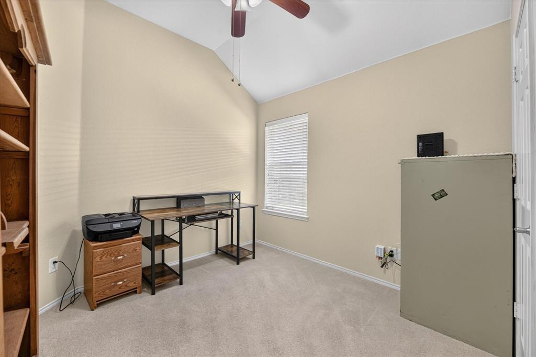
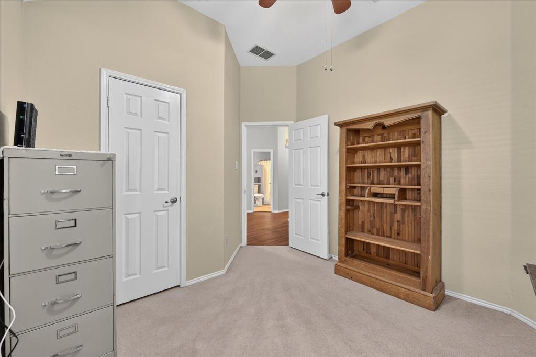
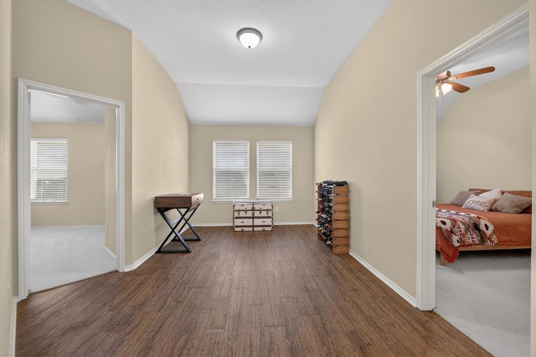
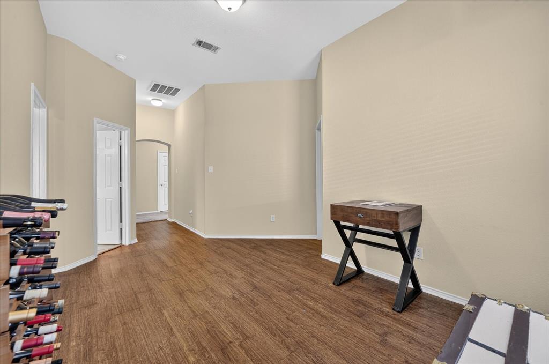
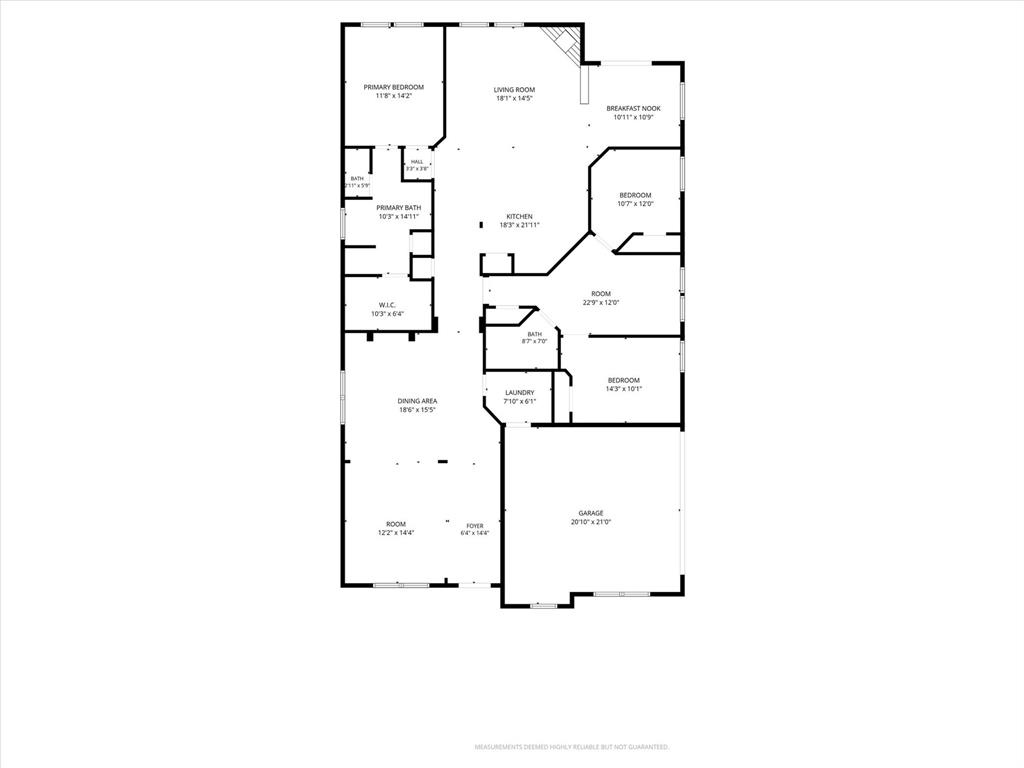
Inside, the open-concept layout centers on a family room with vaulted ceilings, large windows, and a gas fireplace that draws everyone in on cool evenings. The kitchen sits right in the middle of it all with stainless steel appliances and abundant oak cabinetry, so dinner prep never means missing the conversation. A sunny breakfast nook handles busy mornings, while the spacious formal dining area at the front is ready for holidays and game nights. A second living area offers room for movie nights or a quiet retreat, and the large flex space adapts as needed: home office, playroom, gym, or hobby room.
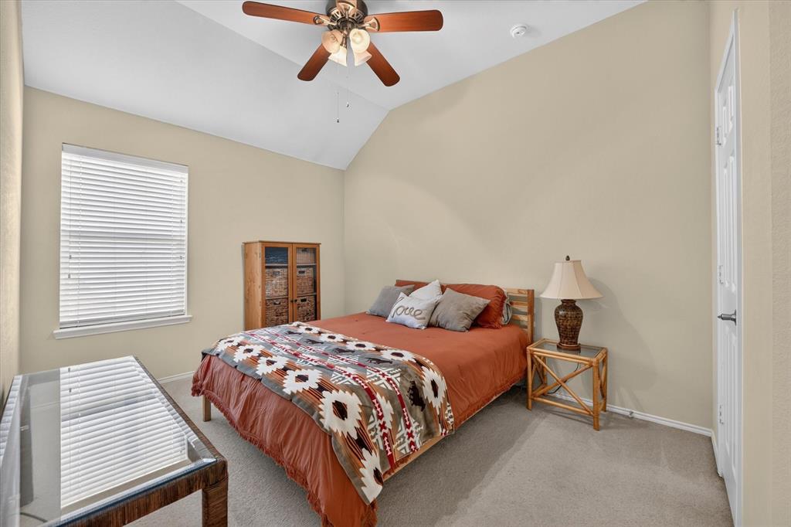
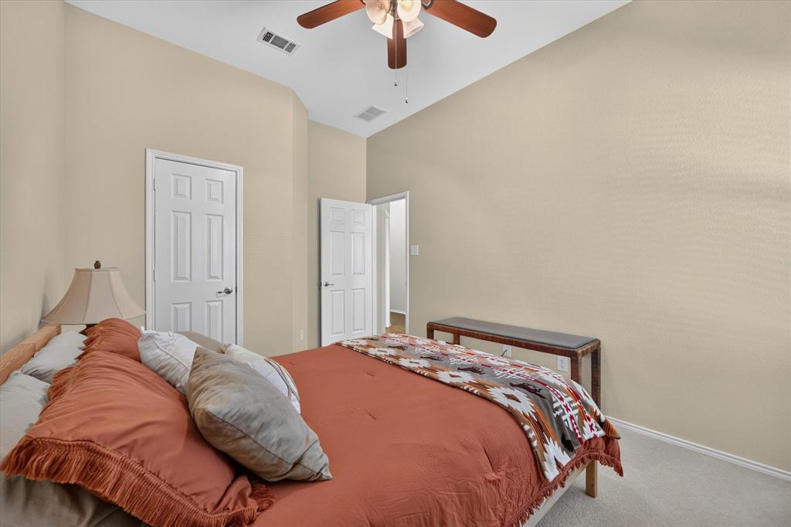
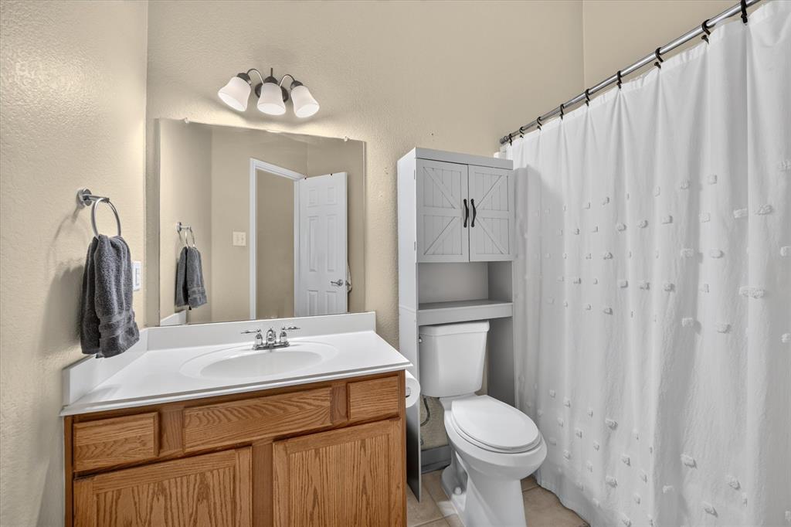
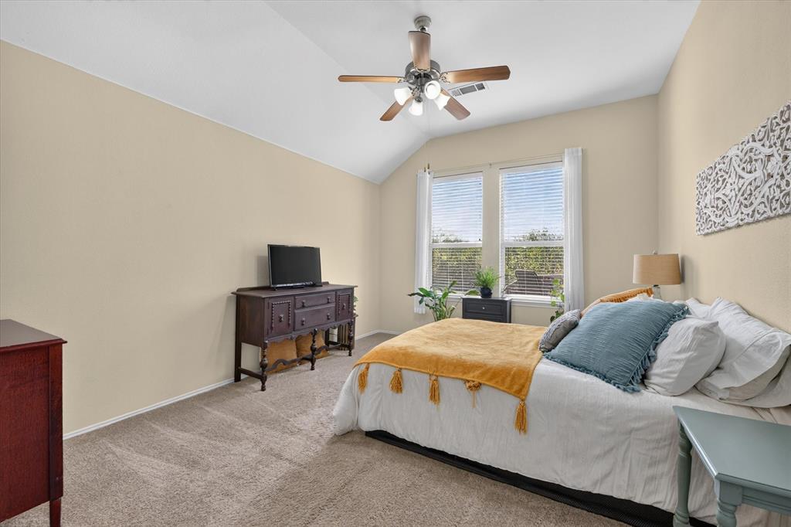
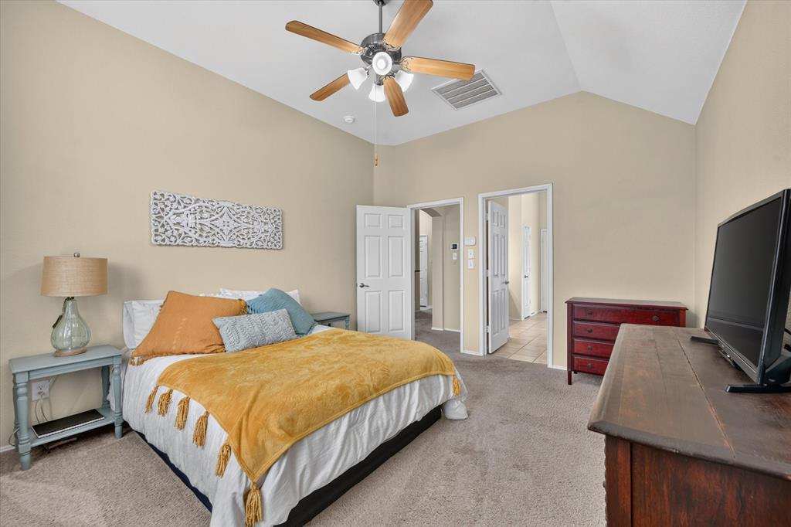
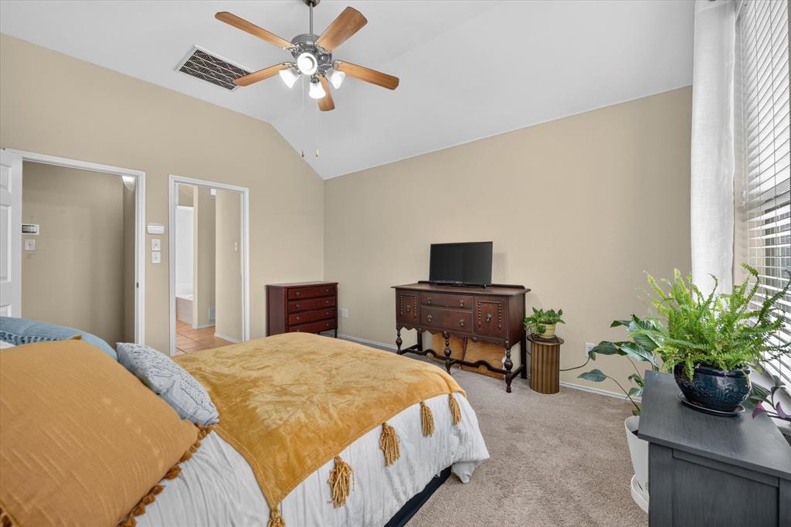
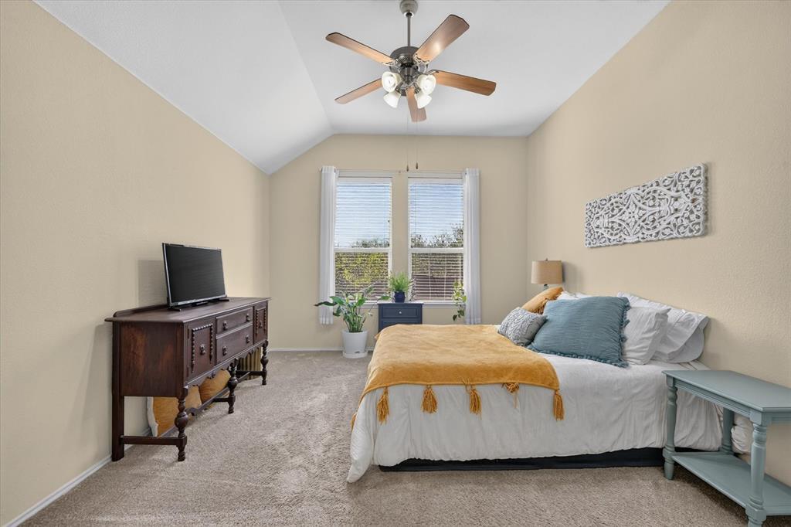
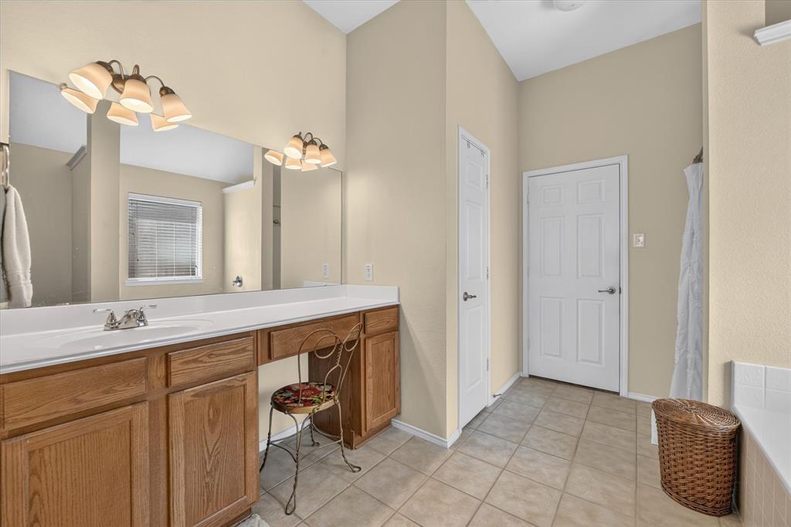
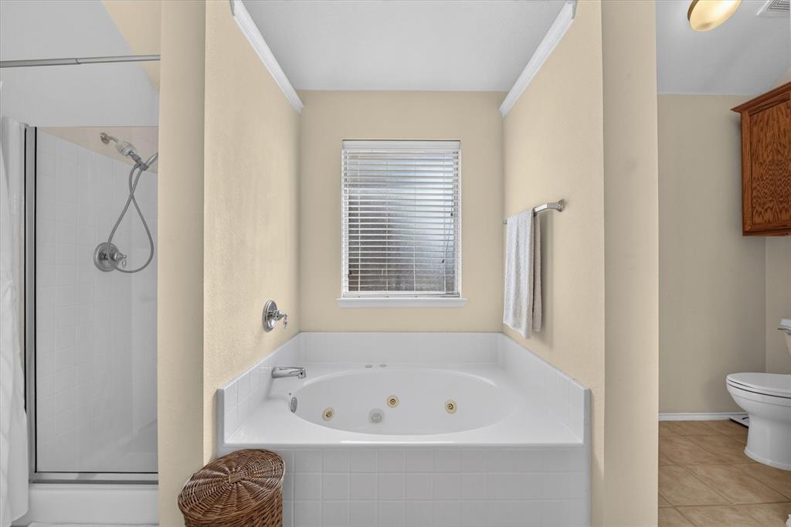
The split-bedroom floor plan gives the primary suite real privacy, complete with a walk-in closet, tall double vanity, and separate shower and tub. Two secondary bedrooms share a full bath on the opposite side of the home.
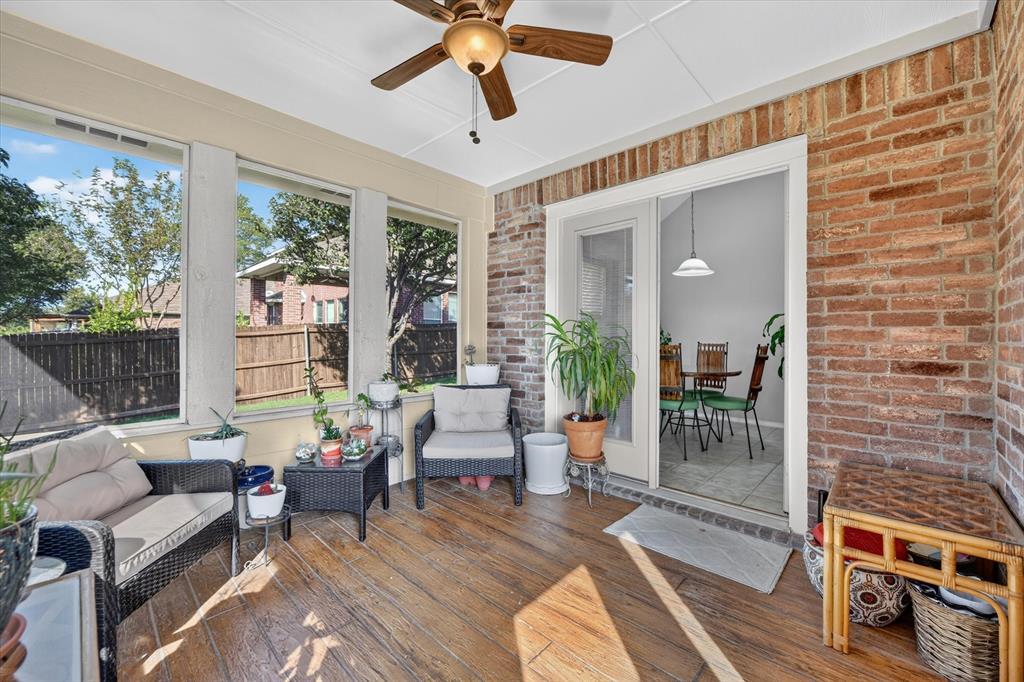
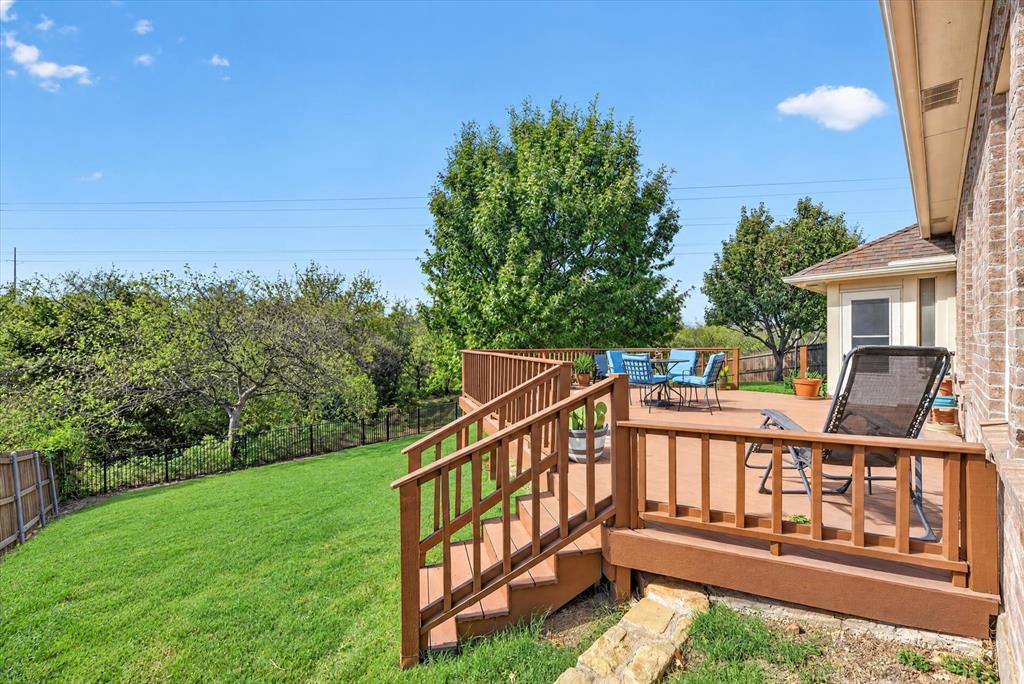
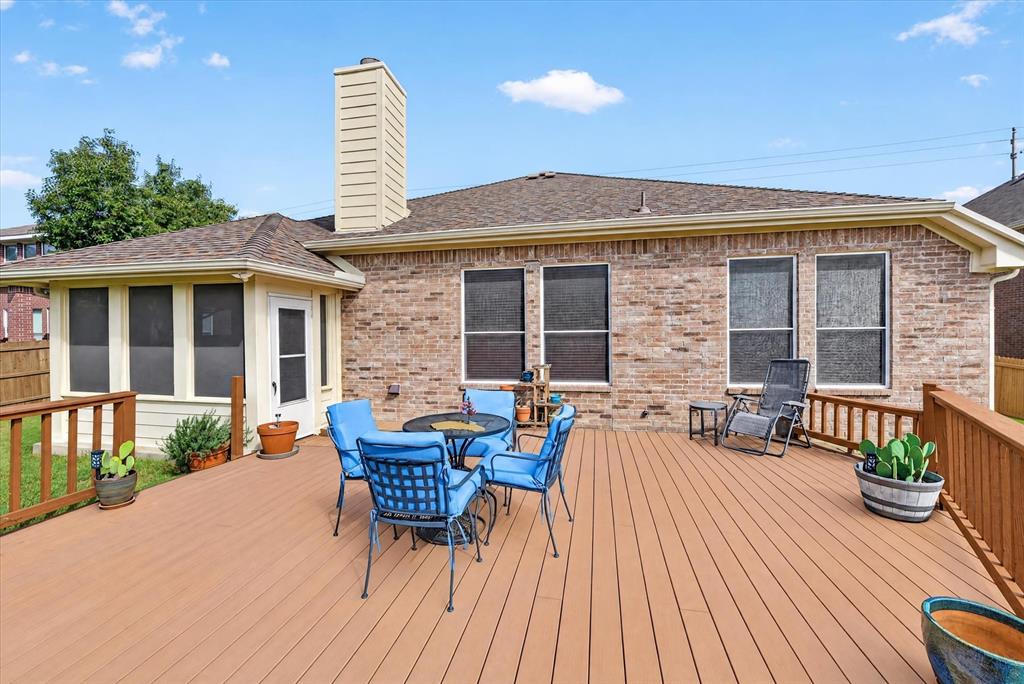
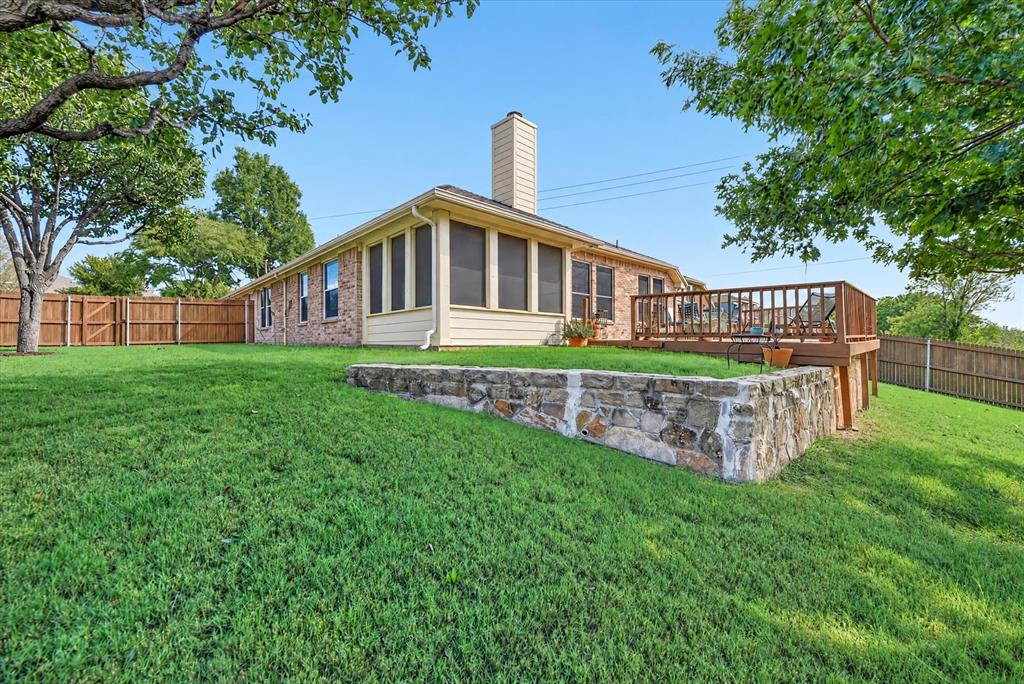
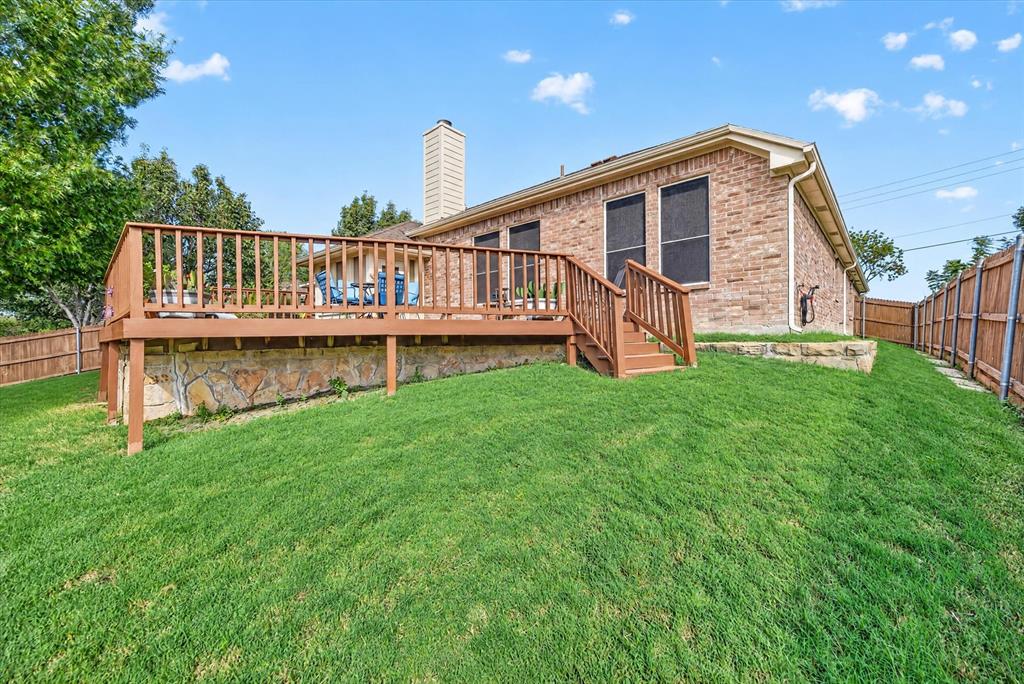
The backyard is where you will spend your favorite hours. A mature, tree-lined greenbelt runs behind the home, so there are no back neighbors, just leafy views and room to breathe. Host friends on the large elevated deck, unwind in the screened porch with its ceiling fan and bug-free ...
+ Read More| Mls Number: | 21414588 |
|---|---|
| List Price: | $424,000 |
| Property Type: | Residential |
| Property Sub Type: | Single Family Residence |
| Status: | Active |
| Beds Total: | 3 |
| Baths Full: | 2 |
| Sq Ft Total: | 2,382 |
| Association Fee: | $320 |
| Unexempt Taxes: | $8,442 |
| Lot Size Area Sqft: | 11,369.1600 |
| Lot Size Area: | 0.261 |
| Building Style: | Traditional |
| City: | North Richland Hills |
| County Or Parish: | Tarrant |
| Subdivision Name: | Iron Horse Add |
| Postal Code: | 76180 |
| Year Built: | 2005 |
| Accessory Unit?: | No |
| Appliances?: | Dishwasher,Disposal,Electric Range,Microwave |
| Association Fee Frequency: | Annually |
| Association Fee Includes: | Maintenance Grounds, Management Fees |
| Association Type: | Mandatory |
| Community Features: | Greenbelt |
| Construction Materials: | Brick, Siding |
| Directions: | Use GPS |
| Easements: | Utilities |
| Elementary School Name: | Snowheight |
| Middle School Name: | Norichland |
| School District: | Birdville ISD |
| Fencing: | Wood |
| Fireplace Features: | Gas Logs, Gas Starter |
| Fireplaces Total: | 1 |
| Flooring: | Carpet, Ceramic Tile |
| Foundation Details: | No |
| Foundation Details: | Slab |
| Heating: | Central, Natural Gas |
| Interior Features: | Cable TV Available, Decorative Lighting, Flat Screen Wiring, High Speed Internet Available, Open Floorplan, Pantry, Walk-In Closet(s) |
| Lot Size: | Less Than .5 Acre (not Zero) |
| Lot Size Units: | Acres |
| Multi Parcel ID: | No |
| Municipal Utility District?: | No |
| Number Of Dining Areas: | 2 |
| Number Of Living Areas: | 3 |
| Number Of Parking Spaces: | 2 |
| Parking Features: | Driveway, Enclosed, Garage, Garage Door Opener, Garage Faces Side |
| Parking Spaces Garage: | 2 |
| Permit Avmyn: | false |
| Permit Comments Reviews Yn: | false |
| Pool?: | No |
| Possession: | Negotiable |
| Postal Code Plus 4: | 0837 |
| Restrictions: | Deed |
| Roof: | Composition |
| Room Count: | 3 |
| Security Features: | Security System |
| Structural Style: | Single Detached |
| Transaction Type: | For Sale |
| Utilities: | City Sewer, City Water |
| Will Subdivide: | No |
| Year Built Details: | Preowned |
| Consent for Visitors to Record: | Audio, Video |
| Hoa Management Company: | Secure Association Management |
| Hoa Management Company Phone: | 940-497-7328 |
| Notice Surveillance Devices Pres: | Video |
| Senior Community Yn: | No |
| Accessibility Features Yn: | No |
| Attached Garage?: | Yes |
| Bathrooms Total Decimal: | 2.00 |
| Bathrooms Total Integer: | 2 |
| Cooling: | Central Air, Electric |
| Covered Spaces: | 2 |
| Elementary School Name: | Snowheight |
| Exclusions: | Curtains and Rods, Refrigerator |
| Garage?: | Yes |
| High School Name: | Richland |
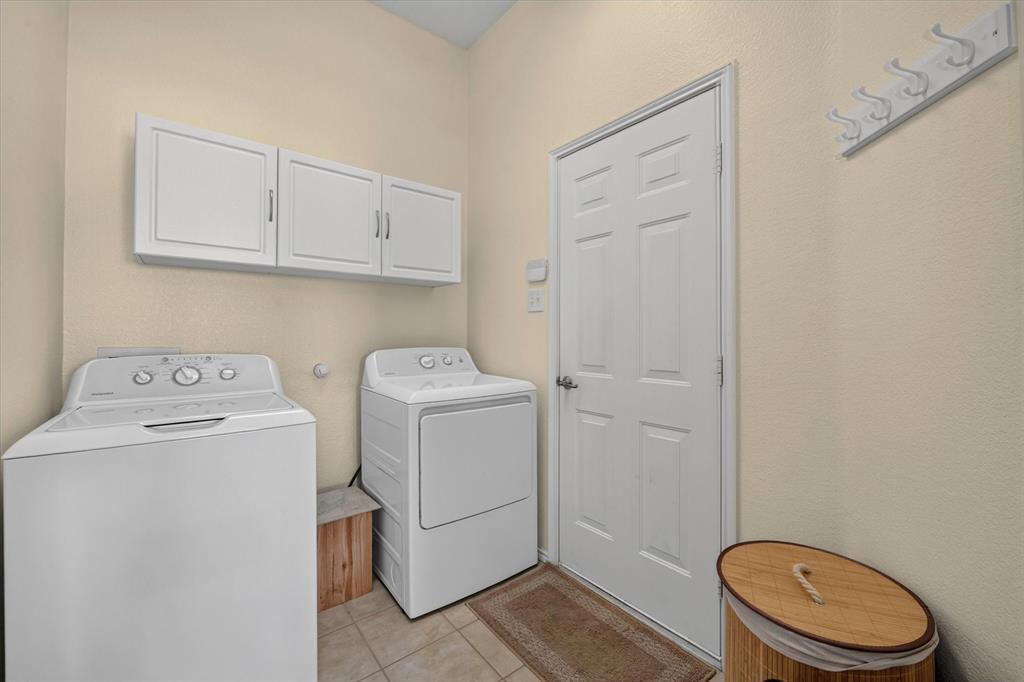
| Laundry Features: | Electric Dryer Hookup, Utility Room, Full Size W/D Area, Washer Hookup |
| Levels: | One |
| Listing Terms: | Cash, Conventional, FHA, VA Loan |
| Lot Size Area: | 0.2610 |
| Patio And Porch Features: | Deck |
| Property Attached?: | Yes |
| Smart Home Features Appor Pass Y: | 0 |
| Special Taxing Entities: | 0 |
Listing Courtesy of: Caywood Daniels Team, LLC
Listing Agent: Cara Balderas
(469) 644-7124
Mortgage Calculator
All listings featuring the  icon are provided courtesy of North Texas Real Estate Information Systems, Inc. (NTREIS), Copyright 2026. All rights reserved.
All information is believed accurate but not guaranteed. The properties displayed may not be all of the properties available through the IDX Program. Any use of this site other than by potential buyers or sellers is strictly prohibited.
North Texas Real Estate Information Systems, Inc. data last updated on October 18, 2026 02:45 AM - CT
Property Last Updated: October 18, 2026 02:45 AM - CT