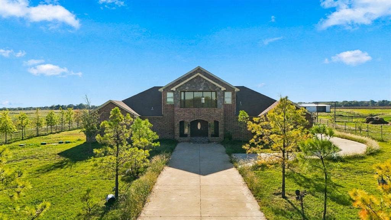
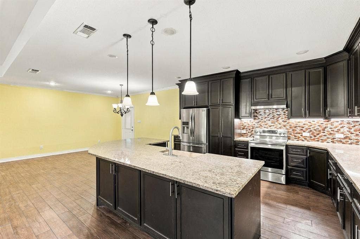
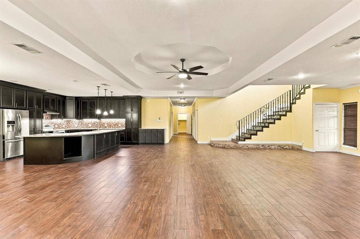
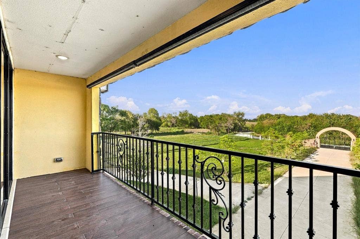
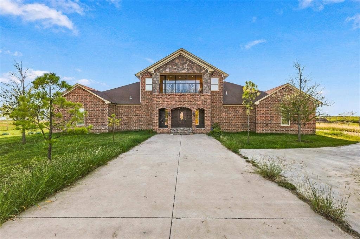
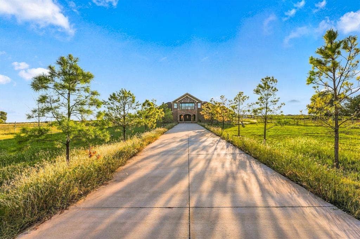
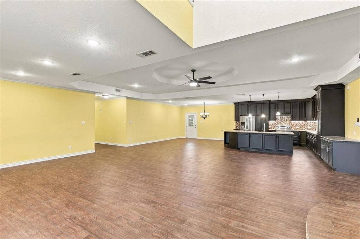
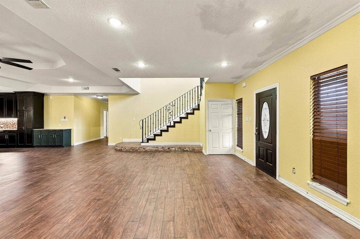
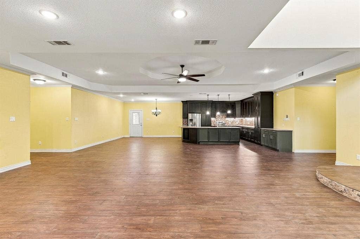
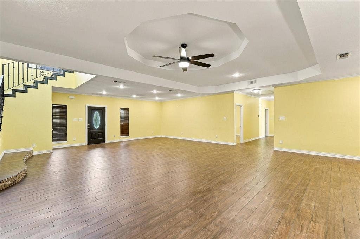
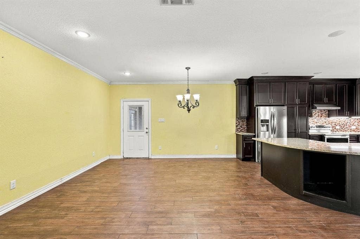
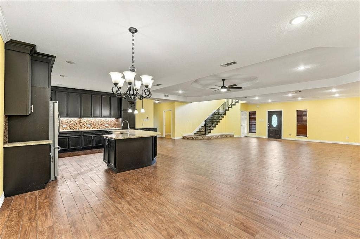
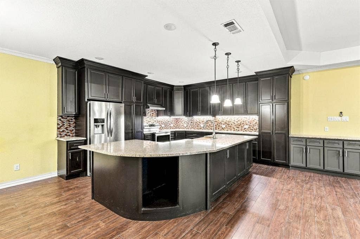
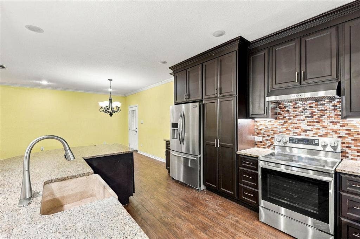
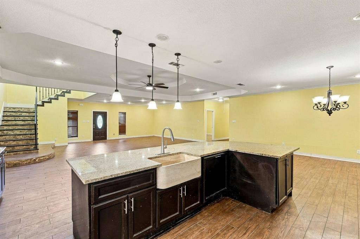
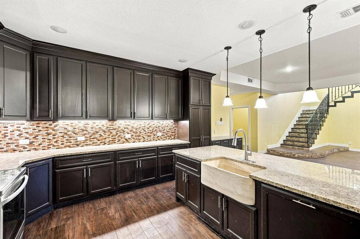
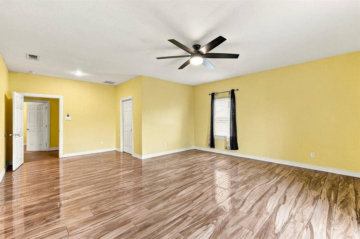
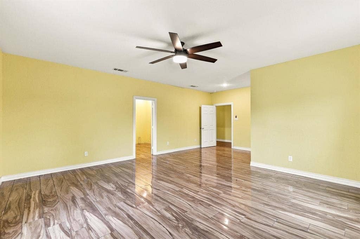
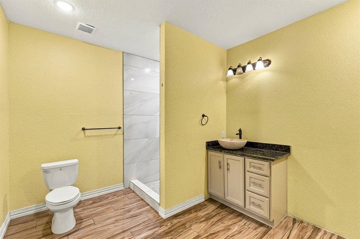
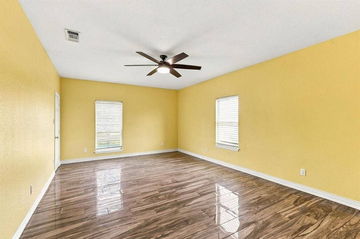
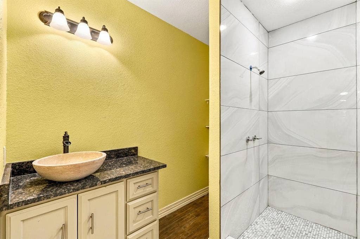
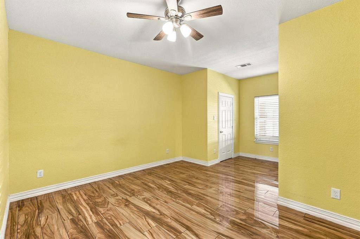
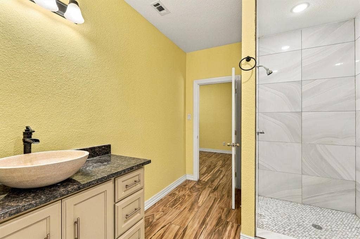
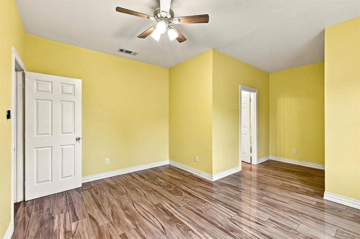
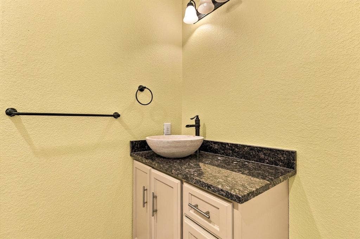
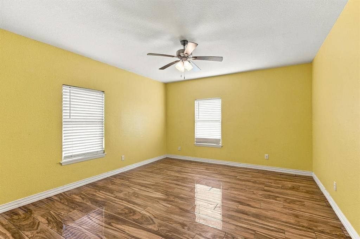
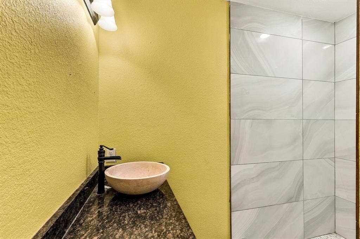
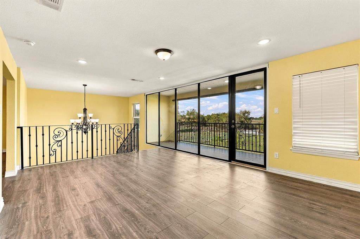
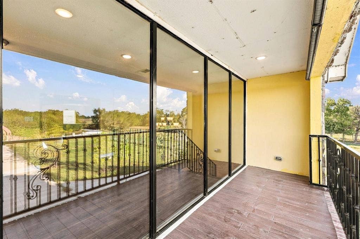
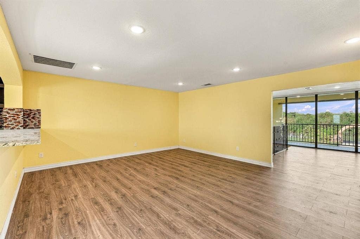
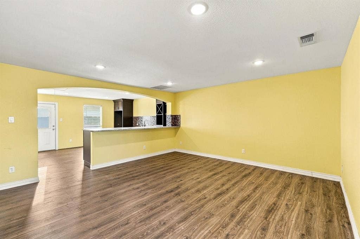
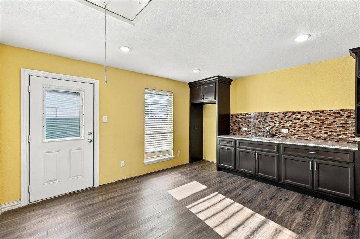
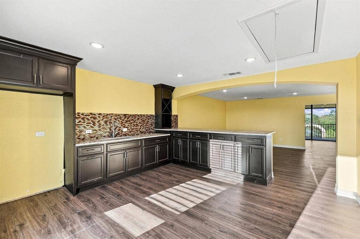
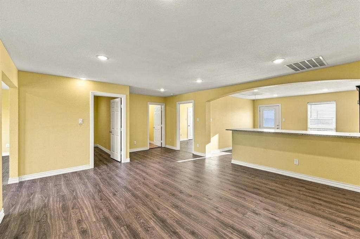
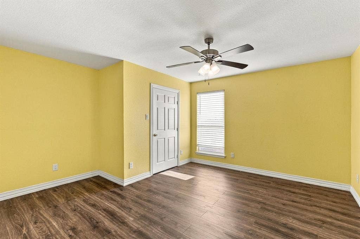
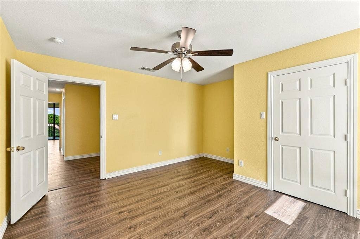
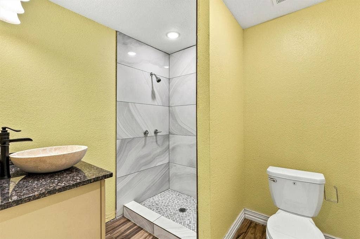
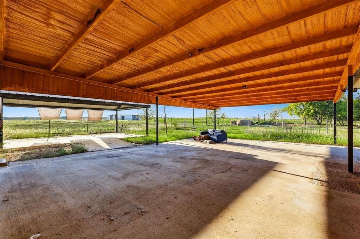
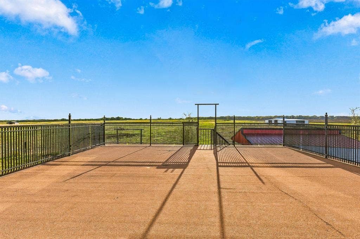
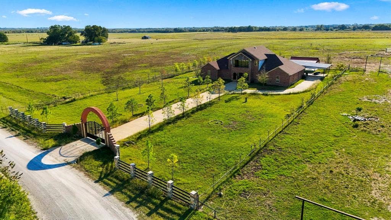
Welcome to country living at its finest on this expansive estate featuring four parcels totaling approximately 19.2 acres. With just under 6,500 square feet, 8 bedrooms, 7 bathrooms, and multiple versatile living spaces, this property offers room to spread out and endless possibilities. A gated driveway welcomes you to the property, where the home opens to two oversized living areas connected to the kitchen, complete with stainless steel appliances, granite countertops, a large island, farmhouse sink, and mosaic tile backsplash. One side of the home features four bedrooms, including two with private ensuite bathrooms, while the other side offers the primary suite with its own ensuite, along with two additional bedrooms connected by a Jack and Jill bathroom. Luxury vinyl plank flooring throughout provides a consistent look and easy maintenance. Just beyond the dining area, a bonus room with its own plumbing and garage door offers flexibility for a variety of uses. Upstairs, a separate living space features a kitchenette, dining area, bedroom, full bathroom, and a spacious outdoor terrace, creating the potential for private guest accommodations or multigenerational living. Outside, the covered carport offers parking for up to six vehicles and can also serve as a covered patio or entertaining area. With expansive acreage, generous living space, and a layout designed for versatility, this property offers a unique opportunity to enjoy privacy, space, and the peaceful setting of country living away from the hustle and bustle of city life.
| Mls Number: | 21409769 |
|---|---|
| List Price: | $985,000 |
| Property Type: | Residential |
| Property Sub Type: | Single Family Residence |
| Status: | Active |
| Beds Total: | 8 |
| Baths Full: | 7 |
| Sq Ft Total: | 6,490 |
| Unexempt Taxes: | $18,930 |
| Lot Size Area Sqft: | 836,352.0000 |
| Lot Size Area: | 19.2 |
| Building Style: | Traditional |
| City: | Hillsboro |
| County Or Parish: | Hill |
| Subdivision Name: | Na |
| Postal Code: | 76645 |
| Year Built: | 2019 |
| Appliances?: | Dishwasher,Disposal,Electric Range,Electric Water Heater |
| Association Type: | None |
| Construction Materials: | Brick, Rock/Stone |
| Directions: | 35 South, exit 81 merge right, right on West Elm, left on 2421, left on 2436, right on 2431 |
| Elementary School Name: | Hillsboro |
| Junior High School Name: | Hillsboro |
| School District: | Hillsboro ISD |
| Exterior Features: | Balcony, Covered Patio/Porch, Rain Gutters, RV/Boat Parking, Stable/Barn |
| Fencing: | Gate, Masonry, Metal |
| Flooring: | Luxury Vinyl Plank |
| Foundation Details: | No |
| Foundation Details: | Slab |
| Heating: | Central, Electric |
| Interior Features: | Eat-in Kitchen, Granite Counters, In-Law Suite Floorplan, Kitchen Island, Open Floorplan, Walk-In Closet(s), Wet Bar |
| Lot Features: | Acreage, Few Trees, Lrg. Backyard Grass, Pasture, Tank/ Pond |
| Lot Size: | 10 to < 50 Acres |
| Lot Size Units: | Acres |
| Multi Parcel ID: | Yes |
| Municipal Utility District?: | No |
| Number Of Dining Areas: | 2 |
| Number Of Living Areas: | 5 |
| Parking Features: | Additional Parking, Attached Carport, Carport, Driveway, Gated |
| Parking Spaces Carport: | 6 |
| Parking Spaces Garage: | 0 |
| Permit Avmyn: | false |
| Permit Comments Reviews Yn: | true |
| Pool?: | No |
| Possession: | Closing/Funding |
| Postal Code Plus 4: | 5288 |
| Roof: | Composition |
| Room Count: | 25 |
| Security Features: | Smoke Detector(s) |
| Soil Type: | Unknown |
| Structural Style: | Single Detached |
| Transaction Type: | For Sale |
| Utilities: | Electricity Connected, Individual Water Meter, Outside City Limits, Septic |
| Will Subdivide: | No |
| Year Built Details: | Preowned |
| Accessibility Features Yn: | No |
| Attached Garage?: | No |
| Bathrooms Total Decimal: | 7.00 |
| Bathrooms Total Integer: | 7 |
| Cooling: | Ceiling Fan(s), Central Air, Electric |
| Covered Spaces: | 6 |
| Elementary School Name: | Hillsboro |
| Garage?: | No |
| High School Name: | Hillsboro |
| Horse Permitted Yn: | Yes |
| Laundry Features: | Electric Dryer Hookup, Utility Room, Full Size W/D Area, Dryer Hookup |
| Levels: | Two |
| Listing Terms: | Cash, Conventional, VA Loan |
| Lot Size Area: | 19.2000 |
| Patio And Porch Features: | Covered, Patio, Roof Top Deck/Patio |
| Property Attached?: | No |
| Smart Home Features Appor Pass Y: | 0 |
| Window Features: | Window Coverings |
Listing Courtesy of: Local Pro Realty LLC
Listing Agent: Kevin Andrews
469-993-3121
Mortgage Calculator
All listings featuring the  icon are provided courtesy of North Texas Real Estate Information Systems, Inc. (NTREIS), Copyright 2026. All rights reserved.
All information is believed accurate but not guaranteed. The properties displayed may not be all of the properties available through the IDX Program. Any use of this site other than by potential buyers or sellers is strictly prohibited.
North Texas Real Estate Information Systems, Inc. data last updated on October 15, 2026 02:36 AM - CT
Property Last Updated: October 15, 2026 02:36 AM - CT
