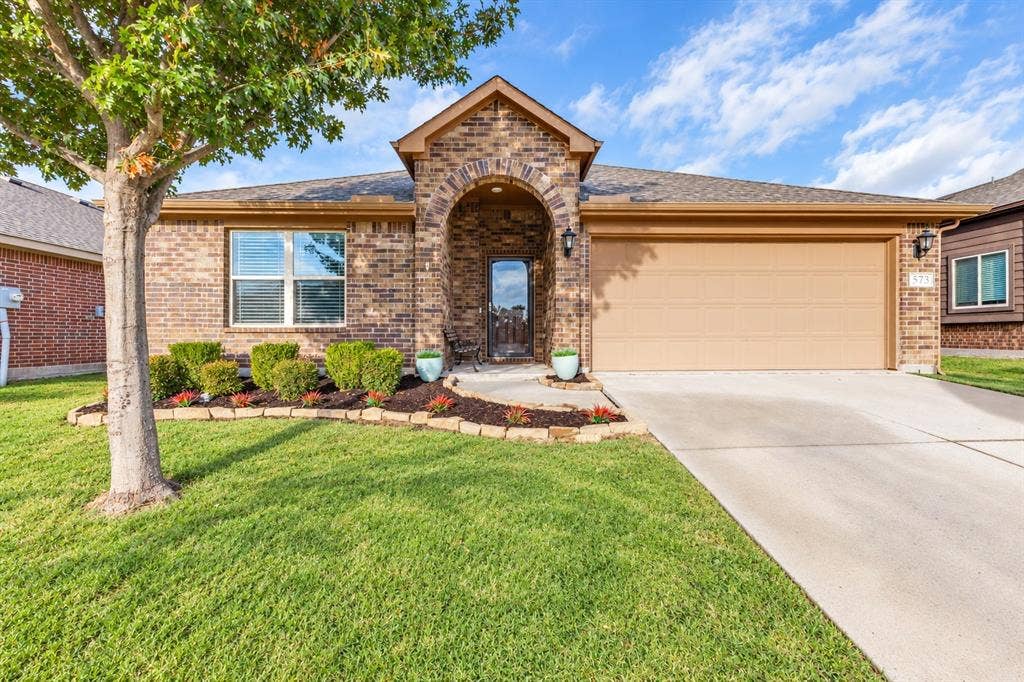



573 Providence Place
Lavon, TX 75166
$299,000
Open Houses
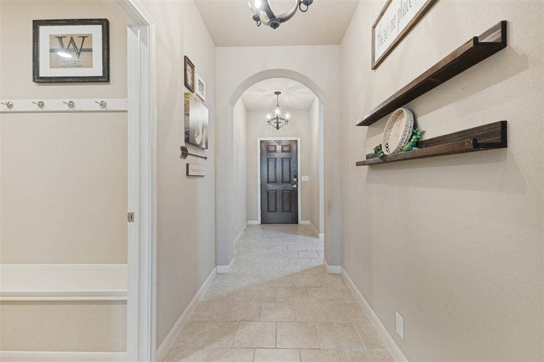
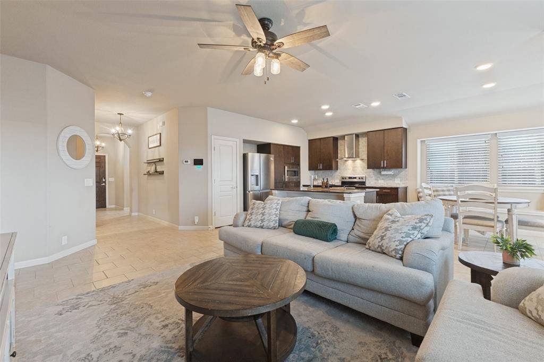
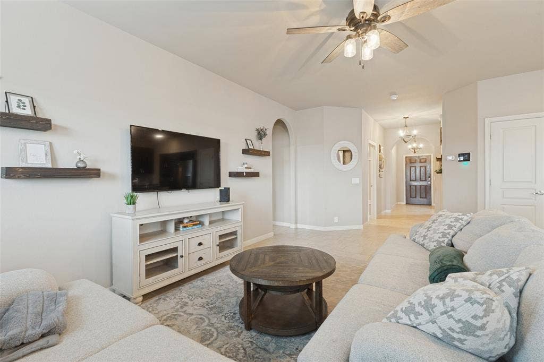
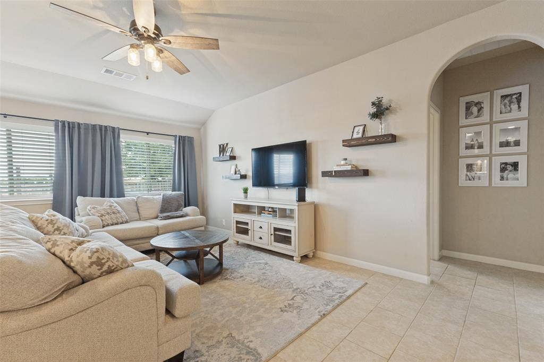
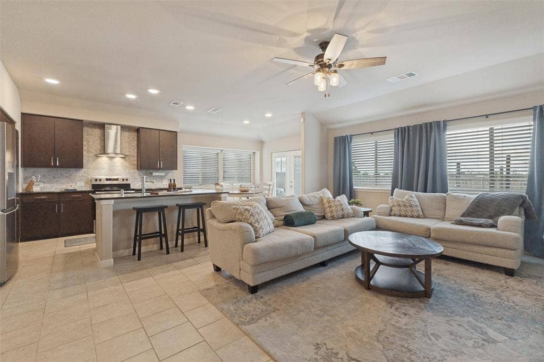
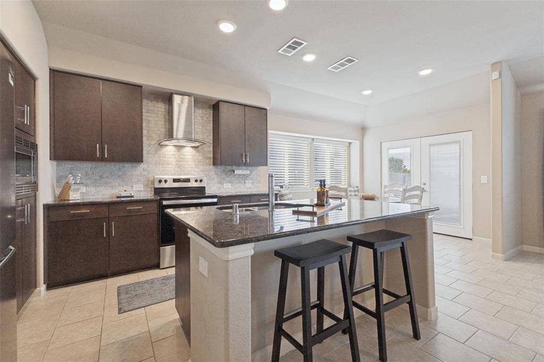
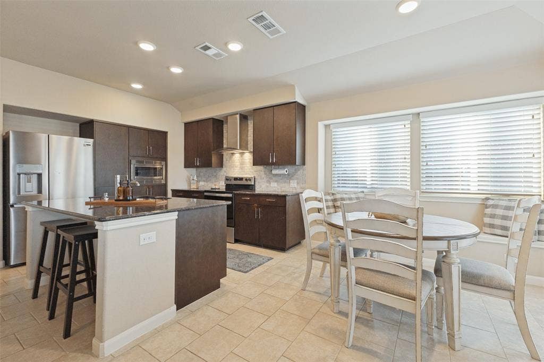
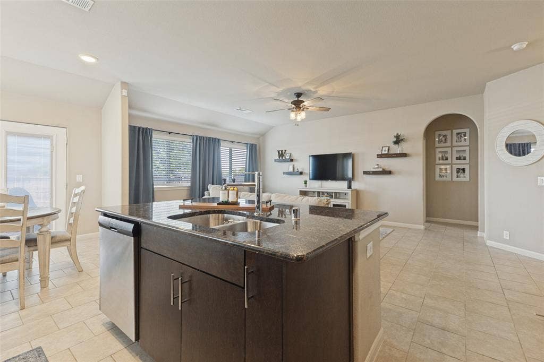
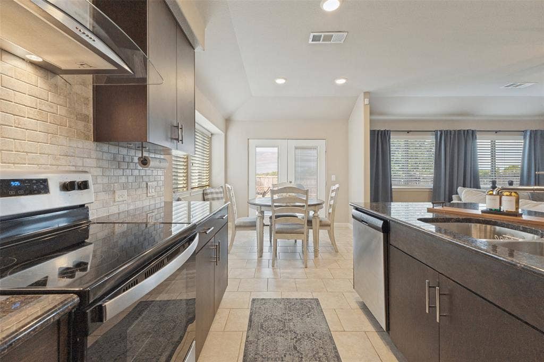
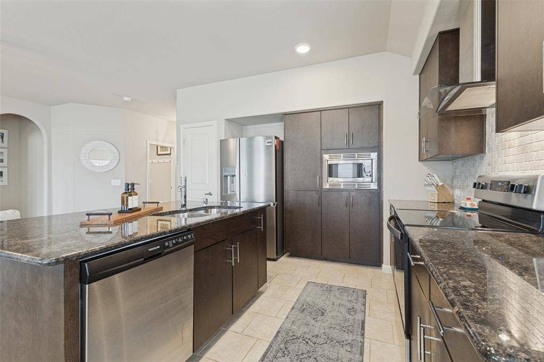
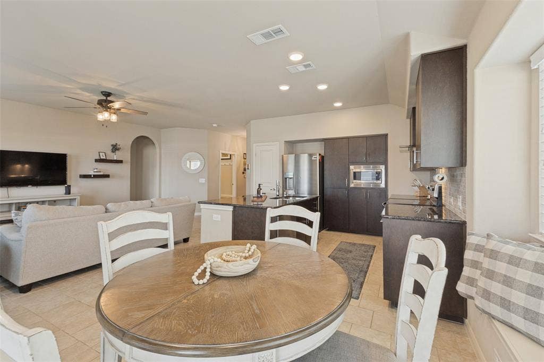
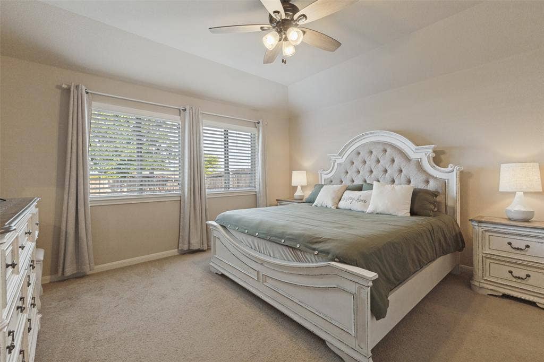
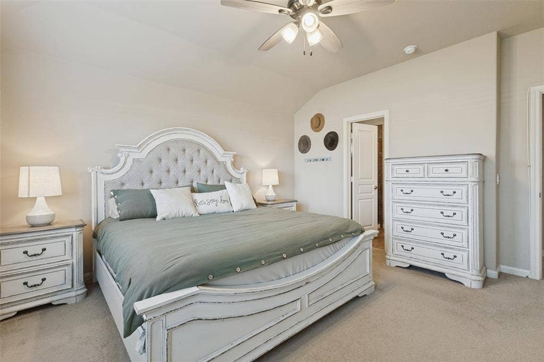
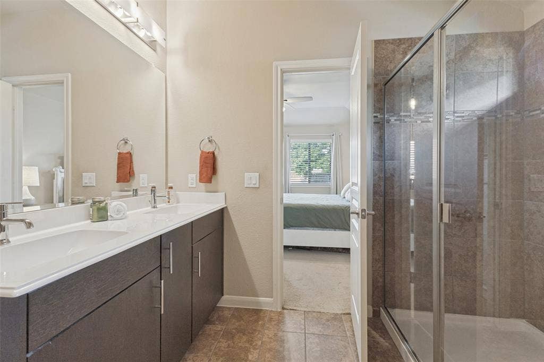
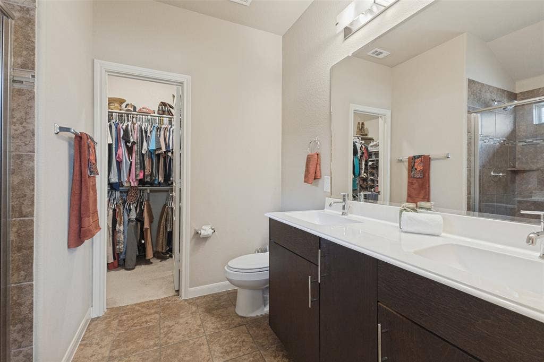
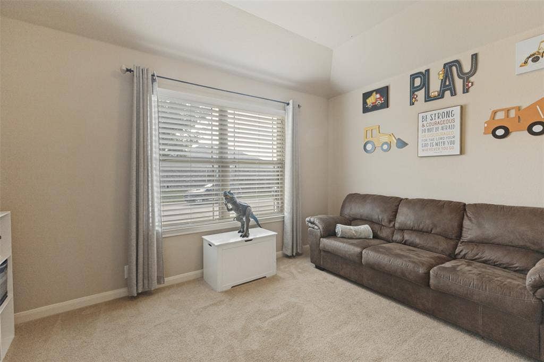
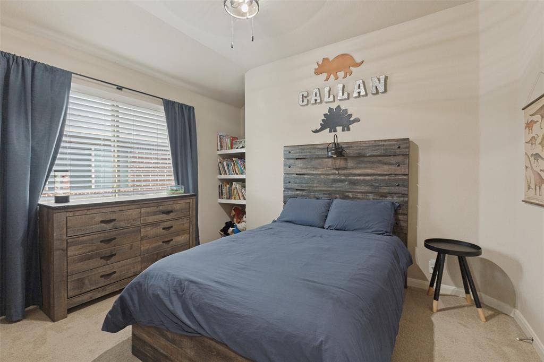
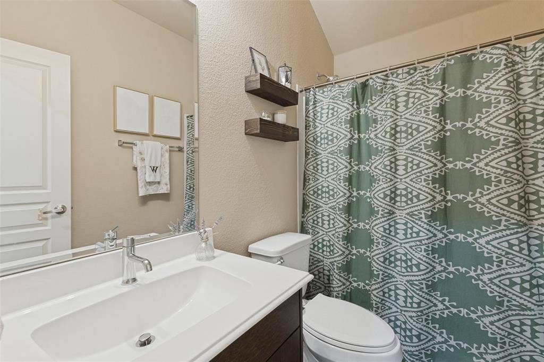
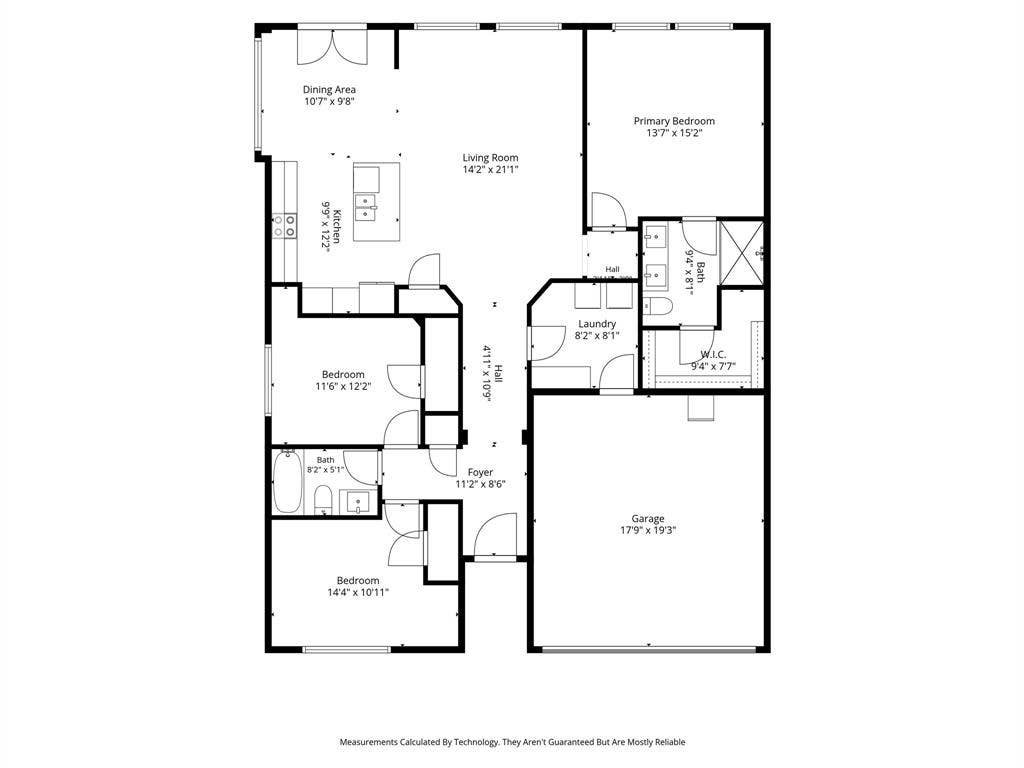
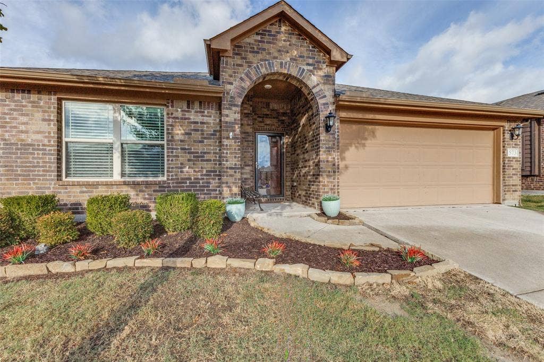
Built by Bloomfield Homes, this inviting 3-bedroom, 2-bath home features an open floorplan designed for comfortable everyday living and entertaining. The spacious living areas flow seamlessly together, creating a bright and welcoming atmosphere. The primary suite offers a generously sized bathroom and a relaxing retreat at the end of the day.
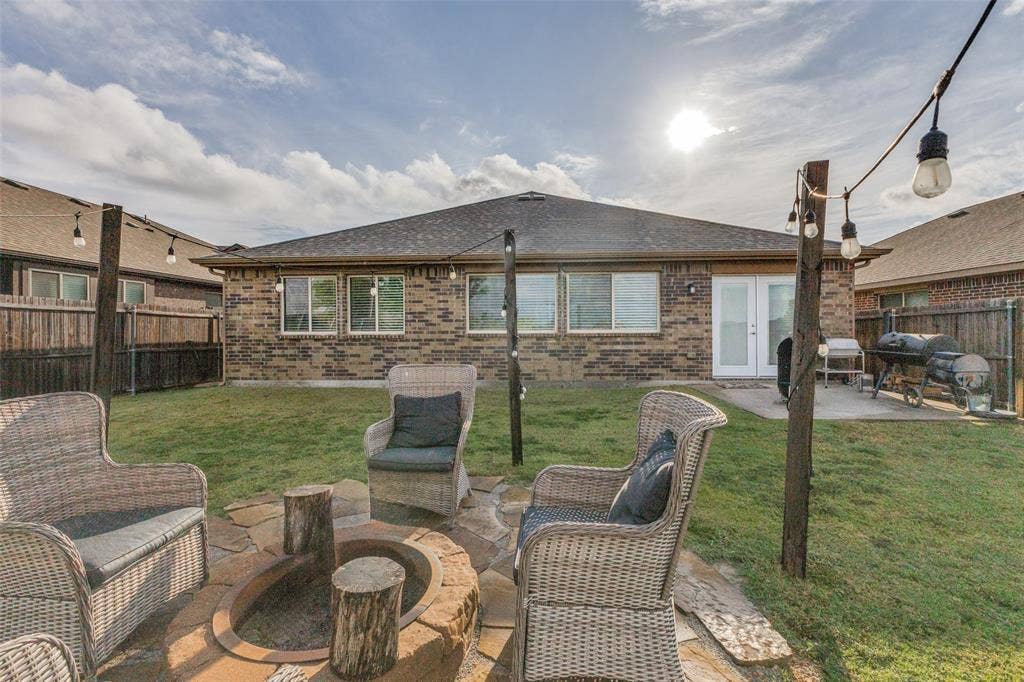
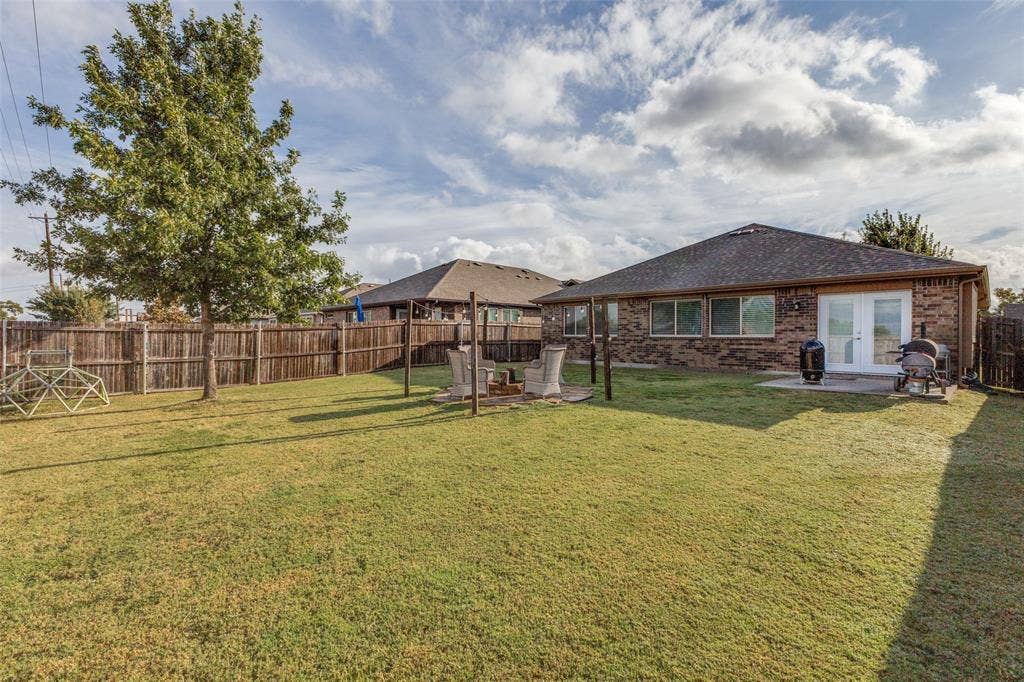
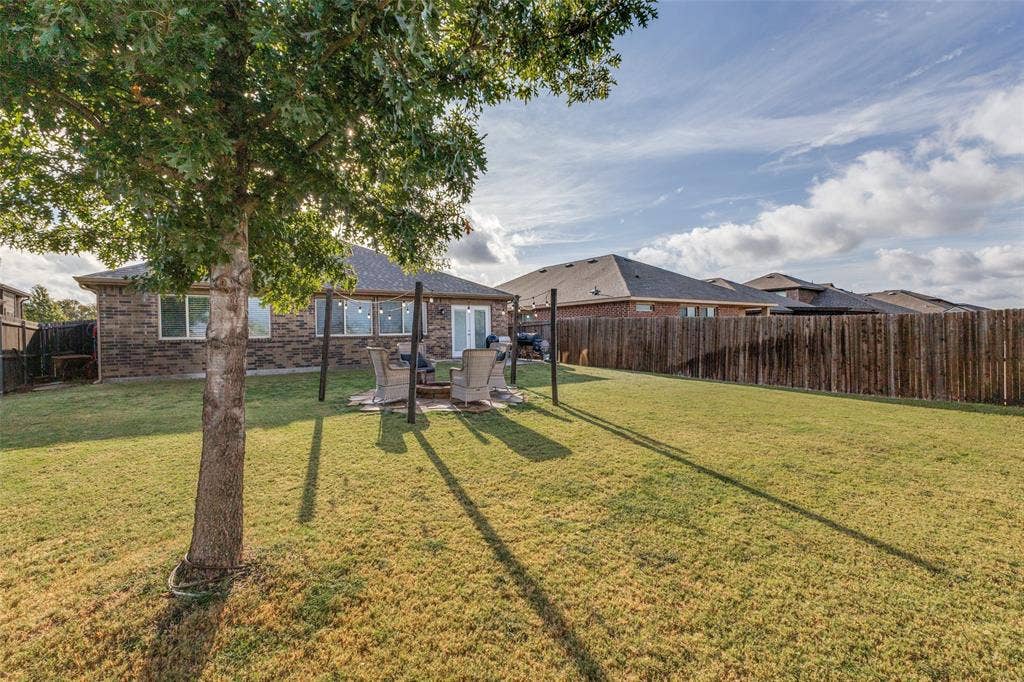
Step outside to the large backyard with plenty of room to play, entertain or simply unwind around the fire pit. The outdoor space offers endless possibilities for creating your own backyard retreat.
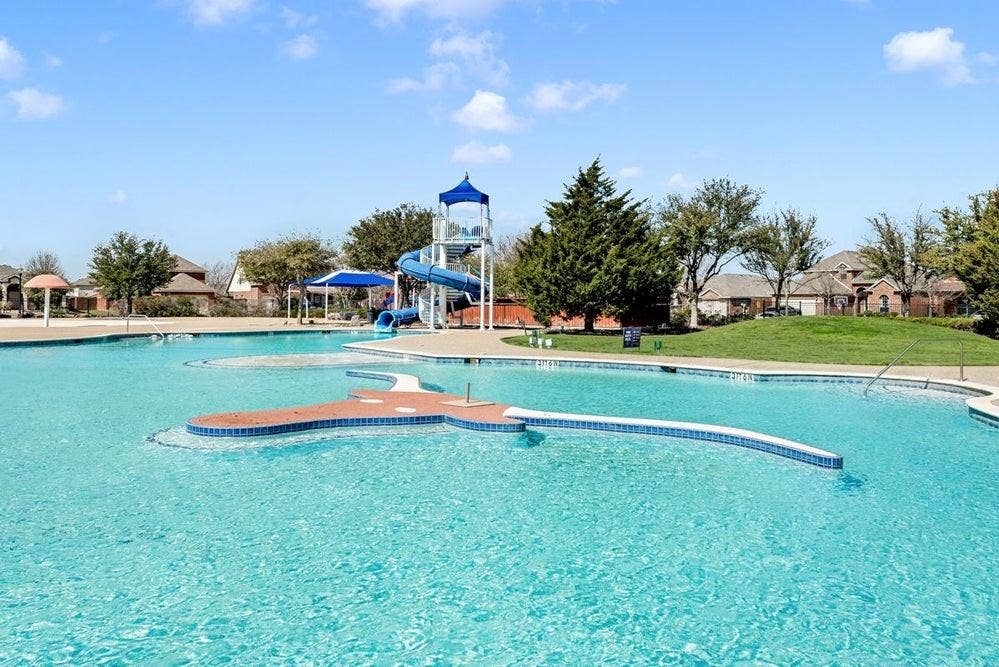
Enjoy an impressive lineup of community amenities, including a resort-style pool and splash pad, amenity center, 24.7 fitness center, clubhouse, catch-and-release fishing ponds, parks and a variety of fun community events throughout the year. With comfortable living spaces, a spacious backyard and exceptional neighborhood amenities, this home offers so much to enjoy both inside and out.
| Mls Number: | 21395054 |
|---|---|
| List Price: | $299,000 |
| Property Type: | Residential |
| Property Sub Type: | Single Family Residence |
| Status: | Active |
| Beds Total: | 3 |
| Baths Full: | 2 |
| Sq Ft Total: | 1,538 |
| Association Fee: | $345 |
| Lot Size Area Sqft: | 6,969.6000 |
| Lot Size Area: | 0.16 |
| Building Style: | Traditional |
| City: | Lavon |
| County Or Parish: | Collin |
| Subdivision Name: | Grand Heritage Traditions |
| Postal Code: | 75166 |
| Year Built: | 2018 |
| Appliances?: | Dishwasher,Disposal,Electric Cooktop,Electric Oven,Electric Water Heater,Microwave |
| Association Fee Frequency: | Quarterly |
| Association Fee Includes: | Full Use of Facilities, Management Fees |
| Association Type: | Mandatory |
| Community Features: | Club House, Community Pool, Fishing, Fitness Center |
| Construction Materials: | Brick |
| Directions: | See GPS |
| Elementary School Name: | Mcclendon |
| Middle School Name: | Community Trails |
| School District: | Community ISD |
| Exterior Features: | Fire Pit |
| Fencing: | Fenced, Wood |
| Flooring: | Carpet, Tile |
| Foundation Details: | No |
| Foundation Details: | Slab |
| Garage Length: | 18 |
| Garage Width: | 20 |
| Heating: | Electric |
| Interior Features: | Decorative Lighting, Eat-in Kitchen, Kitchen Island, Open Floorplan, Walk-In Closet(s) |
| Lot Size: | Less Than .5 Acre (not Zero) |
| Lot Size Units: | Acres |
| Multi Parcel ID: | No |
| Municipal Utility District?: | No |
| Number Of Dining Areas: | 1 |
| Number Of Living Areas: | 1 |
| Number Of Parking Spaces: | 2 |
| Parking Features: | Concrete |
| Parking Spaces Garage: | 2 |
| Permit Avmyn: | false |
| Permit Comments Reviews Yn: | false |
| Pool?: | No |
| Possession: | Closing/Funding |
| Roof: | Composition |
| Room Count: | 7 |
| Soil Type: | Unknown |
| Structural Style: | Single Detached |
| Transaction Type: | For Sale |
| Utilities: | City Sewer, City Water |
| Will Subdivide: | No |
| Year Built Details: | Preowned |
| Hoa Management Company: | Grand Heritage HOA |
| Hoa Management Company Phone: | 972.843.4222 |
| Accessibility Features Yn: | No |
| Attached Garage?: | Yes |
| Bathrooms Total Decimal: | 2.00 |
| Bathrooms Total Integer: | 2 |
| Cooling: | Electric |
| Covered Spaces: | 2 |
| Elementary School Name: | Mcclendon |
| Garage?: | Yes |
| High School Name: | Community |
| Levels: | One |
| Listing Terms: | Cash, Conventional, FHA, VA Loan, Other |
| Lot Size Area: | 0.1600 |
| Property Attached?: | No |
| Smart Home Features Appor Pass Y: | 0 |
Listing Courtesy of: Texan Roots Real Estate LLC.
Listing Agent: Cheryl Upvall
903-814-0398
Mortgage Calculator
All listings featuring the  icon are provided courtesy of North Texas Real Estate Information Systems, Inc. (NTREIS), Copyright 2026. All rights reserved.
All information is believed accurate but not guaranteed. The properties displayed may not be all of the properties available through the IDX Program. Any use of this site other than by potential buyers or sellers is strictly prohibited.
North Texas Real Estate Information Systems, Inc. data last updated on October 11, 2026 08:09 PM - CT
Property Last Updated: October 11, 2026 08:09 PM - CT
