5743 Prospect Avenue, #102
Dallas, TX 75206
$599,000
Open Houses
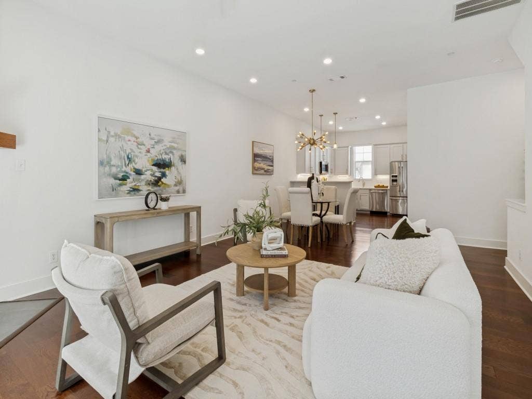
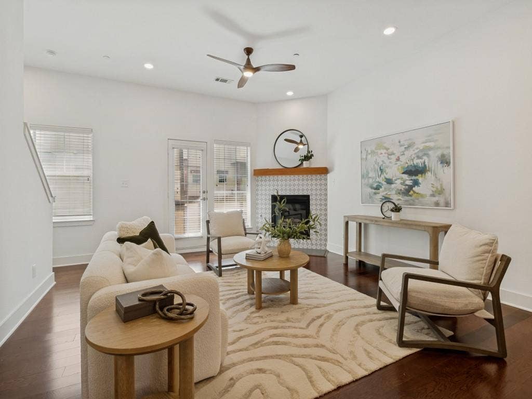
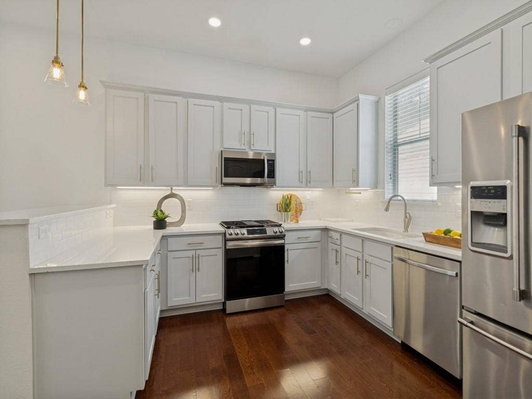
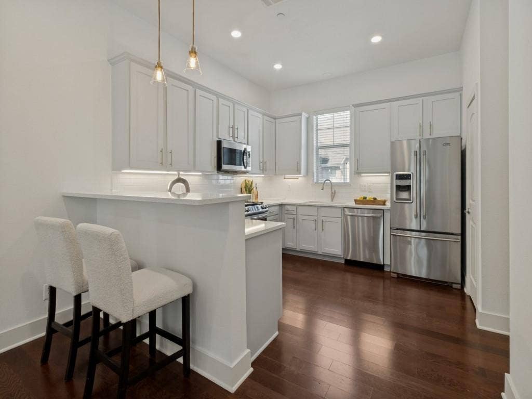
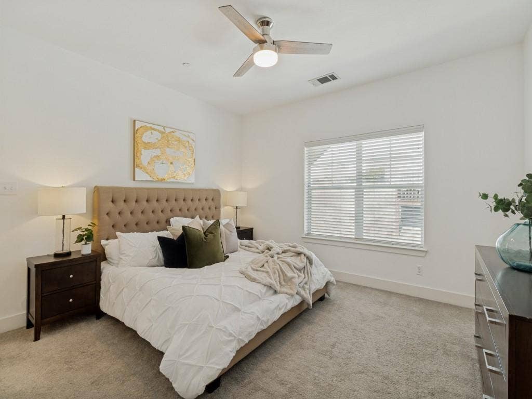
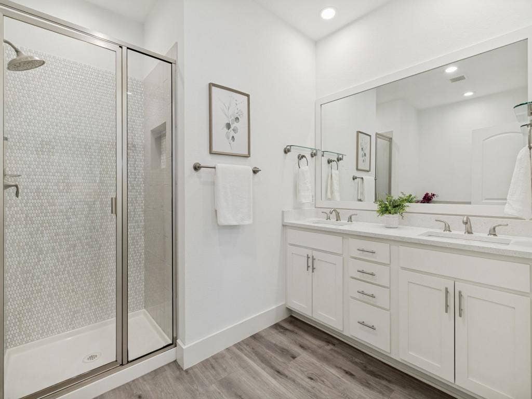
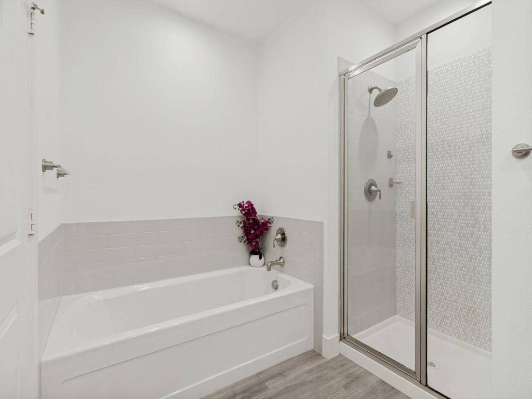
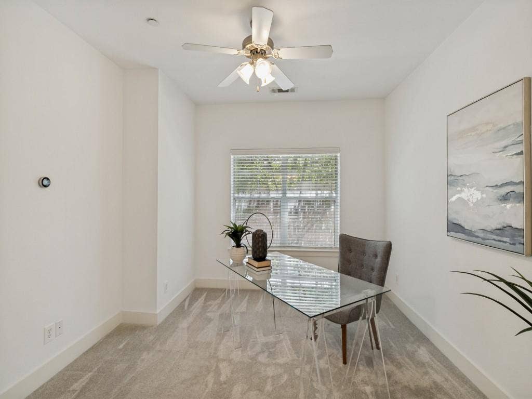
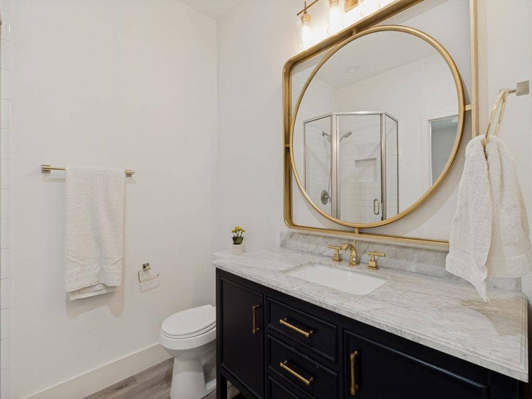
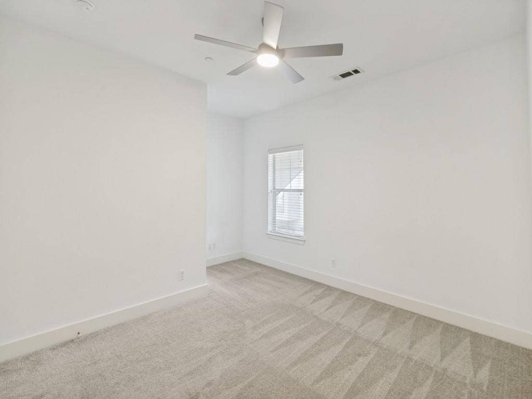
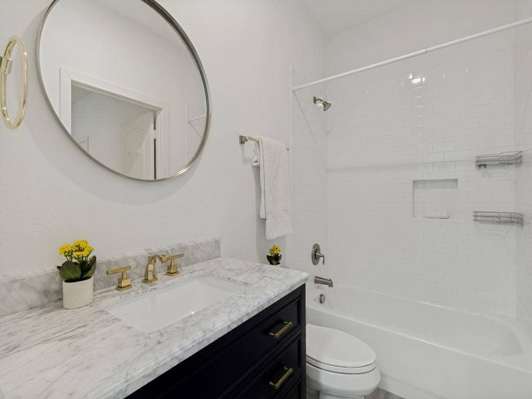
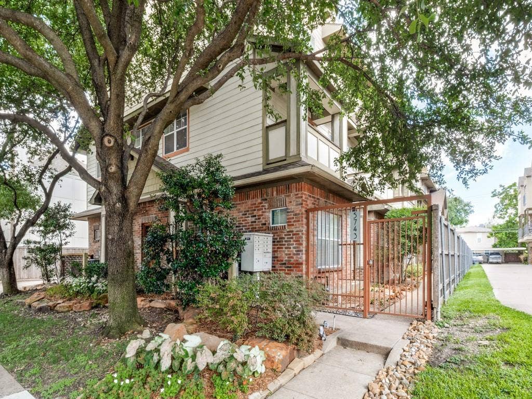
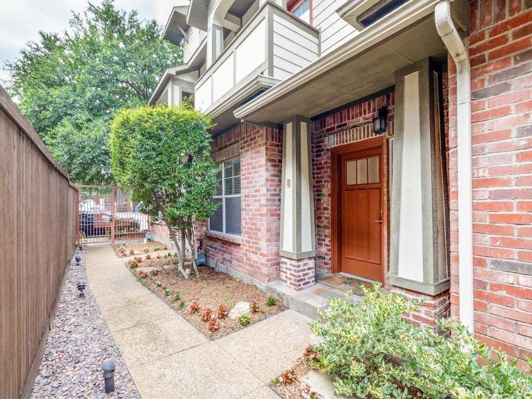
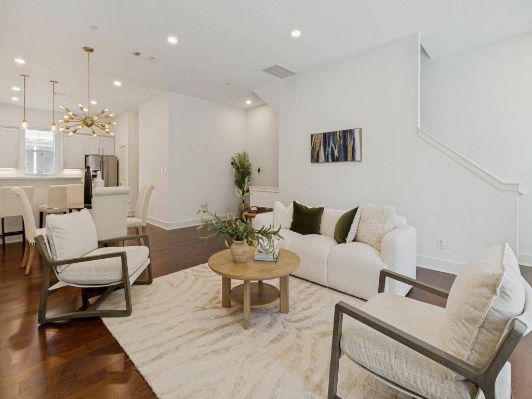
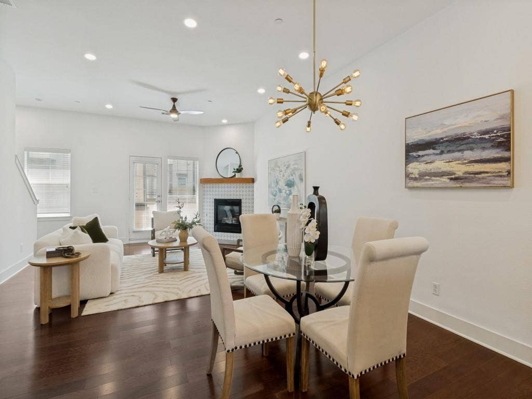
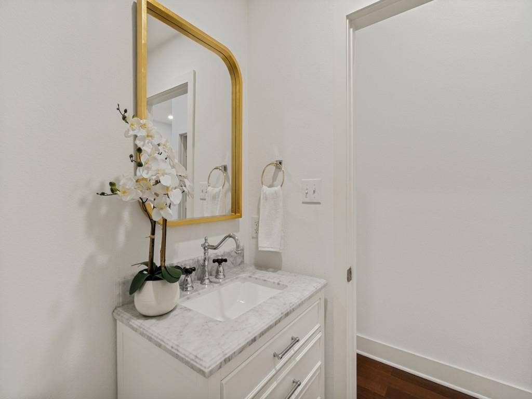
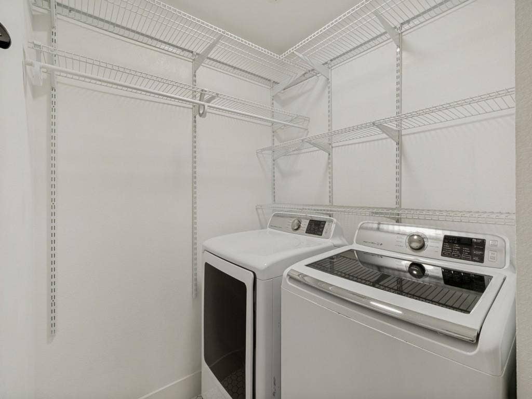
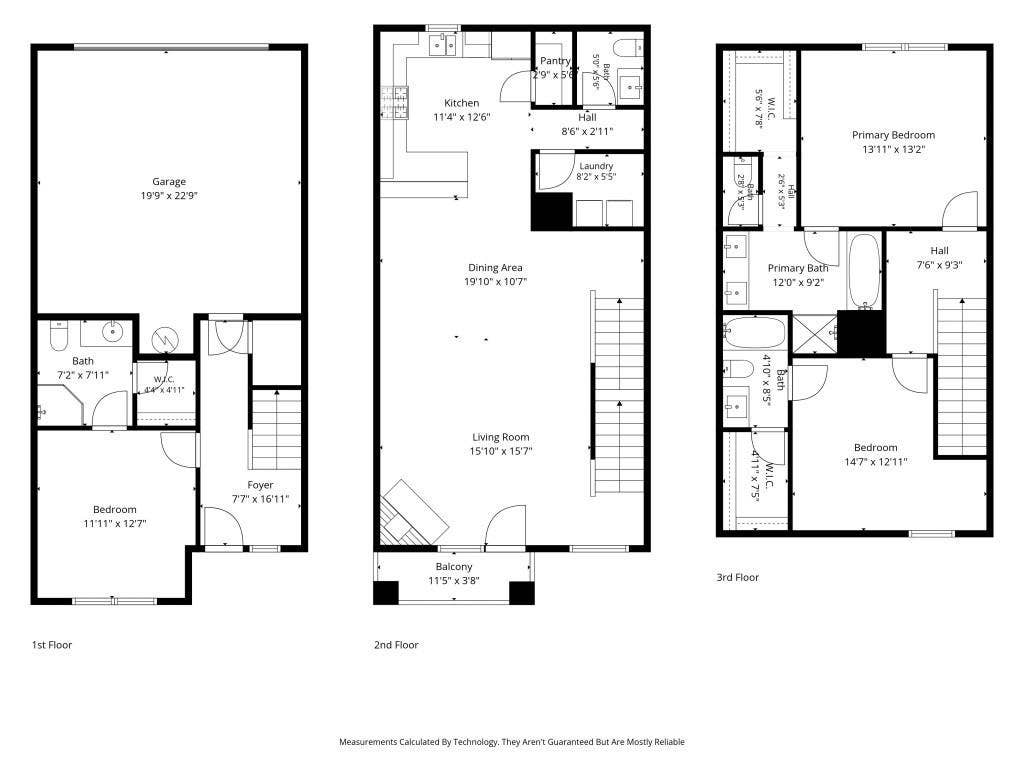
Fabulous updated condo in Prime Lower Greenville location. Discover the ultimate Urban Lifestyle in this beautifully updated 3-bedroom, 3.5-bath Condo-Townhome style, nestled in the heart of Lower Greenville. The unbeatable walkability gives you easy access to Trader Joe's,The Truckyard, and other fantastic Lower Greenville spots. Step inside to find sleek updated LVP flooring, and modern finishes throughout. The kitchen features upgraded appliances, quartz and designer tile. Each bathroom has been impeccably updated for a fresh, luxurious feel.The layout is perfect for privacy and convenience. On the first floor, you'll find a spacious bedroom with a full bath, ideal for guests or a home office. The third floor offers two ensuite bedrooms, including the primary suite. Complete with an attached 2-car garage-this home offers everything you need for sophisticated, low-maintenance living. If you’re looking for an unbeatable location, this is it. Refrigerator, washer and dryer included with sale. Note:Unit signage is Unit B. 8 unit complex.
| Mls Number: | 21408309 |
|---|---|
| List Price: | $599,000 |
| Property Type: | Residential |
| Property Sub Type: | Condominium |
| Status: | Active |
| Beds Total: | 3 |
| Baths Full: | 3 |
| Baths Half: | 1 |
| Sq Ft Total: | 1,812 |
| Association Fee: | $350 |
| Unexempt Taxes: | $9,564 |
| Lot Size Area Sqft: | 13,808.5200 |
| Lot Size Area: | 0.317 |
| Building Style: | Traditional |
| City: | Dallas |
| County Or Parish: | Dallas |
| Subdivision Name: | 5743 Prospect Condos |
| Postal Code: | 75206 |
| Year Built: | 2007 |
| Appliances?: | Dishwasher,Disposal,Dryer,Gas Range,Gas Water Heater,Microwave,Refrigerator,Washer |
| Association Fee Frequency: | Monthly |
| Association Fee Includes: | Insurance, Maintenance Grounds, Management Fees |
| Association Type: | Mandatory |
| Construction Materials: | Brick |
| Directions: | Located between Greenville and Matilda on the north side Prospect. |
| Elementary School Name: | Geneva Heights |
| Middle School Name: | Long |
| School District: | Dallas ISD |
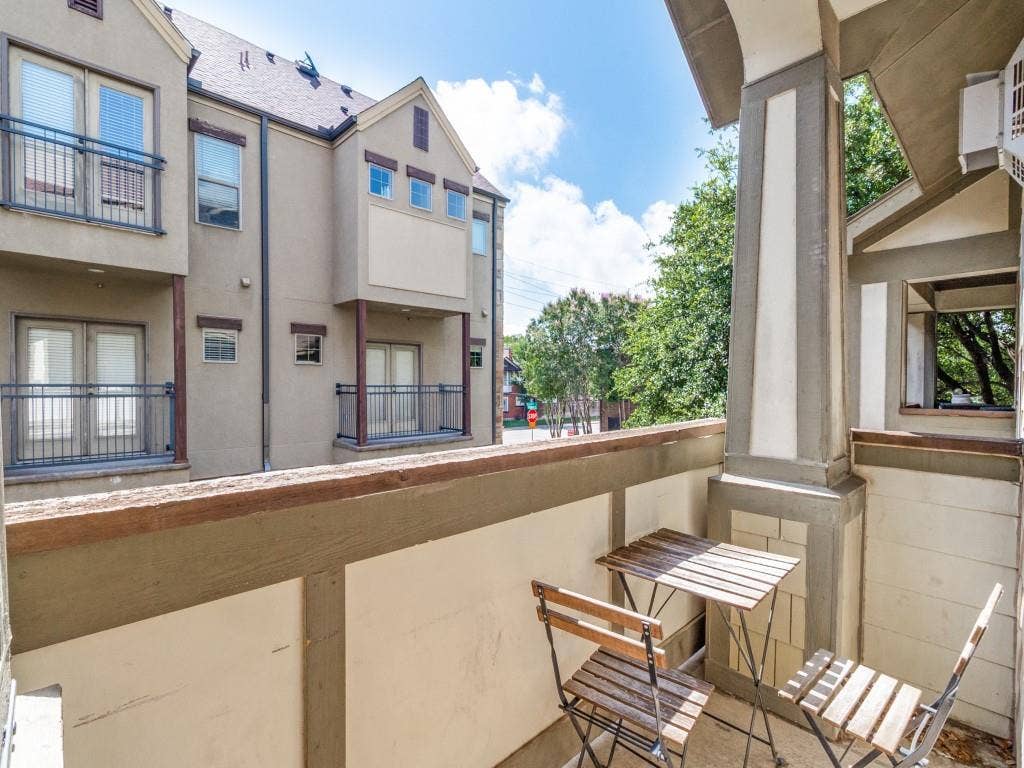
| Exterior Features: | Balcony, Rain Gutters |
| Fencing: | Wrought Iron |
| Fireplace Features: | Gas Starter |
| Fireplaces Total: | 1 |
| Flooring: | Carpet, Engineered Wood, Tile |
| Foundation Details: | No |
| Foundation Details: | Slab |
| Heating: | Central |
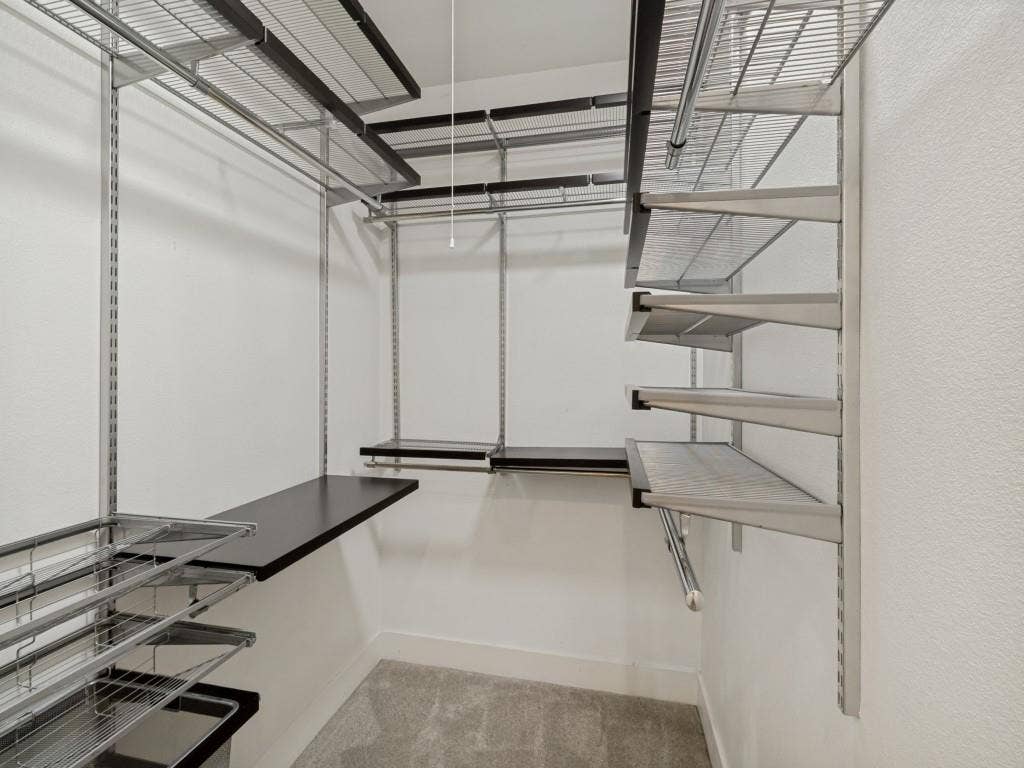
| Interior Features: | Decorative Lighting, Open Floorplan, Pantry, Walk-In Closet(s) |
| Lot Size: | Less Than .5 Acre (not Zero) |
| Lot Size Units: | Acres |
| Multi Parcel ID: | No |
| Municipal Utility District?: | No |
| Number Of Dining Areas: | 1 |
| Number Of Living Areas: | 1 |
| Number Of Parking Spaces: | 2 |
| Parking Features: | Assigned, Direct Access, Garage, Garage Double Door, Garage Faces Rear |
| Parking Spaces Garage: | 2 |
| Permit Avmyn: | true |
| Permit Comments Reviews Yn: | true |
| Pool?: | No |
| Possession: | Closing/Funding |
| Roof: | Composition |
| Room Count: | 7 |
| Security Features: | Fire Sprinkler System, Smoke Detector(s) |
| Soil Type: | Unknown |
| Structural Style: | Condo/Townhome |
| Transaction Type: | For Sale |
| Utilities: | City Sewer, City Water |
| Will Subdivide: | No |
| Year Built Details: | Preowned |
| Consent for Visitors to Record: | None |
| Hoa Management Company: | Proper HOA Management |
| Hoa Management Company Phone: | 214-378-1112 |
| Notice Surveillance Devices Pres: | None |
| Accessibility Features Yn: | No |
| Attached Garage?: | Yes |
| Bathrooms Total Decimal: | 3.10 |
| Bathrooms Total Integer: | 4 |
| Complex Name: | 5743 Prospect |
| Cooling: | Ceiling Fan(s), Central Air, Electric |
| Covered Spaces: | 2 |
| Elementary School Name: | Geneva Heights |
| Garage?: | Yes |
| High School Name: | Woodrow Wilson |
| Levels: | Three Or More |
| Lot Size Area: | 0.3170 |
| Property Attached?: | Yes |
| Smart Home Features Appor Pass Y: | 1 |
| Stories Total: | 3 |
| Walk Score: | 86 |
Listing Courtesy of: Ebby Halliday, REALTORS
Listing Agent: Carolyn Black
214-210-1500
Mortgage Calculator
All listings featuring the  icon are provided courtesy of North Texas Real Estate Information Systems, Inc. (NTREIS), Copyright 2026. All rights reserved.
All information is believed accurate but not guaranteed. The properties displayed may not be all of the properties available through the IDX Program. Any use of this site other than by potential buyers or sellers is strictly prohibited.
North Texas Real Estate Information Systems, Inc. data last updated on October 11, 2026 01:55 AM - CT
Property Last Updated: October 11, 2026 01:55 AM - CT
