5753 Lionfish Way
Fort Worth, TX 76131
$399,900
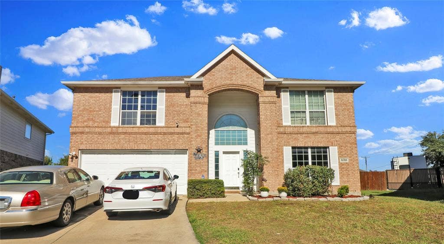
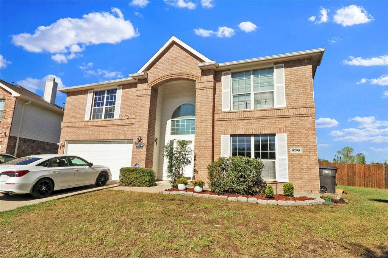
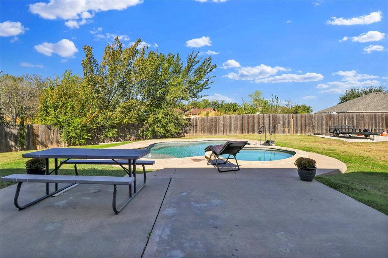
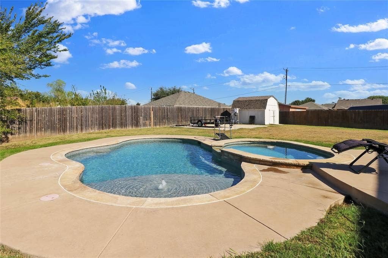
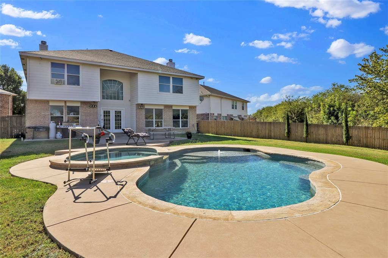
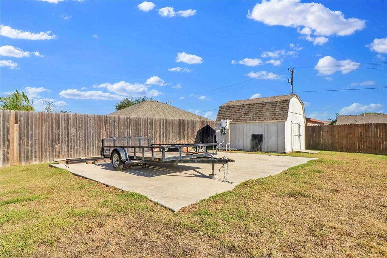
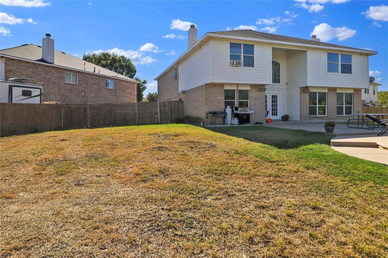
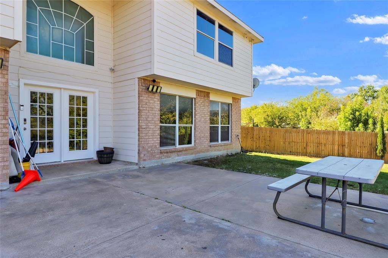
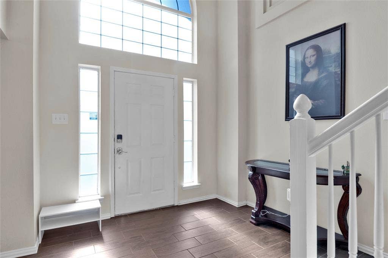
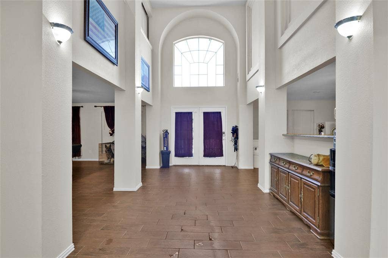
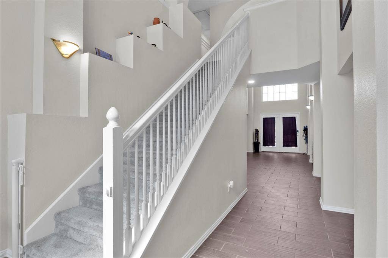
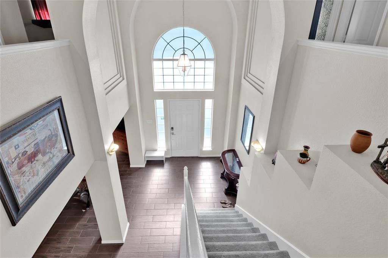
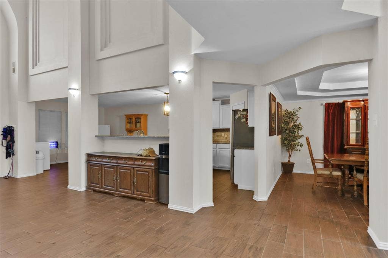
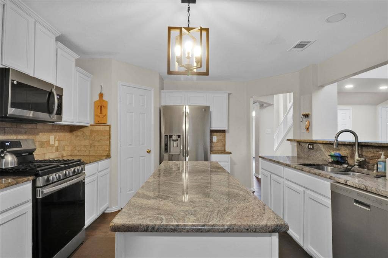
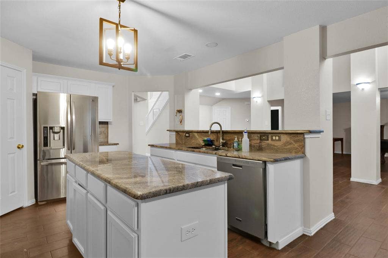
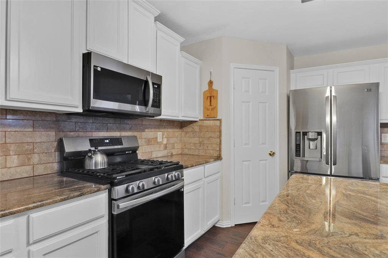
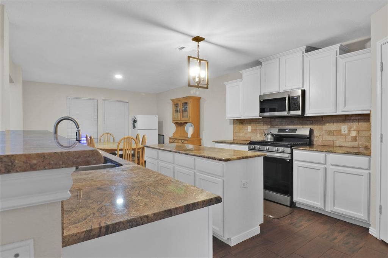
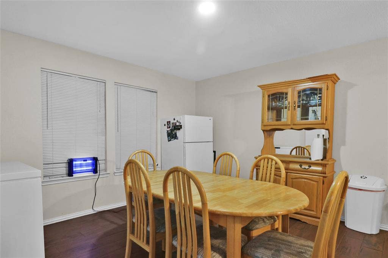
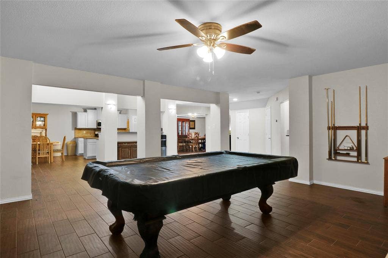
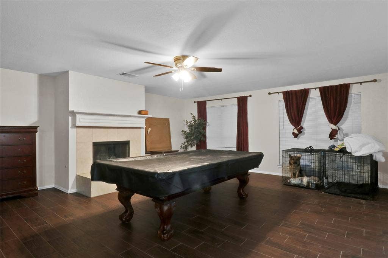
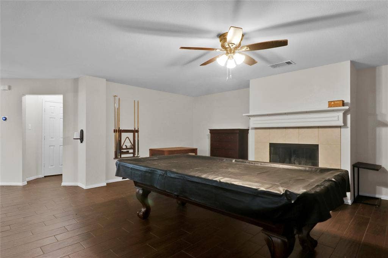
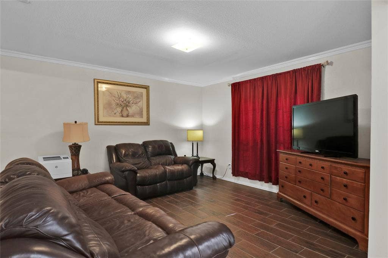
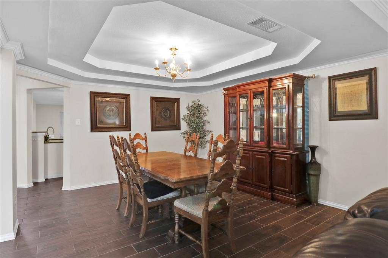
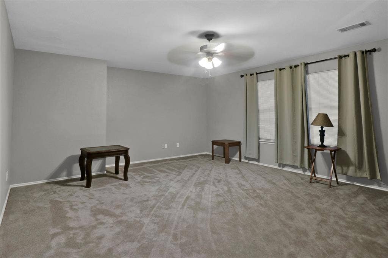
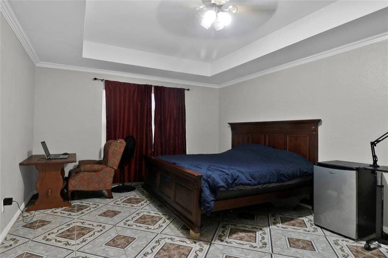
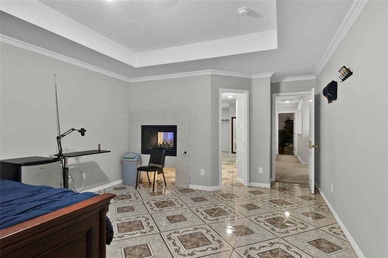
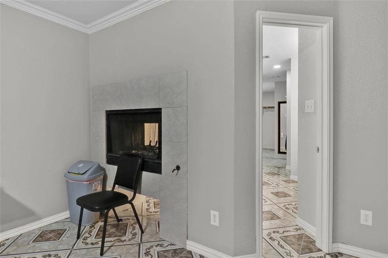
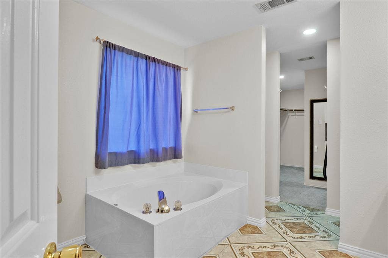
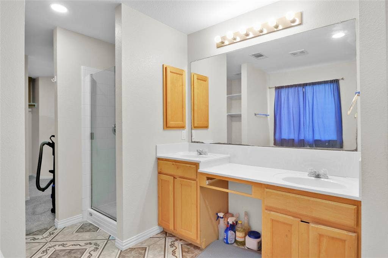
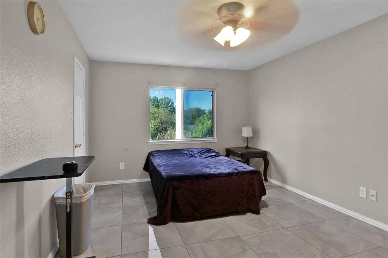
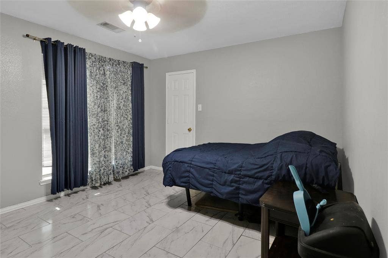
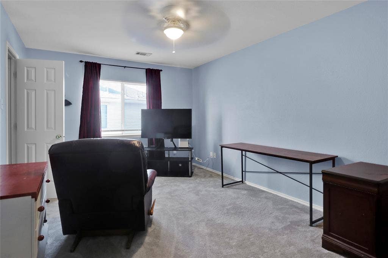
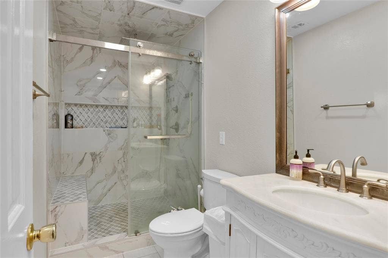
This distinguished four-bedroom residence is situated on a cul-de-sac, offering privacy on an oversized lot. The expansive home showcases an open floor plan that seamlessly integrates the formal living and dining areas with the kitchen, breakfast room, and den which features a fireplace. The kitchen is large with an extended island providing substantial preparation space, granite countertops, stainless steel appliances, and a breakfast bar. The upper level comprises the master suite, three additional bedrooms, a family room, and a versatile bonus room suitable for use as a home office, fitness center, recreation room, or hobby space. The master suite includes a double-sided fireplace positioned between the bedroom and ensuite bathroom. The master bathroom is appointed with a separate shower, soaking tub, dual vanities, and a spacious walk-in closet. Situated on 0.4 acres, the property features an expansive backyard accommodating a pool and spa combination, a dedicated parking area for recreational vehicles, boats, or trailers, a storage building, and ample lawn space for children and pets to enjoy outdoor activities.
| Mls Number: | 21411347 |
|---|---|
| List Price: | $399,900 |
| Property Type: | Residential |
| Property Sub Type: | Single Family Residence |
| Status: | Active |
| Beds Total: | 4 |
| Baths Full: | 2 |
| Baths Half: | 1 |
| Sq Ft Total: | 4,086 |
| Unexempt Taxes: | $10,627 |
| Lot Size Area Sqft: | 17,424.0000 |
| Lot Size Area: | 0.4 |
| Building Style: | Traditional |
| City: | Fort Worth |
| County Or Parish: | Tarrant |
| Subdivision Name: | Northbrook Ph 1 & 2 Ftw |
| Postal Code: | 76131 |
| Year Built: | 2005 |
| Appliances?: | Dishwasher,Disposal,Gas Range |
| Association Type: | None |
| Construction Materials: | Brick, Siding |
| Directions: | See GPS |
| Elementary School Name: | Northbrook |
| Middle School Name: | Prairie Vista |
| School District: | Eagle MT-Saginaw ISD |
| Exterior Features: | Storage |
| Fencing: | Wood |
| Fireplace Features: | Den, Double Sided, Gas, Gas Starter, Primary Bedroom |
| Fireplaces Total: | 2 |
| Flooring: | Carpet, Ceramic Tile |
| Foundation Details: | No |
| Foundation Details: | Slab |
| Heating: | Central, Fireplace(s), Natural Gas |
| Interior Features: | Decorative Lighting, Eat-in Kitchen, Granite Counters, High Speed Internet Available, Kitchen Island, Open Floorplan, Pantry, Walk-In Closet(s) |
| Lot Features: | Cul-De-Sac, Interior Lot, Lrg. Backyard Grass, Sprinkler System, Subdivision |
| Lot Size: | Less Than .5 Acre (not Zero) |
| Lot Size Source: | Public Records |
| Lot Size Units: | Acres |
| Multi Parcel ID: | No |
| Municipal Utility District?: | No |
| Number Of Dining Areas: | 2 |
| Number Of Living Areas: | 3 |
| Number Of Parking Spaces: | 2 |
| Parking Features: | Driveway, Garage, Garage Door Opener, Garage Faces Front, Garage Single Door |
| Parking Spaces Garage: | 2 |
| Permit Avmyn: | false |
| Permit Comments Reviews Yn: | false |
| Pool?: | Yes |
| Pool Features: | Heated, In Ground, Pool/Spa Combo, Private |
| Possession: | Closing/Funding |
| Postal Code Plus 4: | 1903 |
| Roof: | Composition |
| Room Count: | 12 |
| Structural Style: | Single Detached |
| Transaction Type: | For Sale |
| Utilities: | City Sewer, City Water, Curbs, Sidewalk |
| Will Subdivide: | No |
| Year Built Details: | Preowned |
| Consent for Visitors to Record: | Audio, Video |
| Notice Surveillance Devices Pres: | Audio, Video |
| Accessibility Features Yn: | No |
| Attached Garage?: | Yes |
| Bathrooms Total Decimal: | 2.10 |
| Bathrooms Total Integer: | 3 |
| Cooling: | Ceiling Fan(s), Central Air, Electric |
| Covered Spaces: | 2 |
| Elementary School Name: | Northbrook |
| Exclusions: | mounted tvs and mounts, curtains and rods. |
| Garage?: | Yes |
| High School Name: | Saginaw |
| Horse Permitted Yn: | No |
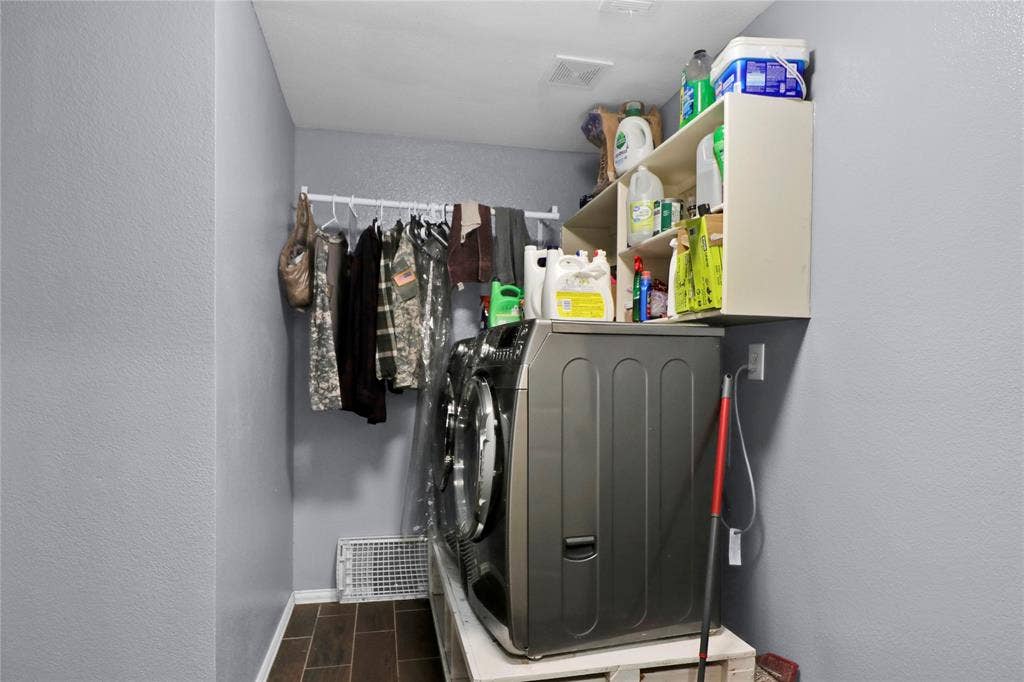
| Laundry Features: | Electric Dryer Hookup, Gas Dryer Hookup, Utility Room, Full Size W/D Area, Dryer Hookup, Washer Hookup |
| Levels: | Two |
| Listing Terms: | Cash, Conventional, FHA, VA Loan |
| Lot Size Area: | 0.4000 |
| Patio And Porch Features: | Front Porch, Patio |
| Property Attached?: | No |
| Smart Home Features Appor Pass Y: | 0 |
| Special Taxing Entities: | 0 |
| Window Features: | Window Coverings |
Listing Courtesy of: Regent Realty, LLC
Listing Agent: Melissa Fain
817-846-8032
Mortgage Calculator
All listings featuring the  icon are provided courtesy of North Texas Real Estate Information Systems, Inc. (NTREIS), Copyright 2026. All rights reserved.
All information is believed accurate but not guaranteed. The properties displayed may not be all of the properties available through the IDX Program. Any use of this site other than by potential buyers or sellers is strictly prohibited.
North Texas Real Estate Information Systems, Inc. data last updated on October 14, 2026 01:39 AM - CT
Property Last Updated: October 14, 2026 01:39 AM - CT
