5769 Cedar Creek Drive
Benbrook, TX 76109
$209,900
Open Houses
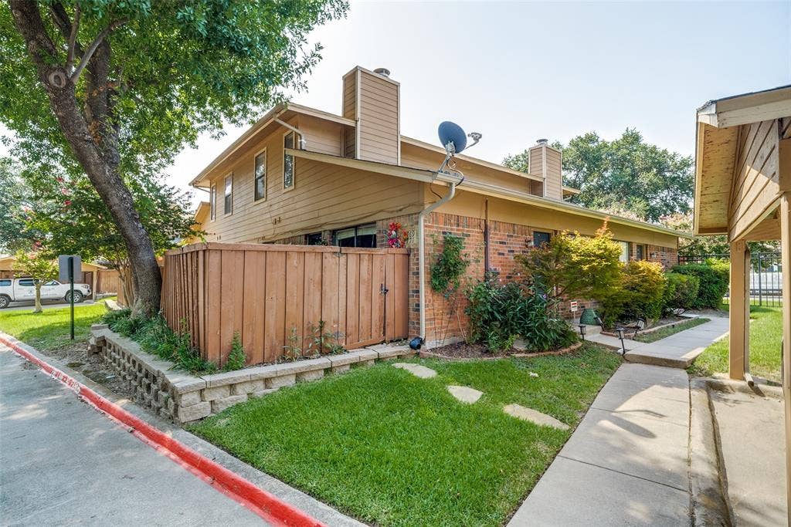
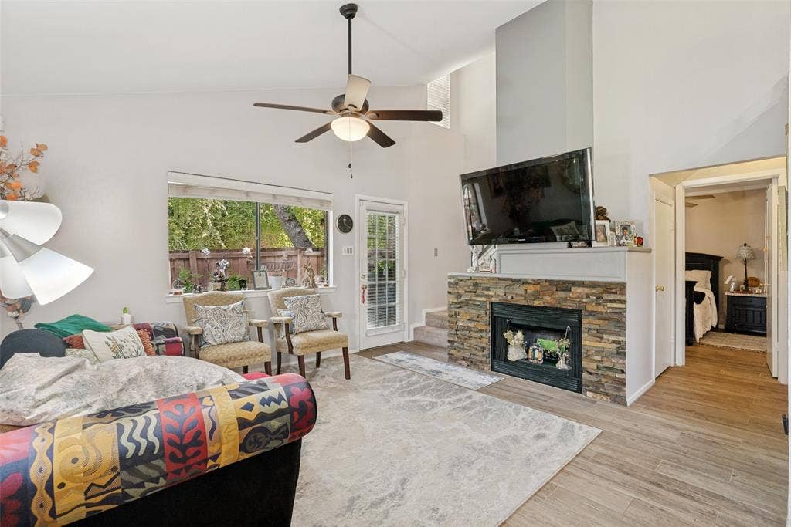
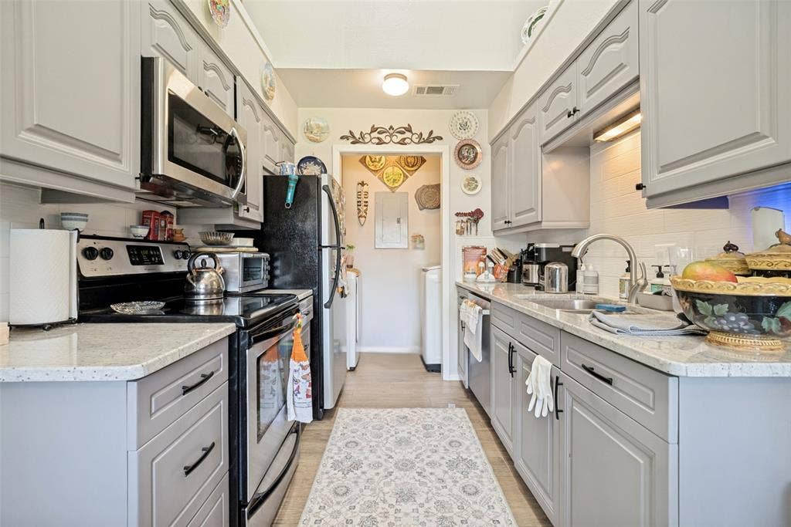
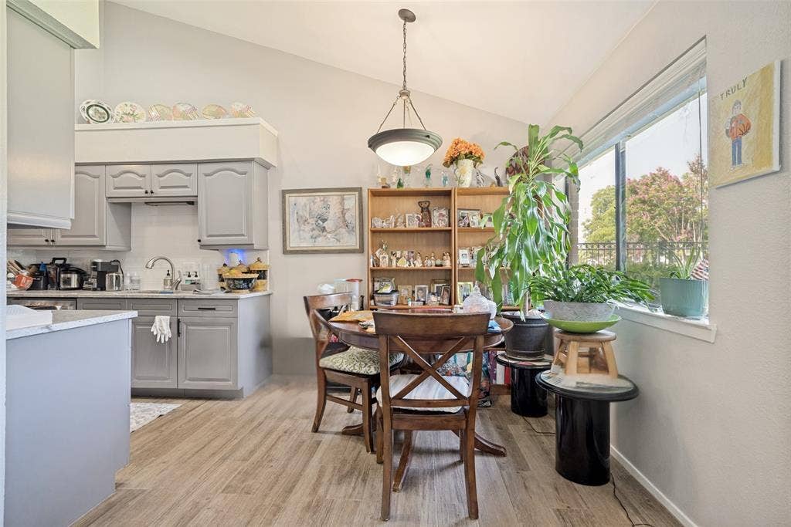
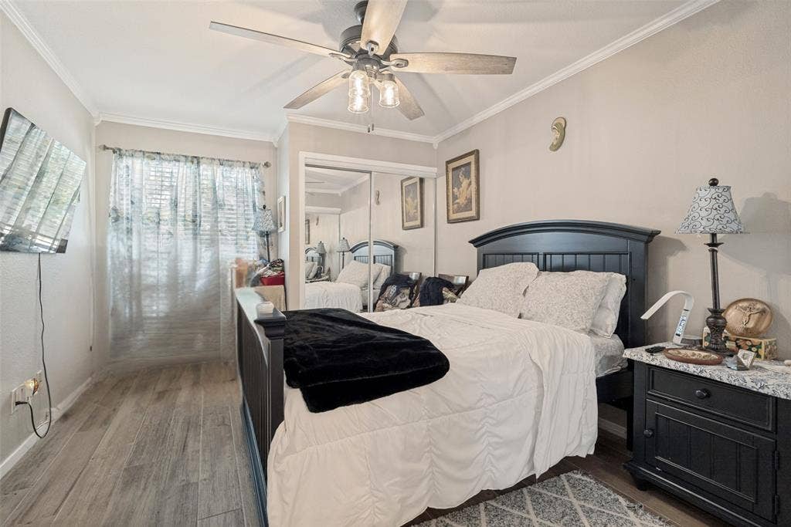
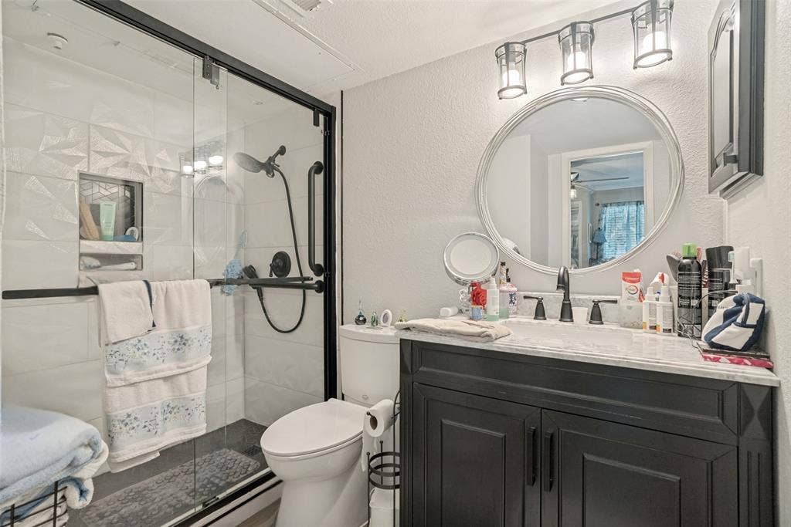
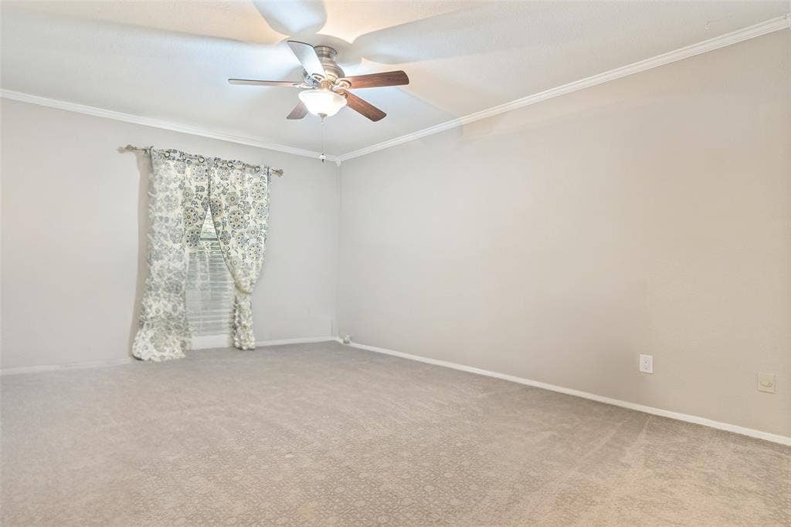
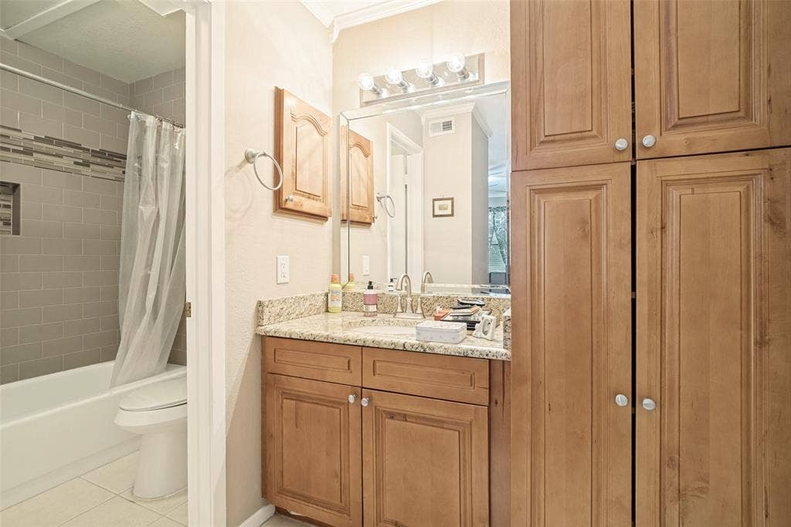
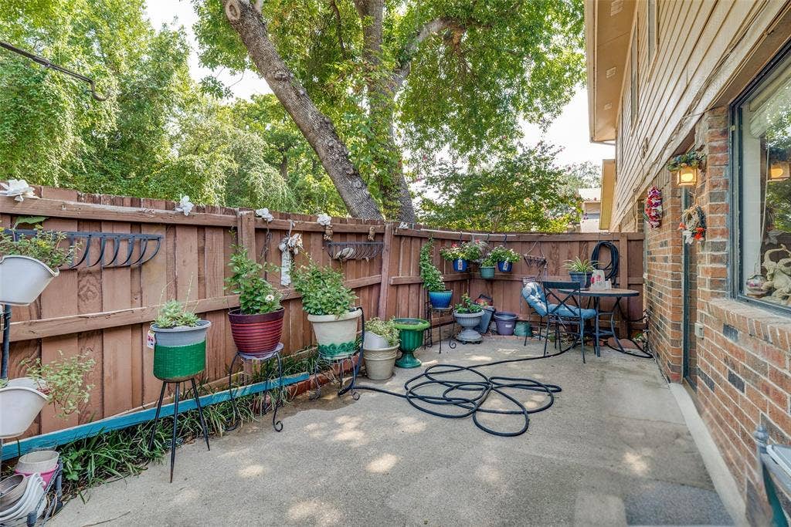
Welcome to Cedar Creek Townhomes, where low-maintenance living meets one of Fort Worth's most convenient locations. Situated within a gated community, this beautifully updated two-story townhome offers two bedrooms, two bathrooms, and the flexibility of two primary suites. The thoughtfully redesigned kitchen features new cabinetry and appliances, while both bathrooms have been tastefully updated. The downstairs primary suite includes a spacious walk-in shower. A charming private side patio provides the perfect setting for morning coffee, outdoor dining, or relaxing at the end of the day. Beyond the home itself, the location is exceptional. Step through the community's back gate and directly onto the Trinity Trails, offering miles of scenic paths for walking, running, and cycling. The popular Waterside development is within walking distance, with an inviting collection of restaurants, shopping, and everyday conveniences. With easy access to the best of Fort Worth, this townhome offers a wonderful combination of comfort, convenience, and lifestyle.
| Mls Number: | 21406766 |
|---|---|
| List Price: | $209,900 |
| Property Type: | Residential |
| Property Sub Type: | Townhouse |
| Status: | Active |
| Beds Total: | 2 |
| Baths Full: | 2 |
| Sq Ft Total: | 980 |
| Association Fee: | $483 |
| Lot Size Area Sqft: | 3,615.4800 |
| Lot Size Area: | 0.083 |
| Building Style: | Traditional |
| City: | Benbrook |
| County Or Parish: | Tarrant |
| Subdivision Name: | Cedar Creek Twnhms |
| Postal Code: | 76109 |
| Year Built: | 1984 |
| Appliances?: | Dishwasher,Disposal,Electric Range,Microwave |
| Association Fee Frequency: | Monthly |
| Association Fee Includes: | Front Yard Maintenance, Full Use of Facilities, Maintenance Grounds, Maintenance Structure, Management Fees, Sewer, Trash, Water |
| Association Type: | Mandatory |
| Community Features: | Community Pool, Community Sprinkler, Curbs, Gated, Perimeter Fencing, Sidewalks |
| Construction Materials: | Brick, Siding |
| Directions: | South on Bryant Irvin Rd to West (right) on Bellaire Dr. S. The Cedar Creek Townhomes are on the right. |
| Easements: | Utilities |
| Elementary School Name: | Ridgleahil |
| Middle School Name: | Mclean |
| School District: | Fort Worth ISD |
| Exterior Features: | Rain Gutters |
| Fencing: | Wood |
| Fireplace Features: | Living Room |
| Fireplaces Total: | 1 |
| Flooring: | Carpet, Ceramic Tile |
| Foundation Details: | No |
| Foundation Details: | Slab |
| Heating: | Central, Electric |
| Interior Features: | Built-in Features, Cable TV Available, Decorative Lighting, Flat Screen Wiring, Granite Counters, High Speed Internet Available, Vaulted Ceiling(s), Walk-In Closet(s), Second Primary Bedroom |
| Lot Features: | Few Trees, Interior Lot, Landscaped |
| Lot Size: | Less Than .5 Acre (not Zero) |
| Lot Size Units: | Acres |
| Multi Parcel ID: | No |
| Municipal Utility District?: | No |
| Number Of Dining Areas: | 1 |
| Number Of Living Areas: | 1 |
| Parking Features: | Assigned, Carport, Community Structure, Covered, Deeded, Gated, Guest, Kitchen Level, No Garage, On Site, Parking Lot, Secured, Side By Side |
| Parking Spaces Carport: | 1 |
| Parking Spaces Garage: | 0 |
| Permit Avmyn: | true |
| Permit Comments Reviews Yn: | true |
| Pool?: | Yes |
| Pool Features: | Fenced, In Ground, Outdoor Pool |
| Possession: | Closing/Funding |
| Postal Code Plus 4: | 5775 |
| Restrictions: | Deed |
| Roof: | Composition, Shingle |
| Room Count: | 6 |
| Structural Style: | Condo/Townhome |
| Transaction Type: | For Sale |
| Utilities: | Asphalt, Cable Available, City Sewer, City Water, Community Mailbox, Concrete, Curbs, Electricity Connected, Individual Water Meter, Phone Available, Sewer Available, Sidewalk |
| Will Subdivide: | No |
| Consent for Visitors to Record: | Audio, Video |
| Hoa Management Company: | Cedar Creek HOA |
| Hoa Management Company Phone: | 817-940-9433 |
| Notice Surveillance Devices Pres: | None |
| Accessibility Features Yn: | No |
| Bathrooms Total Decimal: | 2.00 |
| Bathrooms Total Integer: | 2 |
| Cooling: | Ceiling Fan(s), Central Air, Electric |
| Covered Spaces: | 1 |
| Elementary School Name: | Ridgleahil |
| Exclusions: | TVs and TV mounts, curtains and curtain rods, flower pots |
| Garage?: | No |
| High School Name: | Arlington Heights |
| Laundry Features: | Electric Dryer Hookup, In Kitchen, Utility Room, Stacked W/D Area, Dryer Hookup, Washer Hookup, On Site |
| Levels: | Two |
| Listing Terms: | Cash, Conventional, FHA, VA Loan |
| Lot Size Area: | 0.0830 |
| Patio And Porch Features: | Patio |
| Property Attached?: | Yes |
| Smart Home Features Appor Pass Y: | 0 |
| Window Features: | Window Coverings |
Listing Courtesy of: Willoughby Agency
Listing Agent: Samuel Demel
817-909-6440
Mortgage Calculator
All listings featuring the  icon are provided courtesy of North Texas Real Estate Information Systems, Inc. (NTREIS), Copyright 2026. All rights reserved.
All information is believed accurate but not guaranteed. The properties displayed may not be all of the properties available through the IDX Program. Any use of this site other than by potential buyers or sellers is strictly prohibited.
North Texas Real Estate Information Systems, Inc. data last updated on October 09, 2026 01:23 AM - CT
Property Last Updated: October 09, 2026 01:23 AM - CT
