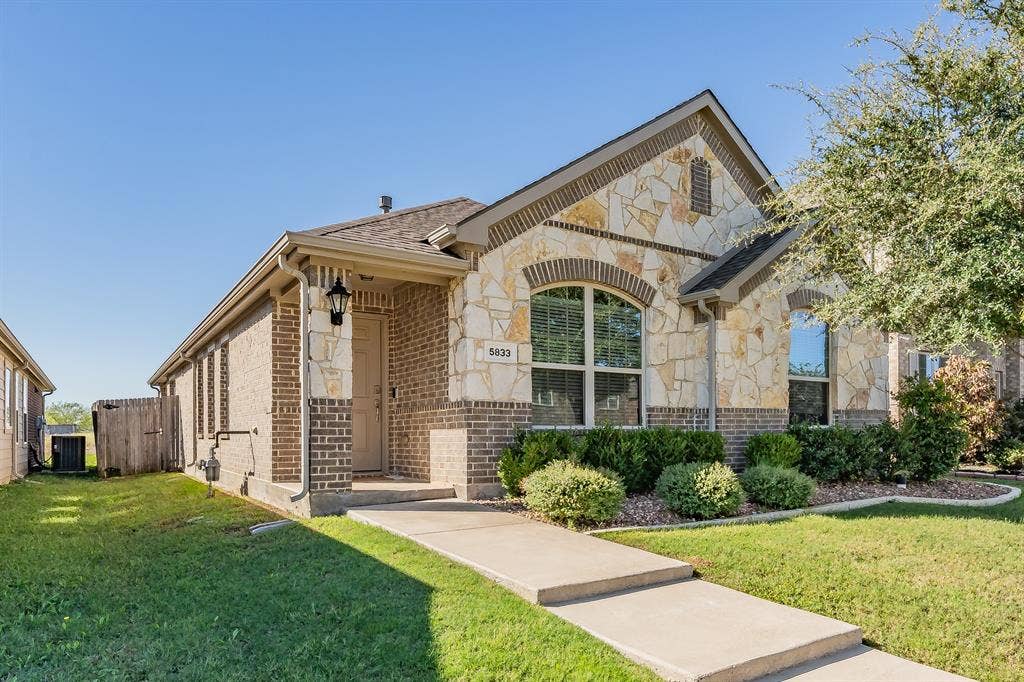
5833 Dew Plant Way
Fort Worth, TX 76123
$275,000
Open Houses
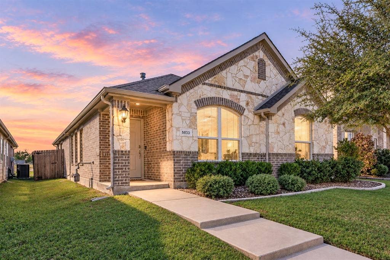
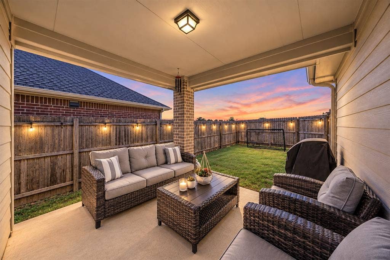
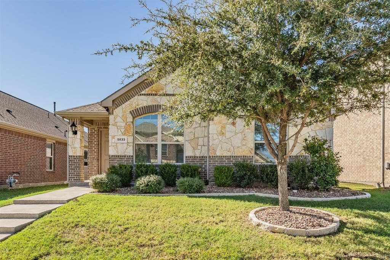
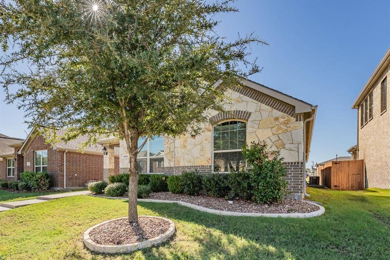
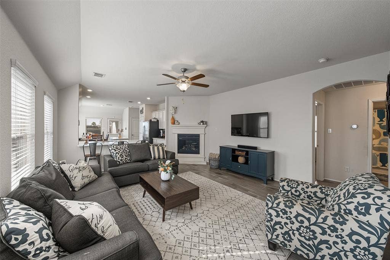
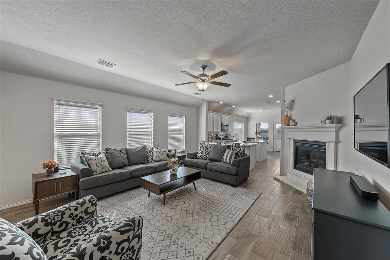
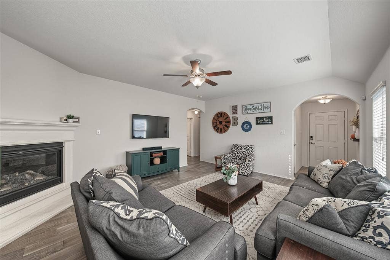
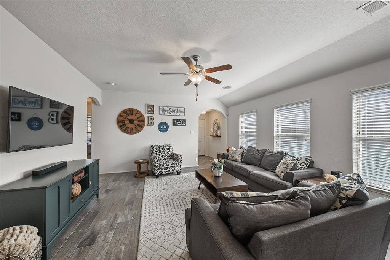
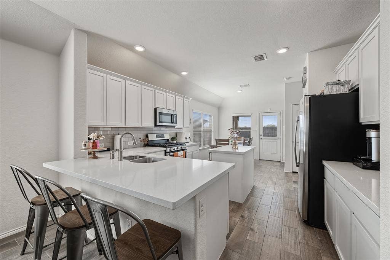
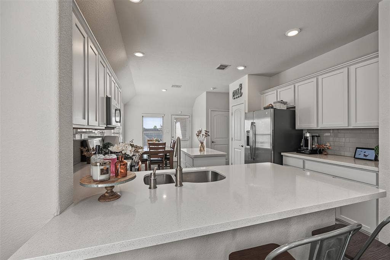
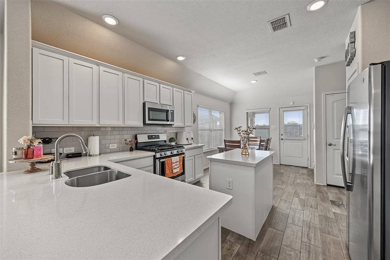
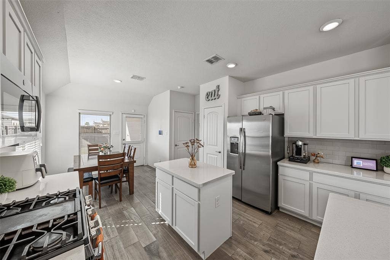
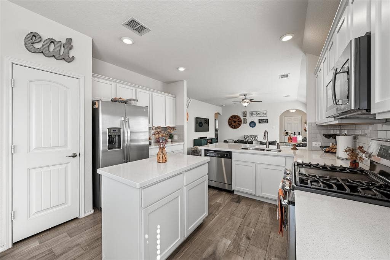
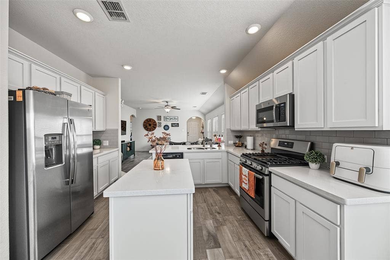
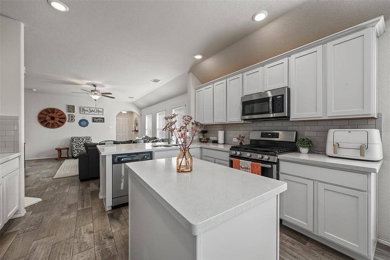
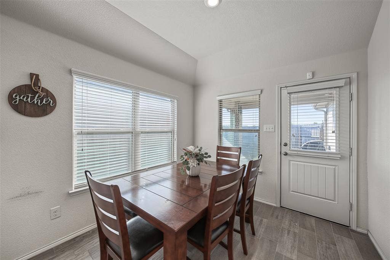
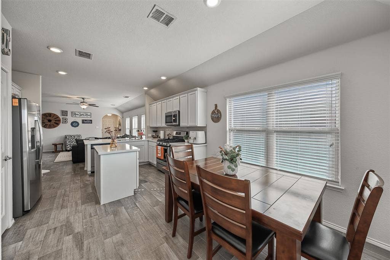
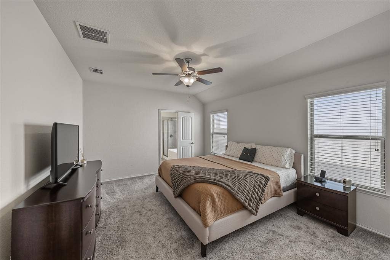
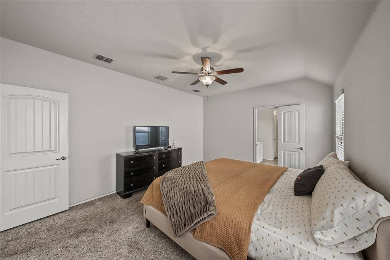
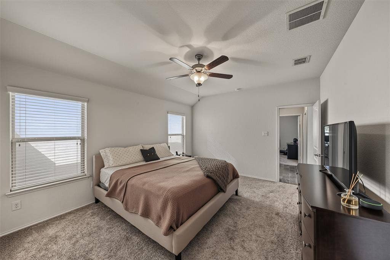
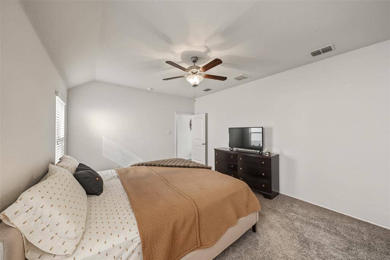
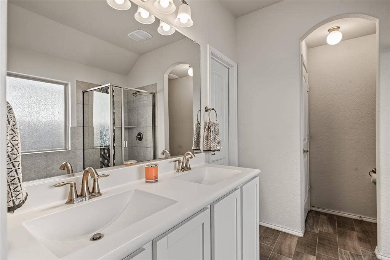
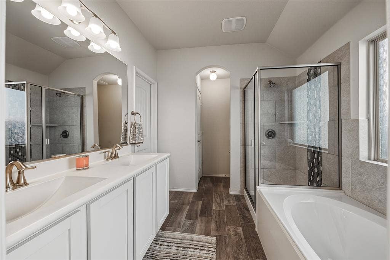
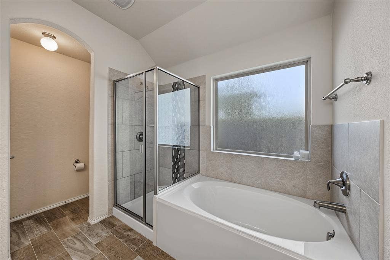
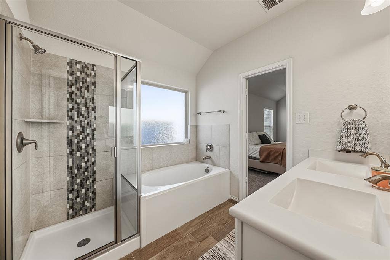
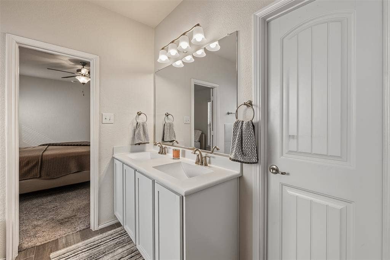
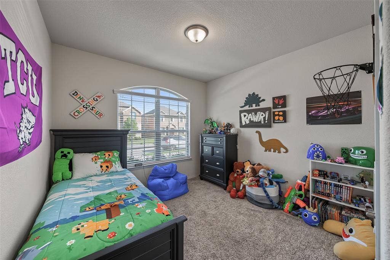
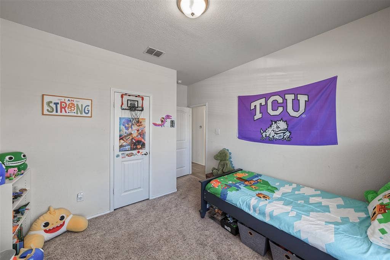
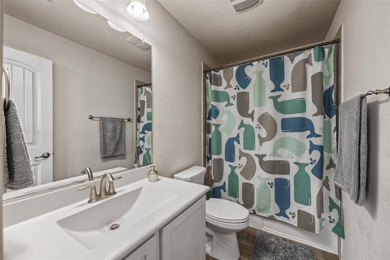
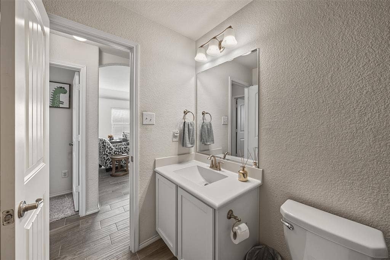
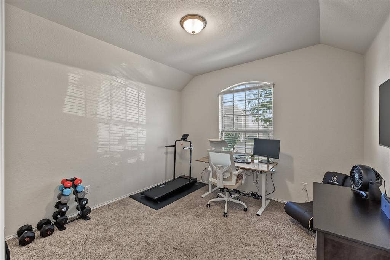
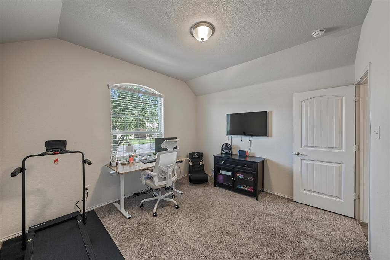
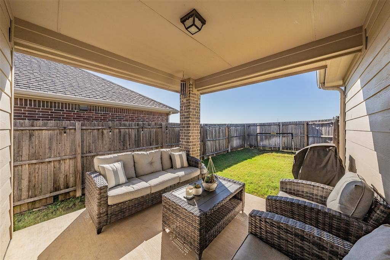
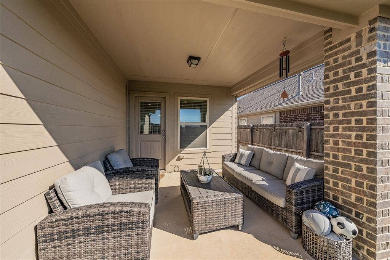
Just minutes from Downtown Fort Worth, Sundance Square, TCU, and Clearfork via Chisholm Trail Parkway, this inviting 3-bedroom, 2-full-bath home offers the perfect balance of convenience and a relaxed neighborhood setting. Welcome to 5833 Dew Point Way — a bright, beautifully maintained 2018 build tucked into one of southwest Fort Worth's fastest-growing communities. This charmer feels spacious with an open-concept layout, and a kitchen made for gathering—complete with island seating and abundant cabinet space. The split-bedroom design gives the primary suite true privacy, featuring dual vanities and a spacious walk-in closet. Step outside to enjoy the covered back patio, perfect for morning coffee or relaxing evenings. The community offers a sparkling pool, green spaces, walking trails, and a playground for residents to enjoy. With shopping, dining, entertainment, and recreation just minutes away, this home puts everything you need within easy reach while providing a comfortable place to call home.
| Mls Number: | 21400957 |
|---|---|
| List Price: | $275,000 |
| Property Type: | Residential |
| Property Sub Type: | Single Family Residence |
| Status: | Active |
| Beds Total: | 3 |
| Baths Full: | 2 |
| Sq Ft Total: | 1,473 |
| Association Fee: | $120 |
| Unexempt Taxes: | $5,917 |
| Lot Size Area Sqft: | 4,399.5600 |
| Lot Size Area: | 0.101 |
| Building Style: | Traditional |
| City: | Fort Worth |
| County Or Parish: | Tarrant |
| Subdivision Name: | Primrose Xing |
| Postal Code: | 76123 |
| Year Built: | 2018 |
| Appliances?: | Dishwasher,Disposal,Electric Oven,Electric Water Heater,Gas Cooktop,Microwave |
| Association Fee Frequency: | Quarterly |
| Association Fee Includes: | Full Use of Facilities |
| Association Type: | Mandatory |
| Community Features: | Community Pool, Curbs, Playground, Sidewalks |
| Construction Materials: | Board & Batten Siding, Brick, Rock/Stone |
| Directions: | See GPS |
| Easements: | Access |
| Elementary School Name: | June W Davis |
| Intermediate School Name: | Crowley 9Th Grade |
| Middle School Name: | Summer Creek |
| School District: | Crowley ISD |
| Exterior Features: | Covered Patio/Porch, Rain Gutters, Lighting, Private Yard |
| Fencing: | Fenced, Wood |
| Fireplace Features: | Family Room, Gas |
| Fireplaces Total: | 1 |
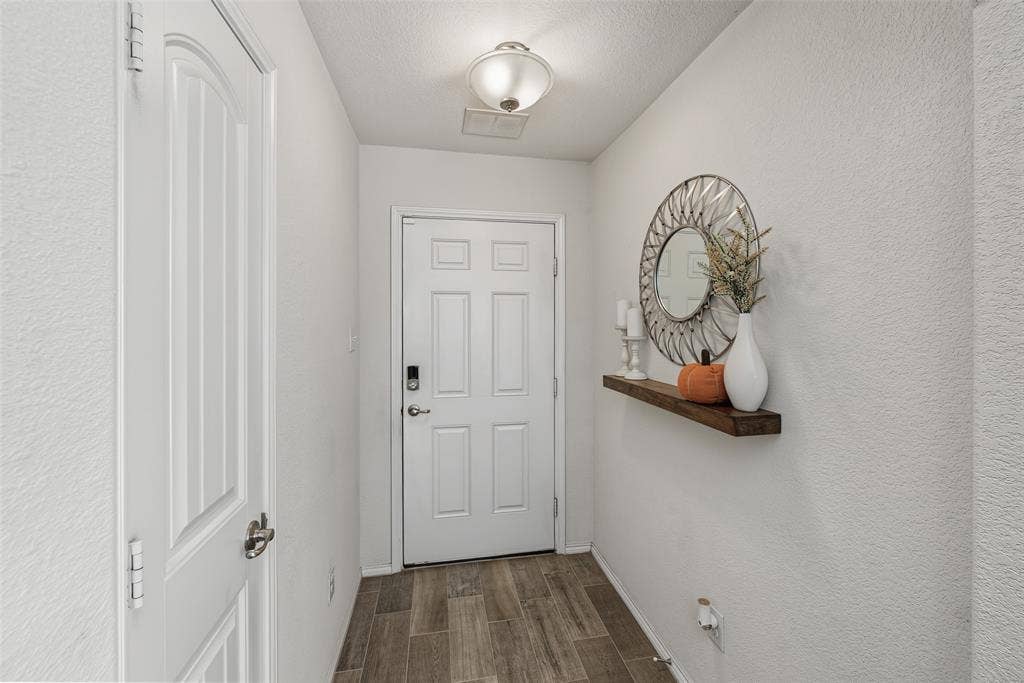
| Flooring: | Carpet, Ceramic Tile, Combination |
| Foundation Details: | No |
| Foundation Details: | Slab |
| Garage Length: | 18 |
| Garage Width: | 20 |
| Heating: | Central, Electric, Fireplace(s) |
| Interior Features: | Cable TV Available, Decorative Lighting, Double Vanity, Eat-in Kitchen, High Speed Internet Available, Kitchen Island, Open Floorplan, Pantry, Vaulted Ceiling(s), Walk-In Closet(s) |
| Lake Pump: | No |
| Lot Features: | Few Trees, Interior Lot, Sprinkler System, Subdivision |
| Lot Size: | Less Than .5 Acre (not Zero) |
| Lot Size Dimensions: | 40x110 |
| Lot Size Source: | Assessor |
| Lot Size Units: | Acres |
| Multi Parcel ID: | No |
| Municipal Utility District?: | No |
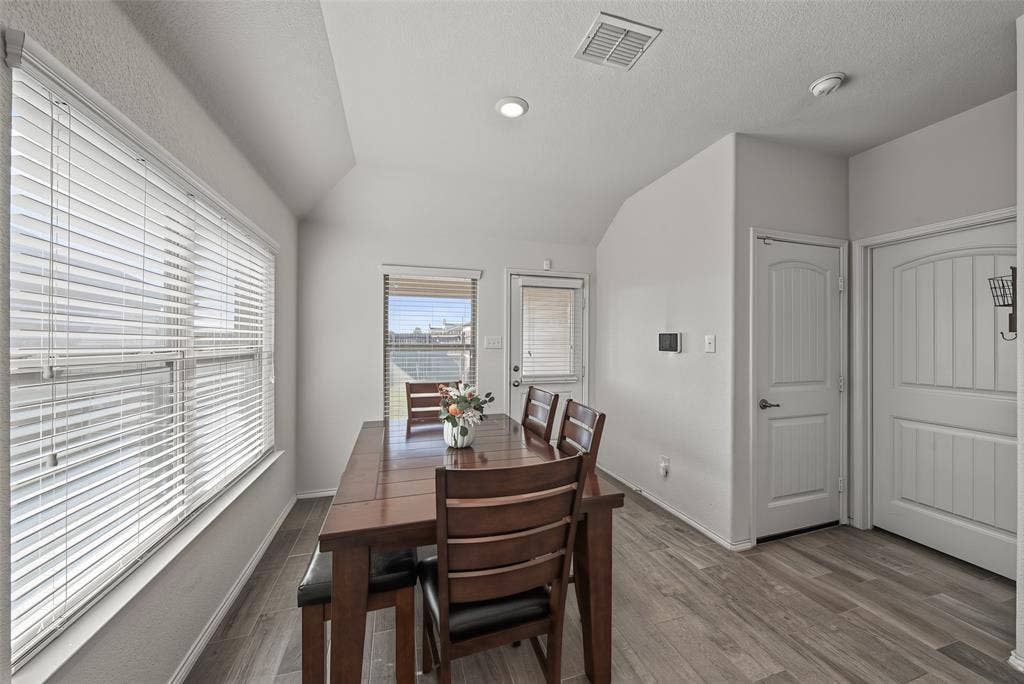
| Number Of Dining Areas: | 1 |
| Number Of Living Areas: | 1 |
| Number Of Parking Spaces: | 2 |
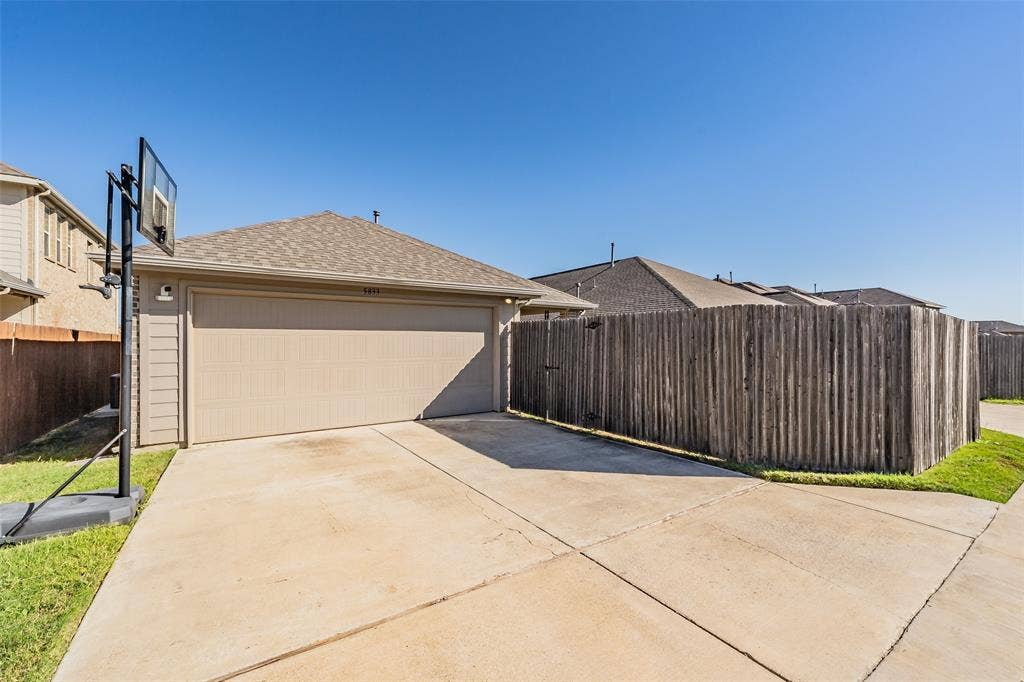
| Parking Features: | Driveway, Garage Door Opener, Garage Faces Rear |
| Parking Spaces Garage: | 2 |
| Permit Avmyn: | false |
| Permit Comments Reviews Yn: | false |
| Pool?: | No |
| Possession: | Negotiable |
| Postal Code Plus 4: | 3210 |
| Restrictions: | Deed |
| Roof: | Composition |
| Room Count: | 9 |
| Security Features: | Prewired, Security System, Smoke Detector(s) |
| Soil Type: | Unknown |
| Structural Style: | Single Detached |
| Transaction Type: | For Sale |
| Utilities: | Cable Available, City Sewer, City Water, Curbs, Electricity Connected, Individual Gas Meter, Individual Water Meter, Sidewalk |
| Will Subdivide: | No |
| Hoa Management Company: | NMI |
| Hoa Management Company Phone: | 972-359-1548 |
| Notice Surveillance Devices Pres: | None |
| Accessibility Features Yn: | No |
| Attached Garage?: | Yes |
| Bathrooms Total Decimal: | 2.00 |
| Bathrooms Total Integer: | 2 |
| Cooling: | Central Air, Electric |
| Covered Spaces: | 2 |
| Elementary School Name: | June W Davis |
| Exclusions: | All mounted flat screen TVs |
| Garage Height: | 8 |
| Garage?: | Yes |
| High School Name: | North Crowley |
| Horse Permitted Yn: | No |
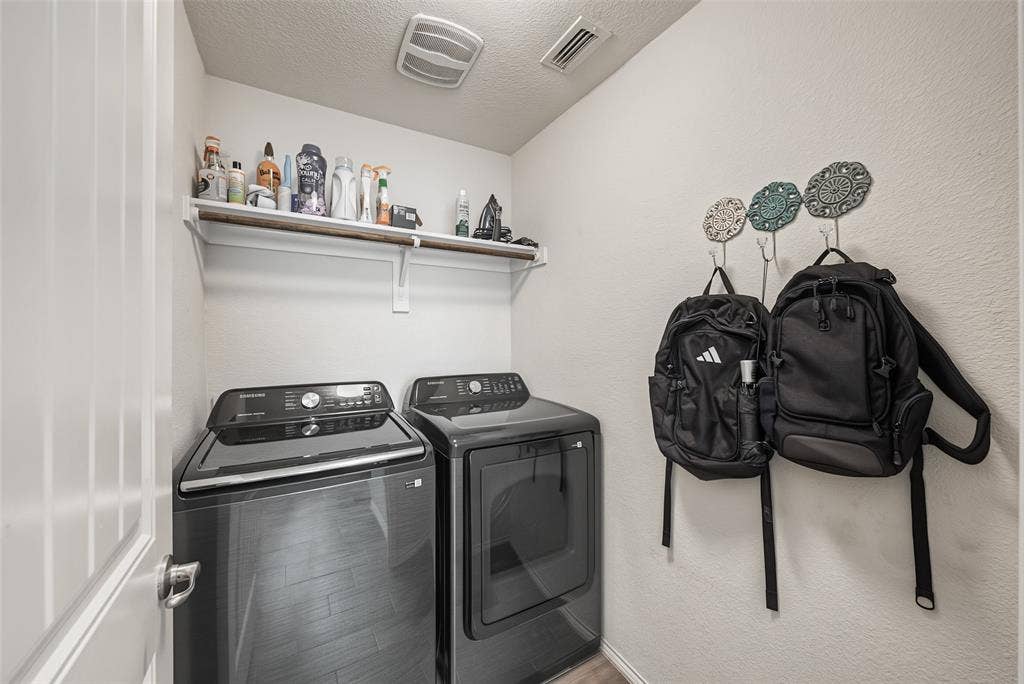
| Laundry Features: | Electric Dryer Hookup, Utility Room, Full Size W/D Area |
| Levels: | One |
| Listing Terms: | Cash, Conventional, FHA, VA Loan |
| Lot Size Area: | 0.1010 |
| Patio And Porch Features: | Covered |
| Property Attached?: | No |
| Smart Home Features Appor Pass Y: | 0 |
| Special Taxing Entities: | 0 |
| Window Features: | Window Coverings |
Listing Courtesy of: BHHS Premier Properties
Listing Agent: Lindsay Andersen
817-806-4100
Mortgage Calculator
All listings featuring the  icon are provided courtesy of North Texas Real Estate Information Systems, Inc. (NTREIS), Copyright 2026. All rights reserved.
All information is believed accurate but not guaranteed. The properties displayed may not be all of the properties available through the IDX Program. Any use of this site other than by potential buyers or sellers is strictly prohibited.
North Texas Real Estate Information Systems, Inc. data last updated on October 08, 2026 07:24 PM - CT
Property Last Updated: October 08, 2026 07:24 PM - CT
