5860 Newt Patterson Road
Mansfield, TX 76063
$1,150,000
Open Houses
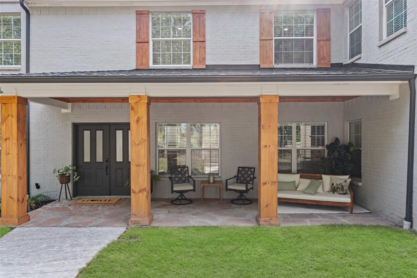
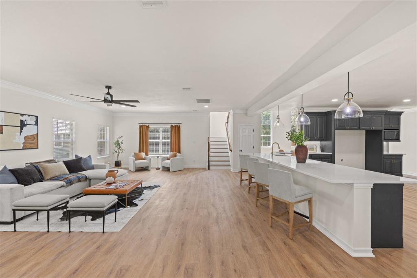
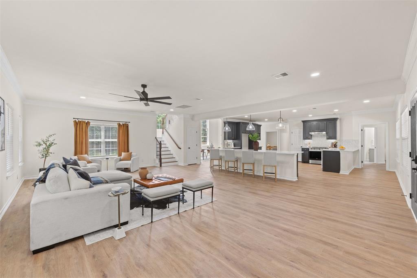
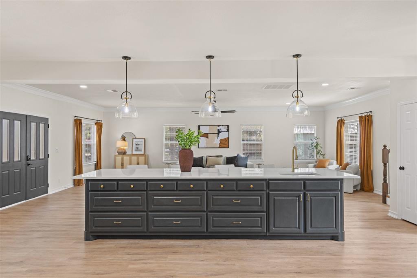
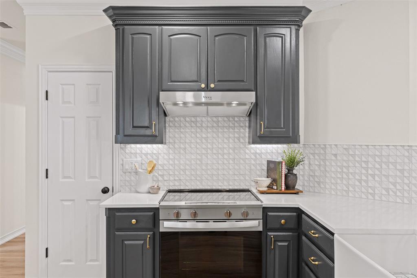
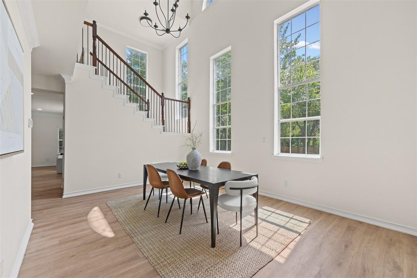
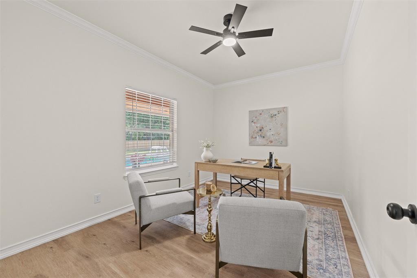
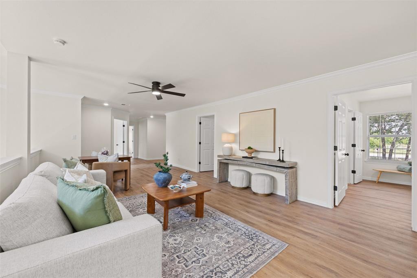
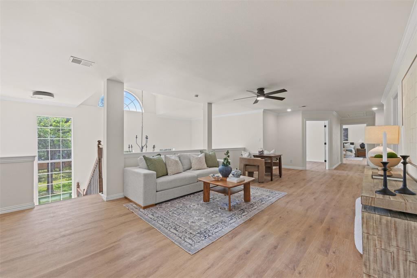
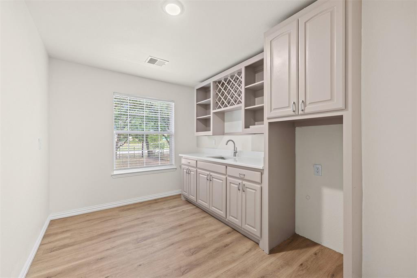
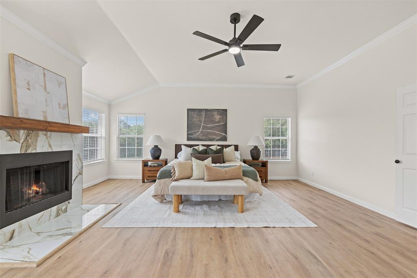
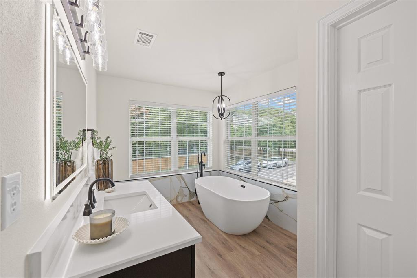
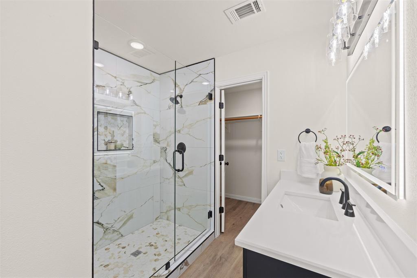
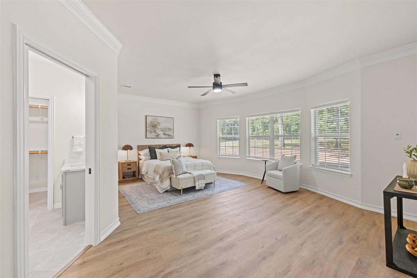
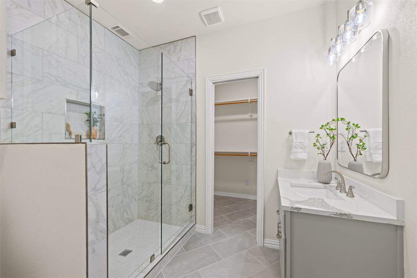
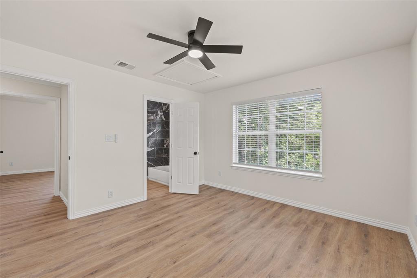
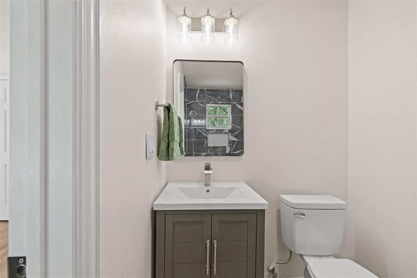
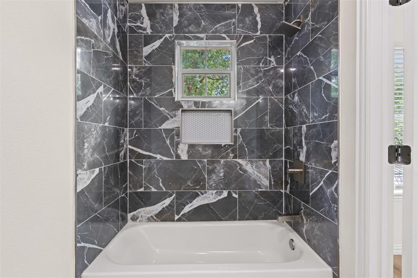
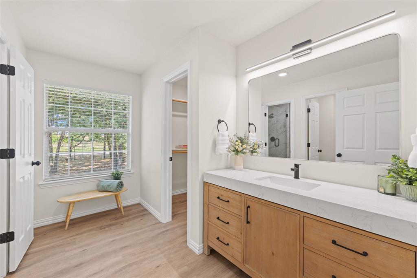
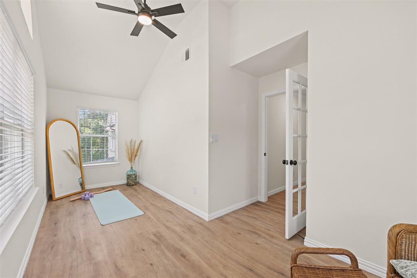
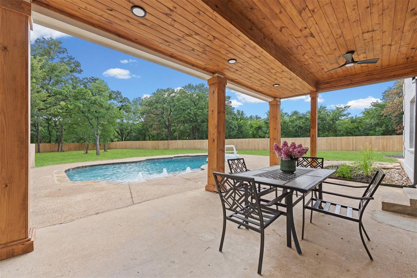
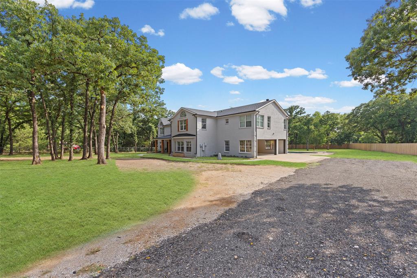
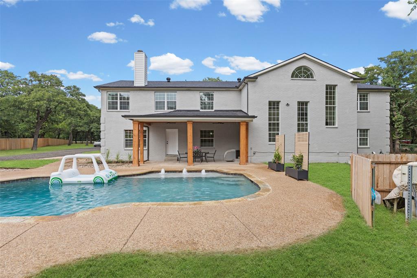
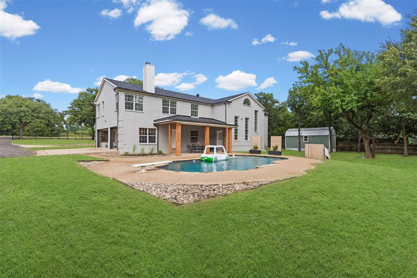
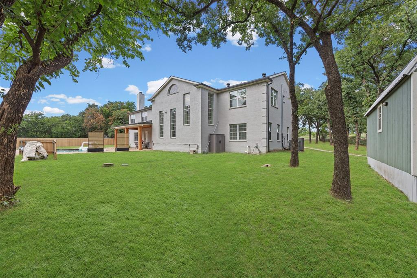
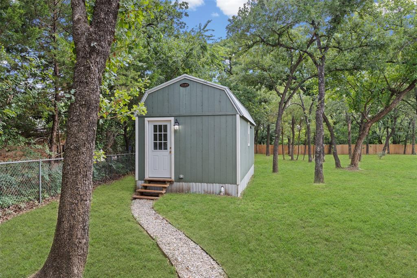
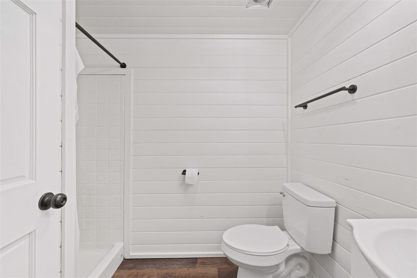
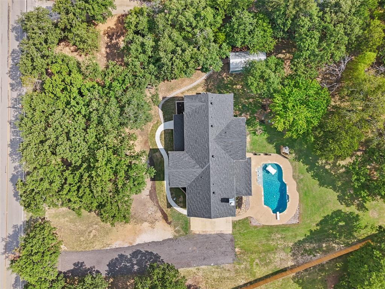
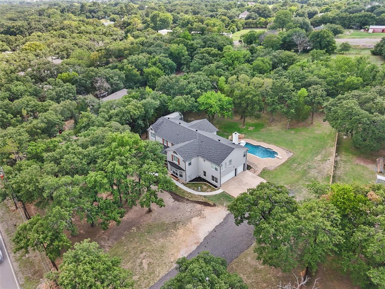
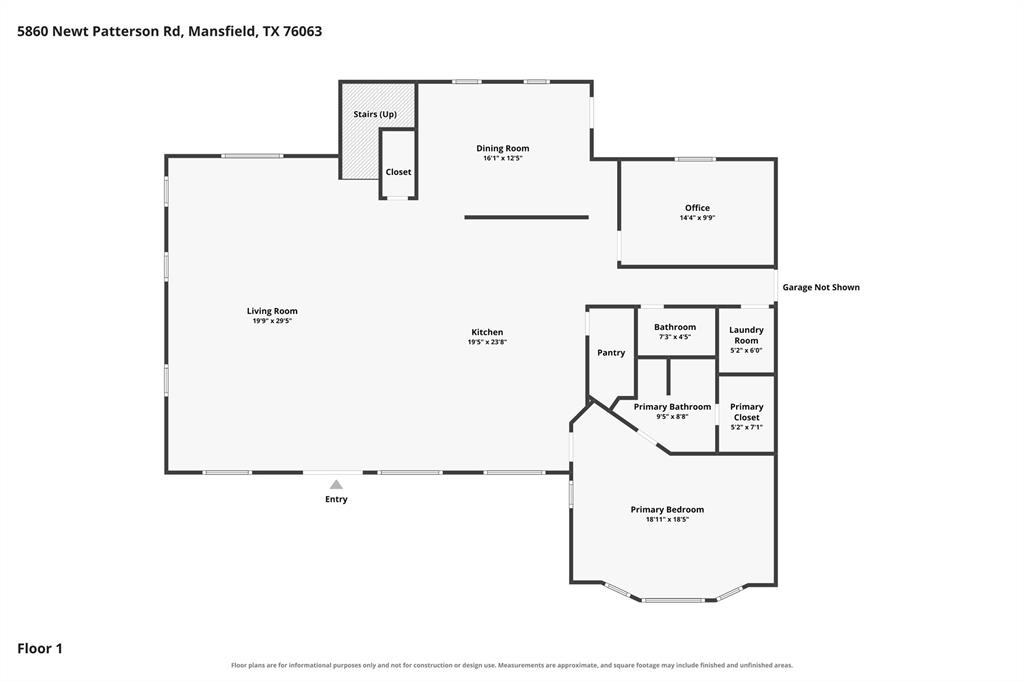
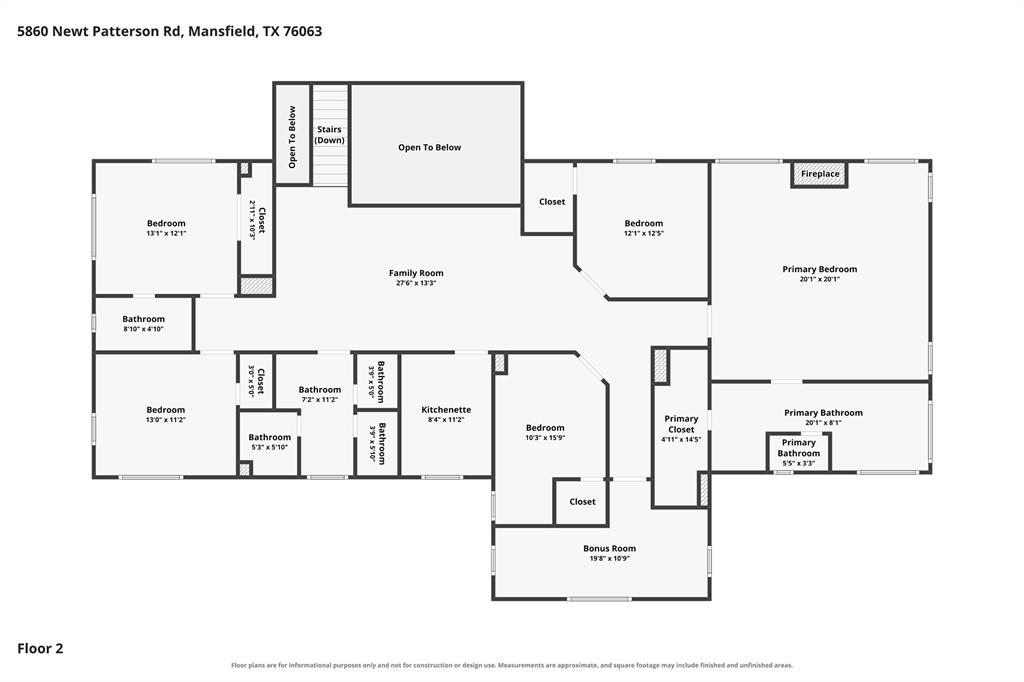
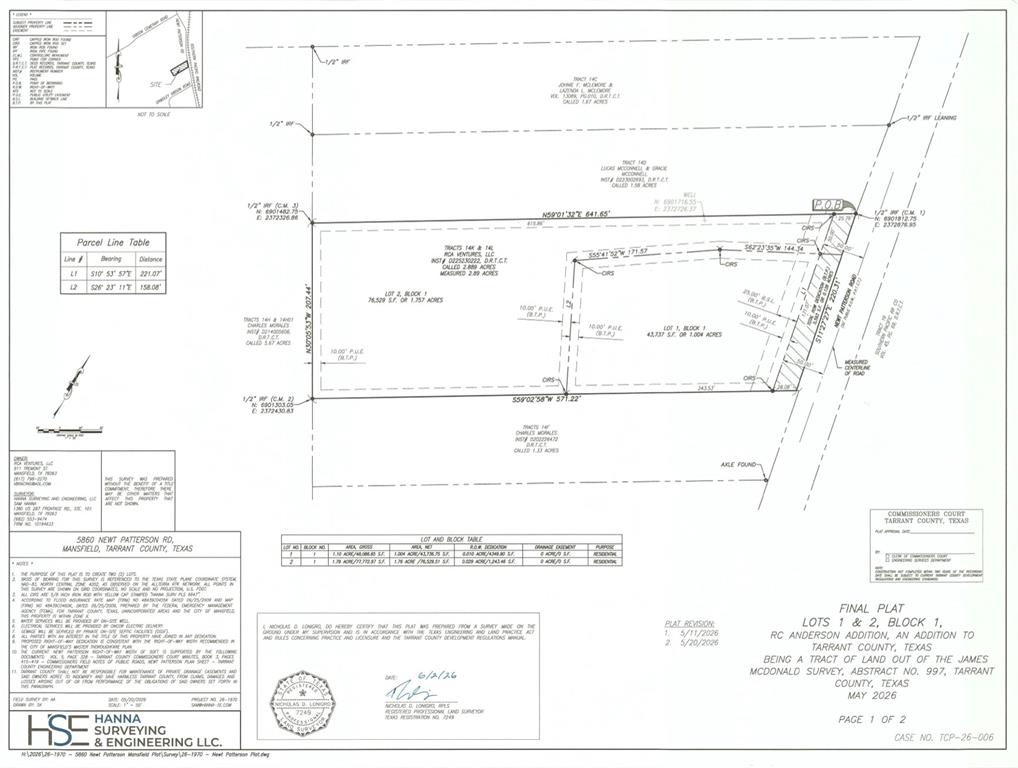
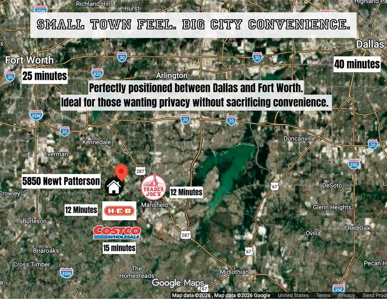
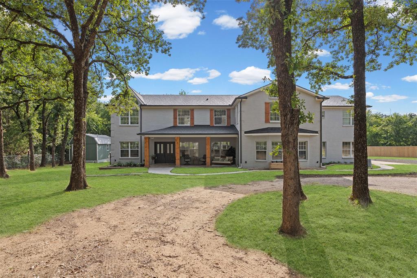
Looking for room to spread out without giving up convenience? This fully renovated 6 bedroom, 4.5 bath home sits on 2.89 acres outside Mansfield city limits with no HOA and room for RV parking. Designed with flexibility in mind, the home features two primary suites, an additional guest suite, PLUS a detached, climate controlled unit with a full bathroom and kitchenette. This property is ideal for multigenerational living. Work from home? You've got two dedicated office spaces to choose from. At the heart of the home, an oversized kitchen island creates the ultimate gathering spot for hosting, holidays and everyday life. Step outside to two cedar-wrapped covered patios offering space to entertain, a pool to play, land to garden or simply enjoy a little more privacy. Come let 5860 Newt Patterson welcome you home.
| Mls Number: | 21413515 |
|---|---|
| List Price: | $1,150,000 |
| Property Type: | Residential |
| Property Sub Type: | Single Family Residence |
| Status: | Active |
| Beds Total: | 6 |
| Baths Full: | 4 |
| Baths Half: | 1 |
| Sq Ft Total: | 4,739 |
| Lot Size Area Sqft: | 125,844.8400 |
| Lot Size Area: | 2.889 |
| Building Style: | Traditional |
| City: | Mansfield |
| County Or Parish: | Tarrant |
| Subdivision Name: | Rc Anderson Addition |
| Postal Code: | 76063 |
| Year Built: | 2004 |
| Accessory Unit?: | Yes |
| Accessory Unit Type: | Accessory Dwelling Unit (ADU) |
| Appliances?: | Dishwasher,Disposal,Electric Cooktop,Electric Oven,Electric Water Heater,Microwave,Water Softener |
| Association Type: | None |
| Construction Materials: | Brick |
| Directions: | From US 287 Downtown Mansfield: Head west, southwest out of Mansfield on US 287 Biz, continue onto Newt Patterson Rd. Follow Newt Patterson as it curves northwest through the rural, acreage area outside city limits. The property will be on your left, northeast side, as you approach the 5800 block. |
| Dock Permitted?: | No |
| Easements: | Utilities |
| Elementary School Name: | Mary Jo Sheppard |
| Middle School Name: | Linda Jobe |
| School District: | Mansfield ISD |
| Exterior Features: | Covered Patio/Porch, Garden(s), Rain Gutters, Private Yard, RV/Boat Parking |
| Fencing: | Back Yard, Fenced, Full, Gate, High Fence, Wood, Wrought Iron |
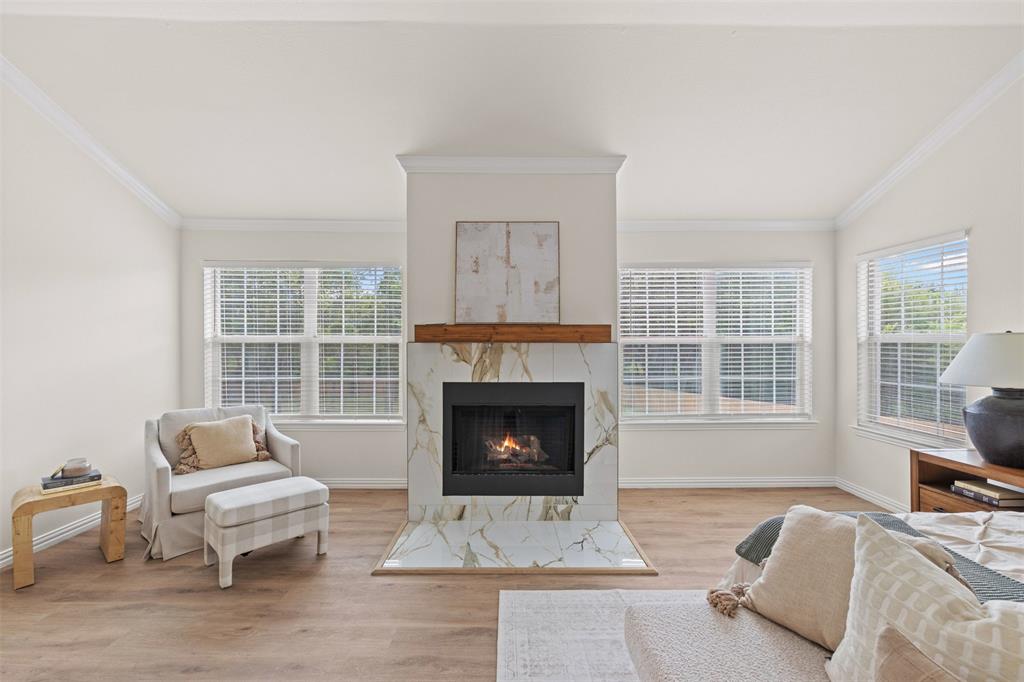
| Fireplace Features: | Bedroom, Wood Burning |
| Fireplaces Total: | 1 |
| Flooring: | Luxury Vinyl Plank |
| Foundation Details: | No |
| Foundation Details: | Slab |
| Heating: | Central, Electric |
| Interior Features: | Built-in Features, Cathedral Ceiling(s), Chandelier, Decorative Lighting, Double Vanity, Granite Counters, In-Law Suite Floorplan, Kitchen Island, Loft, Open Floorplan, Pantry, Vaulted Ceiling(s), Walk-In Closet(s), Wet Bar, Second Primary Bedroom |
| Lake Pump: | No |
| Lot Features: | Acreage, Landscaped, Level, Lrg. Backyard Grass, Many Trees |
| Lot Size: | 1 to < 3 Acres |
| Lot Size Source: | Public Records |
| Lot Size Units: | Acres |
| Multi Parcel ID: | No |
| Municipal Utility District?: | No |
| Number Of Dining Areas: | 2 |
| Number Of Living Areas: | 2 |
| Number Of Parking Spaces: | 3 |
| Number Of Wells: | 2 |
| Parking Features: | Asphalt, Concrete, Driveway, Garage, Garage Door Opener, Garage Double Door, Garage Faces Side, Off Street, Oversized, RV Access/Parking |
| Parking Spaces Garage: | 3 |
| Permit Avmyn: | false |
| Permit Comments Reviews Yn: | false |
| Pool?: | Yes |
| Pool Features: | Diving Board, In Ground, Outdoor Pool |
| Possession: | Closing/Funding |
| Postal Code Plus 4: | 6152 |
| Present Use: | Residential |
| Restrictions: | No Known Restriction(s), None |
| Road Frontage: | City Street |
| Roof: | Composition |
| Room Count: | 19 |
| Security Features: | Carbon Monoxide Detector(s), Smoke Detector(s) |
| Soil Type: | Unknown |
| Structural Style: | Single Detached |
| Transaction Type: | For Sale |
| Utilities: | Aerobic Septic, Asphalt, Cable Available, Electricity Available, Electricity Connected, Gravel/Rock, Outside City Limits, Phone Available, Private Water, Well |
| Waterfront Features: | Creek |
| Will Subdivide: | Subdivided |
| Year Built Details: | Preowned |
| Consent for Visitors to Record: | Audio, Video |
| Notice Surveillance Devices Pres: | Audio, Video |
| Senior Community Yn: | No |
| Accessibility Features Yn: | No |
| Attached Garage?: | Yes |
| Bathrooms Total Decimal: | 4.10 |
| Bathrooms Total Integer: | 5 |
| Cooling: | Ceiling Fan(s), Central Air, Electric, Multi Units |
| Covered Spaces: | 3 |
| Elementary School Name: | Mary Jo Sheppard |
| Garage?: | Yes |
| High School Name: | Legacy |
| Horse Permitted Yn: | Yes |
| Laundry Features: | Electric Dryer Hookup, Utility Room, Full Size W/D Area |
| Levels: | Two |
| Listing Terms: | Cash, Conventional, FHA, Texas Vet, VA Loan |
| Lot Size Area: | 2.8890 |
| Other Structures: | Guest House, Pool House |
| Patio And Porch Features: | Covered, Front Porch, Patio, Rear Porch |
| Possible Use: | Equine, Horses, Multi-Family, Residential, Sheep/Goats |
| Property Attached?: | Yes |
| Road Surface Type: | Asphalt |
| Smart Home Features Appor Pass Y: | 0 |
| Special Taxing Entities: | 0 |
| Vegetation: | Partially Wooded |
| Window Features: | Bay Window(s) |
Listing Courtesy of: Keller Williams Realty-FM
Listing Agent: Katie Saldivar
682-561-0435
Mortgage Calculator
All listings featuring the  icon are provided courtesy of North Texas Real Estate Information Systems, Inc. (NTREIS), Copyright 2026. All rights reserved.
All information is believed accurate but not guaranteed. The properties displayed may not be all of the properties available through the IDX Program. Any use of this site other than by potential buyers or sellers is strictly prohibited.
North Texas Real Estate Information Systems, Inc. data last updated on October 17, 2026 02:13 AM - CT
Property Last Updated: October 17, 2026 02:13 AM - CT