5904 Highland Hills Lane
Colleyville, TX 76034
$998,000
Open Houses
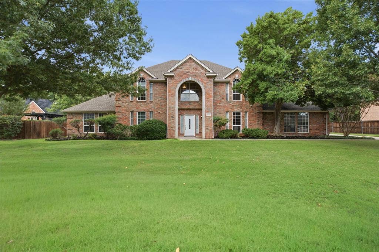
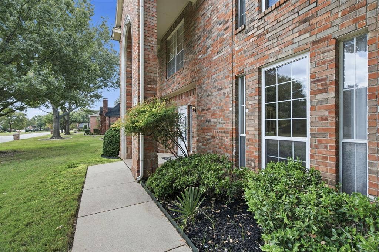
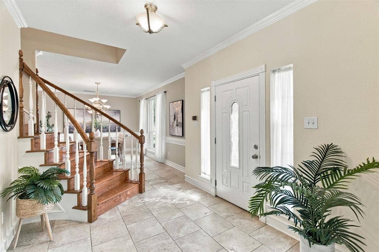
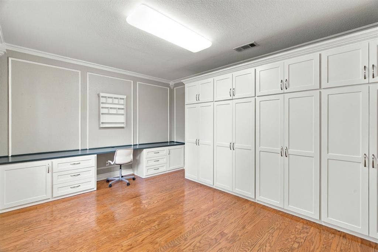
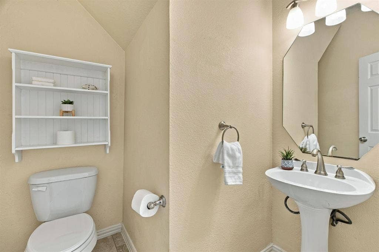
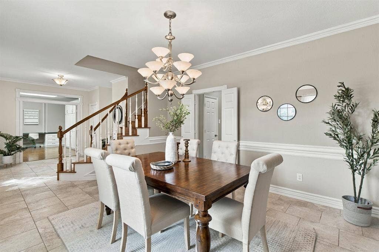
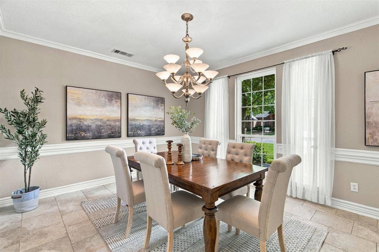
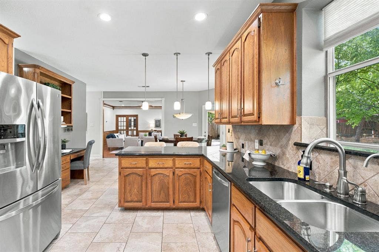
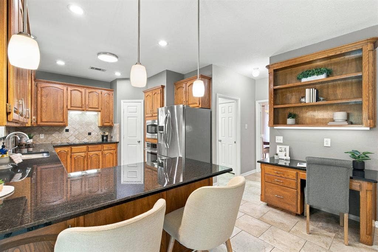
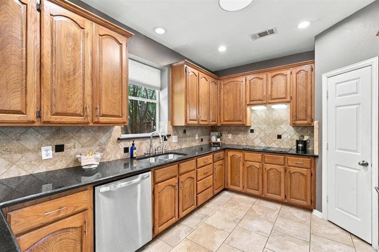
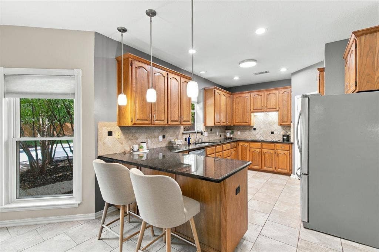
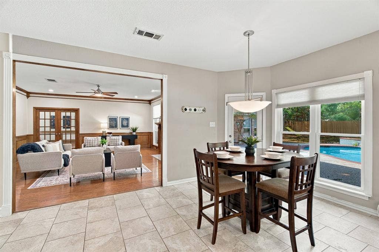
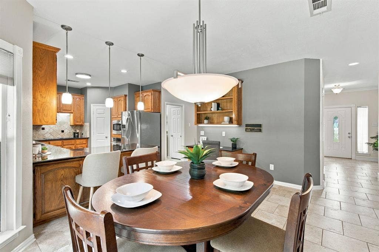
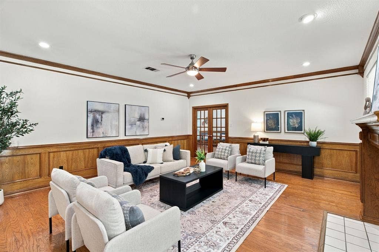
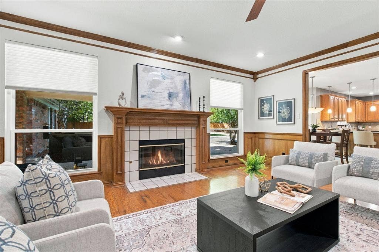
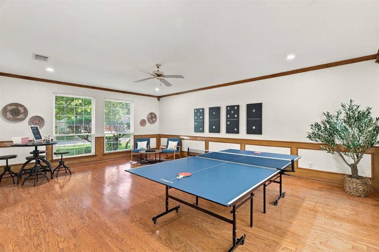
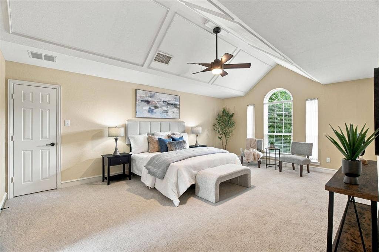
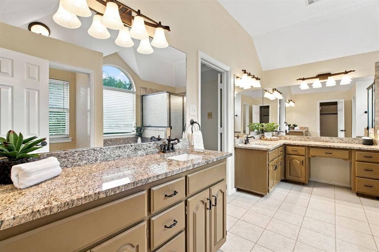
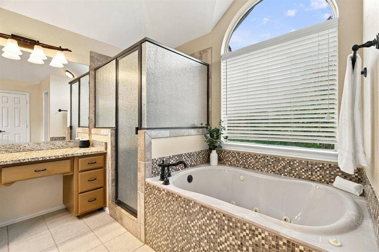
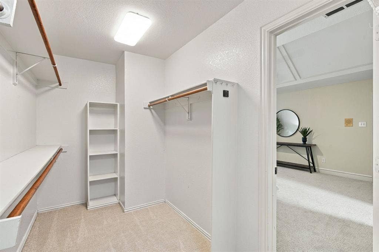
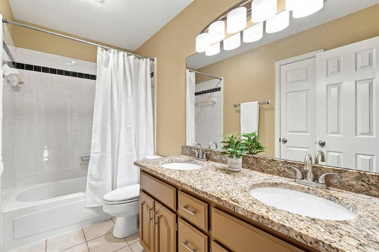
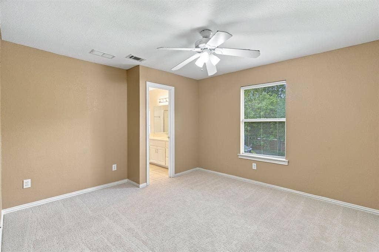
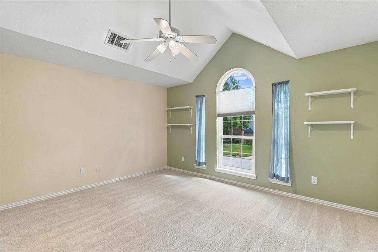
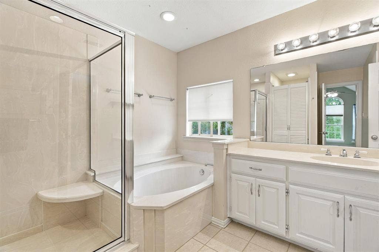
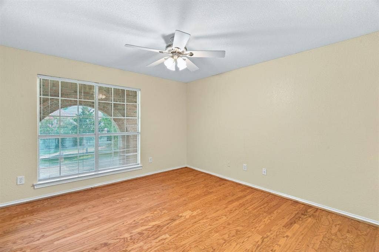
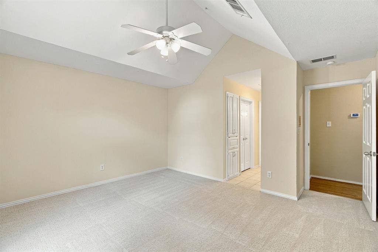
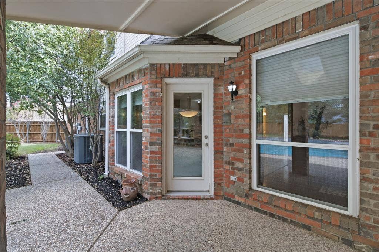
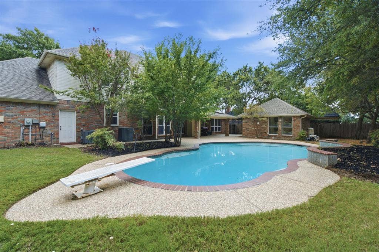
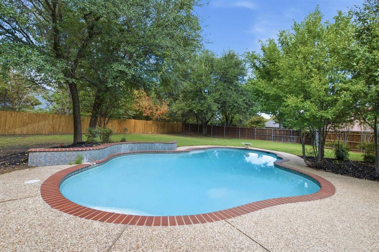
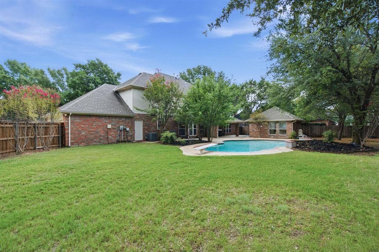
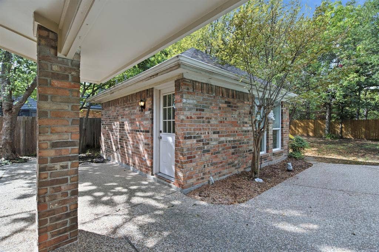
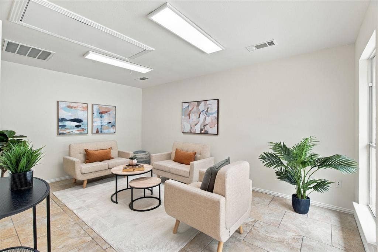
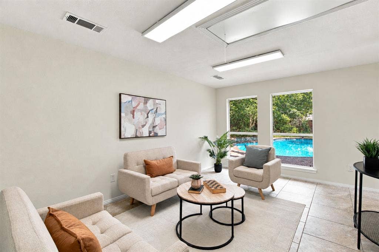
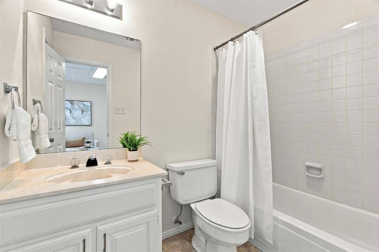
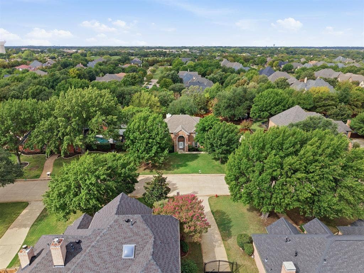
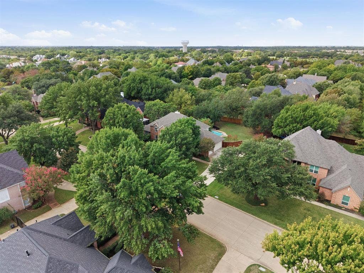
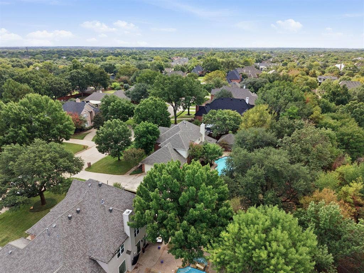
Location, Location, Location! Discover the perfect home for entertaining in the highly sought-after Highland Meadows community! Situated on an almost half-acre, tree-lined lot, this beautiful home offers the perfect blend of space, comfort, and privacy. Recently painted and brand new carpet upstairs. A standout feature is the detached mother-in-law suite, complete with its own living area and bathroom, ideal for guests or extended family. Inside, you’ll find an open, light-filled layout featuring two spacious living areas, an oversized office with French doors and built-in cabinetry, a decorative gas-log fireplace, and beautiful hardwood floors. The kitchen is designed for both everyday living and entertaining, boasting granite countertops, abundant cabinetry, and generous counter space. Retreat to the spacious primary suite, complete with a cozy sitting area, dual vanities, a relaxing soaking tub, and a large walk-in closet. With an abundance of closets and storage throughout, there’s room for everything! Step outside to your private backyard oasis, featuring a covered patio, sparkling pool, and expansive green space. Whether you’re hosting gatherings, enjoying a peaceful afternoon by the pool, or letting kids and pets play freely, this backyard offers endless possibilities. Don’t miss this exceptional opportunity to own a beautiful home in one of Highland Meadows’ most desirable locations! Schedule your private showing today!
| Mls Number: | 21411471 |
|---|---|
| List Price: | $998,000 |
| Property Type: | Residential |
| Property Sub Type: | Single Family Residence |
| Status: | Active |
| Beds Total: | 4 |
| Baths Full: | 3 |
| Baths Half: | 1 |
| Sq Ft Total: | 3,632 |
| Association Fee: | $450 |
| Unexempt Taxes: | $11,278 |
| Lot Size Area Sqft: | 20,037.6000 |
| Lot Size Area: | 0.46 |
| Building Style: | Traditional |
| City: | Colleyville |
| County Or Parish: | Tarrant |
| Subdivision Name: | Highland Meadows Add |
| Postal Code: | 76034 |
| Year Built: | 1990 |
| Appliances?: | Dishwasher,Disposal,Electric Cooktop,Microwave |
| Association Fee Frequency: | Annually |
| Association Fee Includes: | Management Fees |
| Association Type: | Mandatory |
| Construction Materials: | Brick |
| Directions: | From 121 south. Right on Hall-Johnson Rd. Right on Highland Hills Ln. House is on the left. |
| Dock Permitted?: | No |
| Easements: | Utilities |
| Elementary School Name: | Glenhope |
| Middle School Name: | Cross Timbers |
| School District: | Grapevine-Colleyville ISD |
| Fencing: | Wood |
| Fireplace Features: | Living Room |
| Fireplaces Total: | 1 |
| Flooring: | Carpet, Ceramic Tile |
| Foundation Details: | No |
| Foundation Details: | Slab |
| Heating: | Central, Natural Gas |
| Interior Features: | Cable TV Available, Decorative Lighting, Double Vanity, Eat-in Kitchen, High Speed Internet Available, In-Law Suite Floorplan, Open Floorplan, Walk-In Closet(s) |
| Lake Pump: | No |
| Lot Features: | Interior Lot, Lrg. Backyard Grass |
| Lot Size: | Less Than .5 Acre (not Zero) |
| Lot Size Units: | Acres |
| Multi Parcel ID: | No |
| Municipal Utility District?: | No |
| Number Of Dining Areas: | 2 |
| Number Of Living Areas: | 2 |
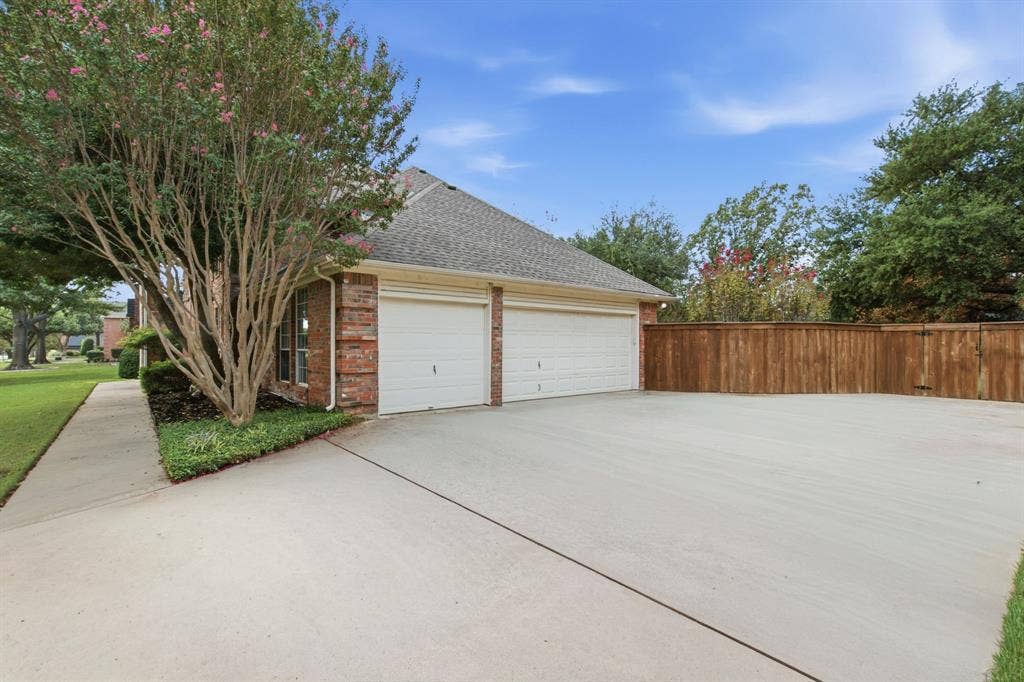
| Number Of Parking Spaces: | 3 |
| Parking Features: | Driveway, Garage, Garage Door Opener |
| Parking Spaces Garage: | 3 |
| Permit Avmyn: | true |
| Permit Comments Reviews Yn: | true |
| Pool?: | Yes |
| Pool Features: | In Ground |
| Possession: | Negotiable |
| Postal Code Plus 4: | 5736 |
| Restrictions: | Deed |
| Roof: | Composition |
| Room Count: | 16 |
| Soil Type: | Unknown |
| Structural Style: | Single Detached |
| Transaction Type: | For Sale |
| Utilities: | Asphalt, Cable Available, City Sewer, City Water |
| Will Subdivide: | No |
| Year Built Details: | Preowned |
| Consent for Visitors to Record: | Video |
| Hoa Management Company: | Communiity Management Assoc. |
| Hoa Management Company Phone: | 972-943-2828 |
| Notice Surveillance Devices Pres: | None |
| Accessibility Features Yn: | No |
| Attached Garage?: | Yes |
| Bathrooms Total Decimal: | 3.10 |
| Bathrooms Total Integer: | 4 |
| Cooling: | Central Air, Electric |
| Covered Spaces: | 3 |
| Elementary School Name: | Glenhope |
| Exclusions: | refrigerator, washer and dryer (can be negotiable with acceptable offer) |
| Garage?: | Yes |
| High School Name: | Grapevine |
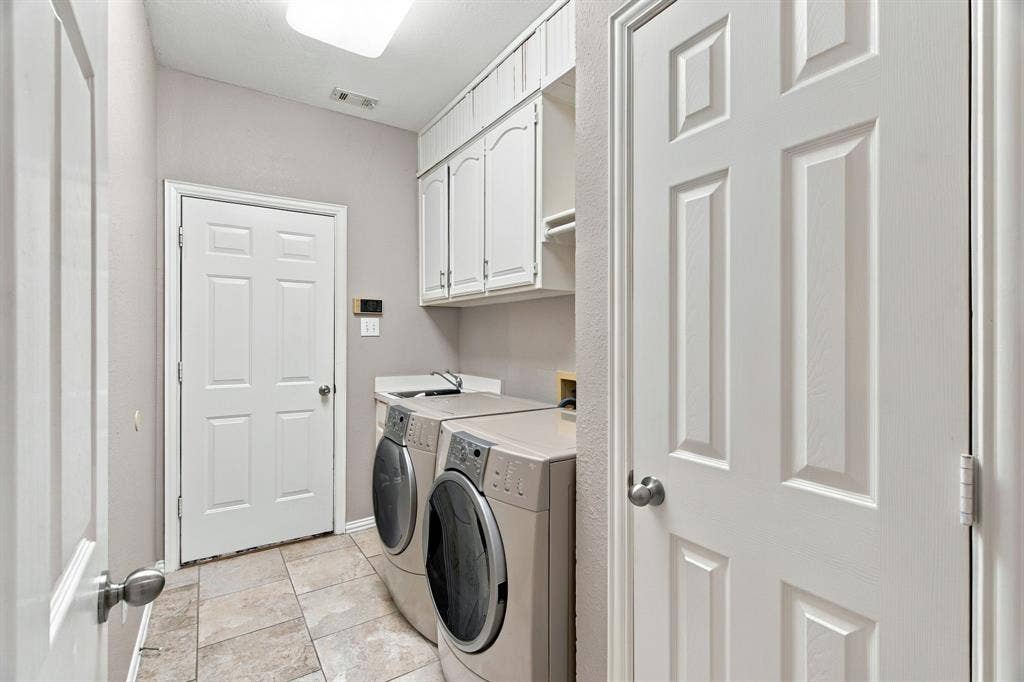
| Laundry Features: | Utility Room, Full Size W/D Area, Dryer Hookup, Washer Hookup |
| Levels: | Two |
| Listing Terms: | Cash, Conventional, FHA, VA Loan |
| Lot Size Area: | 0.4600 |
| Patio And Porch Features: | Covered |
| Property Attached?: | No |
| Smart Home Features Appor Pass Y: | 0 |
| Special Taxing Entities: | 0 |
| Window Features: | Window Coverings |
Listing Courtesy of: Century 21 Mike Bowman, Inc.
Listing Agent: Nick Van Der Gaast
817-354-7653
Mortgage Calculator
All listings featuring the  icon are provided courtesy of North Texas Real Estate Information Systems, Inc. (NTREIS), Copyright 2026. All rights reserved.
All information is believed accurate but not guaranteed. The properties displayed may not be all of the properties available through the IDX Program. Any use of this site other than by potential buyers or sellers is strictly prohibited.
North Texas Real Estate Information Systems, Inc. data last updated on October 20, 2026 02:29 AM - CT
Property Last Updated: October 20, 2026 02:29 AM - CT
