5920 Tourist Drive
North Richland Hills, TX 76117
$285,000
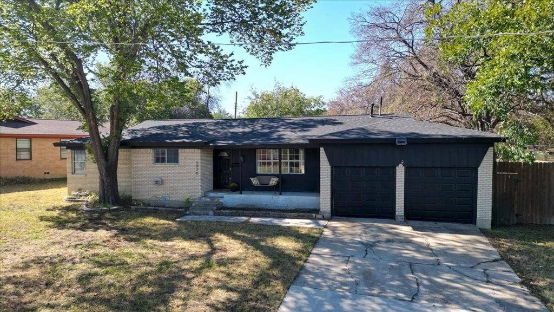
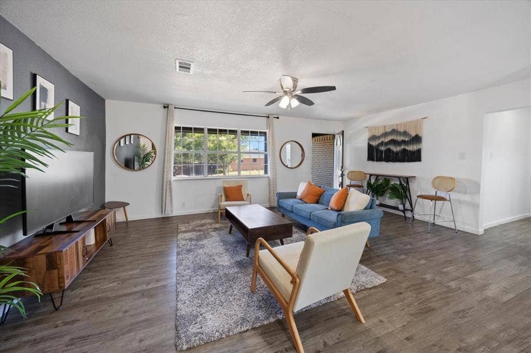
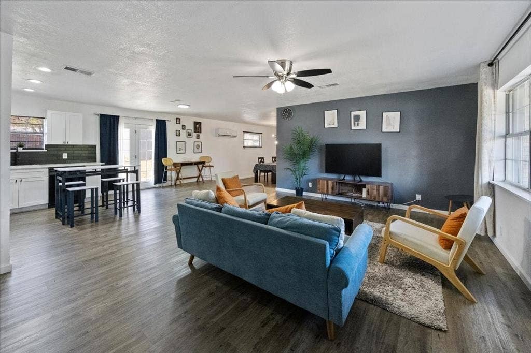
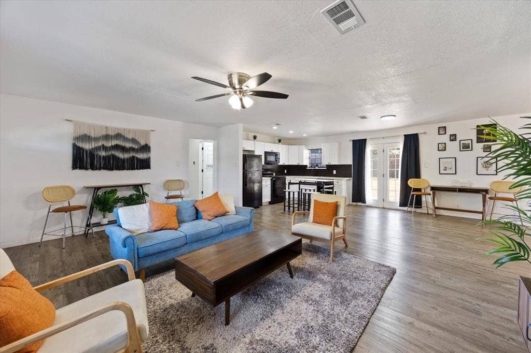
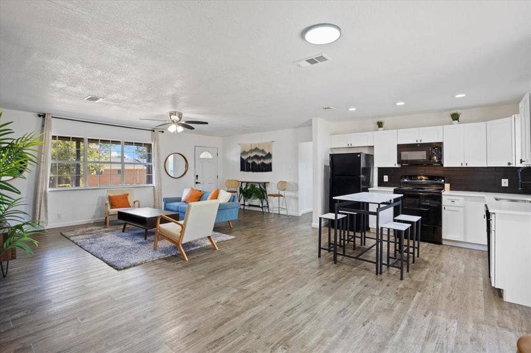
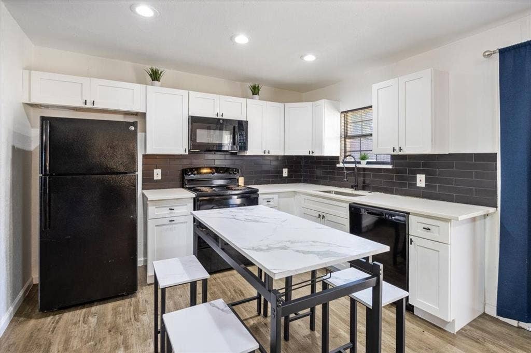
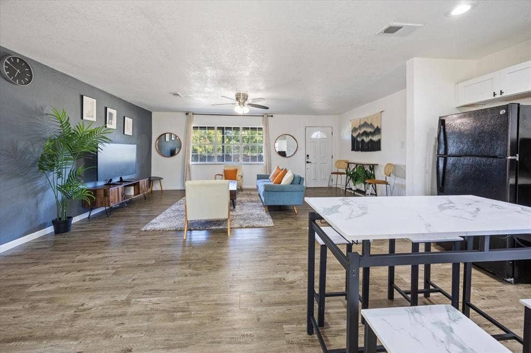
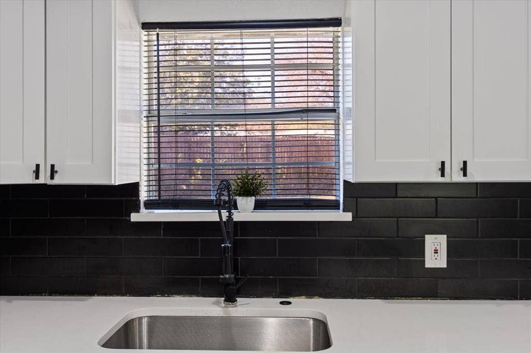
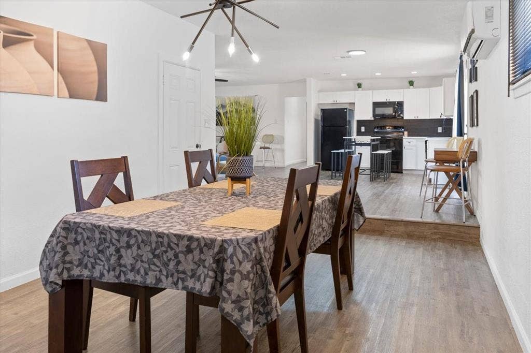
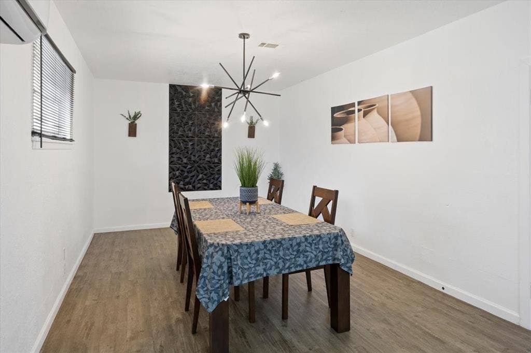
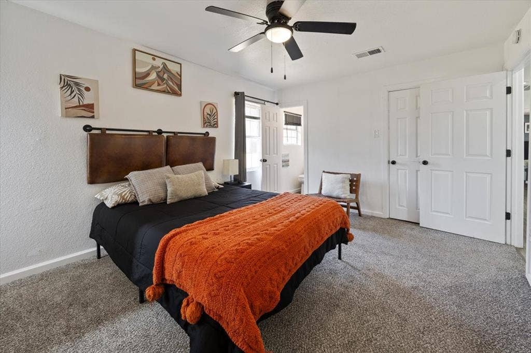
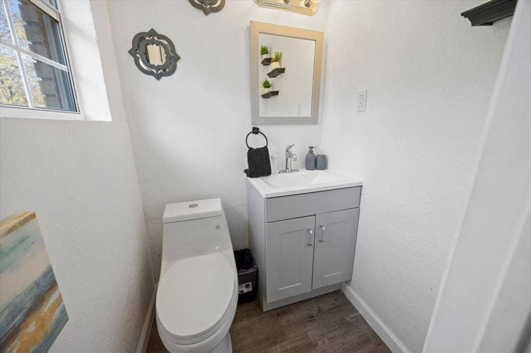
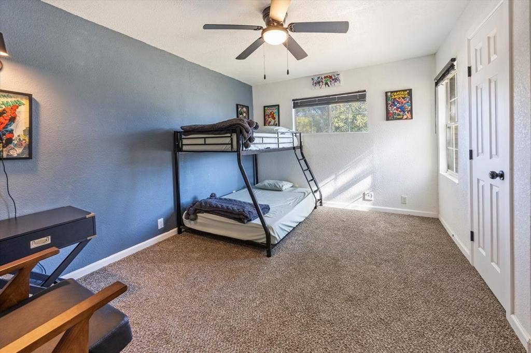
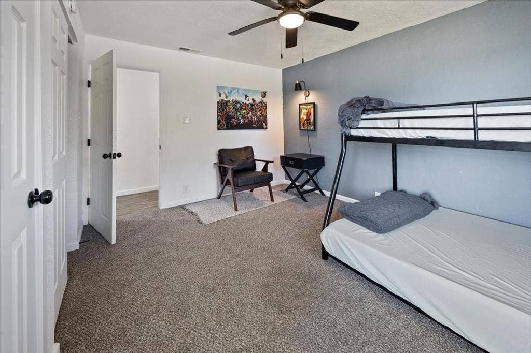
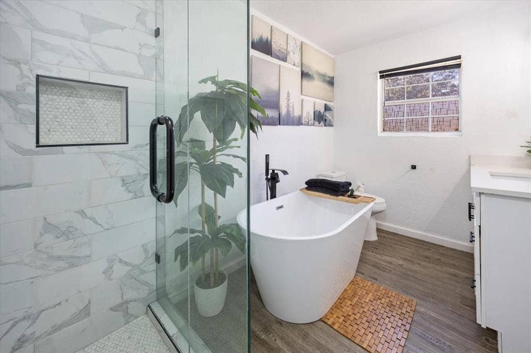
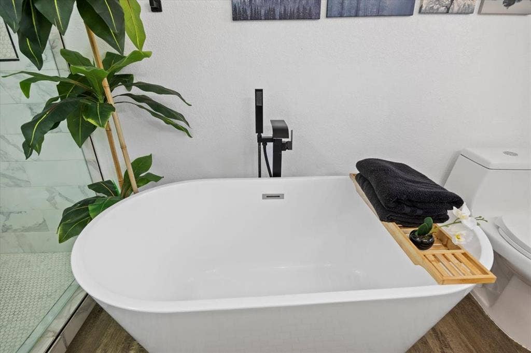
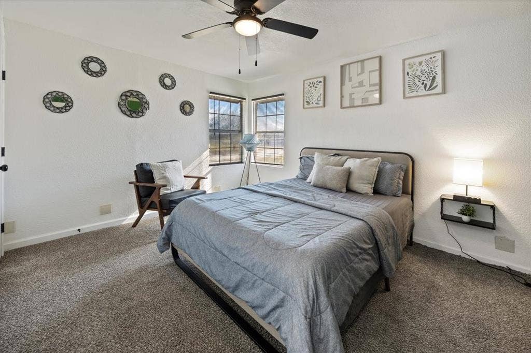
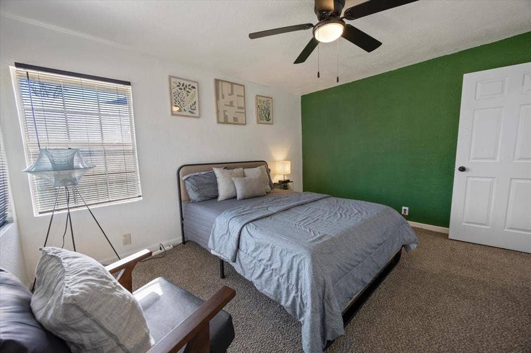
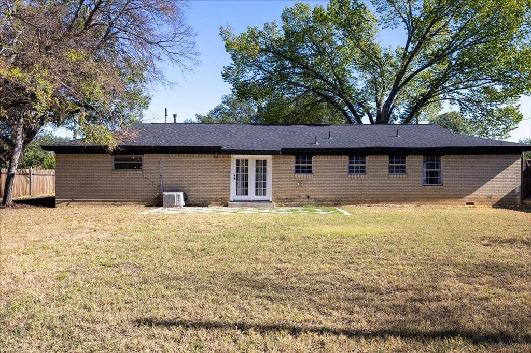
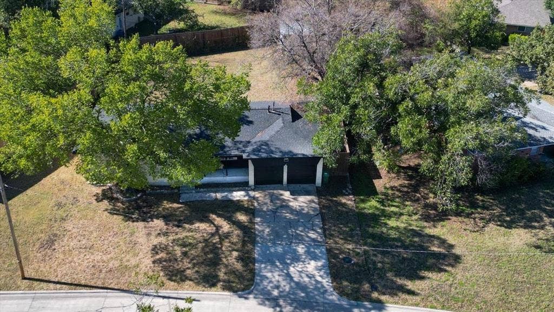
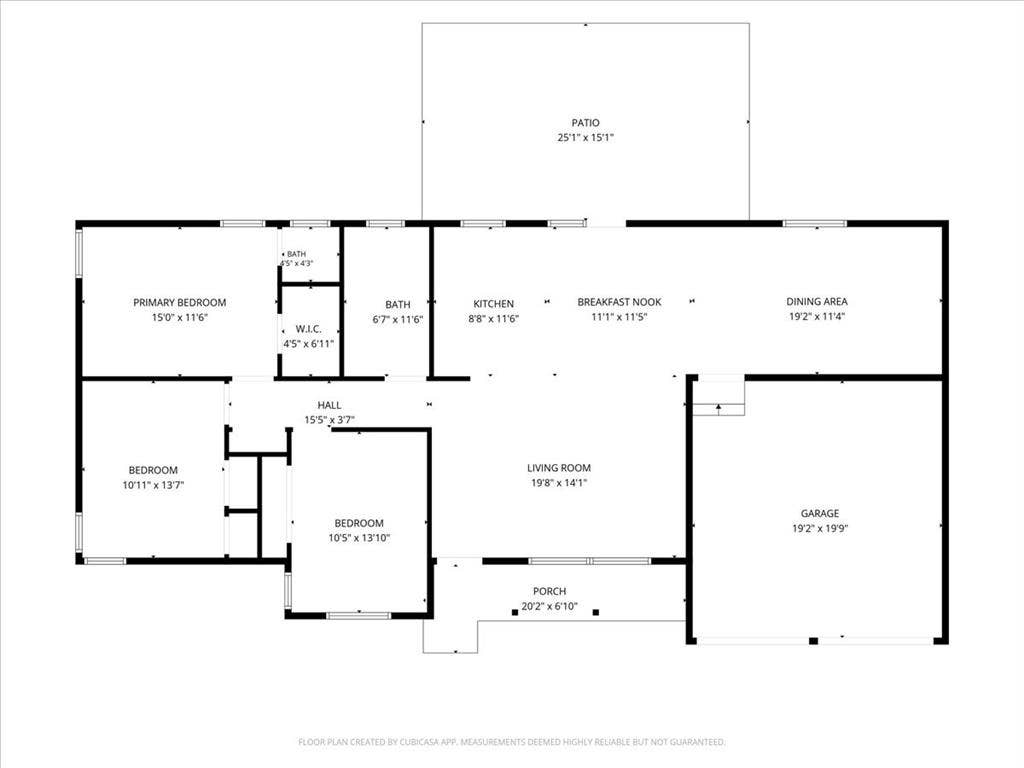
Updated inside, roomy outside, and no HOA—this North Richland Hills home has plenty to offer. The single-story floor plan includes three bedrooms, one full bath, one half bath and 1,590 square feet of living space. The open layout features an eat-in kitchen and a separate dining room, giving you space for both casual meals and a full dining table. There’s also an attached two-car garage with room for storage.
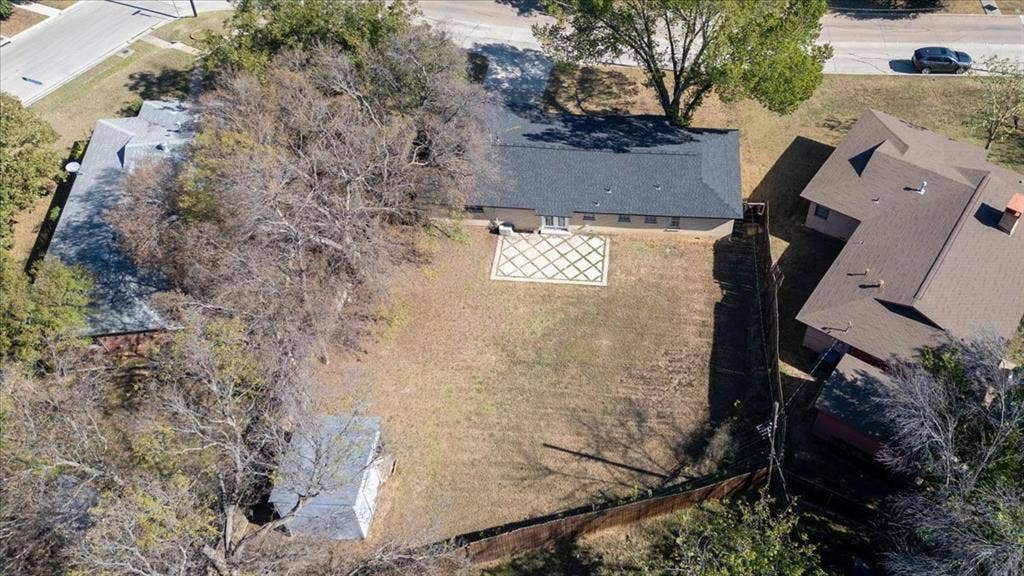
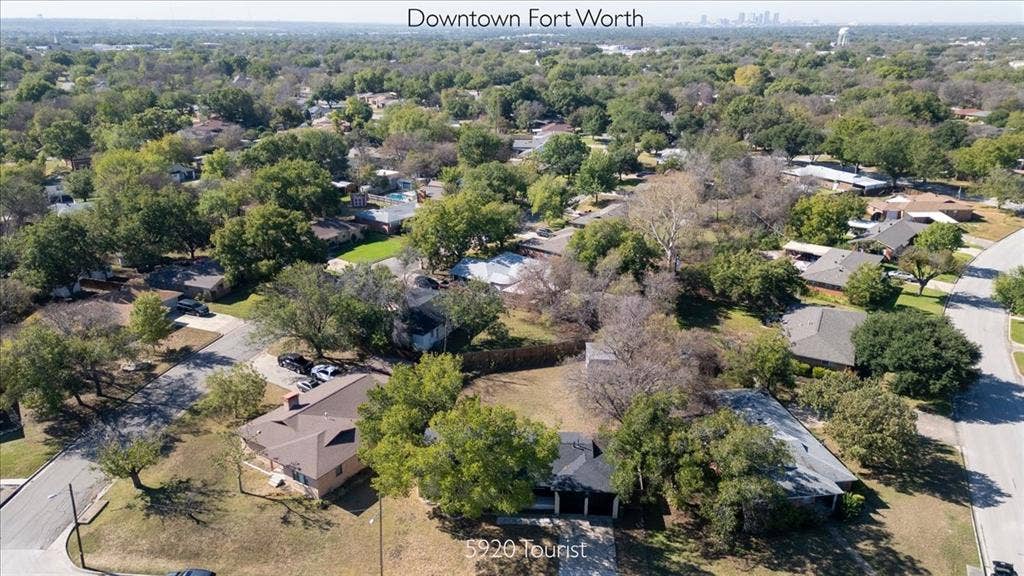
The home sits on a generous 0.22-acre lot in an established neighborhood, with convenient access to Loop 820, Highway 377, shopping and dining. Birdville ISD Stadium is just minutes away, and nearby Fossil Creek Park offers walking and mountain biking trails, athletic fields and a bicycle playground.
| Mls Number: | 21406227 |
|---|---|
| List Price: | $285,000 |
| Property Type: | Residential |
| Property Sub Type: | Single Family Residence |
| Status: | Active |
| Beds Total: | 3 |
| Baths Full: | 1 |
| Baths Half: | 1 |
| Sq Ft Total: | 1,590 |
| Unexempt Taxes: | $6,168 |
| Lot Size Area Sqft: | 9,583.2000 |
| Lot Size Area: | 0.22 |
| Building Style: | Ranch |
| City: | North Richland Hills |
| County Or Parish: | Tarrant |
| Subdivision Name: | North Hills Add |
| Postal Code: | 76117 |
| Year Built: | 1957 |
| Appliances?: | Dishwasher,Disposal,Dryer,Electric Range,Electric Water Heater,Microwave,Refrigerator,Washer |
| Association Type: | None |
| Construction Materials: | Brick |
| Directions: | Take the exit toward Carson St from State Hwy 121 N TX-121 N. Left on Carson St, left on Broadway Ave, right on Bewley St, left to Tourist Dr. |
| Elementary School Name: | Stowe |
| Middle School Name: | Northoaks |
| School District: | Birdville ISD |
| Fencing: | Wood |
| Flooring: | Vinyl |
| Foundation Details: | No |
| Foundation Details: | Slab |
| Heating: | Central, Electric |
| Interior Features: | Eat-in Kitchen, Open Floorplan, Walk-In Closet(s) |
| Lot Size: | Less Than .5 Acre (not Zero) |
| Lot Size Source: | Public Records |
| Lot Size Units: | Acres |
| Multi Parcel ID: | No |
| Municipal Utility District?: | No |
| Number Of Dining Areas: | 2 |
| Number Of Living Areas: | 1 |
| Number Of Parking Spaces: | 2 |
| Parking Features: | Driveway, Garage |
| Parking Spaces Garage: | 2 |
| Permit Avmyn: | false |
| Permit Comments Reviews Yn: | false |
| Pool?: | No |
| Possession: | Closing/Funding |
| Postal Code Plus 4: | 2849 |
| Roof: | Composition |
| Room Count: | 9 |
| Structural Style: | Single Detached |
| Transaction Type: | For Sale |
| Utilities: | City Sewer, City Water, Curbs |
| Will Subdivide: | No |
| Year Built Details: | Preowned |
| Consent for Visitors to Record: | Video |
| Notice Surveillance Devices Pres: | Video |
| Senior Community Yn: | No |
| Accessibility Features Yn: | No |
| Attached Garage?: | Yes |
| Bathrooms Total Decimal: | 1.10 |
| Bathrooms Total Integer: | 2 |
| Cooling: | Ceiling Fan(s), Central Air, Electric |
| Covered Spaces: | 2 |
| Elementary School Name: | Stowe |
| Garage?: | Yes |
| High School Name: | Haltom |
| Laundry Features: | In Garage |
| Levels: | One |
| Lot Size Area: | 0.2200 |
| Property Attached?: | No |
| Smart Home Features Appor Pass Y: | 0 |
| Special Taxing Entities: | 0 |
Listing Courtesy of: Williams Trew Real Estate
Listing Agent: Shanna Scott
817-905-9242
Mortgage Calculator
All listings featuring the  icon are provided courtesy of North Texas Real Estate Information Systems, Inc. (NTREIS), Copyright 2026. All rights reserved.
All information is believed accurate but not guaranteed. The properties displayed may not be all of the properties available through the IDX Program. Any use of this site other than by potential buyers or sellers is strictly prohibited.
North Texas Real Estate Information Systems, Inc. data last updated on October 09, 2026 01:29 AM - CT
Property Last Updated: October 09, 2026 01:29 AM - CT
