 1 / 33
5925 Lovills Creek
Fort Worth, TX 76179
$396,500
Open Houses
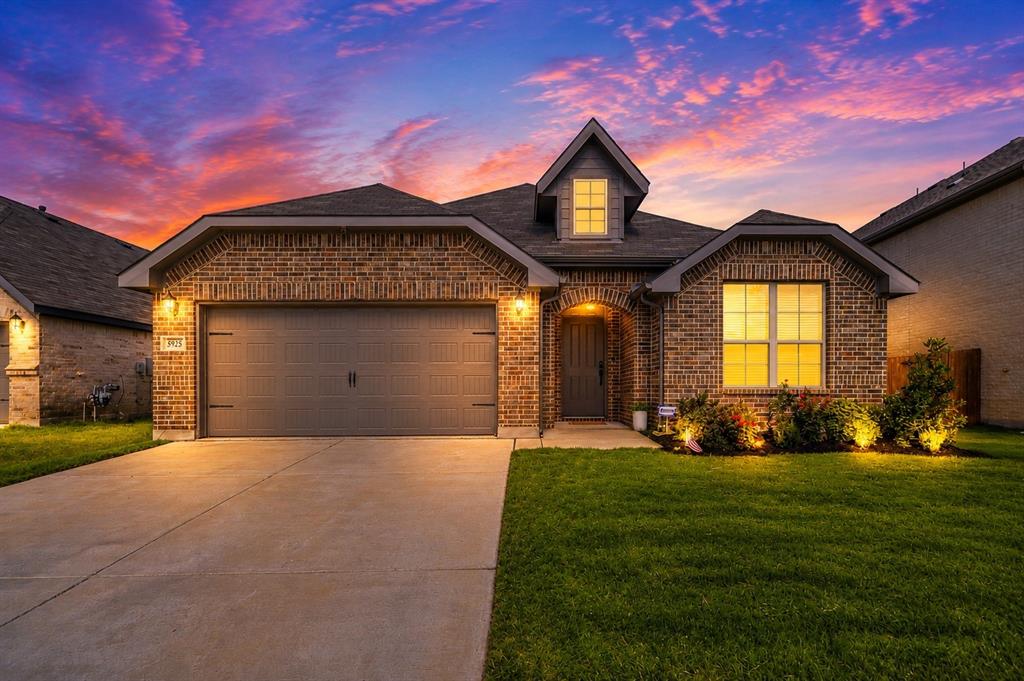
SELLER OFFERING BUYER CREDITS TOWARD AN INTEREST RATE BUYDOWN OR CLOSING COSTS WITH AN ACCEPTABLE OFFER! Discover better-than-new living at 5925 Lovills Creek St in Fort Worth's desirable Marine Creek Ranch community! Built in 2023, this beautifully maintained 4-bedroom, 2-bath home offers 2,215 square feet of thoughtfully designed living space, modern finishes, energy-efficient construction, and valuable upgrades already completed—without the wait or added expenses of new construction. Step inside to a bright, open-concept floor plan featuring a spacious kitchen with an oversized island, abundant cabinetry, walk-in pantry, custom cabinet hardware, and seamless flow into the dining and living areas. Charming beadboard accents and designer touches add character and warmth throughout. The desirable split-bedroom floor plan offers a private primary suite with a spacious walk-in closet, while three additional bedrooms provide flexible space for guests, a home office, playroom, or home gym. Builder-installed smart home technology includes structured wiring, a video doorbell, and smart garage integration for added convenience and connectivity. Enjoy the lifestyle Marine Creek Ranch has to offer, including scenic walking trails, neighborhood parks, playgrounds, and a resort-style community pool. Conveniently located near community schools, Eagle Mountain Lake, shopping, restaurants, entertainment, and major commuter routes, this northwest Fort Worth location combines neighborhood amenities with everyday convenience. Unlike nearby new construction, this move-in-ready home already features established landscaping, custom upgrades, and beautiful finishing touches. NEARLY NEW, MOVE-IN READY, AND SELLER INCENTIVES AVAILABLE! Take advantage of potential savings on your monthly ...
+ Read More| Mls Number: | 21413545 |
|---|---|
| List Price: | $396,500 |
| Property Type: | Residential |
| Property Sub Type: | Single Family Residence |
| Status: | Active |
| Beds Total: | 4 |
| Baths Full: | 2 |
| Sq Ft Total: | 2,215 |
| Association Fee: | $225 |
| Lot Size Area Sqft: | 0.1530 |
| City: | Fort Worth |
| County Or Parish: | Tarrant |
| Subdivision Name: | Marine Creek Ranch |
| Postal Code: | 76179 |
| Year Built: | 2023 |
| Accessibility Features: | Accessible Approach with Ramp, Accessible Bedroom |
| Appliances?: | Dishwasher,Disposal,Gas Cooktop,Gas Oven,Gas Range,Gas Water Heater,Microwave,Plumbed For Gas in Kitchen |
| Association Fee Frequency: | Semi-Annual |
| Association Fee Includes: | Full Use of Facilities, Management Fees |
| Association Type: | Mandatory |
| Construction Materials: | Brick |
| Directions: | From Loop 820 West, take Exit 12B toward Old Decatur Road. Turn right onto Huffines Boulevard, then right onto Cromwell Marine Creek Road. Turn right onto Rockhaven Drive, then left onto Lovills Creek Street. Home will be on the left. |
| Elementary School Name: | Parkview |
| Middle School Name: | Marine Creek |
| School District: | Eagle MT-Saginaw ISD |
| Exterior Features: | Covered Patio/Porch, Rain Gutters, Private Yard |
| Foundation Details: | No |
| Foundation Details: | Slab |
| Heating: | Central |
| Interior Features: | Eat-in Kitchen, Granite Counters, High Speed Internet Available, Kitchen Island, Open Floorplan, Pantry, Smart Home System, Sound System Wiring, Walk-In Closet(s), Wired for Data |
| Lot Features: | Few Trees |
| Lot Size: | Less Than .5 Acre (not Zero) |
| Lot Size Units: | Square Feet |
| Multi Parcel ID: | No |
| Municipal Utility District?: | No |
| Number Of Dining Areas: | 1 |
| Number Of Living Areas: | 1 |
| Number Of Parking Spaces: | 2 |
| Parking Features: | Driveway, Garage, Garage Faces Front, On Street |
| Parking Spaces Garage: | 2 |
| Permit Avmyn: | false |
| Permit Comments Reviews Yn: | false |
| Pool?: | No |
| Possession: | Closing/Funding |
| Roof: | Composition, Shingle |
| Room Count: | 5 |
| Security Features: | Burglar, Carbon Monoxide Detector(s), Fire Alarm |
| Structural Style: | Single Detached |
| Transaction Type: | For Sale |
| Utilities: | City Sewer, City Water, Electricity Connected, Individual Gas Meter, Individual Water Meter |
| Will Subdivide: | No |
| Hoa Management Company: | Goodwin and Company |
| Hoa Management Company Phone: | 855-289-6007 |
| Accessibility Features Yn: | Yes |
| Attached Garage?: | Yes |
| Bathrooms Total Decimal: | 2.00 |
| Bathrooms Total Integer: | 2 |
| Cooling: | Ceiling Fan(s), Electric |
| Covered Spaces: | 2 |
| Elementary School Name: | Parkview |
| Exclusions: | Tvs, tv mounts |
| Garage?: | Yes |
| High School Name: | Chisholm Trail |
| Laundry Features: | Utility Room, Full Size W/D Area |
| Levels: | One |
| Listing Terms: | Cash, Conventional, Conventional Assumable, FHA, VA Loan |
| Lot Size Area: | 0.1530 |
| Patio And Porch Features: | Covered |
| Property Attached?: | Yes |
| Smart Home Features Appor Pass Y: | 1 |
| Special Taxing Entities: | 0 |
| Waterbody Name: | Eagle Mountain |
Listing Courtesy of: C21 Fine Homes Judge Fite
Listing Agent: Shellin Duke
817-605-3355
Mortgage Calculator
All listings featuring the  icon are provided courtesy of North Texas Real Estate Information Systems, Inc. (NTREIS), Copyright 2026. All rights reserved.
All information is believed accurate but not guaranteed. The properties displayed may not be all of the properties available through the IDX Program. Any use of this site other than by potential buyers or sellers is strictly prohibited.
North Texas Real Estate Information Systems, Inc. data last updated on October 18, 2026 02:38 AM - CT
Property Last Updated: October 18, 2026 02:38 AM - CT
