

5925 Westmont Drive
Plano, TX 75093
$785,000
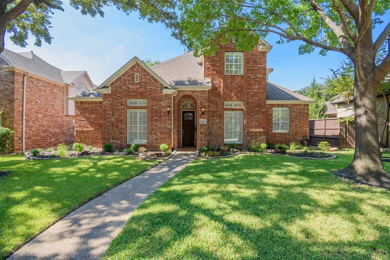
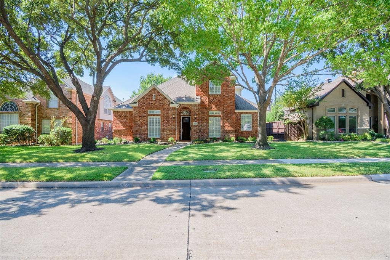
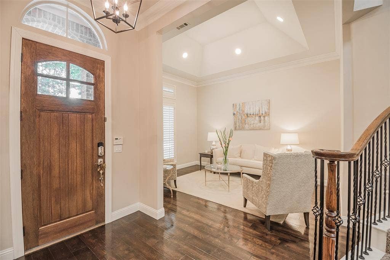
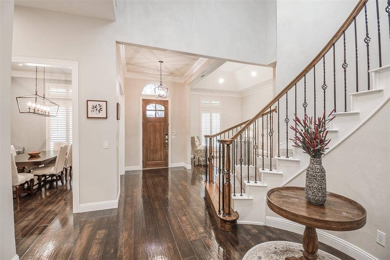
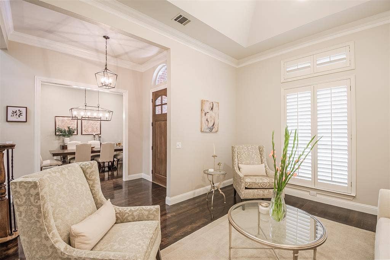
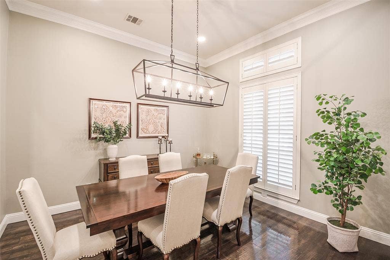
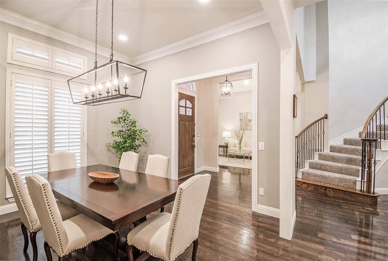
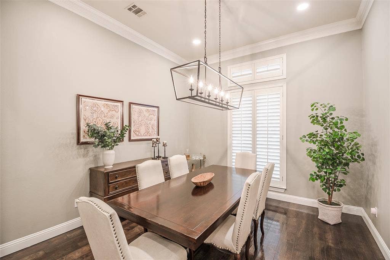
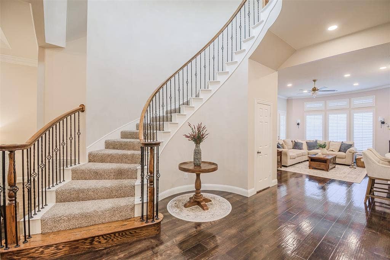
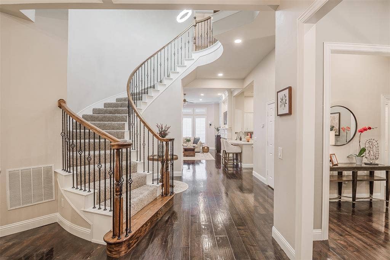
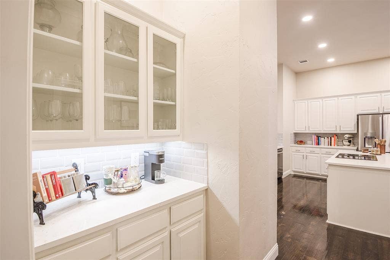
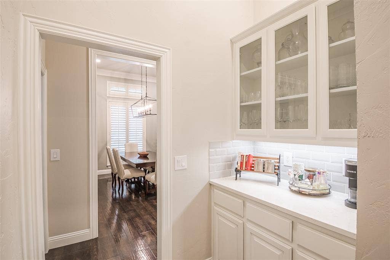
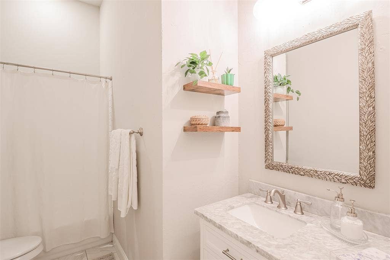
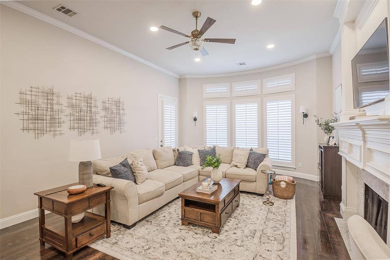
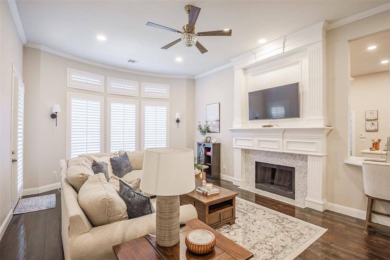
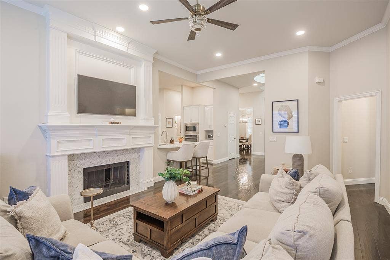
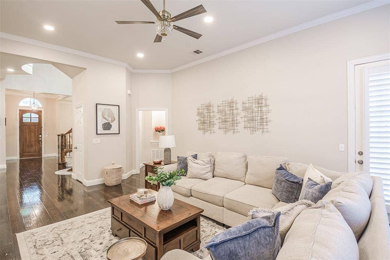
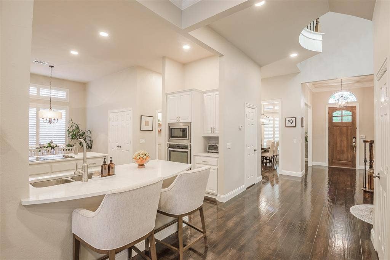
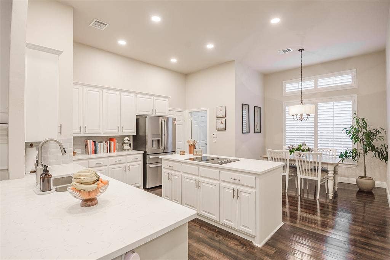
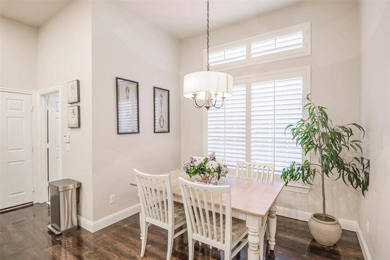
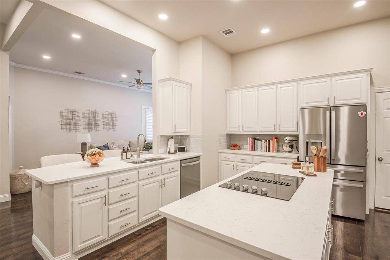
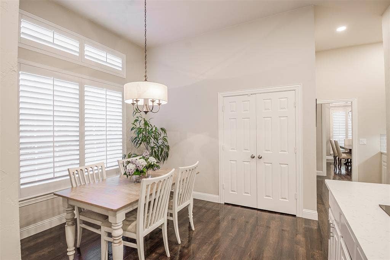
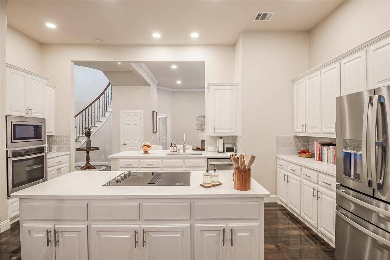
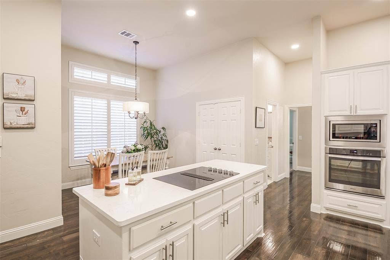
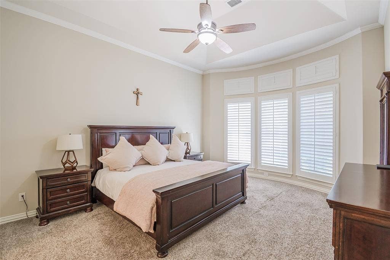
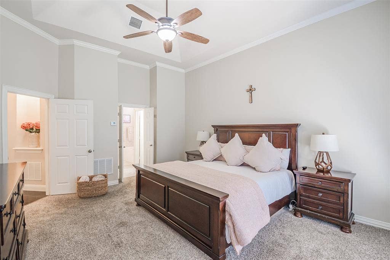
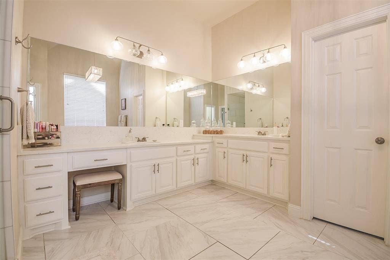
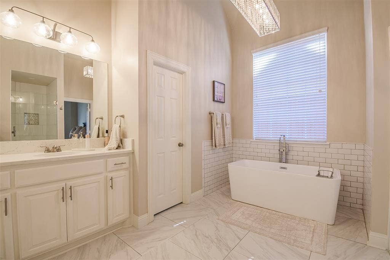
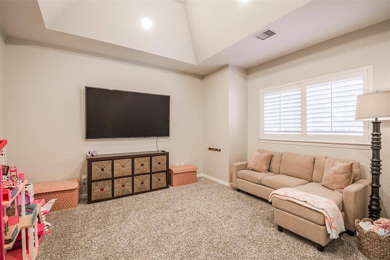
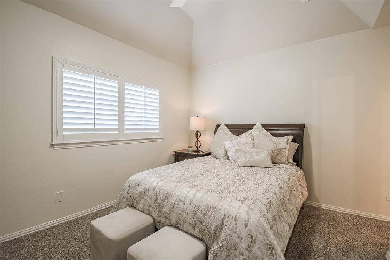
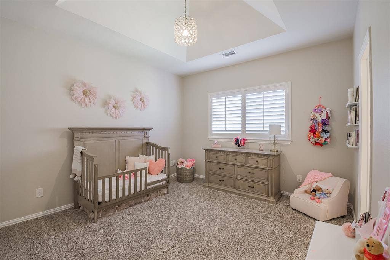
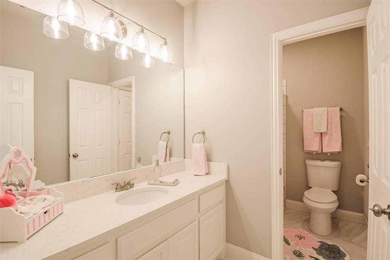
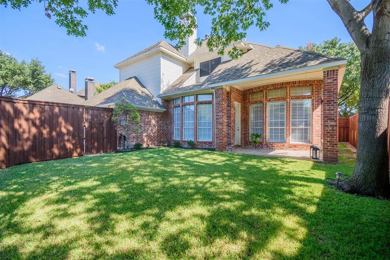
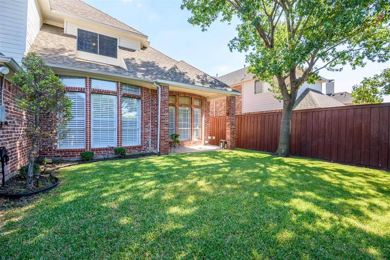
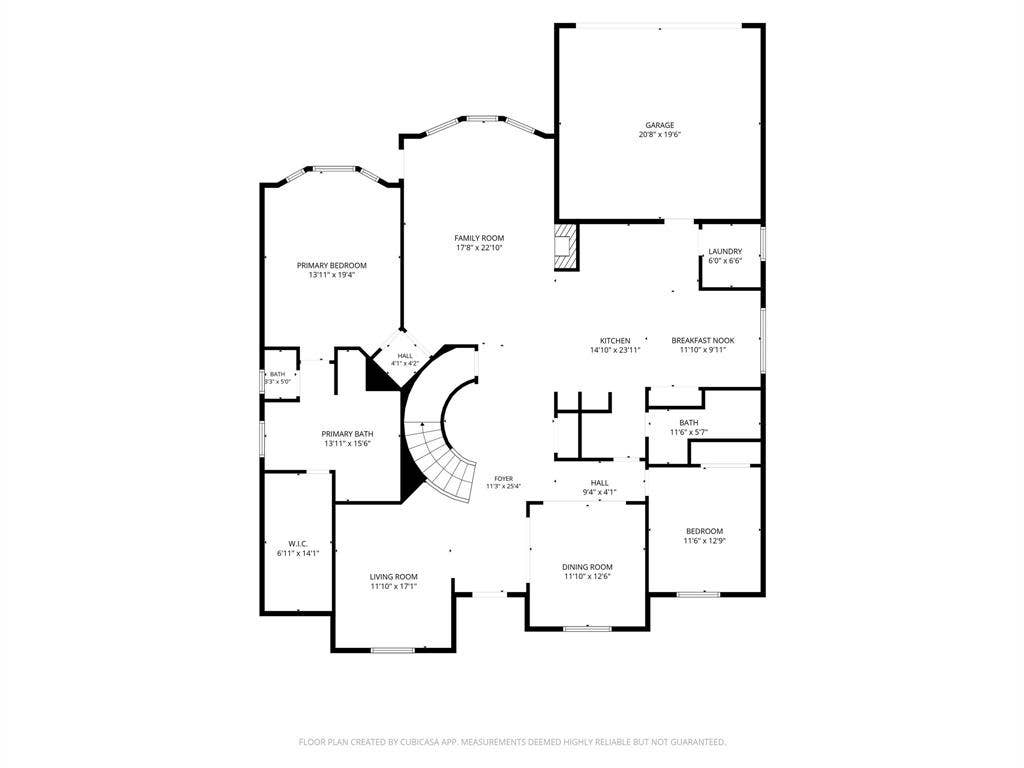
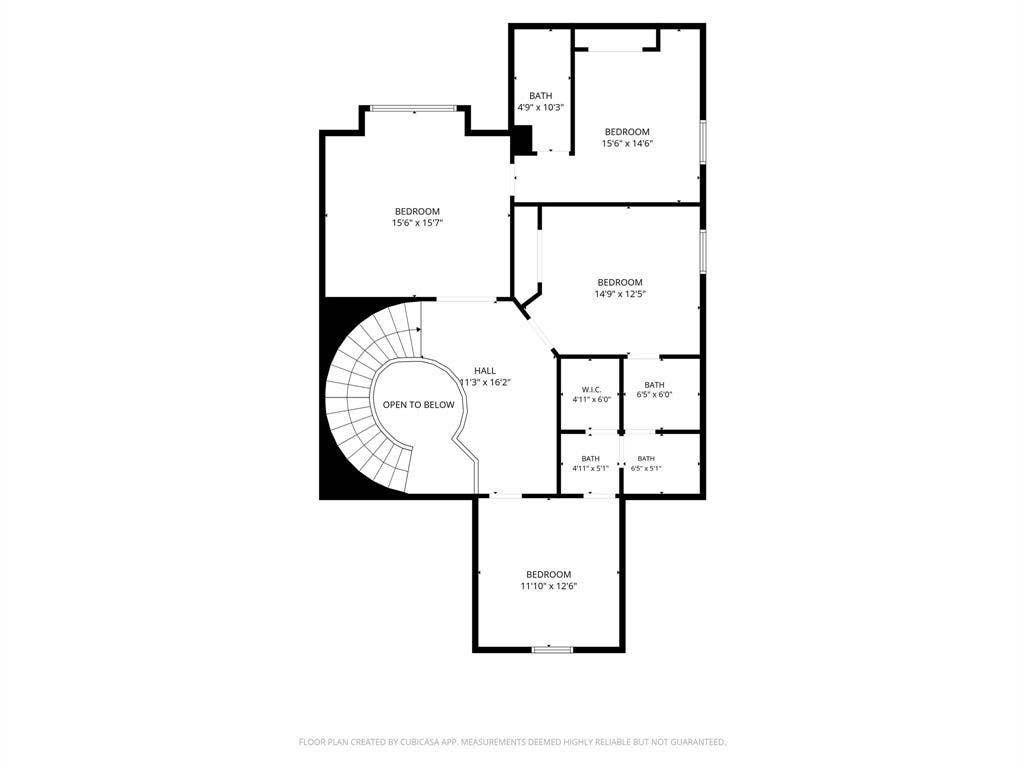
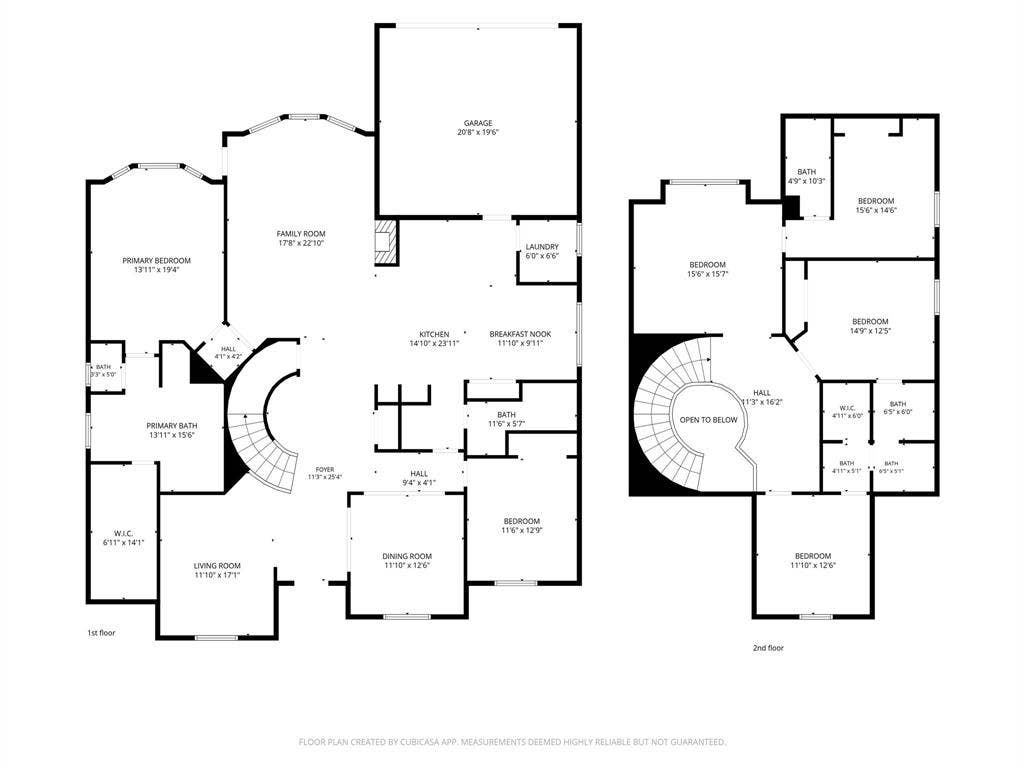
Welcome to this 5 bed and 4 bath prestigious home in the Glenhollow Estates subdivision. Beautifully remodeled and thoughtfully designed, this home features plantation shutters, wood floors, quartz countertops throughout, a spacious kitchen island, new stainless-steel appliances, and designer lighting. The open family room offers a welcoming space to gather, while the private fifth bedroom downstairs can serve as a study or guest suite. Upstairs, a game room is joined by three bedrooms, including a private bedroom with an adjoining bath. Outside, enjoy the flagstone patio and the neighborhood’s convenient access to Parr Library and Coyote Creek Park. Located in Plano ISD, with Barksdale Elementary and Plano West Senior High, the home is minutes from the Dallas North Tollway, PGBT, SH 121, Legacy West, major corporate hubs, and healthcare facilities. Elite golf courses are also nearby. Schedule your private tour today!
| Mls Number: | 21404342 |
|---|---|
| List Price: | $785,000 |
| Property Type: | Residential |
| Property Sub Type: | Single Family Residence |
| Status: | Active |
| Beds Total: | 5 |
| Baths Full: | 4 |
| Sq Ft Total: | 3,534 |
| Association Fee: | $360 |
| Unexempt Taxes: | $13,149 |
| Lot Size Area Sqft: | 6,969.6000 |
| Lot Size Area: | 0.16 |
| Building Style: | Early American,Traditional |
| City: | Plano |
| County Or Parish: | Collin |
| Subdivision Name: | Glenhollow Estates #3 |
| Postal Code: | 75093 |
| Year Built: | 1996 |
| Appliances?: | Dishwasher,Disposal,Dryer,Refrigerator,Washer |
| Association Fee Frequency: | Annually |
| Association Fee Includes: | Maintenance Grounds, Management Fees |
| Association Type: | Mandatory |
| Directions: | Going N on Midway, take a right on Willowdale and property will be on the corner of Kingsbrook and Willowdale. |
| Elementary School Name: | Barksdale |
| Middle School Name: | Renner |
| Senior High School Name: | Plano West |
| School District: | Plano ISD |
| Exterior Features: | Covered Patio/Porch |
| Fencing: | Wood |
| Fireplace Features: | Gas Logs |
| Fireplaces Total: | 1 |
| Foundation Details: | No |
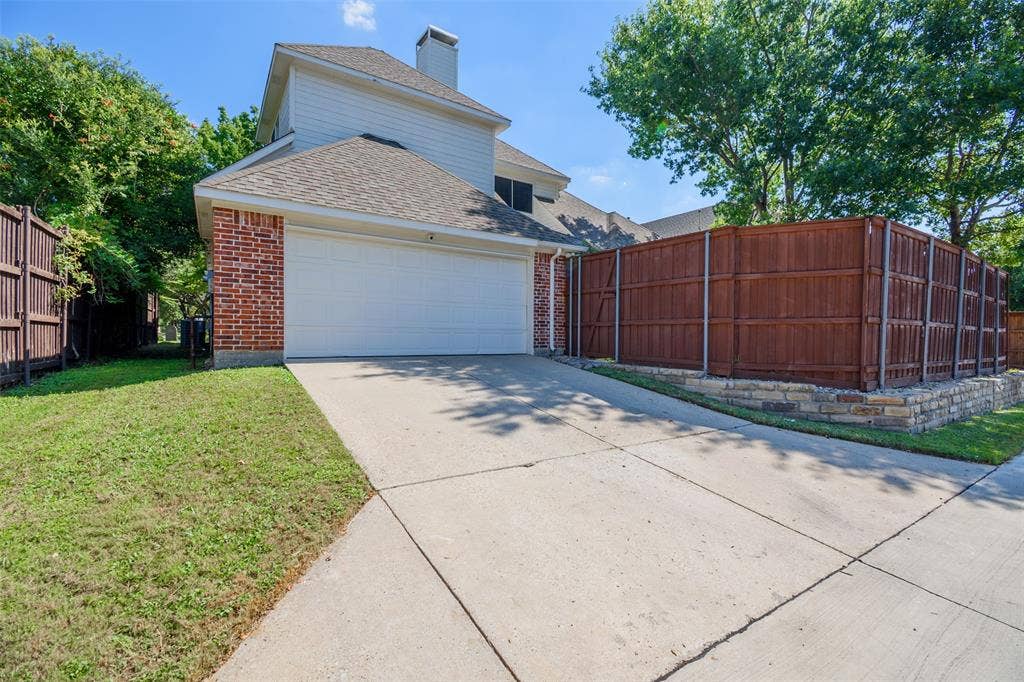
| Garage Length: | 21 |
| Garage Width: | 21 |
| Heating: | Central, Fireplace(s) |
| Interior Features: | Cable TV Available, Decorative Lighting, Kitchen Island |
| Lot Size: | Less Than .5 Acre (not Zero) |
| Lot Size Units: | Acres |
| Multi Parcel ID: | No |
| Municipal Utility District?: | No |
| Number Of Dining Areas: | 2 |
| Number Of Living Areas: | 2 |
| Number Of Parking Spaces: | 2 |
| Parking Features: | Alley Access, Covered, Driveway, Garage Single Door |
| Parking Spaces Garage: | 2 |
| Permit Avmyn: | false |
| Permit Comments Reviews Yn: | false |
| Pool?: | No |
| Possession: | Negotiable |
| Postal Code Plus 4: | 7806 |
| Room Count: | 15 |
| Structural Style: | Single Detached |
| Transaction Type: | For Sale |
| Utilities: | All Weather Road, City Sewer, City Water, Curbs, Electricity Connected, Individual Gas Meter, Individual Water Meter, Sidewalk, Underground Utilities |
| Will Subdivide: | Subdivided |
| Hoa Management Company: | Glenhollow North Estates HOA |
| Hoa Management Company Phone: | 214578-4622 |
| Accessibility Features Yn: | No |
| Attached Garage?: | Yes |
| Bathrooms Total Decimal: | 4.00 |
| Bathrooms Total Integer: | 4 |
| Cooling: | Central Air |
| Covered Spaces: | 2 |
| Elementary School Name: | Barksdale |
| Exclusions: | Refrigerator (2), washer, dryer, and security system. |
| Garage?: | Yes |
| Levels: | Two |
| Listing Terms: | Cash, Conventional |
| Lot Size Area: | 0.1600 |
| Property Attached?: | No |
| Smart Home Features Appor Pass Y: | 0 |
Listing Courtesy of: Fathom Realty
Listing Agent: Erik Echegaray
888-455-6040
Mortgage Calculator
All listings featuring the  icon are provided courtesy of North Texas Real Estate Information Systems, Inc. (NTREIS), Copyright 2026. All rights reserved.
All information is believed accurate but not guaranteed. The properties displayed may not be all of the properties available through the IDX Program. Any use of this site other than by potential buyers or sellers is strictly prohibited.
North Texas Real Estate Information Systems, Inc. data last updated on October 11, 2026 01:50 AM - CT
Property Last Updated: October 11, 2026 01:50 AM - CT
