5931 Kenwood Avenue
Dallas, TX 75206
$1,495,000
Open Houses
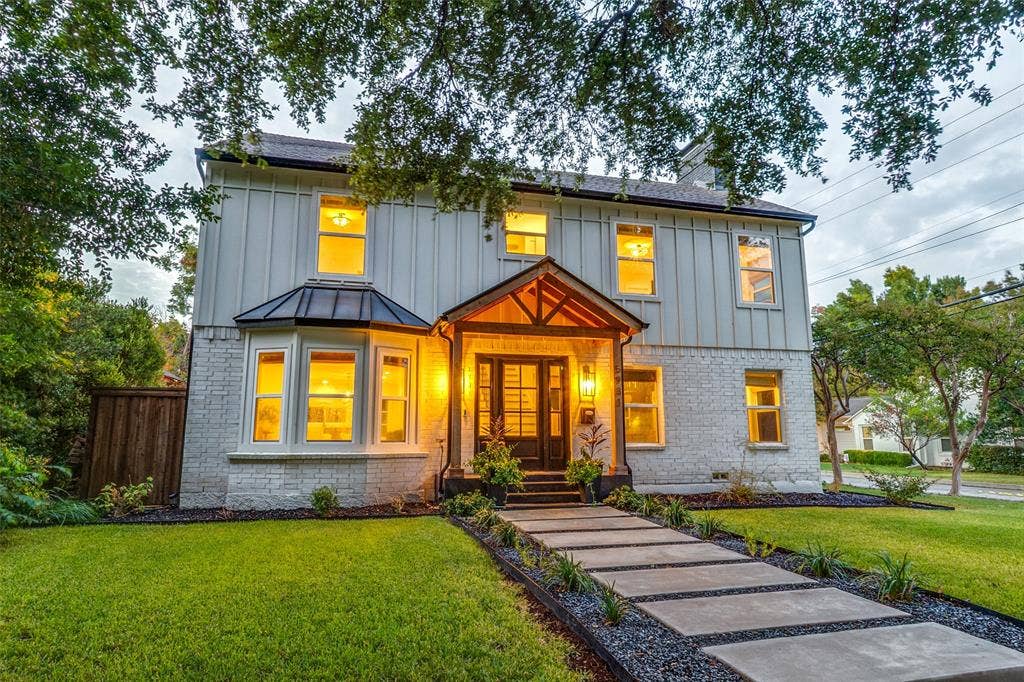
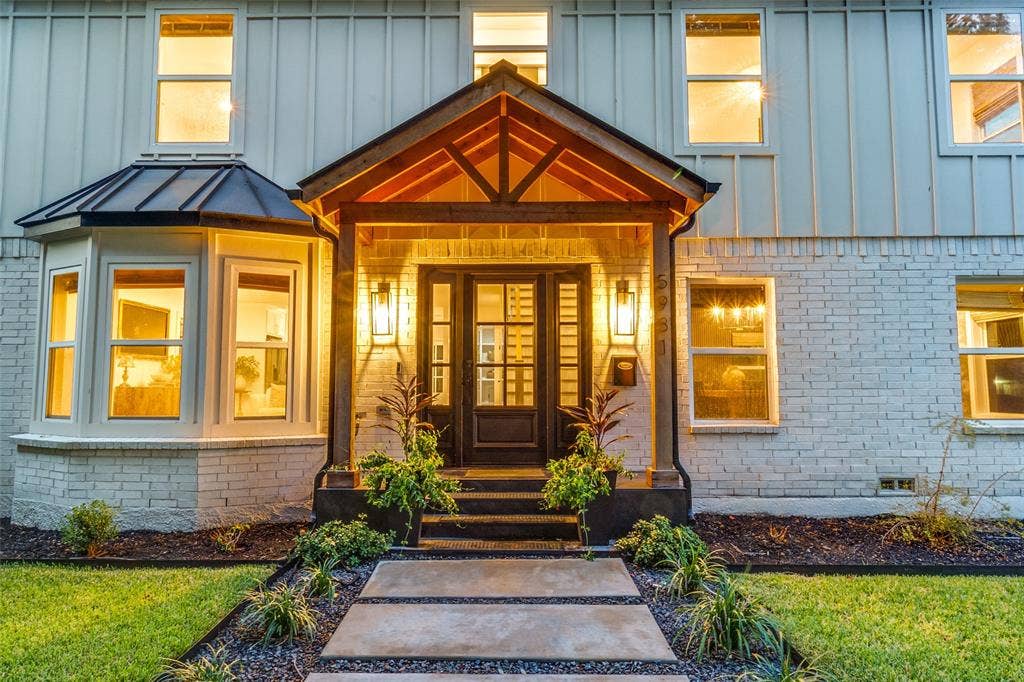
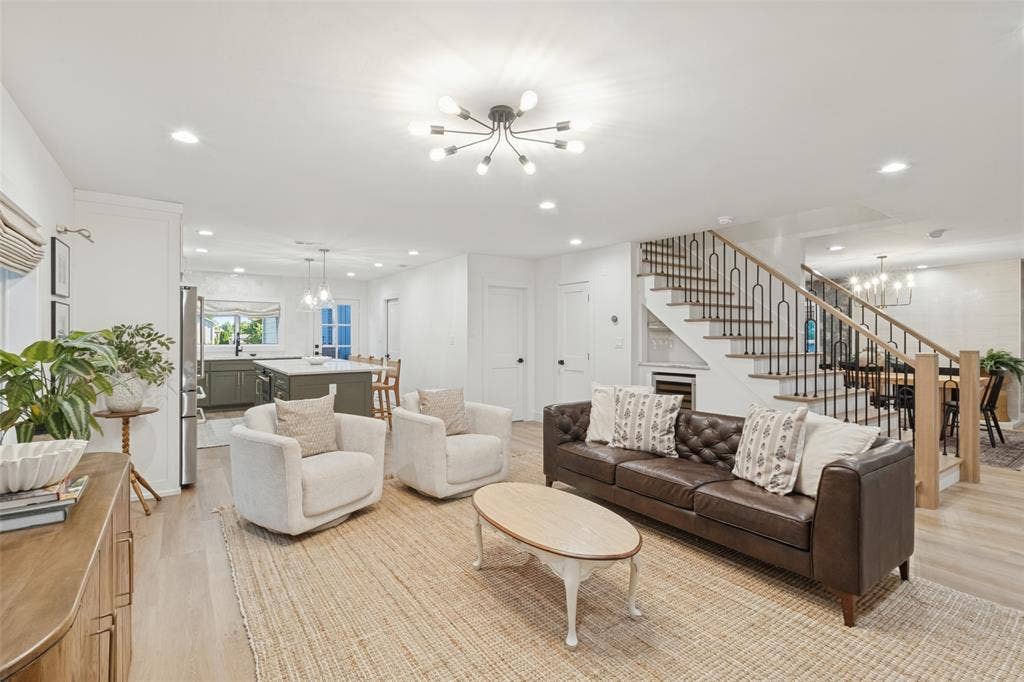
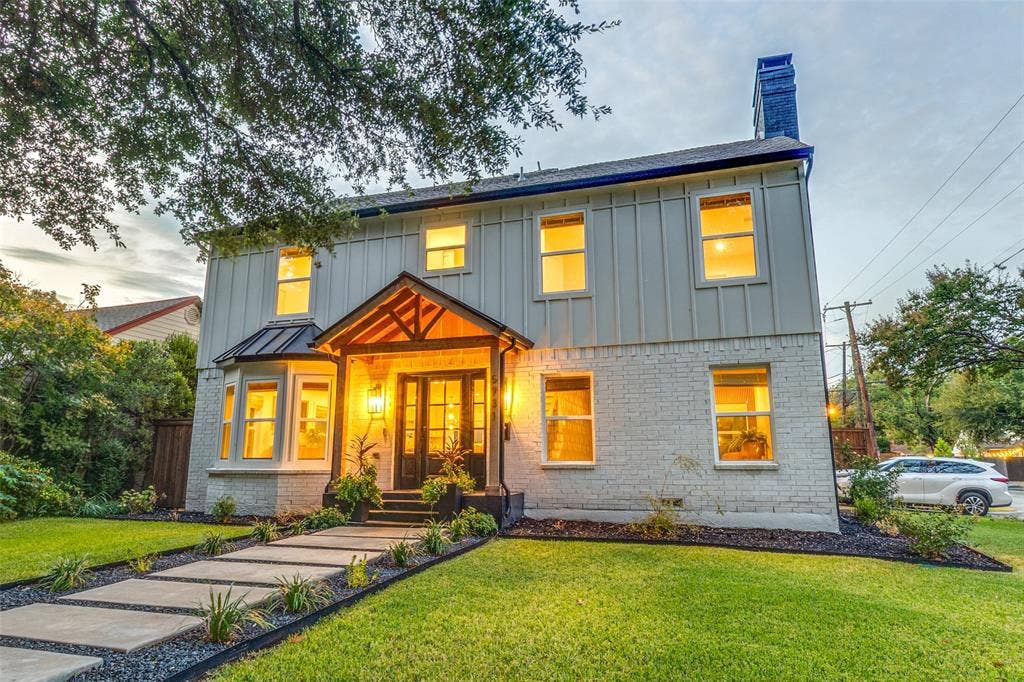
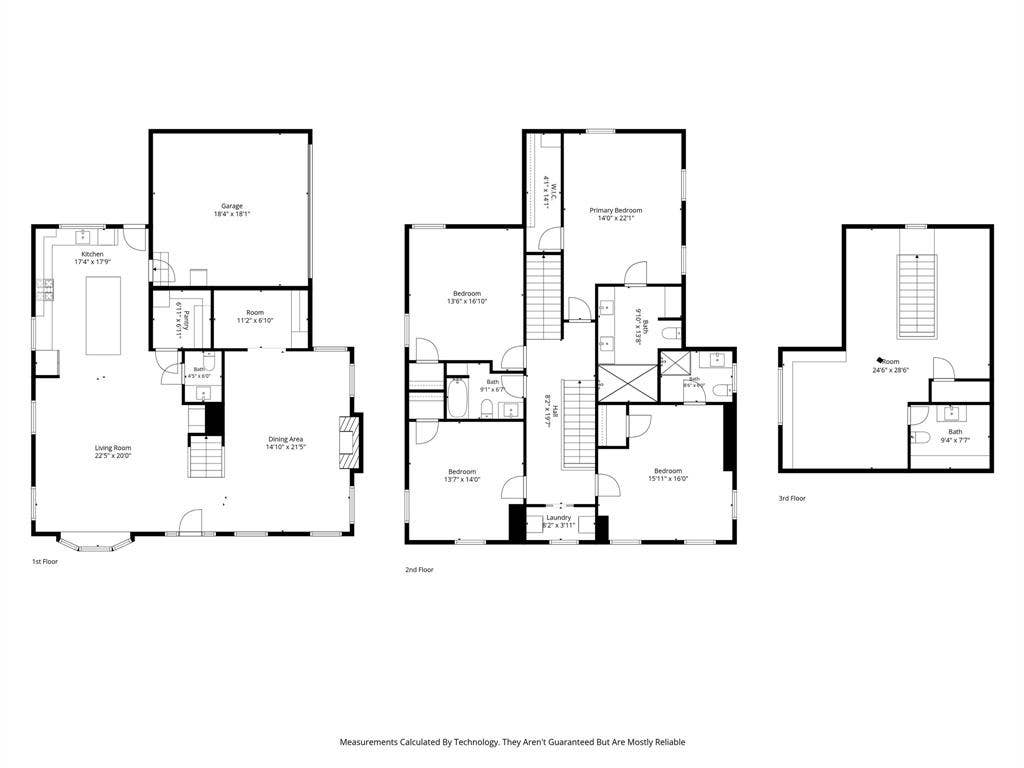
Nestled in highly desirable Stonewall Terrace, just minutes from Lower Greenville and Mockingbird Elementary, this inviting 3,825-square-foot home offers the perfect blend of comfort, character, and thoughtful design. With 5 bedrooms, 5 bathrooms, and three spacious levels, there is room for everyone to spread out, gather, and enjoy everyday family life.
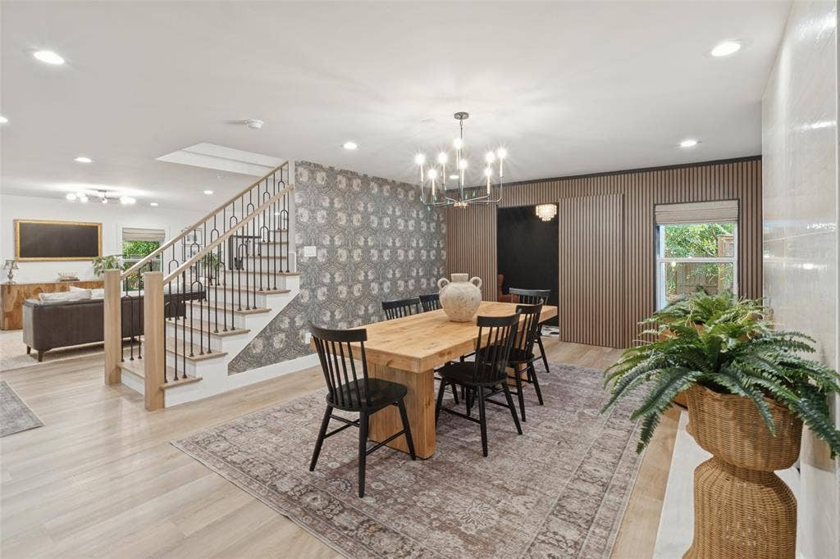
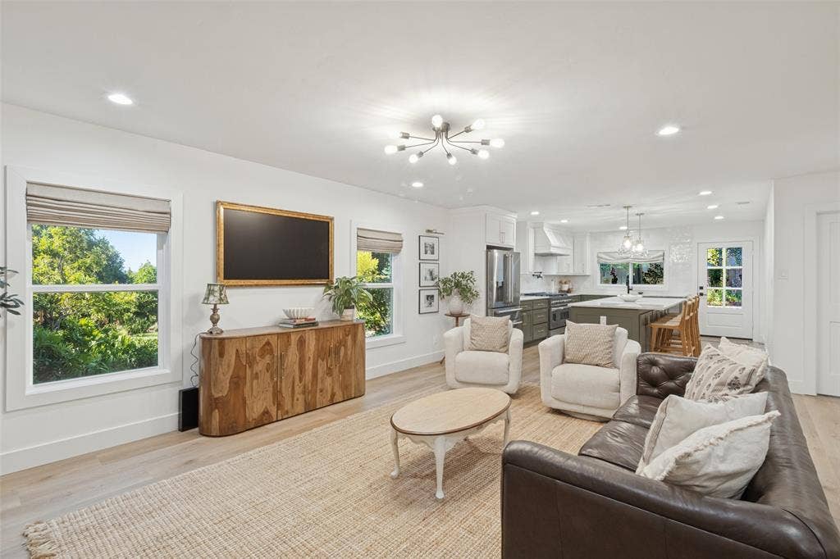
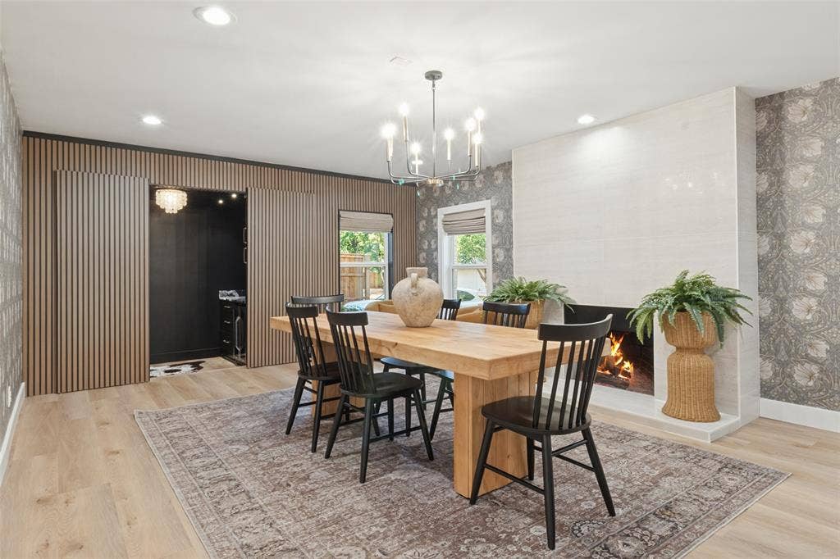
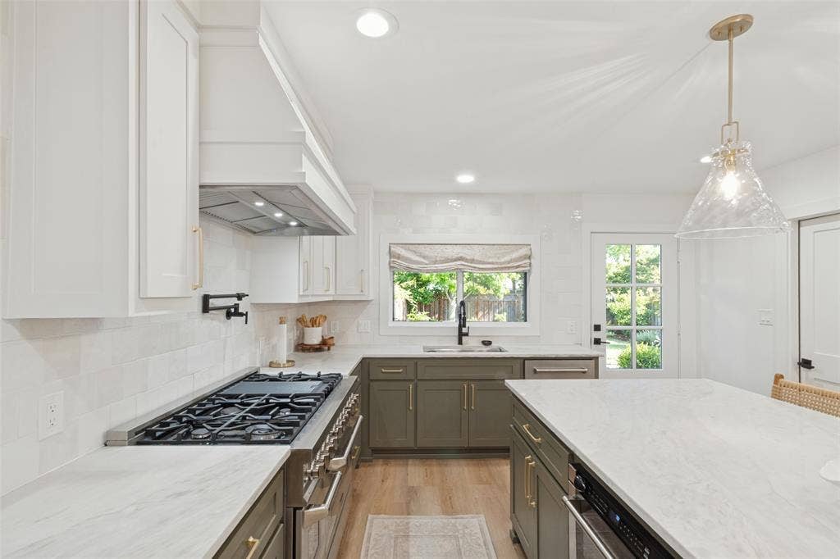
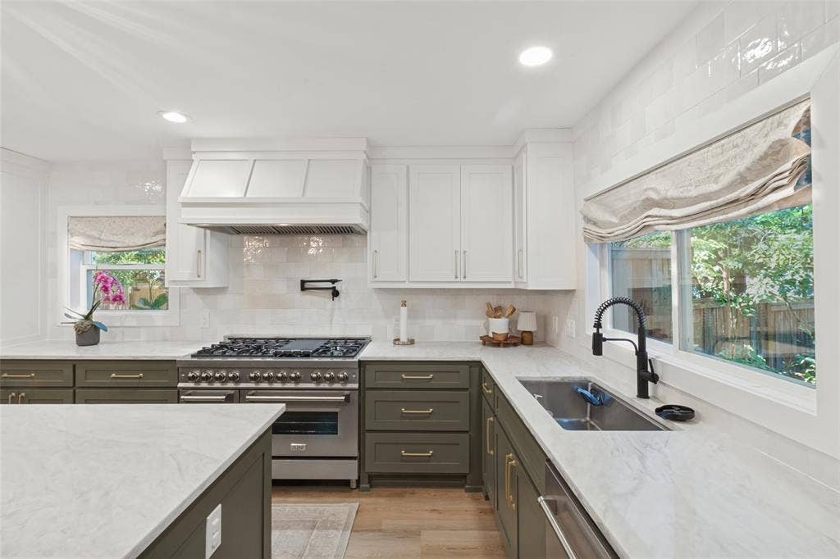
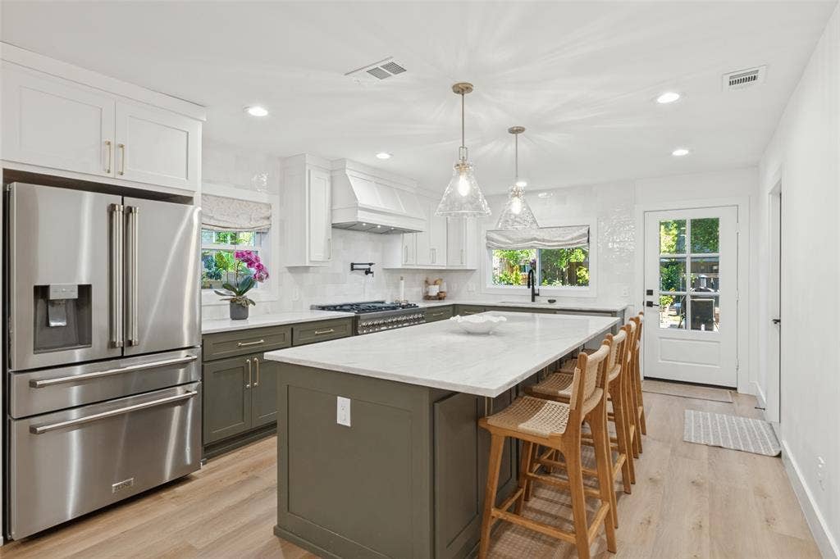
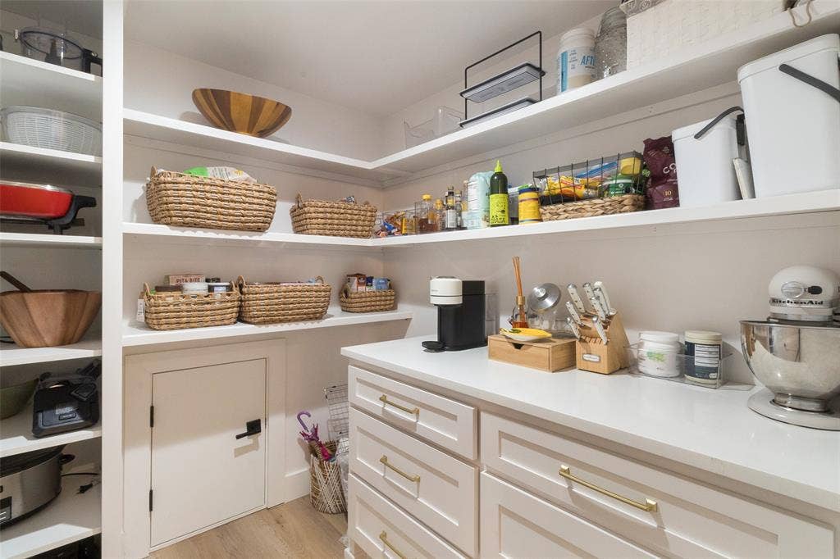
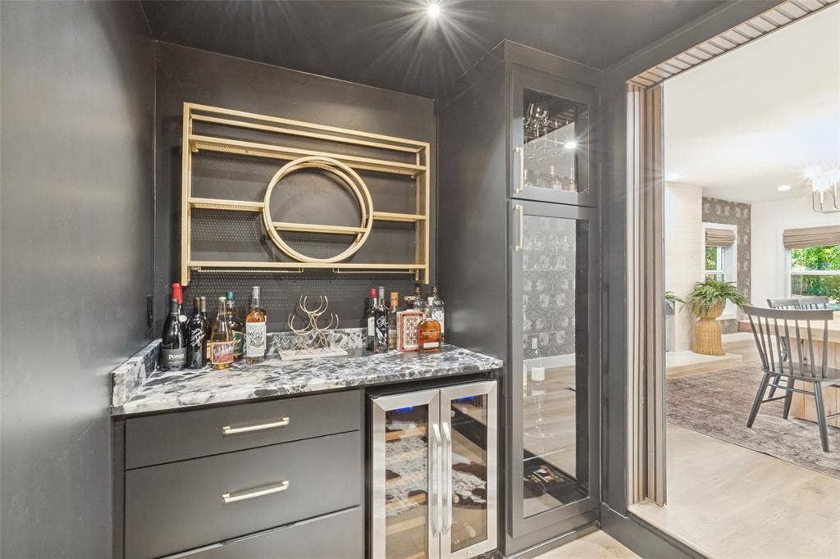
The heart of the home is the warm and welcoming kitchen, designed for both busy mornings and easy entertaining. It features commercial-grade gas appliances, custom stone countertops, a large center island, pot filler, walk-in pantry, and an adjacent dry bar with a built-in wine cooler. A custom Costco door connects the garage directly to the pantry, making groceries and everyday errands incredibly convenient. Just off the dining room, a private speakeasy-style bar adds a fun and unexpected space for entertaining or enjoying a quiet evening at home.
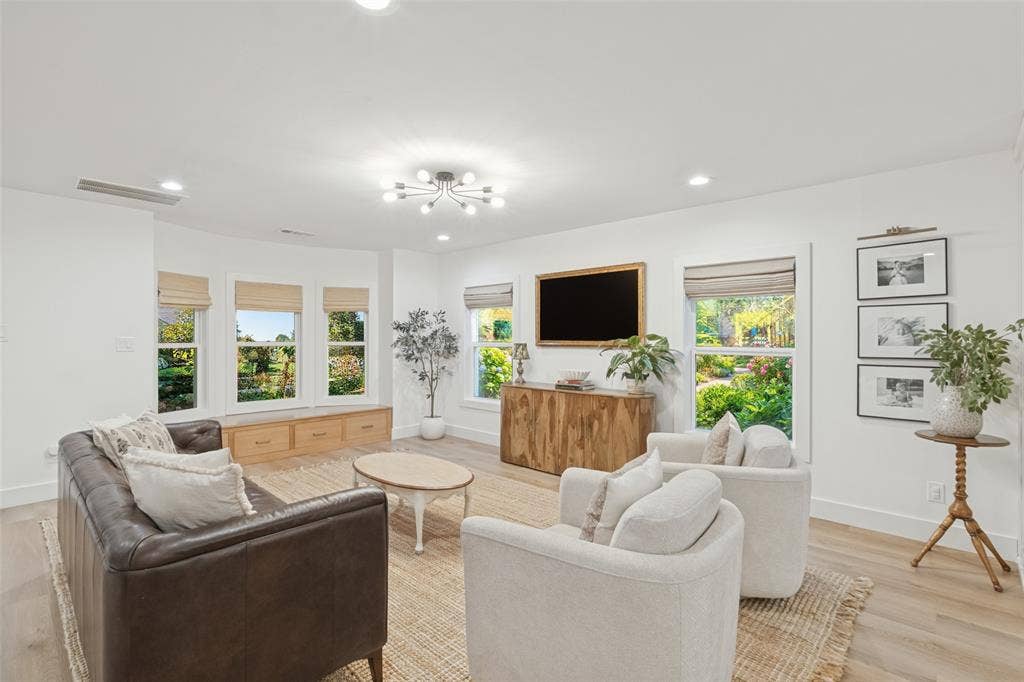
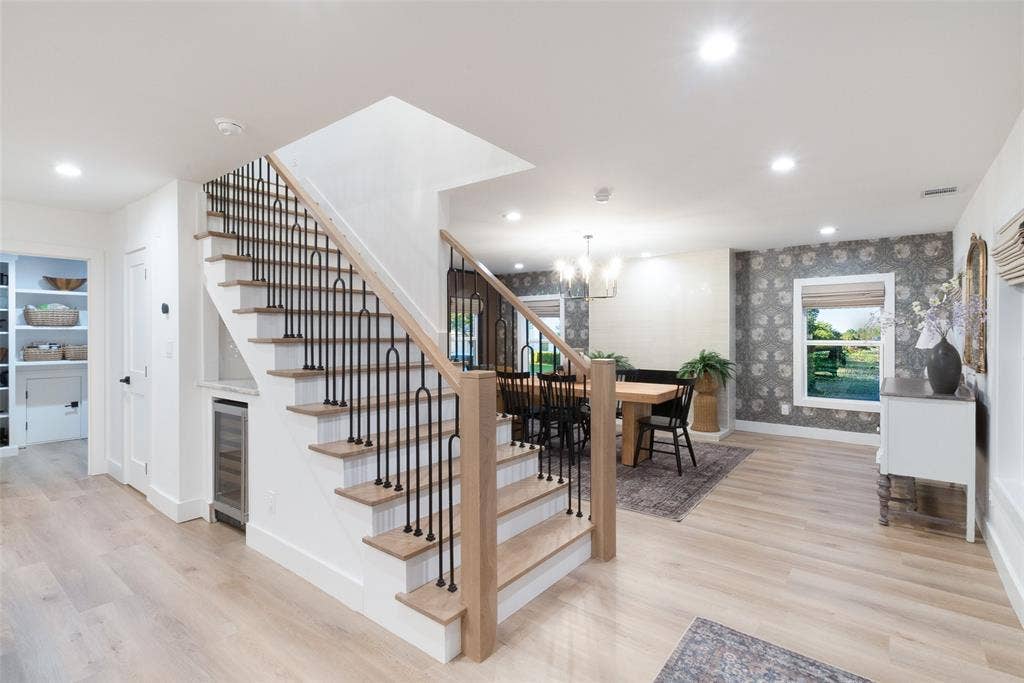
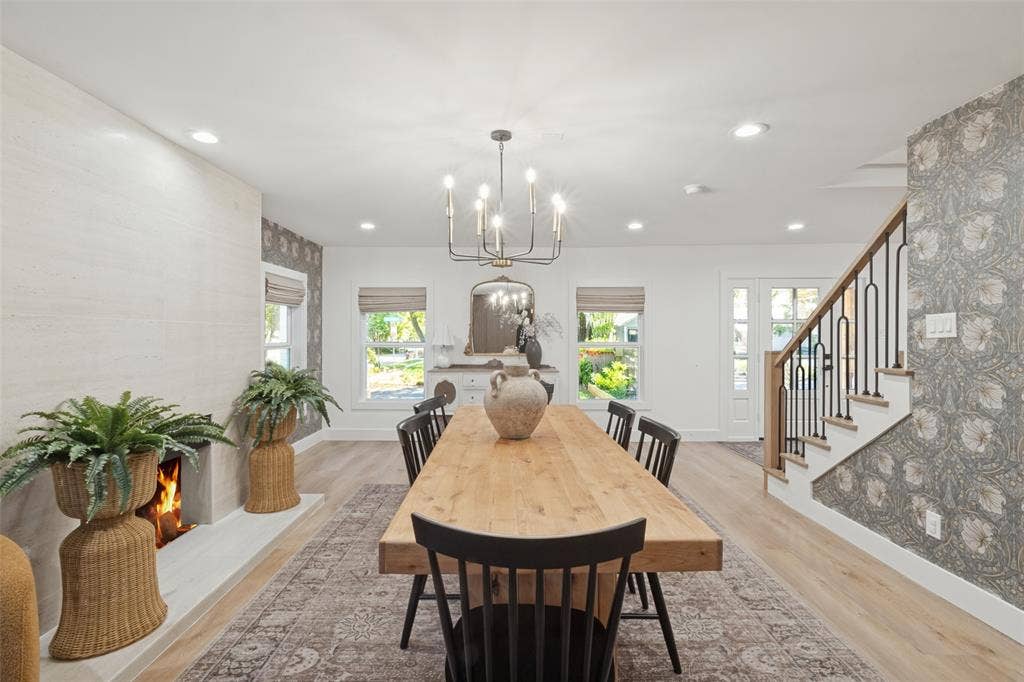
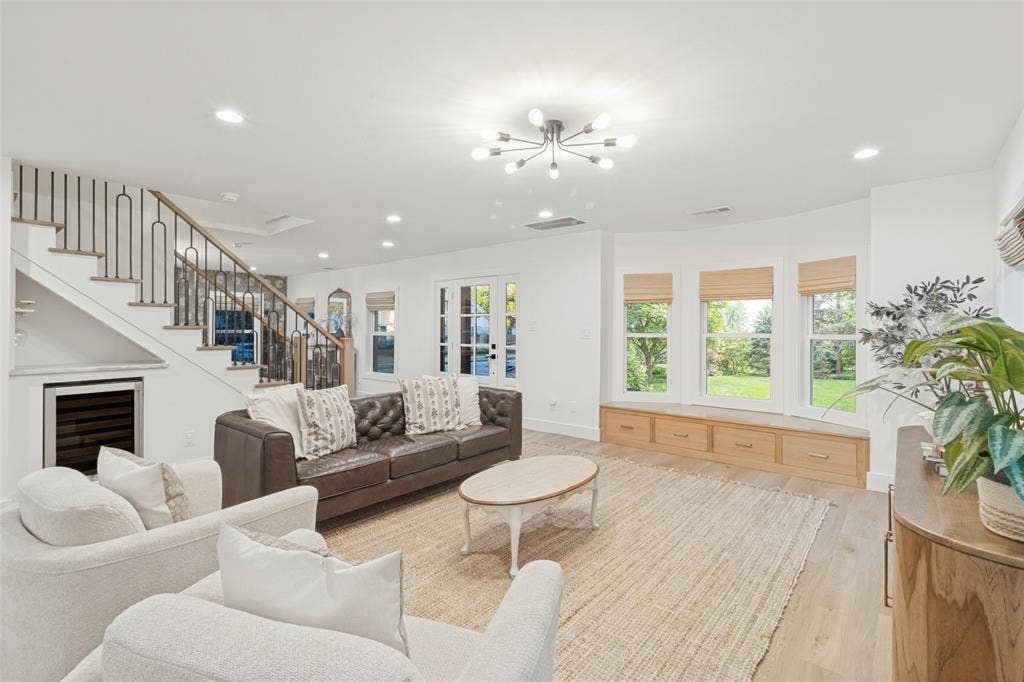
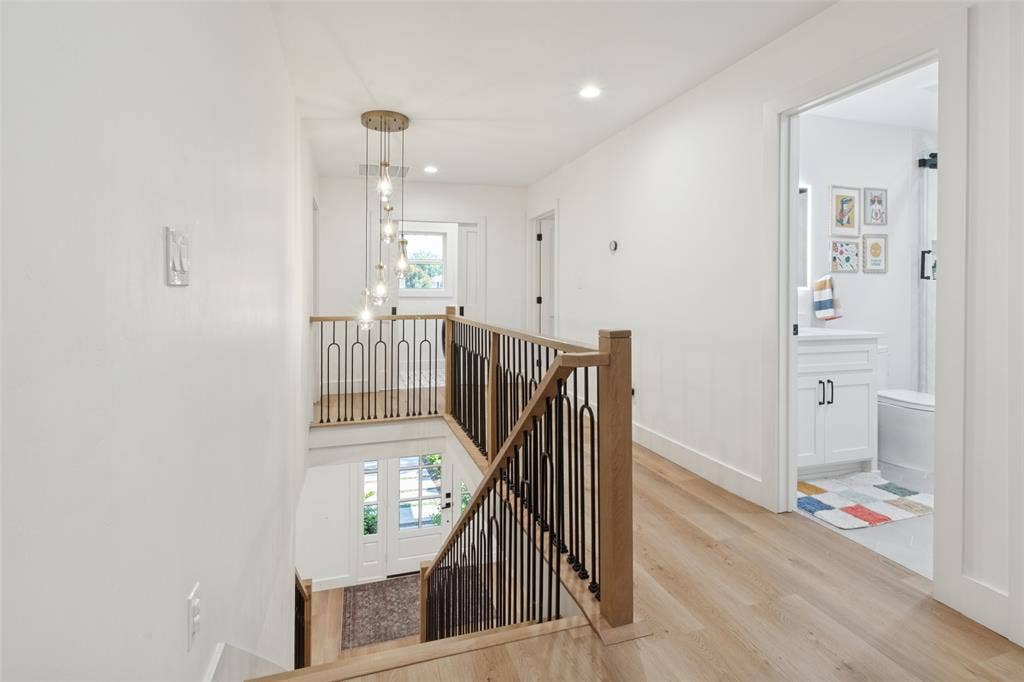
The light-filled main level is comfortable and inviting, with dual staircases, beautiful decorative lighting, custom drapes, and thoughtful finishes throughout. The open living spaces make it easy for everyone to be together while still offering defined areas for dining, relaxing, and entertaining.
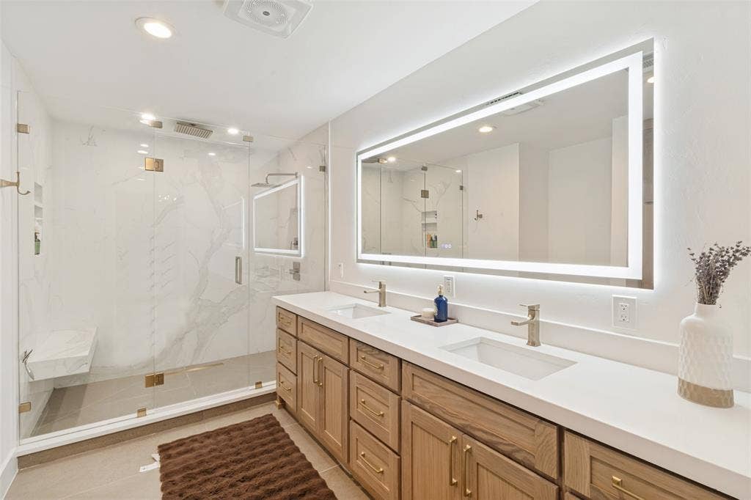
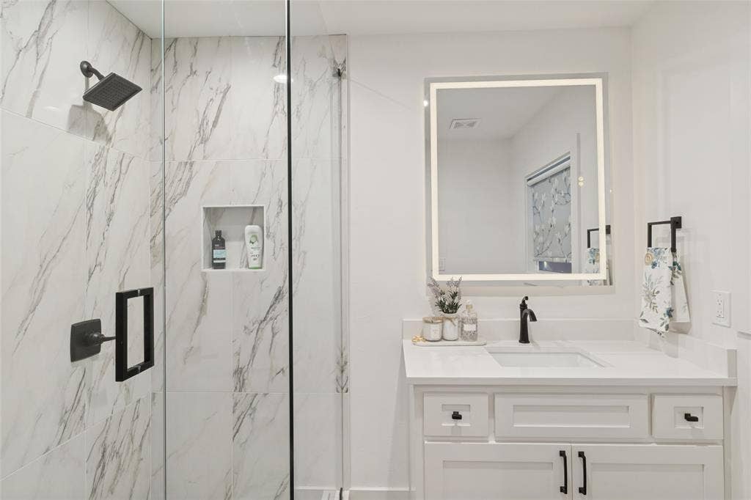
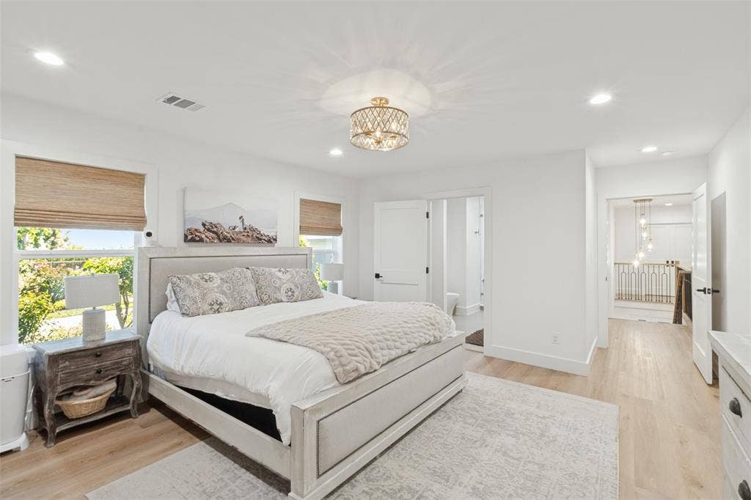
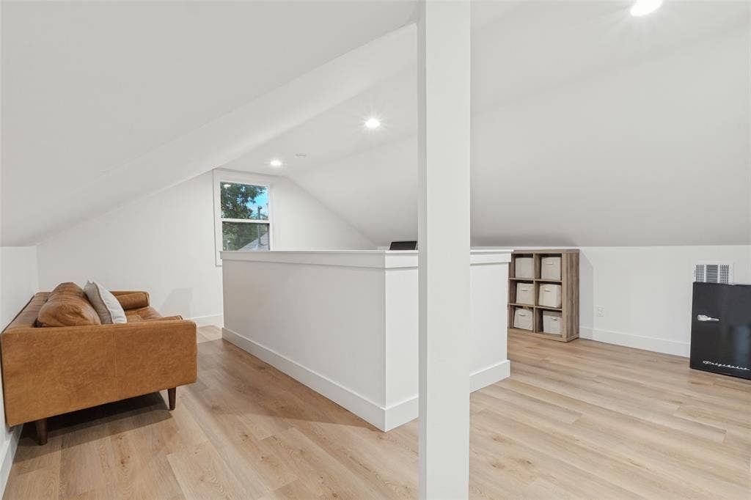
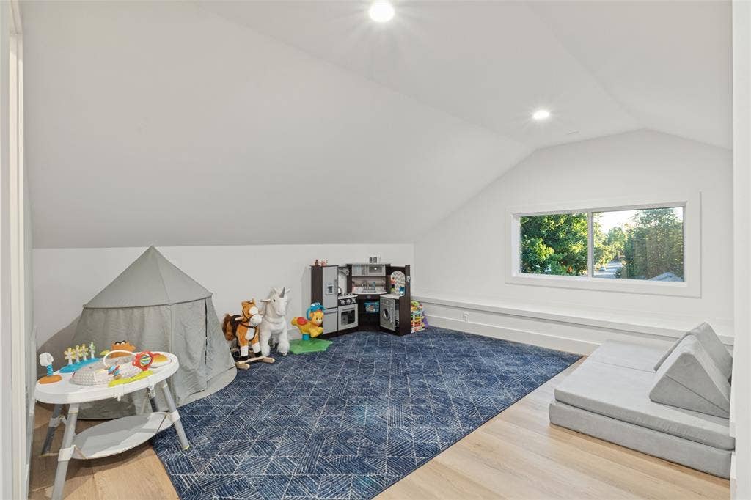
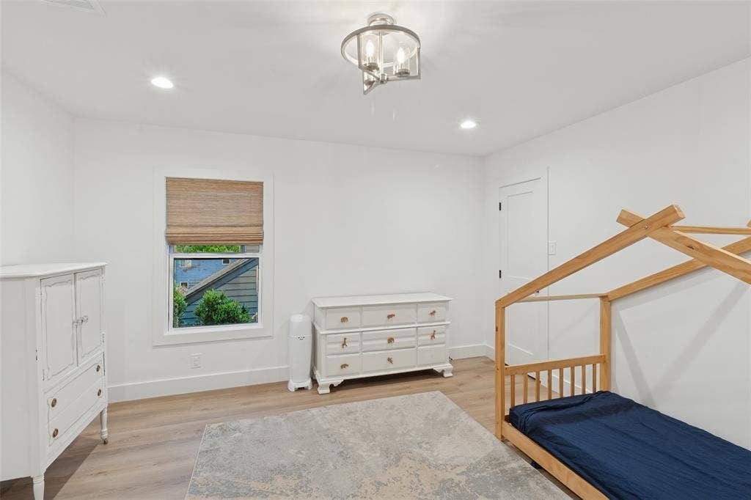
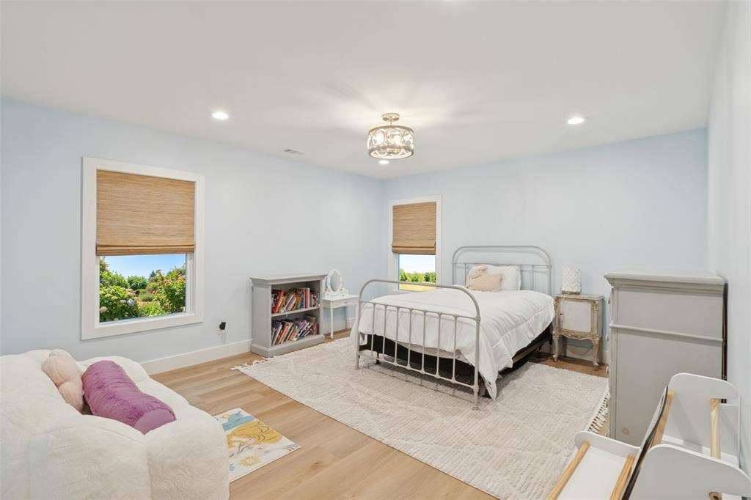
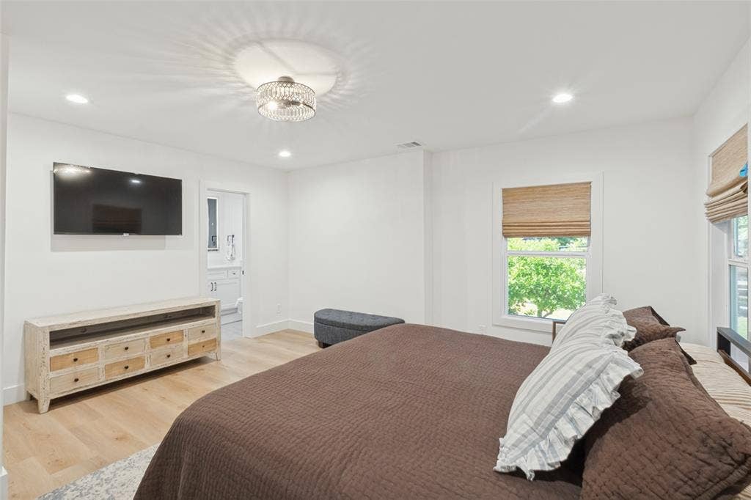
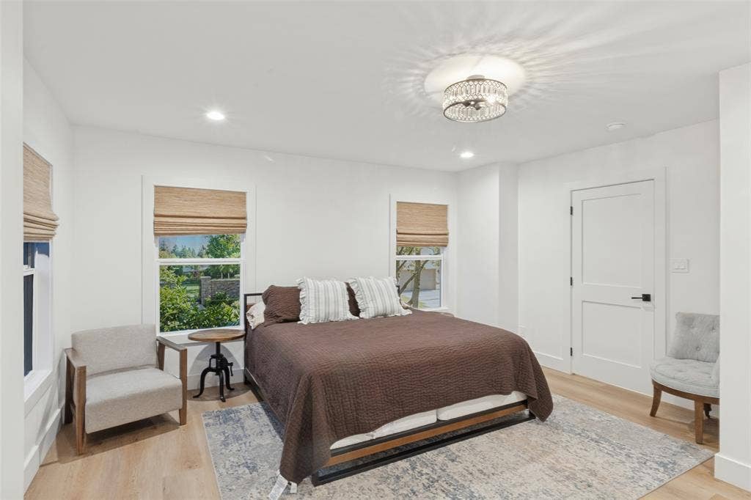
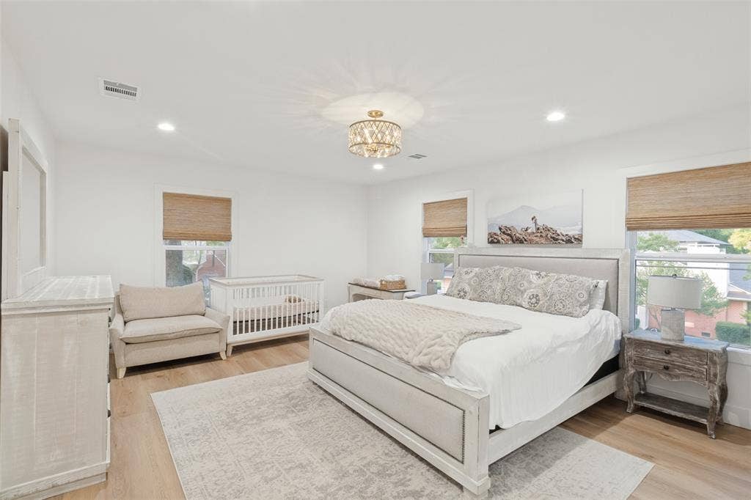
Upstairs, the spacious primary retreat includes a cozy sitting area, custom walk-in closet cabinetry, and a spa-like bath with double vanities and a separate walk-in shower. Additional bedrooms provide plenty of space for family and guests, while the third-floor loft offers flexibility for a playroom, game room, homework space, home office, or additional hangout area.
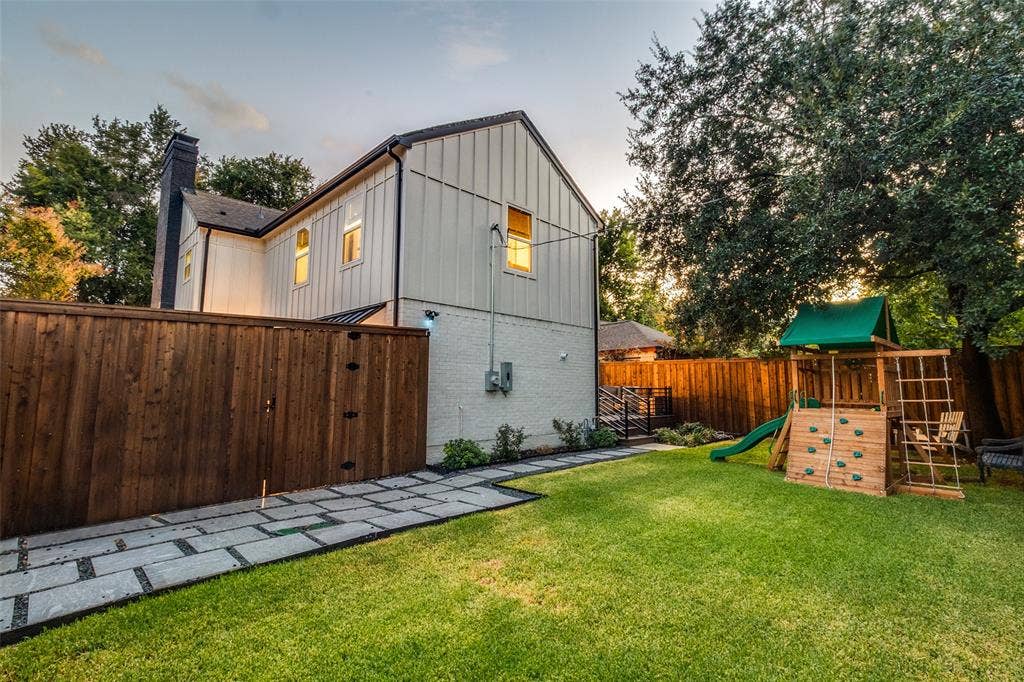
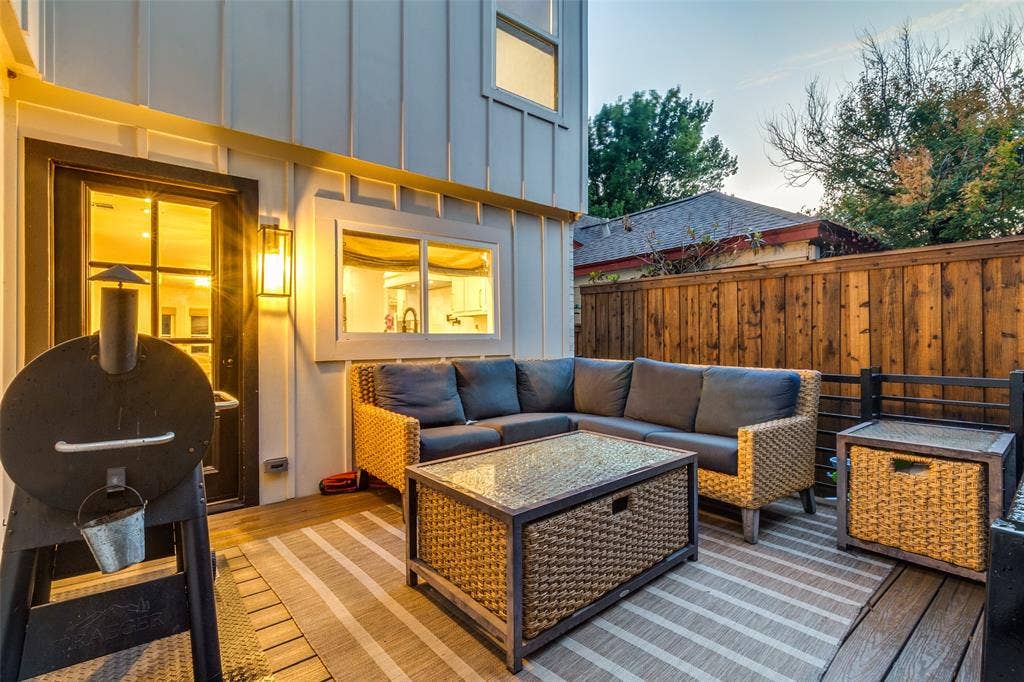
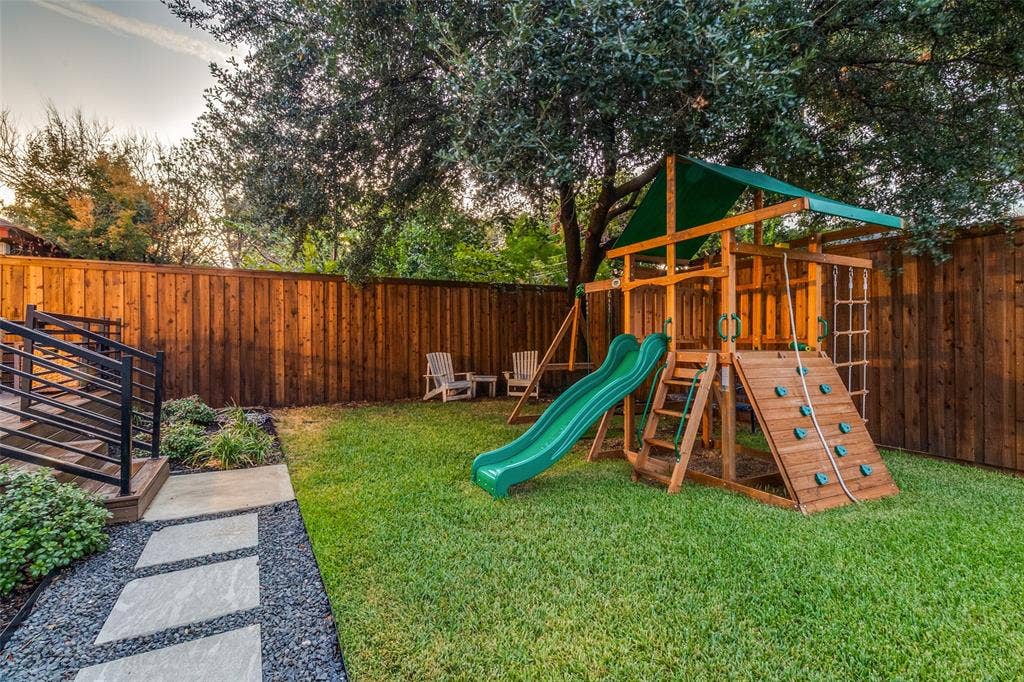
Outside, the two-car side-facing garage features epoxy flooring and ...
+ Read More| Mls Number: | 21401400 |
|---|---|
| List Price: | $1,495,000 |
| Property Type: | Residential |
| Property Sub Type: | Single Family Residence |
| Status: | Active |
| Beds Total: | 5 |
| Baths Full: | 3 |
| Baths Half: | 2 |
| Sq Ft Total: | 3,825 |
| Unexempt Taxes: | $18,900 |
| Lot Size Area Sqft: | 6,098.4000 |
| Lot Size Area: | 0.14 |
| Building Style: | Traditional |
| City: | Dallas |
| County Or Parish: | Dallas |
| Subdivision Name: | Stonewall Terrace |
| Postal Code: | 75206 |
| Year Built: | 1940 |
| Appliances?: | Dishwasher,Disposal,Gas Range,Microwave,Convection Oven,Double Oven,Plumbed For Gas in Kitchen,Refrigerator,Vented Exhaust Fan |
| Association Type: | None |
| Construction Materials: | Brick, Wood |
| Directions: | From Mockingbird Lane, South on Concho St. West on Kenwood. Home is on the corner of Kenwood and Concho. |
| Elementary School Name: | Mockingbird |
| Middle School Name: | Long |
| School District: | Dallas ISD |
| Exterior Features: | Rain Gutters |
| Fencing: | Back Yard, Fenced, Wood |
| Fireplace Features: | Gas, Gas Starter |
| Fireplaces Total: | 1 |
| Flooring: | Ceramic Tile, Hardwood |
| Foundation Details: | No |
| Foundation Details: | Pillar/Post/Pier |
| Garage Length: | 20 |
| Garage Width: | 20 |
| Heating: | Central, Natural Gas |
| Interior Features: | Built-in Features, Built-in Wine Cooler, Decorative Lighting, Flat Screen Wiring, High Speed Internet Available, Kitchen Island, Natural Woodwork, Pantry |
| Lot Features: | Corner Lot, Few Trees, Landscaped |
| Lot Size: | Less Than .5 Acre (not Zero) |
| Lot Size Dimensions: | 55 x 111 |
| Lot Size Source: | Assessor |
| Lot Size Units: | Acres |
| Multi Parcel ID: | No |
| Municipal Utility District?: | No |
| Number Of Dining Areas: | 1 |
| Number Of Living Areas: | 1 |
| Number Of Parking Spaces: | 2 |
| Parking Features: | Epoxy Flooring, Garage Faces Side |
| Parking Spaces Garage: | 2 |
| Permit Avmyn: | true |
| Permit Comments Reviews Yn: | true |
| Pool?: | No |
| Possession: | Negotiable |
| Postal Code Plus 4: | 5513 |
| Roof: | Composition |
| Room Count: | 9 |
| Soil Type: | Unknown |
| Structural Style: | Single Detached |
| Transaction Type: | For Sale |
| Utilities: | City Sewer, City Water |
| Will Subdivide: | No |
| Year Built Details: | Preowned |
| Accessibility Features Yn: | No |
| Attached Garage?: | Yes |
| Bathrooms Total Decimal: | 3.20 |
| Bathrooms Total Integer: | 5 |
| Cooling: | Central Air, Electric |
| Elementary School Name: | Mockingbird |
| Garage?: | Yes |
| High School Name: | Woodrow Wilson |
| Horse Permitted Yn: | No |
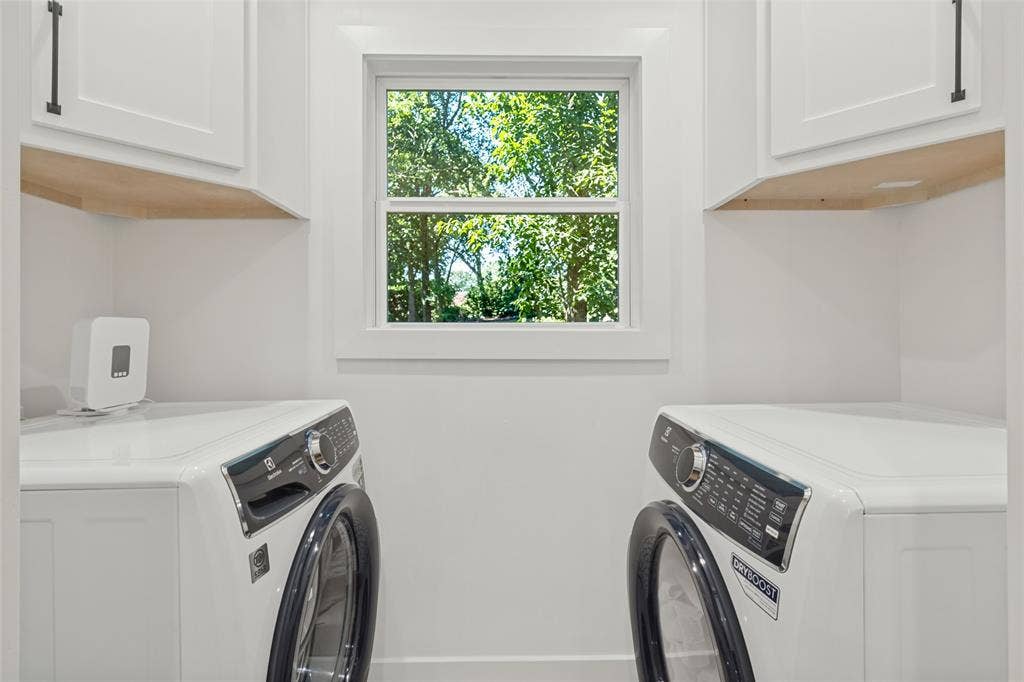
| Laundry Features: | Utility Room |
| Levels: | Two |
| Listing Terms: | Cash, Conventional |
| Lot Size Area: | 0.1400 |
| Patio And Porch Features: | Deck |
| Property Attached?: | No |
| Smart Home Features Appor Pass Y: | 0 |
| Special Taxing Entities: | 0 |
| Window Features: | Window Coverings |
Listing Courtesy of: Compass RE Texas, LLC.
Listing Agent: Jacquelyn Austin
203-246-2648
Mortgage Calculator
All listings featuring the  icon are provided courtesy of North Texas Real Estate Information Systems, Inc. (NTREIS), Copyright 2026. All rights reserved.
All information is believed accurate but not guaranteed. The properties displayed may not be all of the properties available through the IDX Program. Any use of this site other than by potential buyers or sellers is strictly prohibited.
North Texas Real Estate Information Systems, Inc. data last updated on October 08, 2026 07:24 PM - CT
Property Last Updated: October 08, 2026 07:24 PM - CT
