600 N Cliff Street
Dallas, TX 75203
$709,900
Open Houses
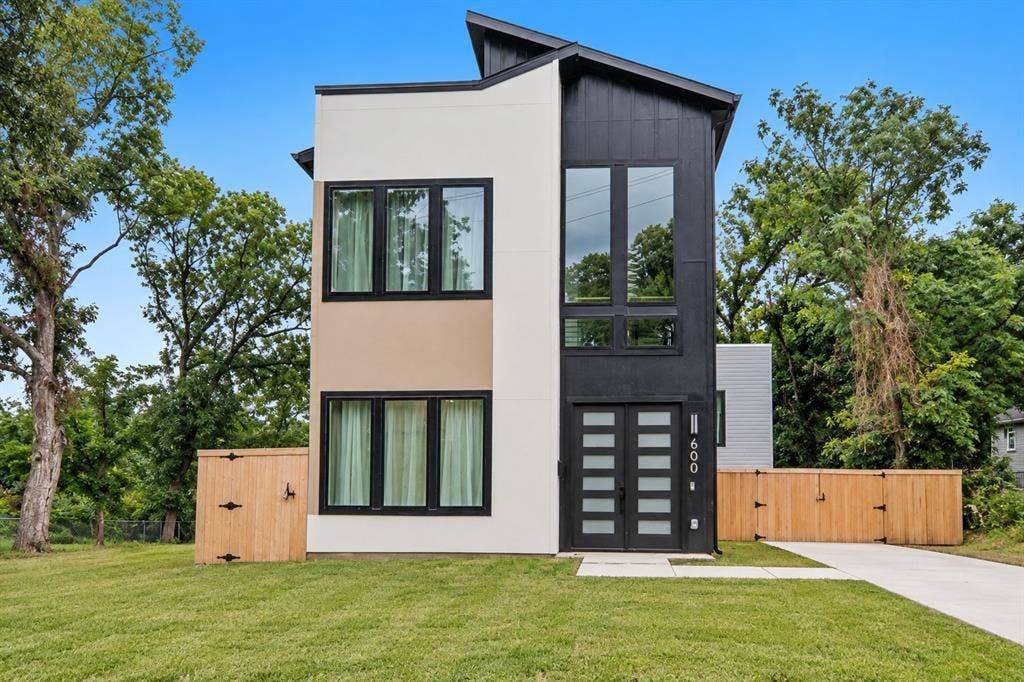
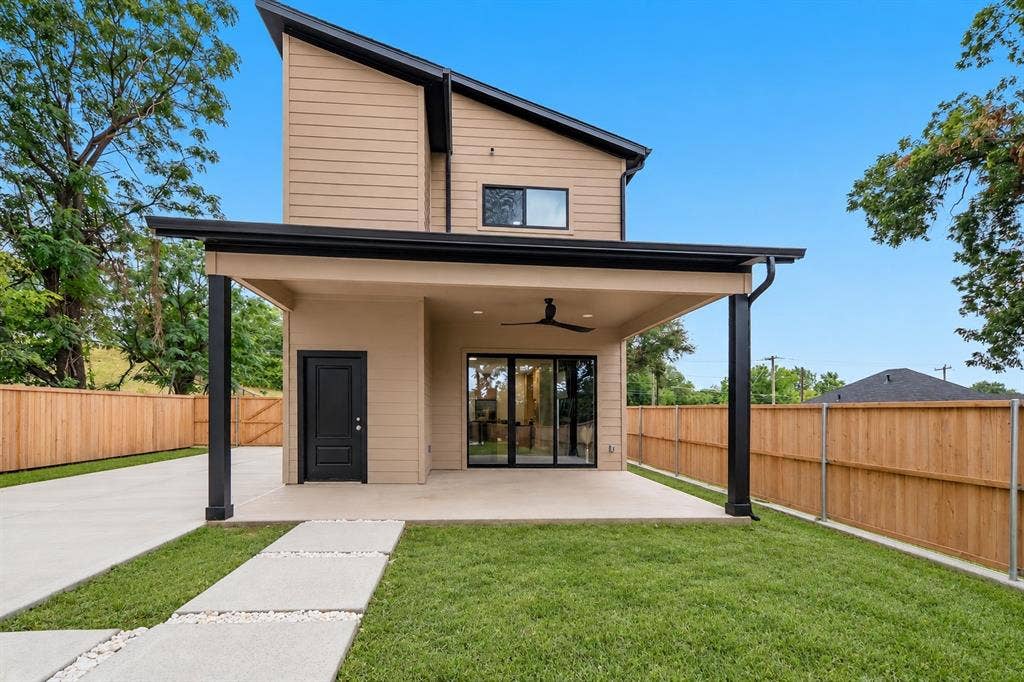
A RARE FIND! ONE PROPERTY. TWO LIVING SPACES in a PRIME LOCATION! Just minutes away from Downtown Dallas, Bishop Arts, top attractions, major hospitals, and major highways! Live in the main residence and rent out the ADU to help offset housing expenses. With separate living quarters and independent entrances, this property offers flexibility for a range of residential and investment purposes.
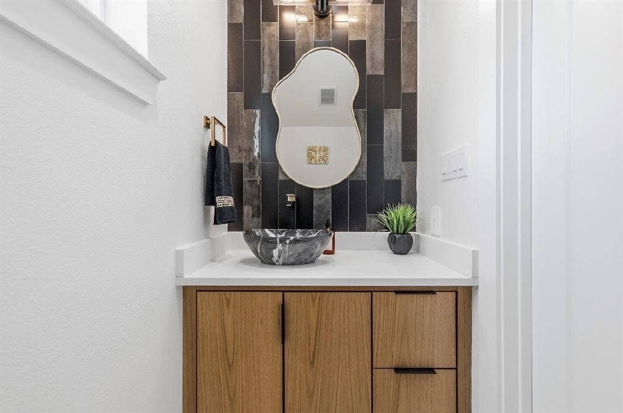
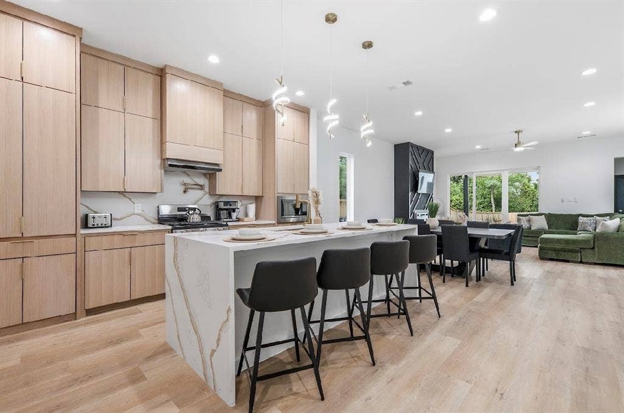
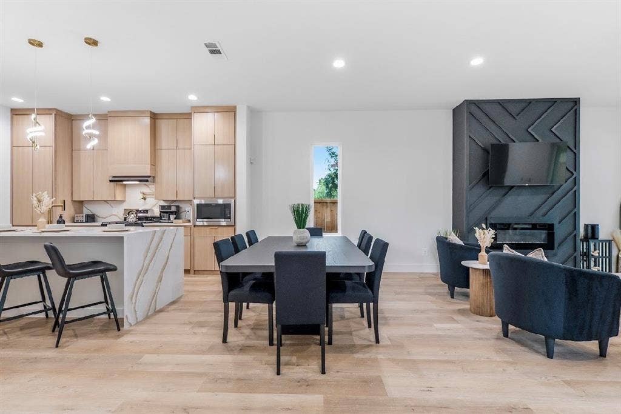
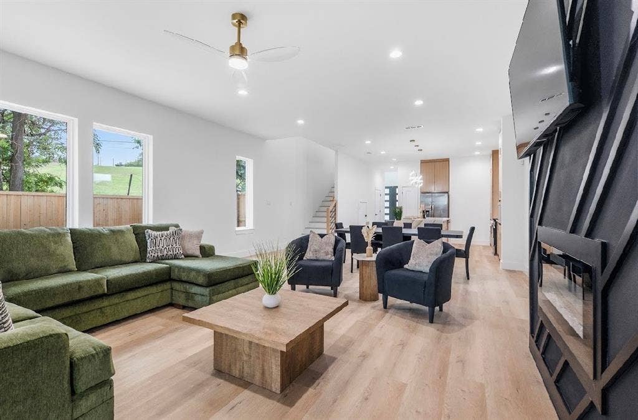
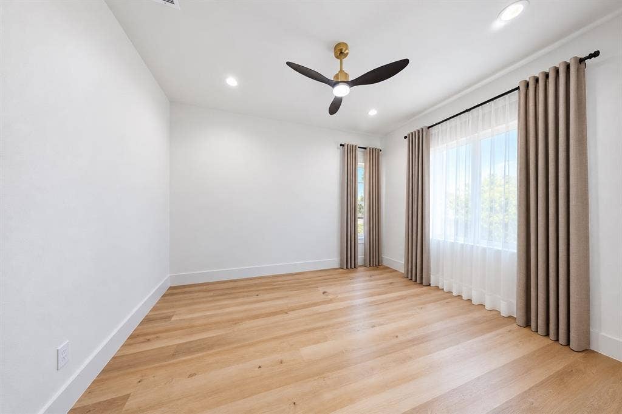
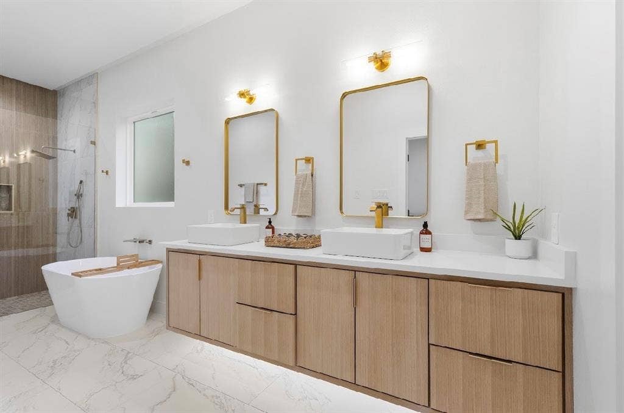
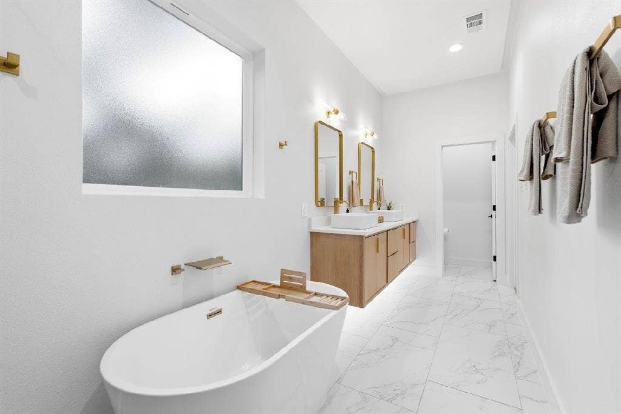
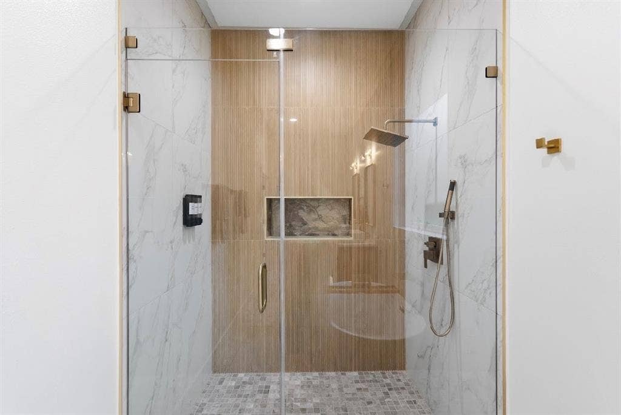
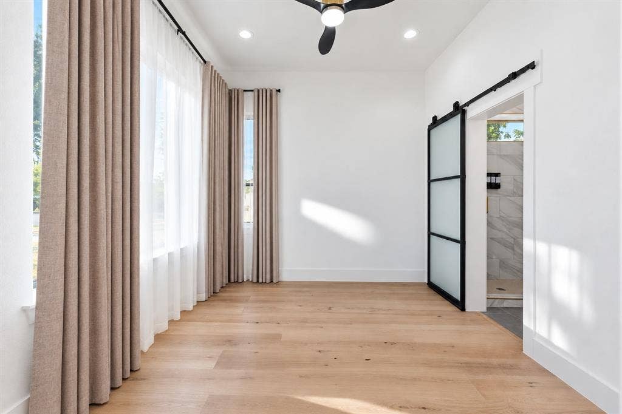
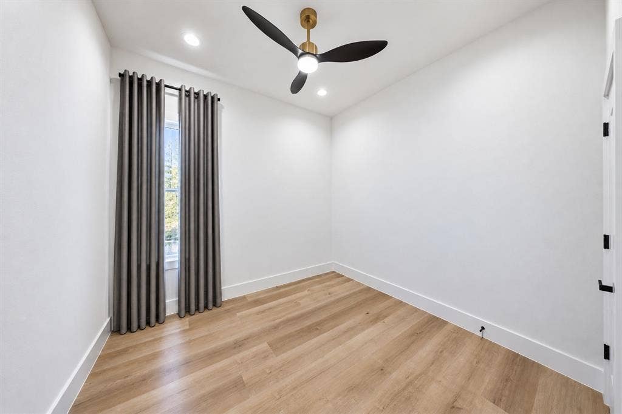
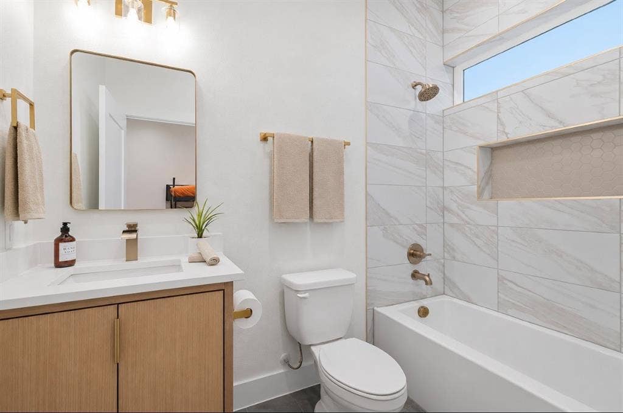
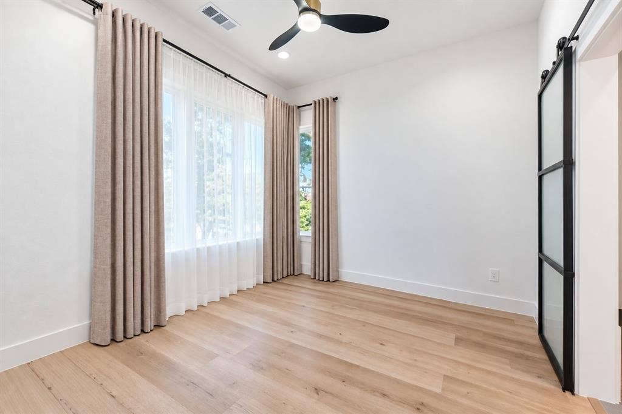
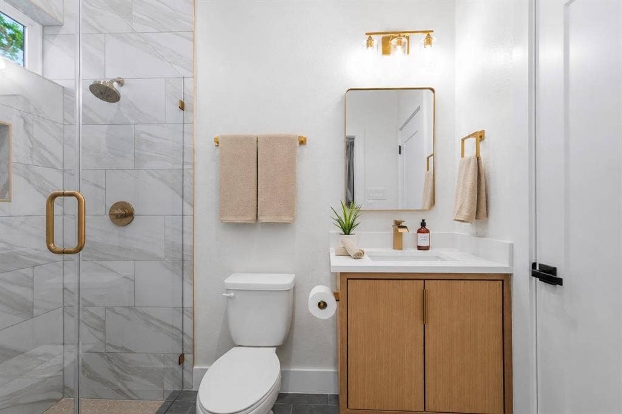
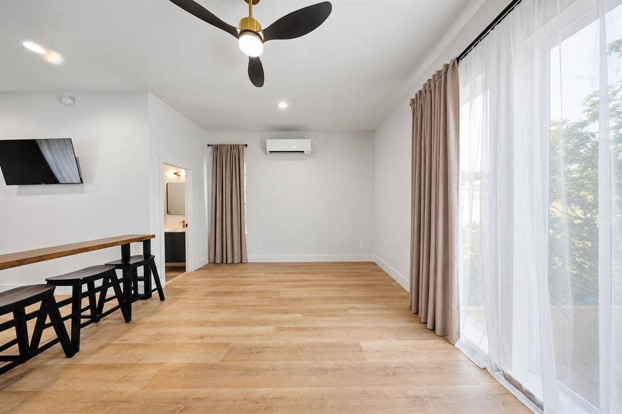
Welcome to a true ONE-OF-ONE opportunity! A property unlike any other in the subdivision! Where distinctive architecture meets versatile living, this RARE offering delivers a unique combination of modern design, flexible living space, and income potential. The main residence features 4 bedrooms, each with its own ensuite bathroom, plus a convenient half bath. The open-concept layout is complemented by White Oak cabinets, a gas range, and a tankless water heater, combining contemporary style with everyday functionality.
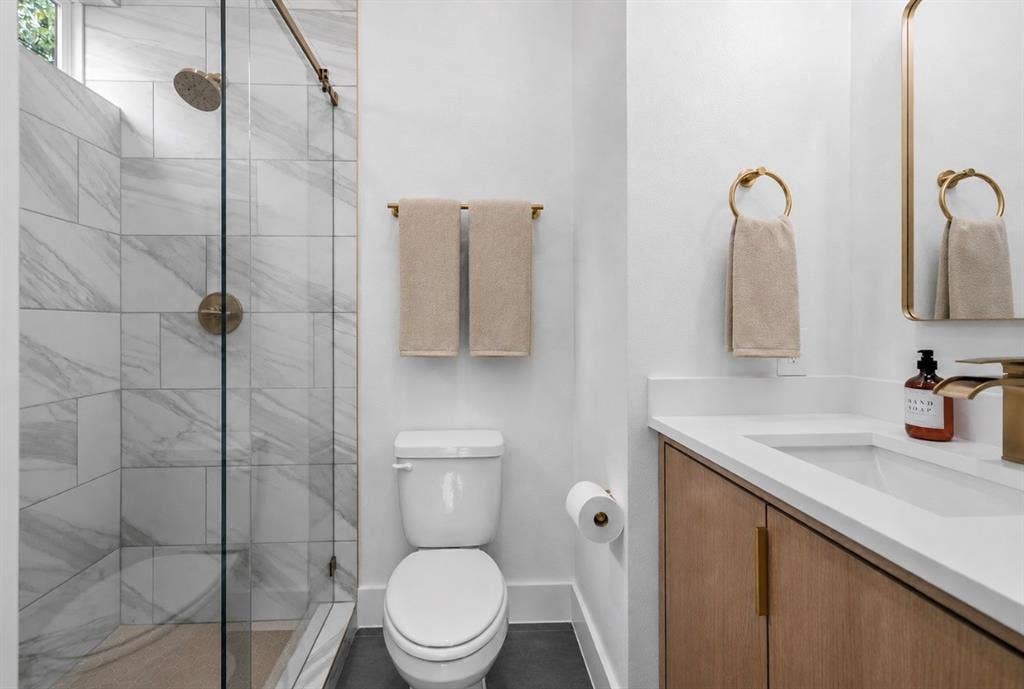
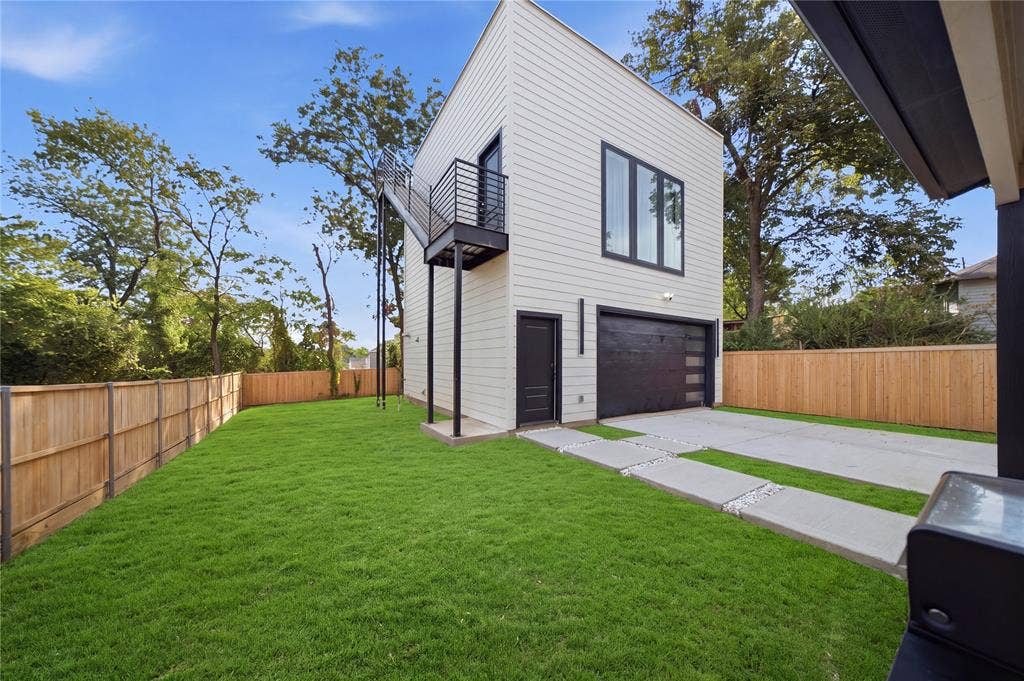
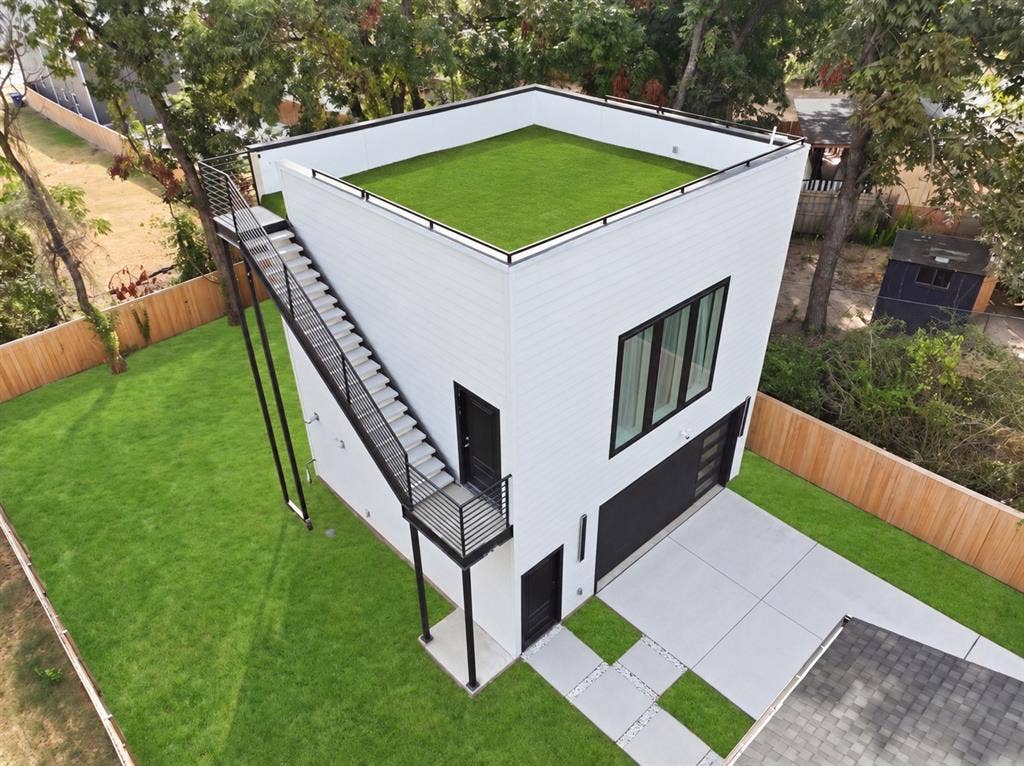
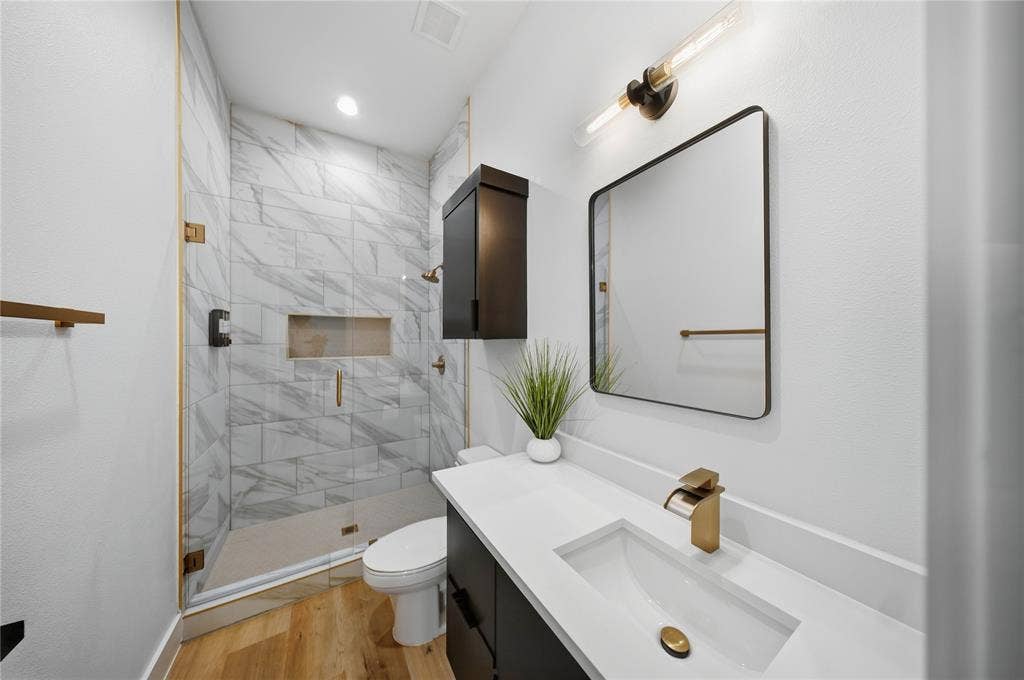
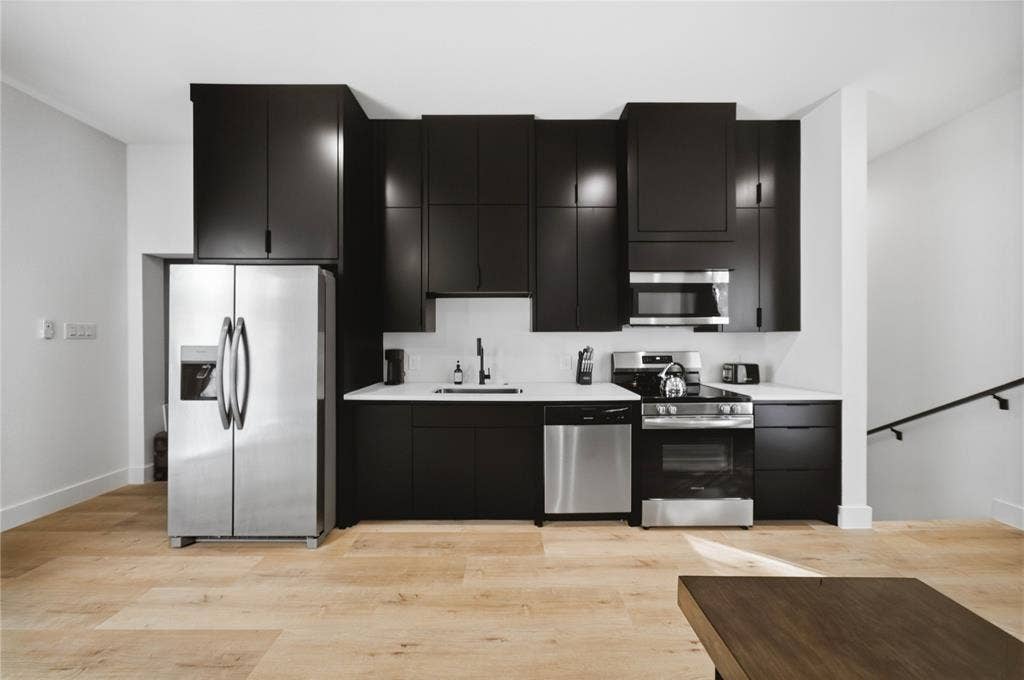
A standout feature is the detached Accessory Dwelling Unit (ADU), offering over 600 square feet of additional living space. Complete with a full kitchen, full bathroom, and private entrance, the ADU offers versatility for rental income, guest accommodations, a private office, or additional living space. Enjoy the added appeal of a turfed rooftop terrace with skyline views of Downtown Dallas.
This is more than just a home. This is an opportunity to LIVE DIFFERENTLY, INVEST SMARTER, and MAXIMIZE POSSIBILITIES. Rarely does an opportunity like this even hit the market. So why settle for ordinary, when you can OWN extraordinary!
| Mls Number: | 21406989 |
|---|---|
| List Price: | $709,900 |
| Property Type: | Residential |
| Property Sub Type: | Single Family Residence |
| Status: | Active |
| Beds Total: | 5 |
| Baths Full: | 5 |
| Baths Half: | 1 |
| Sq Ft Total: | 2,356 |
| Lot Size Area Sqft: | 8,914.0000 |
| Lot Size Area: | 0.2046 |
| City: | Dallas |
| County Or Parish: | Dallas |
| Subdivision Name: | Mrs W S Chambers |
| Postal Code: | 75203 |
| Year Built: | 2026 |
| Accessory Unit?: | Yes |
| Accessory Unit Type: | Accessory Dwelling Unit (ADU) |
| Appliances?: | Dishwasher,Disposal,Gas Range,Microwave,Refrigerator,Tankless Water Heater |
| Association Type: | None |
| Directions: | Please see GPS. |
| Dock Permitted?: | No |
| Elementary School Name: | Cedar Crest |
| Middle School Name: | Oliver Wendell Holmes |
| School District: | Dallas ISD |
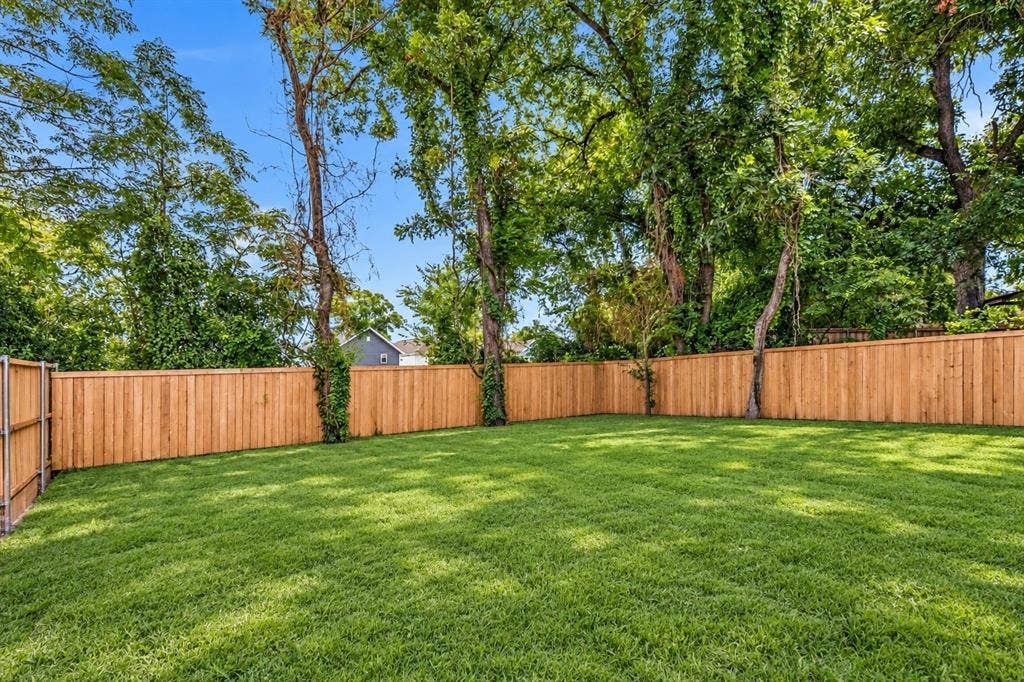
| Fencing: | Fenced |
| Fireplace Features: | Electric |
| Fireplaces Total: | 1 |
| Flooring: | Luxury Vinyl Plank |
| Foundation Details: | No |
| Foundation Details: | Slab |
| Heating: | Central |
| Interior Features: | Kitchen Island, Open Floorplan, Pantry, Second Primary Bedroom |
| Lake Pump: | No |
| Lot Size: | Less Than .5 Acre (not Zero) |
| Lot Size Dimensions: | 32x157 |
| Lot Size Source: | Public Records |
| Lot Size Units: | Square Feet |
| Multi Parcel ID: | No |
| Municipal Utility District?: | No |
| Number Of Dining Areas: | 1 |
| Number Of Living Areas: | 1 |
| Number Of Parking Spaces: | 2 |
| Parking Features: | Driveway, Garage, Garage Door Opener |
| Parking Spaces Garage: | 2 |
| Permit Avmyn: | true |
| Permit Comments Reviews Yn: | true |
| Pool?: | No |
| Possession: | Closing/Funding |
| Roof: | Shingle |
| Room Count: | 6 |
| Security Features: | Carbon Monoxide Detector(s), Security System, Smoke Detector(s) |
| Structural Style: | Single Detached |
| Transaction Type: | For Sale |
| Utilities: | Cable Available, City Sewer, City Water, Electricity Available, Natural Gas Available |
| Will Subdivide: | No |
| Accessory Unit Sf: | 612 |
| Consent for Visitors to Record: | Audio, Video |
| Notice Surveillance Devices Pres: | Audio, Video |
| Senior Community Yn: | No |
| Accessibility Features Yn: | No |
| Attached Garage?: | No |
| Bathrooms Total Decimal: | 5.10 |
| Bathrooms Total Integer: | 6 |
| Cooling: | Central Air |
| Covered Spaces: | 2 |
| Elementary School Name: | Cedar Crest |
| Exclusions: | Furniture, Security Cameras, Washer/Dryer. Items can be sold separately. |
| Garage?: | Yes |
| High School Name: | Roosevelt |
| Horse Permitted Yn: | No |
| Laundry Features: | Full Size W/D Area |
| Levels: | Two |
| Listing Terms: | Cash, Conventional, FHA, VA Loan |
| Lot Size Area: | 8,914.0000 |
| Other Structures: | Guest House |
| Property Attached?: | No |
| Smart Home Features Appor Pass Y: | 0 |
| Special Taxing Entities: | 0 |
Listing Courtesy of: Great Western Realty
Listing Agent: Nylesia Jones
972-903-7871
Mortgage Calculator
All listings featuring the  icon are provided courtesy of North Texas Real Estate Information Systems, Inc. (NTREIS), Copyright 2026. All rights reserved.
All information is believed accurate but not guaranteed. The properties displayed may not be all of the properties available through the IDX Program. Any use of this site other than by potential buyers or sellers is strictly prohibited.
North Texas Real Estate Information Systems, Inc. data last updated on October 16, 2026 02:00 AM - CT
Property Last Updated: October 16, 2026 02:00 AM - CT
