YOUR NEXT OPPORTUNITY STARTS HERE! This property goes to auction November 2 through Landman Auctions. Don’t miss your chance to bid and make it yours!
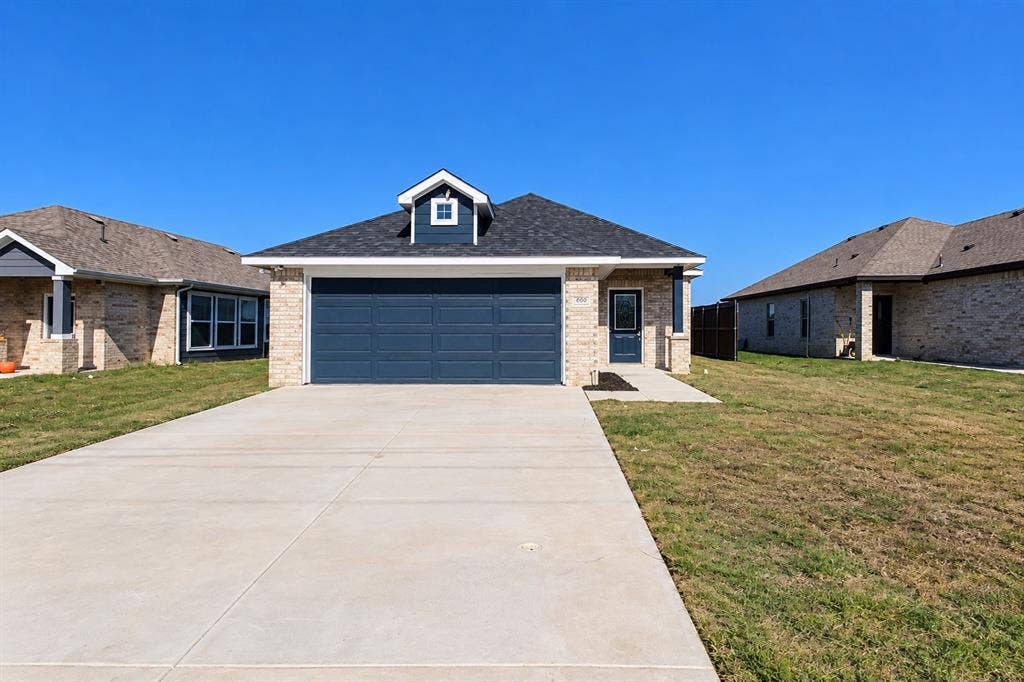
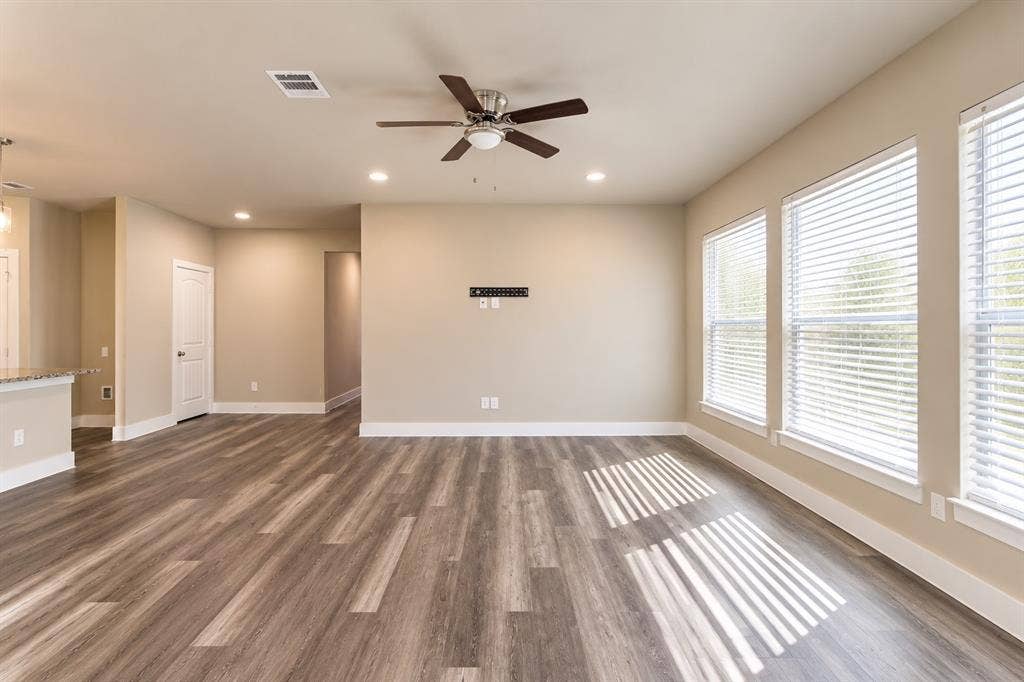
Looking for a newer home with no HOA? This 3 bedroom, 2 bathroom home in Garrett checks all the boxes! Built in 2023 and offering just over 1,500 sq. ft., this home gives you modern finishes, a functional layout, and plenty of space to settle in and make it your own.
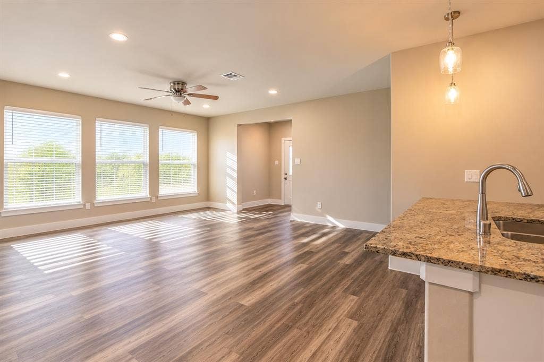
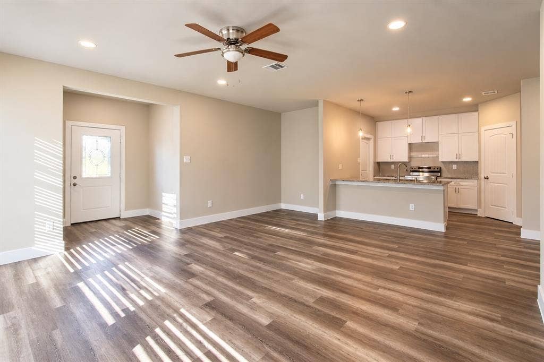
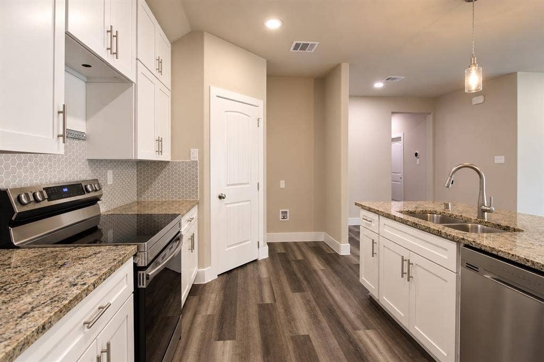
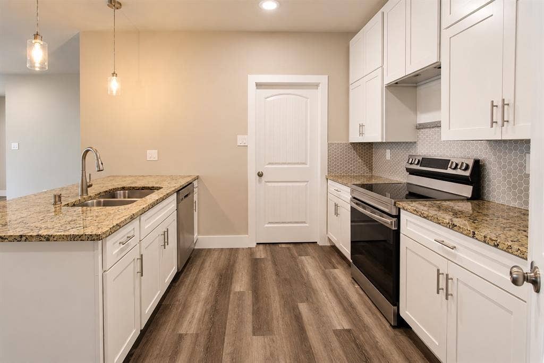
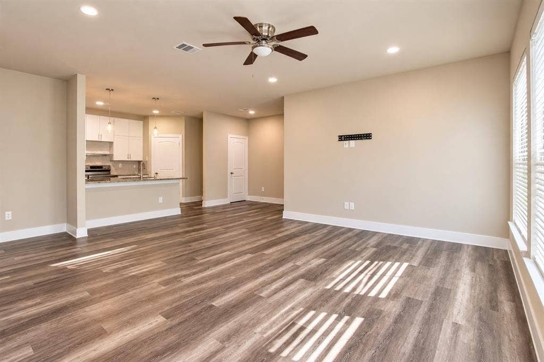
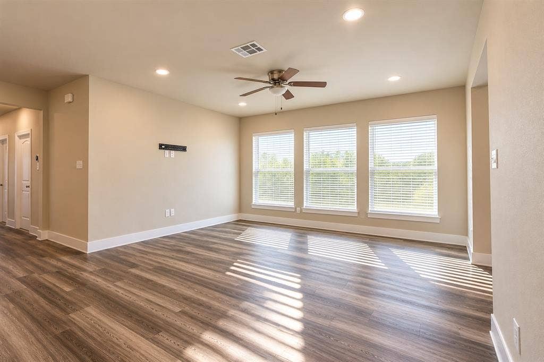
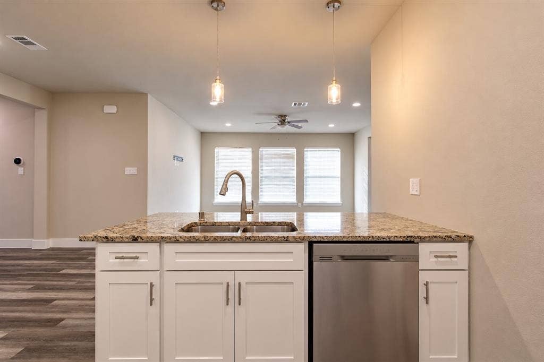
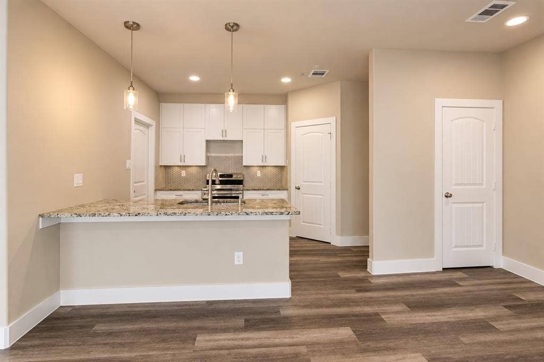
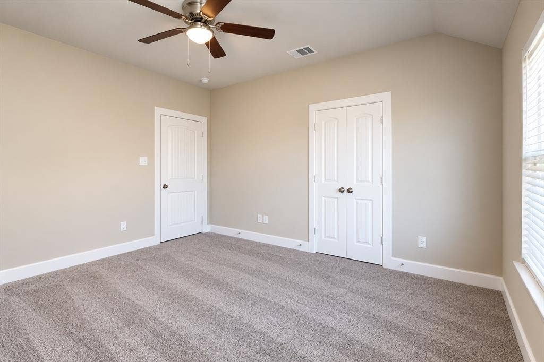
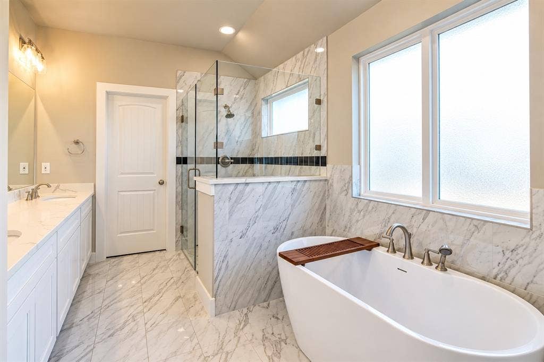
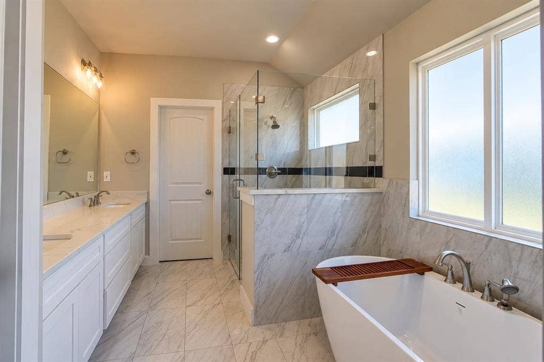
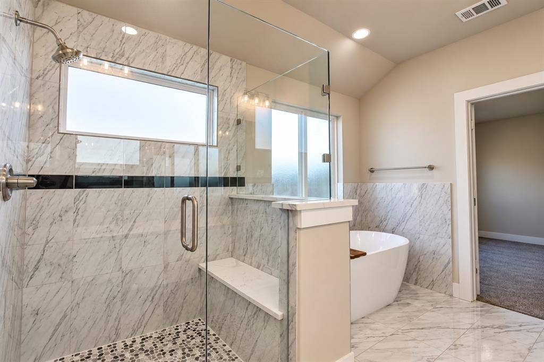
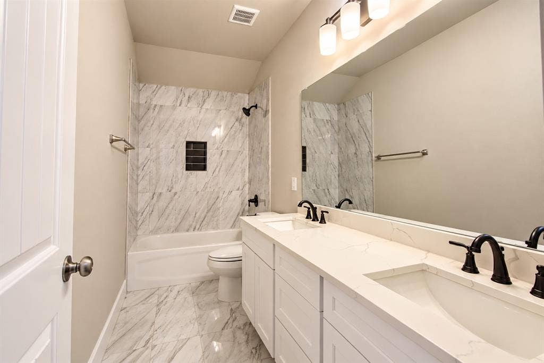
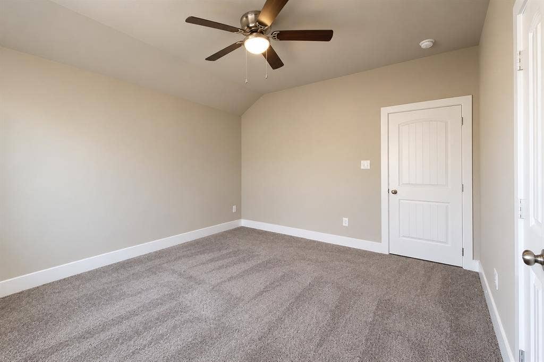
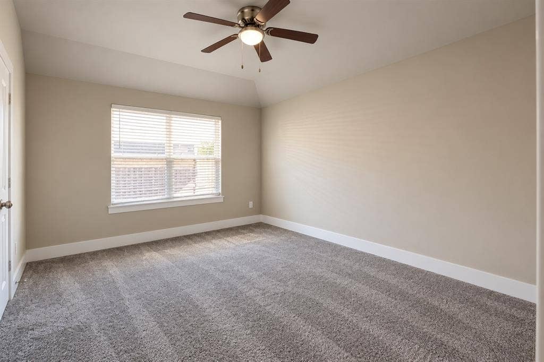
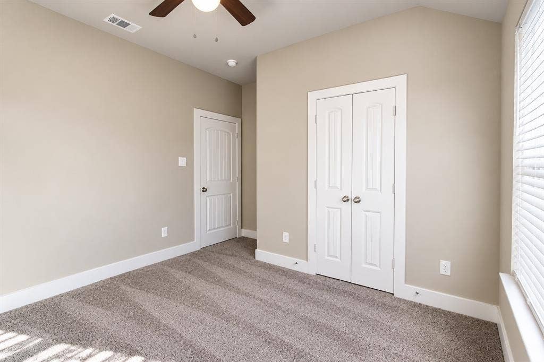
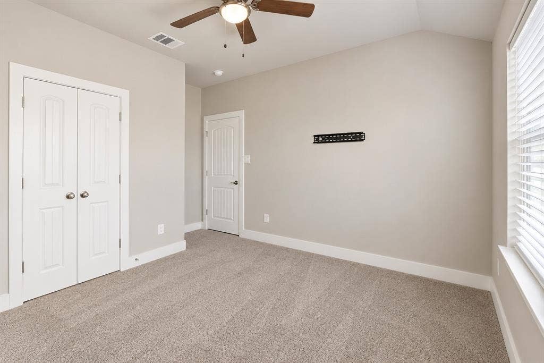
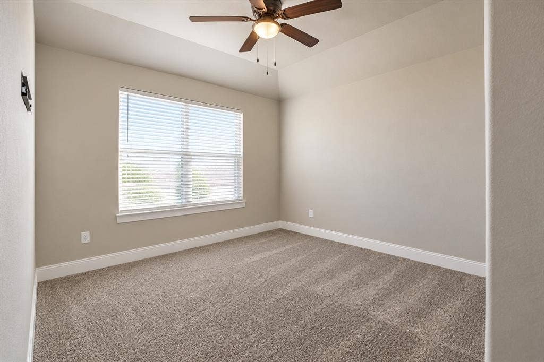
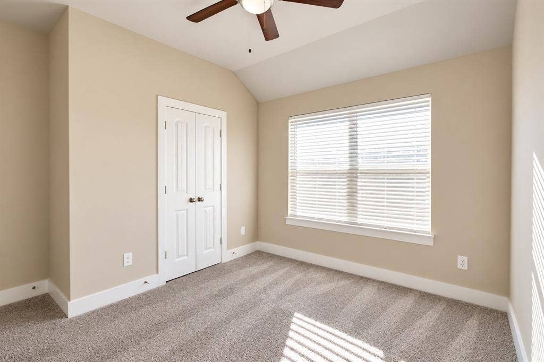
The open floor plan connects the kitchen and living room, creating an easy flow for everyday living and entertaining. The kitchen features granite countertops, plenty of cabinet space, and a walk-in pantry for extra storage. The spacious primary bedroom offers a private ensuite bathroom with double sinks, a soaking tub, and a separate glass-enclosed shower. Two additional bedrooms provide flexibility for guests, a home office, hobbies, or whatever fits your needs. With a newer build, a practical floor plan, and no HOA, this Garrett home is a great opportunity for buyers looking for move-in ready living just outside the hustle and bustle. Come take a look and see why this one deserves a spot on your list! **For more information, or to register to participate in the auction, please visit: landmanauctions.com**
| Mls Number: | 21393075 |
|---|---|
| List Price: | $249,900 |
| Property Type: | Residential |
| Property Sub Type: | Single Family Residence |
| Status: | Active |
| Beds Total: | 3 |
| Baths Full: | 2 |
| Sq Ft Total: | 1,530 |
| Unexempt Taxes: | $5,357 |
| Lot Size Area Sqft: | 7,361.6400 |
| Lot Size Area: | 0.169 |
| Building Style: | Traditional |
| City: | Garrett |
| County Or Parish: | Ellis |
| Subdivision Name: | Garrett 10 |
| Postal Code: | 75119 |
| Year Built: | 2022 |
| Accessory Unit?: | No |
| Appliances?: | Dishwasher,Electric Range,Microwave |
| Association Type: | None |
| Construction Materials: | Brick, Siding |
| Directions: | From I45, head West on E. Gibson turn right on Garrett Ave. home will be on your right. |
| Elementary School Name: | Bowie |
| Junior High School Name: | Ennis |
| School District: | Ennis ISD |
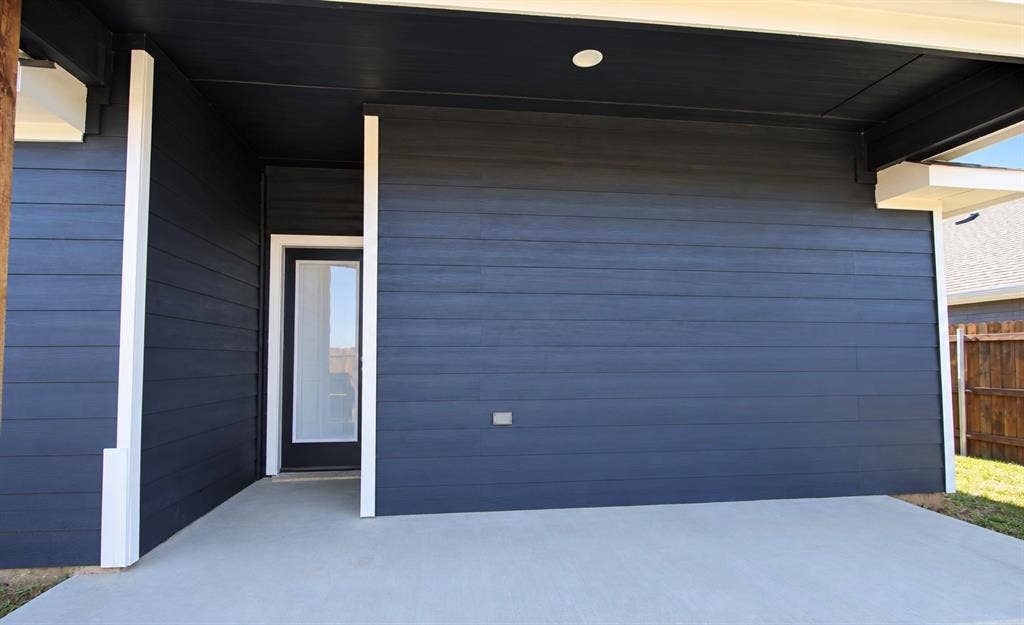
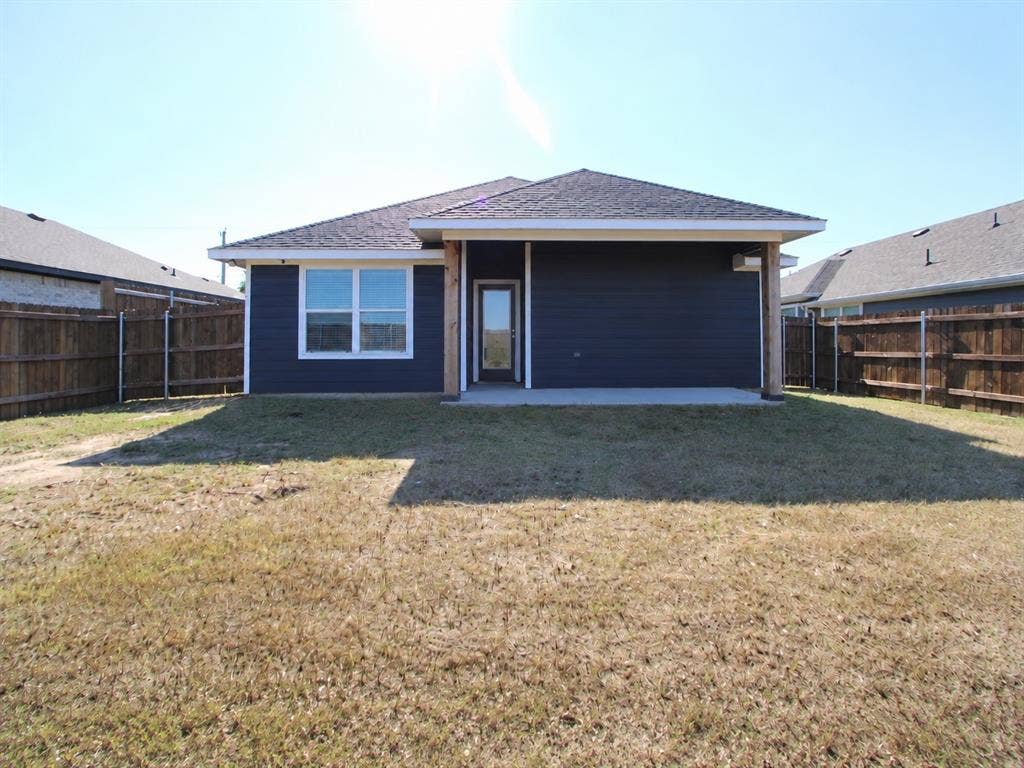
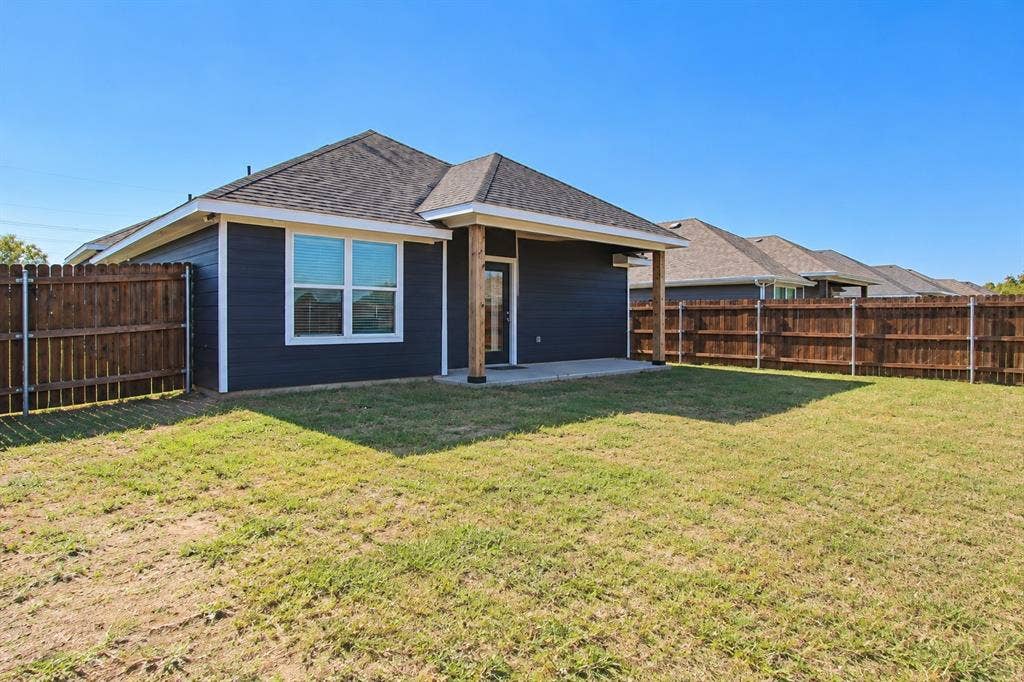
| Exterior Features: | Covered Patio/Porch |
| Fencing: | Wood |
| Flooring: | Carpet, Ceramic Tile, Laminate |
| Foundation Details: | No |
| Foundation Details: | Slab |
| Garage Length: | 20 |
| Garage Width: | 20 |
| Heating: | Central, Electric |
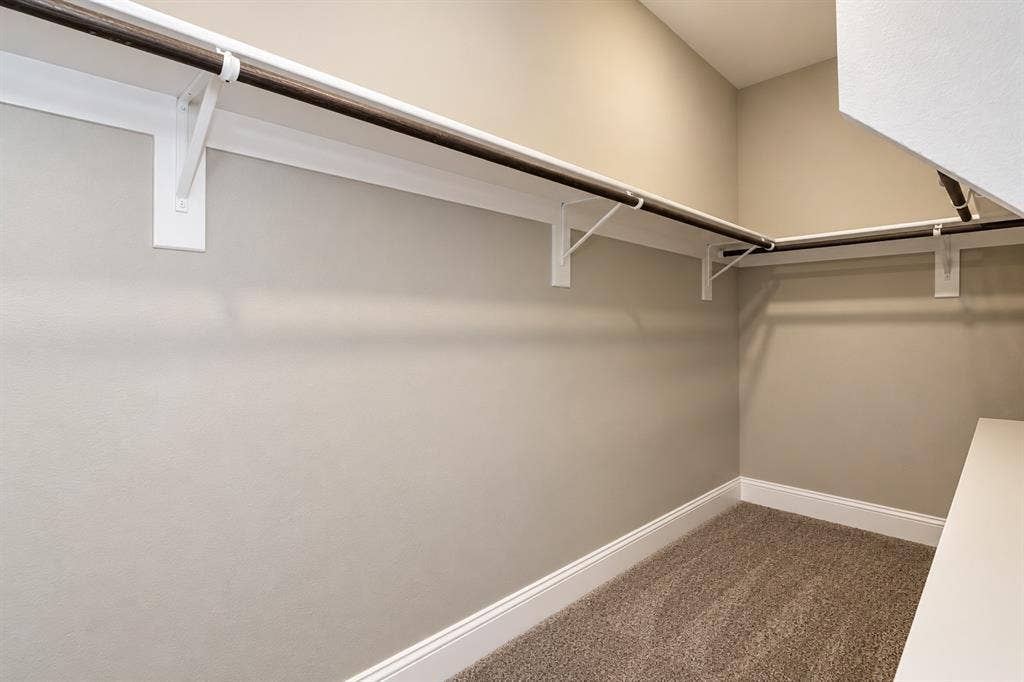
| Interior Features: | Decorative Lighting, Eat-in Kitchen, High Speed Internet Available, Other, Pantry, Walk-In Closet(s) |
| Lot Features: | Few Trees, Lrg. Backyard Grass, Subdivision |
| Lot Size: | Less Than .5 Acre (not Zero) |
| Lot Size Source: | Assessor |
| Lot Size Units: | Acres |
| Multi Parcel ID: | No |
| Municipal Utility District?: | No |
| Number Of Dining Areas: | 1 |
| Number Of Living Areas: | 1 |
| Number Of Parking Spaces: | 2 |
| Parking Features: | Garage Double Door, Garage Faces Front |
| Parking Spaces Garage: | 2 |
| Permit Avmyn: | false |
| Permit Comments Reviews Yn: | false |
| Pool?: | No |
| Possession: | Closing/Funding |
| Postal Code Plus 4: | 8301 |
| Roof: | Composition |
| Room Count: | 5 |
| Security Features: | Smoke Detector(s) |
| Soil Type: | Unknown |
| Structural Style: | Single Detached |
| Transaction Type: | For Sale |
| Utilities: | Asphalt, City Sewer, City Water, Electricity Connected |
| Will Subdivide: | No |
| Year Built Details: | Preowned |
| Consent for Visitors to Record: | Video |
| Notice Surveillance Devices Pres: | None |
| Senior Community Yn: | No |
| Accessibility Features Yn: | No |
| Attached Garage?: | Yes |
| Bathrooms Total Decimal: | 2.00 |
| Bathrooms Total Integer: | 2 |
| Cooling: | Ceiling Fan(s), Central Air, Electric |
| Elementary School Name: | Bowie |
| Garage?: | Yes |
| High School Name: | Ennis |
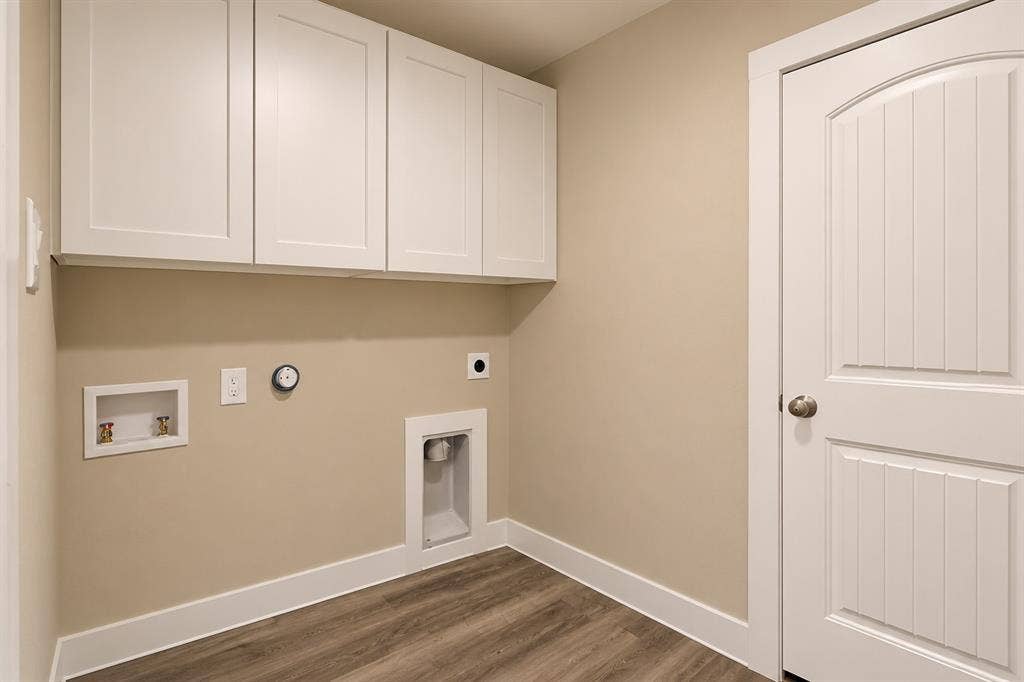
| Laundry Features: | Electric Dryer Hookup, Utility Room, Washer Hookup |
| Levels: | One |
| Listing Terms: | Cash, Conventional, FHA, VA Loan |
| Lot Size Area: | 0.1690 |
| Patio And Porch Features: | Front Porch, Patio |
| Property Attached?: | No |
| Smart Home Features Appor Pass Y: | 0 |
| Special Taxing Entities: | 0 |
Listing Courtesy of: Keller Williams Realty
Listing Agent: Jeremy Norman
817-798-1760
Mortgage Calculator
All listings featuring the  icon are provided courtesy of North Texas Real Estate Information Systems, Inc. (NTREIS), Copyright 2026. All rights reserved.
All information is believed accurate but not guaranteed. The properties displayed may not be all of the properties available through the IDX Program. Any use of this site other than by potential buyers or sellers is strictly prohibited.
North Texas Real Estate Information Systems, Inc. data last updated on October 15, 2026 02:36 AM - CT
Property Last Updated: October 15, 2026 02:36 AM - CT
