
6002 La Vista Drive
Dallas, TX 75206
$999,000
Open Houses
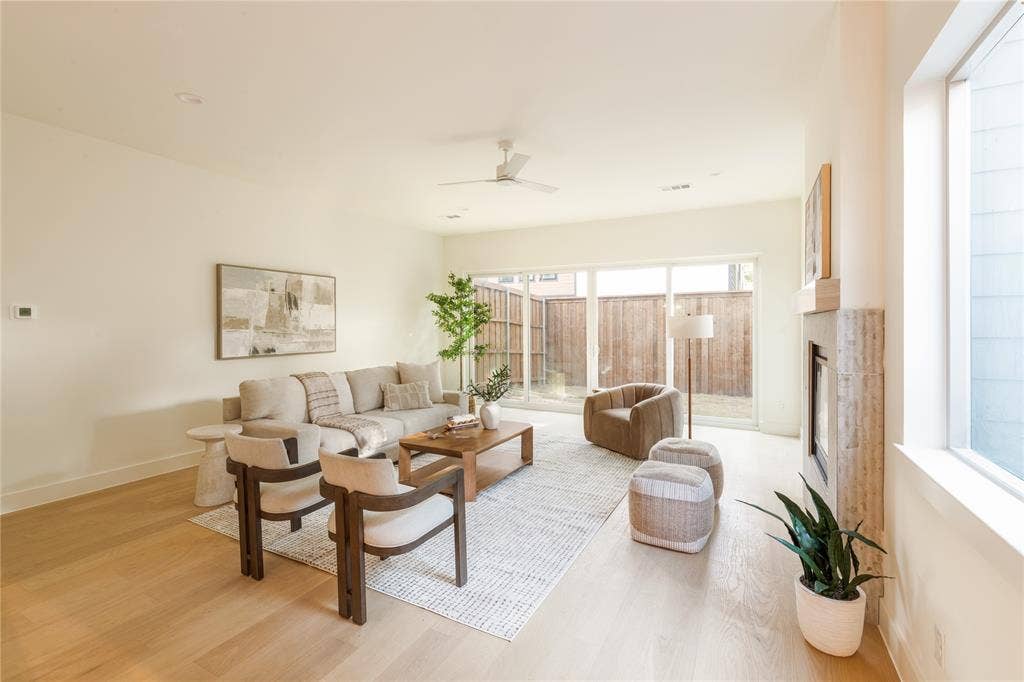
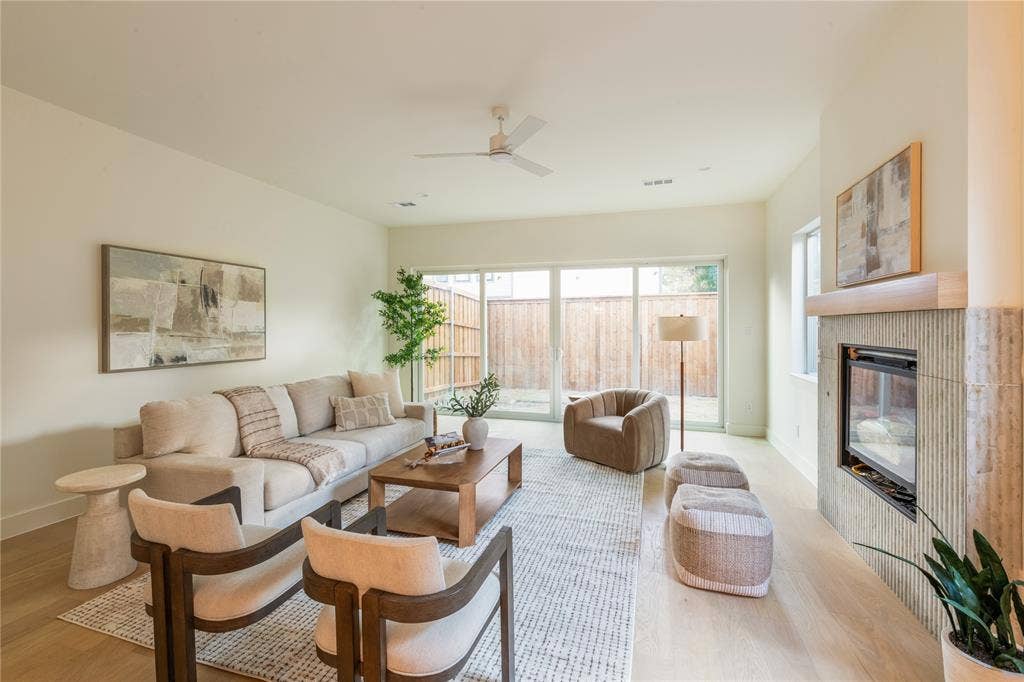
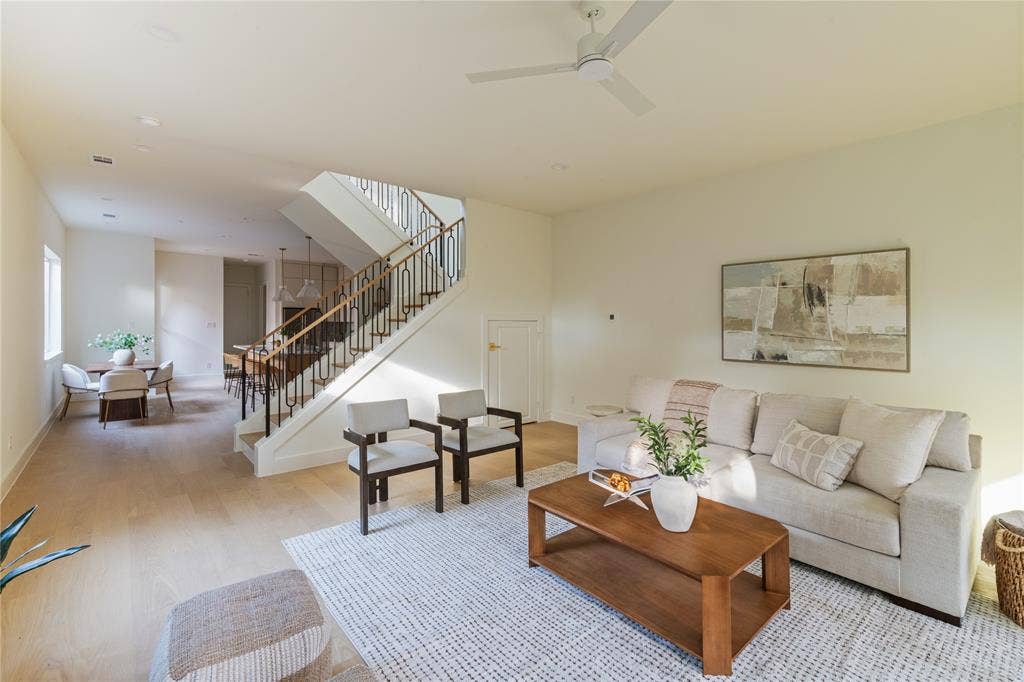
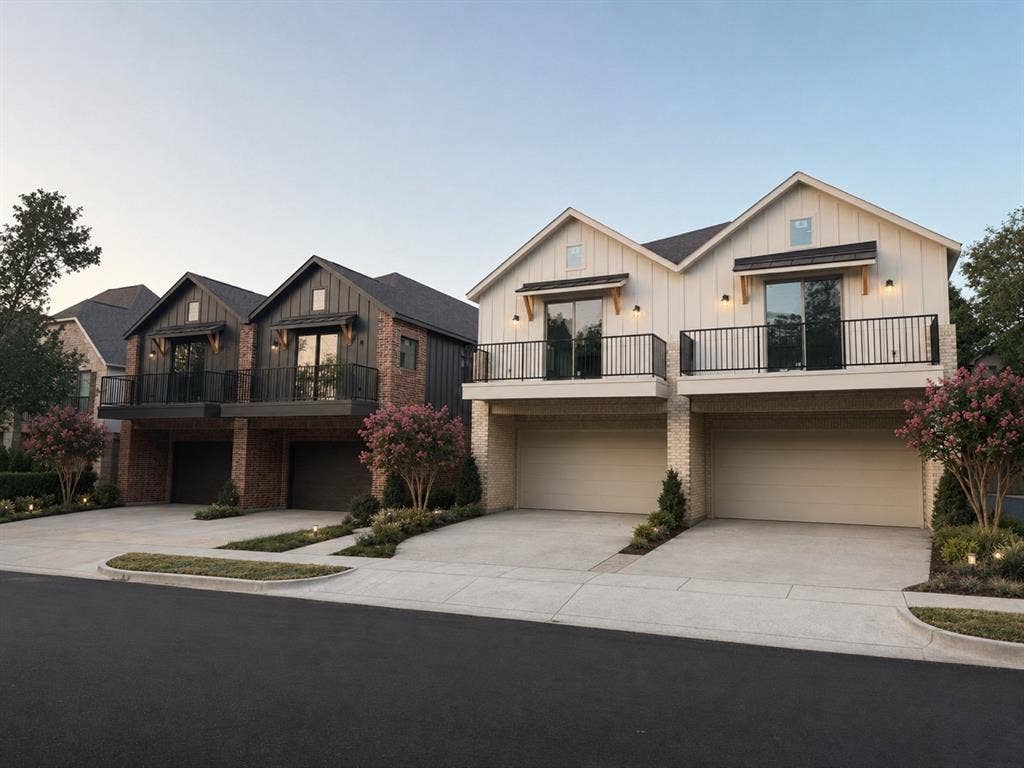
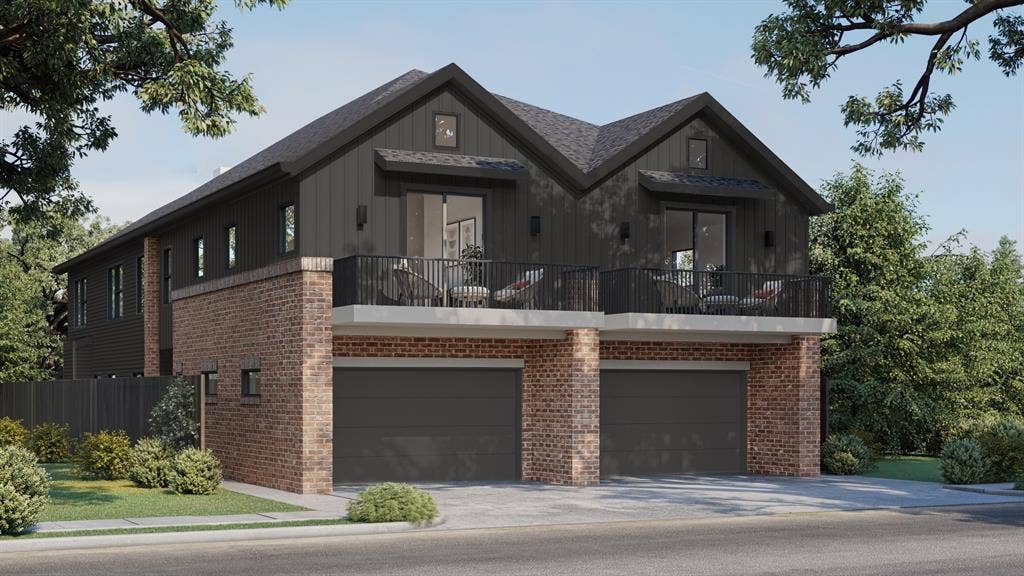
New construction! This thoughtfully designed two-story duplex blends the charm and character of a custom home with the ease of modern, low-maintenance living. Ideally located between Lower Greenville and Lakewood, with shopping, dining, and neighborhood favorites just a short walk away.
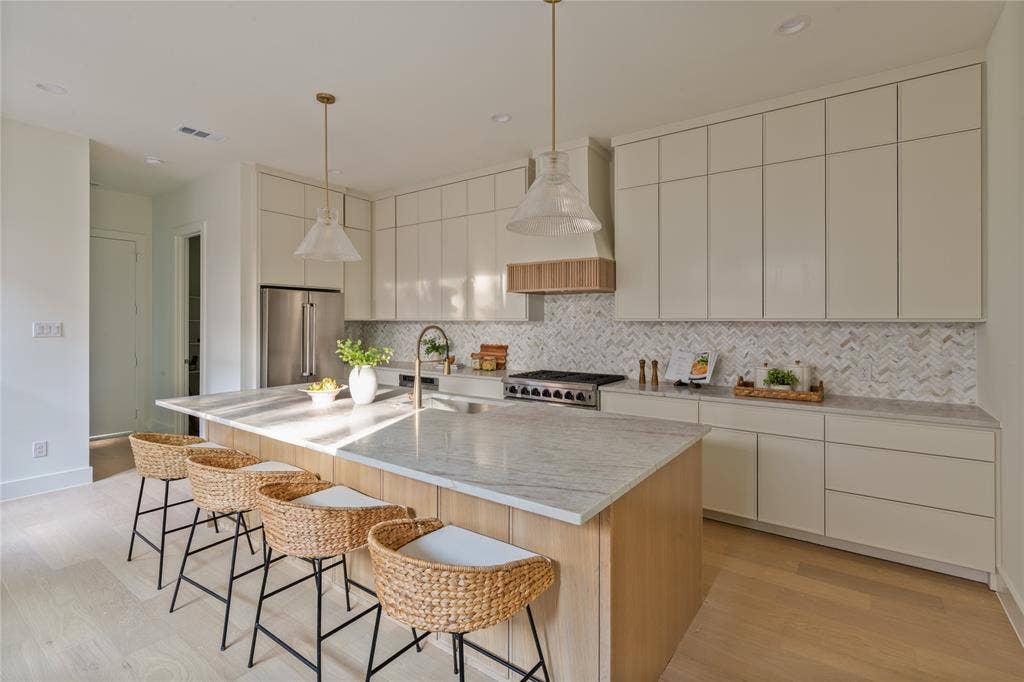
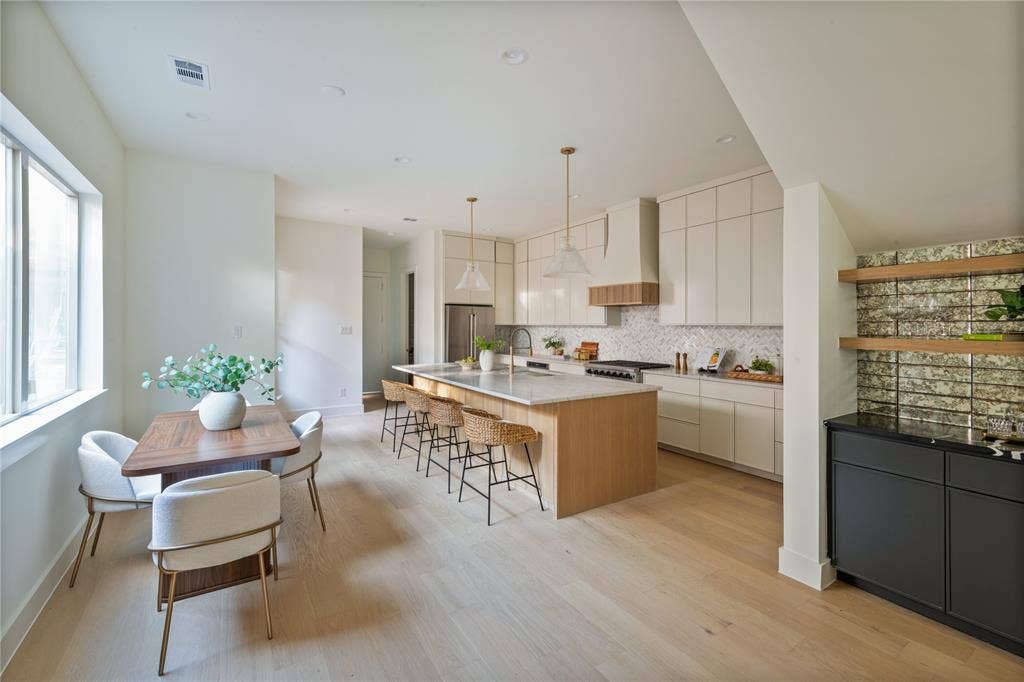
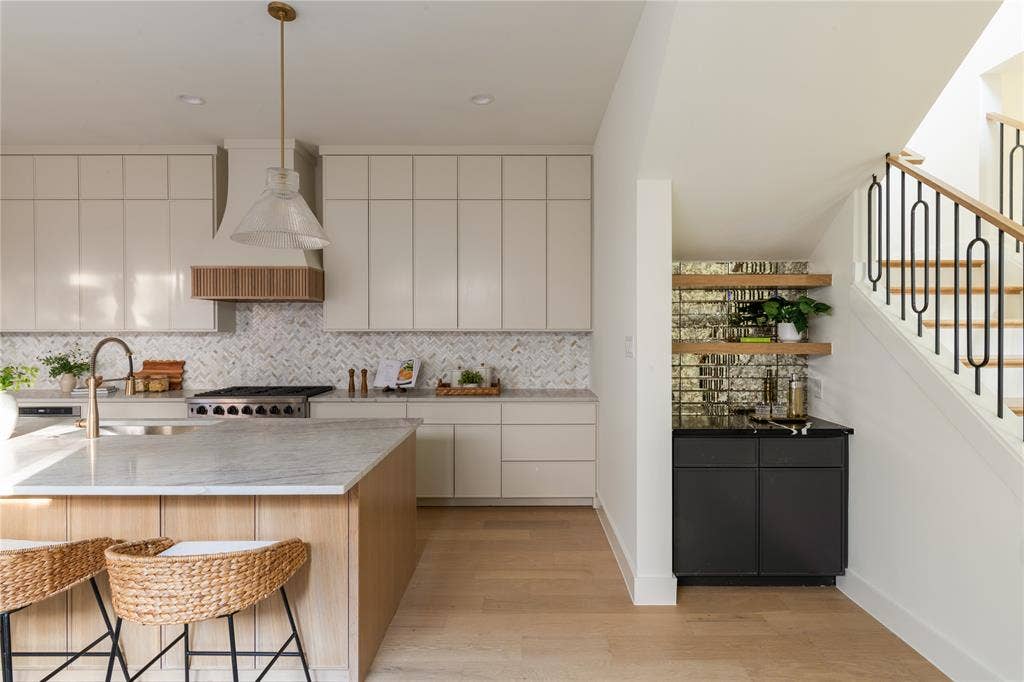
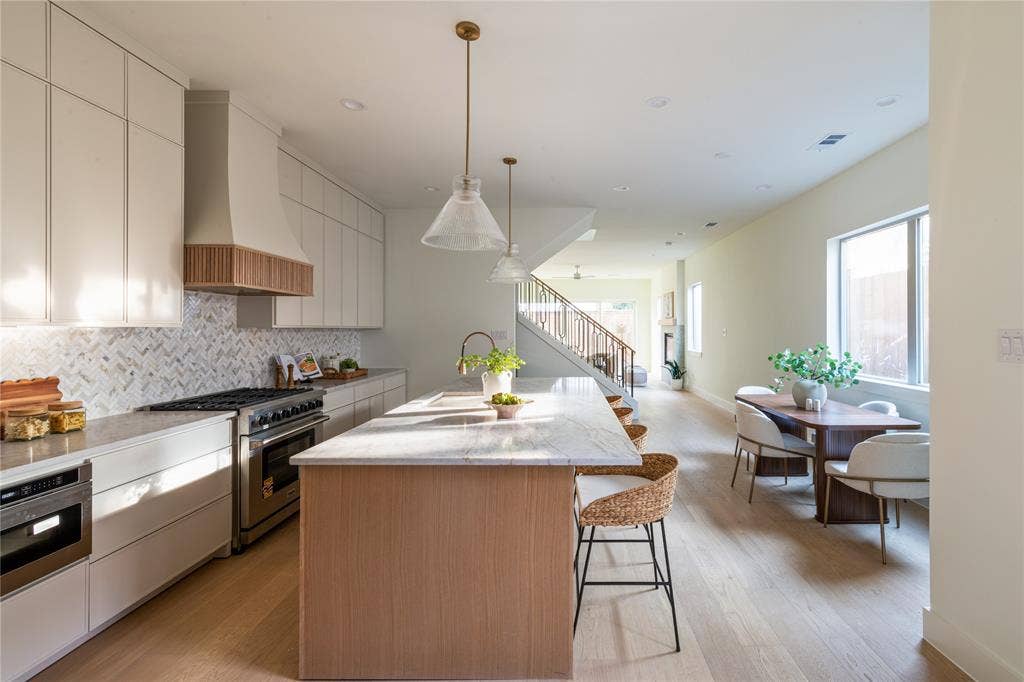
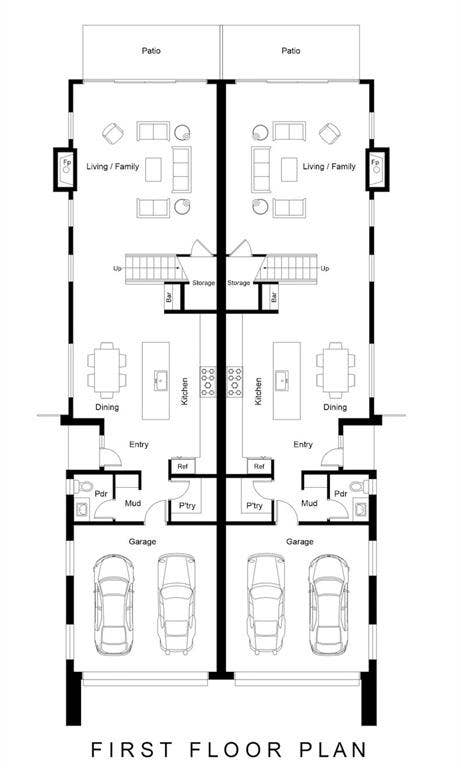
The designer-curated interior features wide-plank engineered wood flooring, slim Shaker cabinetry, Taj Mahal quartzite countertops, a natural stone herringbone kitchen backsplash, and a built-in bar with honed marble and an antique-mirror backsplash. Layered finishes, custom details, and abundant storage throughout make the home feel both elevated and highly functional.
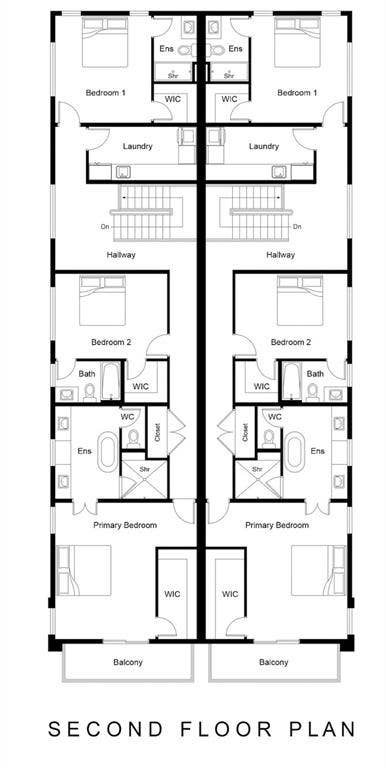
The spacious primary suite offers a true retreat with a soaking tub, oversized walk-in shower, natural stone flooring, and generous closet space. Secondary bathrooms each feature their own distinctive designer tile selections. A private, low-maintenance backyard provides the perfect space for relaxing, entertaining, or pets.
A rare opportunity to enjoy the warmth, personality, and attention to detail of a custom home—all in a brand-new residence in one of East Dallas’ most desirable and walkable locations.
| Mls Number: | 21409295 |
|---|---|
| List Price: | $999,000 |
| Property Type: | Residential |
| Property Sub Type: | Single Family Residence |
| Status: | Active |
| Beds Total: | 3 |
| Baths Full: | 3 |
| Baths Half: | 1 |
| Sq Ft Total: | 2,750 |
| Unexempt Taxes: | $8,217 |
| Lot Size Area Sqft: | 5,662.8000 |
| Lot Size Area: | 0.13 |
| Building Style: | Contemporary/Modern,Traditional |
| City: | Dallas |
| County Or Parish: | Dallas |
| Subdivision Name: | Hughes H G |
| Postal Code: | 75206 |
| Year Built: | 2026 |
| Appliances?: | Dishwasher,Disposal,Gas Range,Microwave |
| Association Type: | None |
| Construction Materials: | Brick, Siding |
| Directions: | map it |
| Elementary School Name: | Geneva Heights |
| Middle School Name: | Long |
| School District: | Dallas ISD |
| Fireplace Features: | Gas Starter |
| Fireplaces Total: | 1 |
| Foundation Details: | No |
| Interior Features: | Built-in Features, Decorative Lighting, Eat-in Kitchen, Flat Screen Wiring, Open Floorplan, Walk-In Closet(s) |
| Lot Size: | Less Than .5 Acre (not Zero) |
| Lot Size Units: | Acres |
| Multi Parcel ID: | No |
| Municipal Utility District?: | No |
| Number Of Dining Areas: | 1 |
| Number Of Living Areas: | 1 |
| Number Of Parking Spaces: | 2 |
| Parking Features: | Garage Double Door |
| Parking Spaces Garage: | 2 |
| Permit Avmyn: | false |
| Permit Comments Reviews Yn: | false |
| Pool?: | No |
| Possession: | Closing/Funding |
| Postal Code Plus 4: | 7220 |
| Room Count: | 2 |
| Structural Style: | Attached or 1/2 Duplex |
| Transaction Type: | For Sale |
| Utilities: | City Sewer, City Water |
| Will Subdivide: | No |
| Year Built Details: | New Construction - Complete |
| Accessibility Features Yn: | No |
| Attached Garage?: | Yes |
| Bathrooms Total Decimal: | 3.10 |
| Bathrooms Total Integer: | 4 |
| Covered Spaces: | 2 |
| Elementary School Name: | Geneva Heights |
| Garage?: | Yes |
| High School Name: | Woodrow Wilson |
| Levels: | Two |
| Lot Size Area: | 0.1300 |
| Property Attached?: | Yes |
| Smart Home Features Appor Pass Y: | 0 |
Listing Courtesy of: Meyer Group Real Estate
Listing Agent: Nadine Kelsall-Meyer
214-585-9933
Mortgage Calculator
All listings featuring the  icon are provided courtesy of North Texas Real Estate Information Systems, Inc. (NTREIS), Copyright 2026. All rights reserved.
All information is believed accurate but not guaranteed. The properties displayed may not be all of the properties available through the IDX Program. Any use of this site other than by potential buyers or sellers is strictly prohibited.
North Texas Real Estate Information Systems, Inc. data last updated on October 15, 2026 02:42 AM - CT
Property Last Updated: October 15, 2026 02:42 AM - CT
