6011 Crestridge Lane
Sachse, TX 75048
$449,999
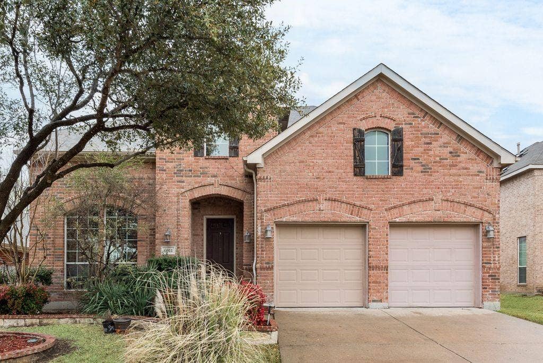
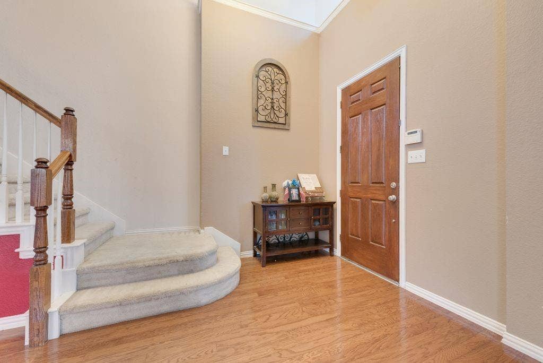
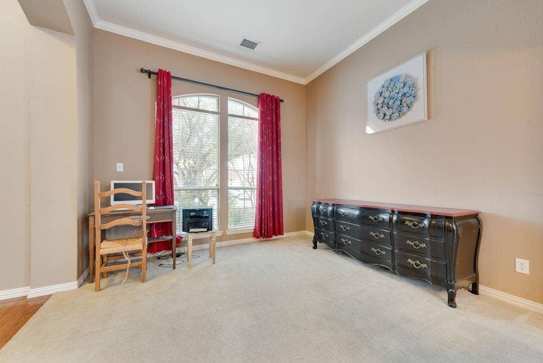
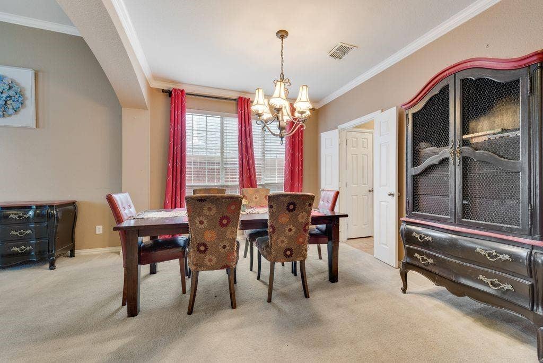
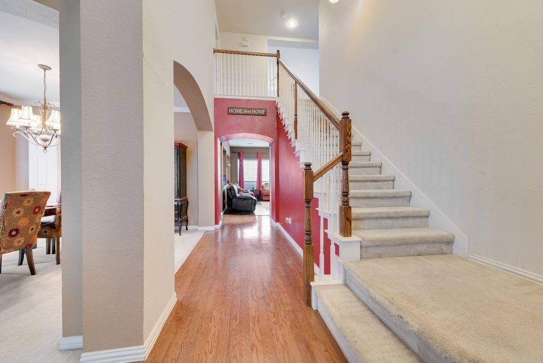
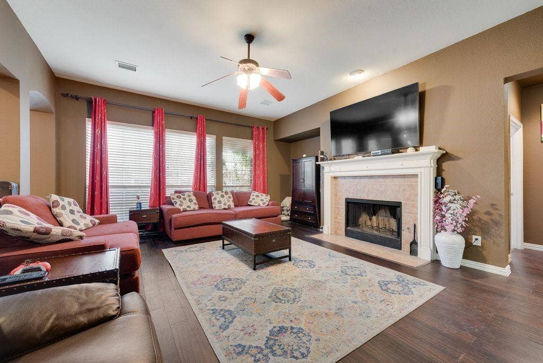
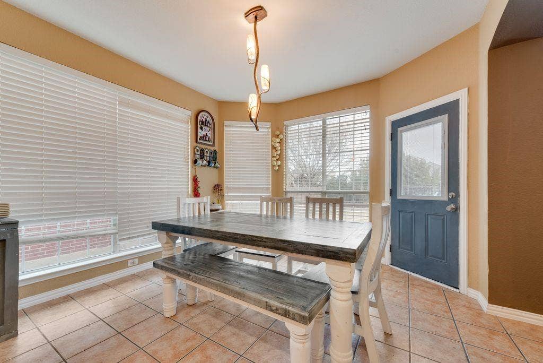
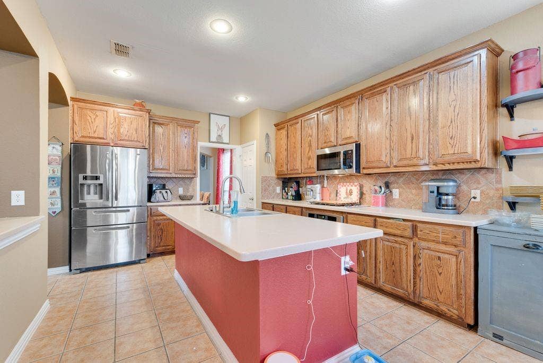
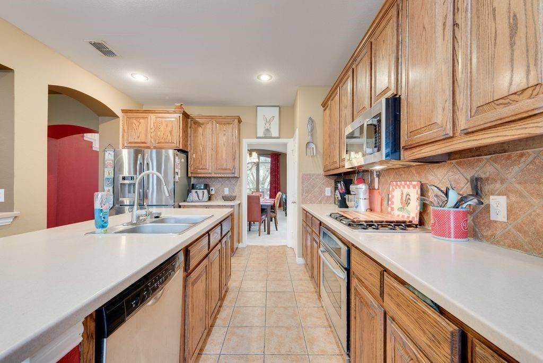
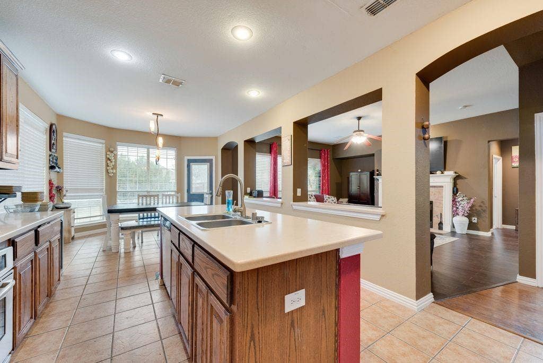
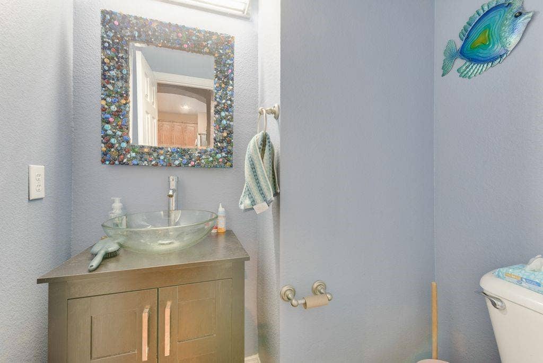
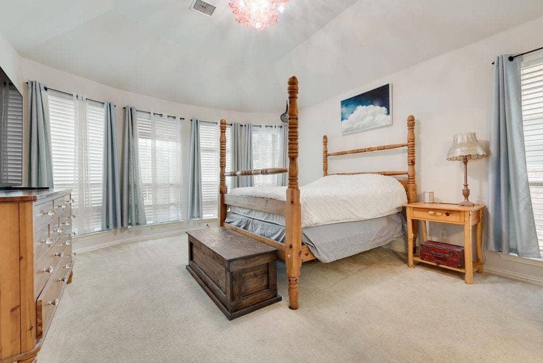
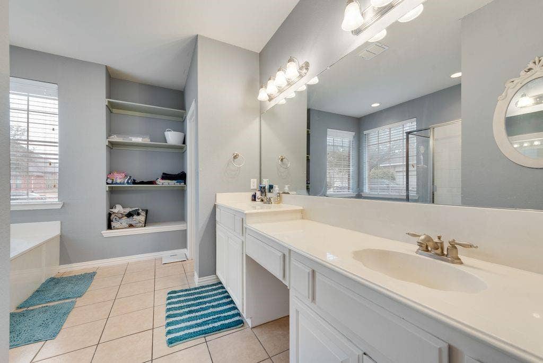
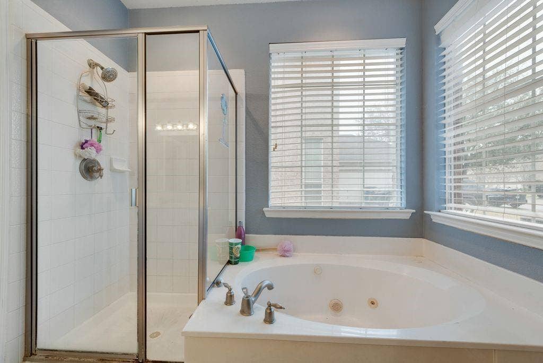
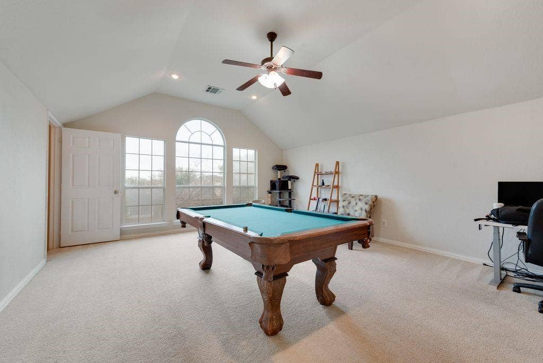
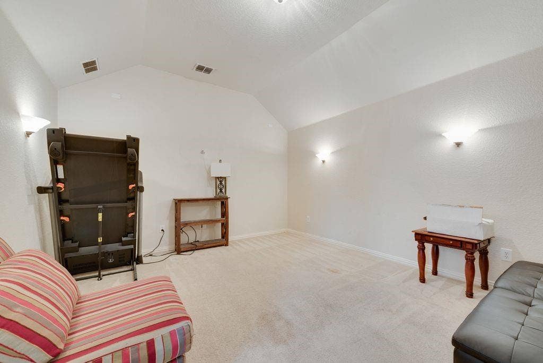
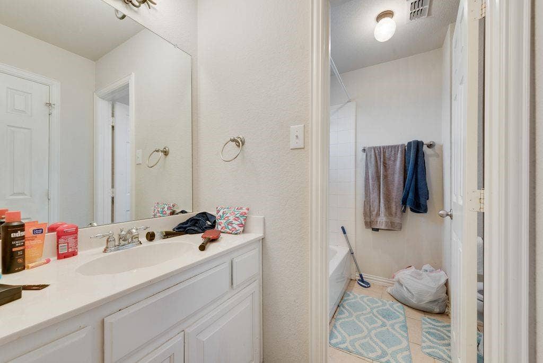
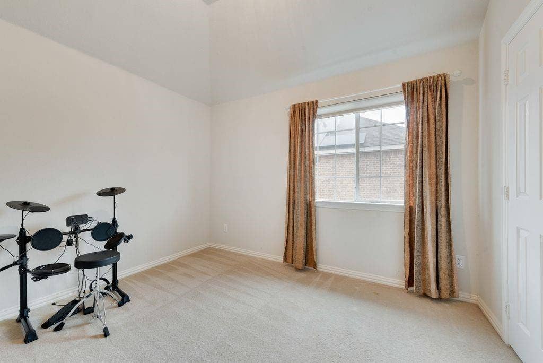
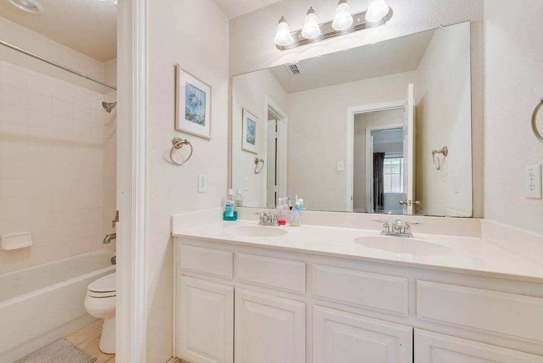
Exceptional Highland Home in the Coveted Woodbridge Community! Step into elegance with this stunning, move-in-ready Highland Home, perfectly situated in the sought-after Woodbridge community. The open-concept design features spacious formal areas, a large living room, and a gourmet kitchen equipped with stainless steel appliances, making it ideal for everyday living and entertaining. Upstairs, you’ll find a sprawling game room, a dedicated media room, three generously sized bedrooms, and two full bathrooms, along with a charming study nook, perfect for work or school.
Enjoy the convenience of direct access to scenic walking trails from your backyard, while the spray pool, covered playground, and serene fishing pond are just steps away at the end of the street. Don't miss out on this exceptional opportunity to own a home that offers both luxury and lifestyle in an unbeatable location! Schedule your tour today! NEW HVAC UNIT INSTALLED, NEW ROOF AS OF APRIL 2025!
| Mls Number: | 21409113 |
|---|---|
| List Price: | $449,999 |
| Property Type: | Residential |
| Property Sub Type: | Single Family Residence |
| Status: | Active |
| Beds Total: | 4 |
| Baths Full: | 3 |
| Baths Half: | 1 |
| Sq Ft Total: | 3,228 |
| Association Fee: | $500 |
| Unexempt Taxes: | $10,890 |
| Lot Size Area Sqft: | 7,013.1600 |
| Lot Size Area: | 0.161 |
| City: | Sachse |
| County Or Parish: | Dallas |
| Subdivision Name: | Woodbridge Ph 05b |
| Postal Code: | 75048 |
| Year Built: | 2004 |
| Appliances?: | Built-in Gas Range,Dishwasher,Gas Cooktop,Gas Oven,Gas Range |
| Association Fee Frequency: | Annually |
| Association Fee Includes: | Management Fees |
| Association Type: | Mandatory |
| Directions: | From PGBT, exit onto Hwy 78 N (Lavon Dr) toward Sachse. Turn right on Woodbridge Pkwy, then left on Laurel Crest Ln. Take the first left onto Meadowcrest Ln, which curves right into Crestridge Ln. Your destination, 6011 Crestridge Ln, is on the left. |
| Elementary School Name: | Choice Of School |
| Middle School Name: | Choice Of School |
| School District: | Garland ISD |
| Fireplace Features: | Gas Logs, Gas Starter |
| Fireplaces Total: | 1 |
| Foundation Details: | No |
| Garage Length: | 20 |
| Garage Width: | 20 |
| Interior Features: | Kitchen Island, Pantry, Walk-In Closet(s) |
| Lot Size: | Less Than .5 Acre (not Zero) |
| Lot Size Units: | Acres |
| Multi Parcel ID: | No |
| Municipal Utility District?: | No |
| Number Of Dining Areas: | 2 |
| Number Of Living Areas: | 2 |
| Number Of Parking Spaces: | 2 |
| Parking Features: | Garage Faces Front |
| Parking Spaces Carport: | 2 |
| Parking Spaces Garage: | 2 |
| Permit Avmyn: | false |
| Permit Comments Reviews Yn: | false |
| Pool?: | No |
| Possession: | Closing/Funding |
| Postal Code Plus 4: | 6501 |
| Room Count: | 6 |
| Structural Style: | Single Detached |
| Transaction Type: | For Sale |
| Utilities: | City Sewer, City Water |
| Will Subdivide: | No |
| Hoa Management Company: | FirstService Residential |
| Hoa Management Company Phone: | 972-429-9222 |
| Accessibility Features Yn: | No |
| Attached Garage?: | Yes |
| Bathrooms Total Decimal: | 3.10 |
| Bathrooms Total Integer: | 4 |
| Covered Spaces: | 2 |
| Elementary School Name: | Choice Of School |
| Exclusions: | Mounted televisions |
| Garage?: | Yes |
| High School Name: | Choice Of School |
| Levels: | Two |
| Lot Size Area: | 0.1610 |
| Property Attached?: | Yes |
| Smart Home Features Appor Pass Y: | 0 |
Listing Courtesy of: Tim Jackson Realty LLC
Listing Agent: Timothy Jackson
972-275-9541
Mortgage Calculator
All listings featuring the  icon are provided courtesy of North Texas Real Estate Information Systems, Inc. (NTREIS), Copyright 2026. All rights reserved.
All information is believed accurate but not guaranteed. The properties displayed may not be all of the properties available through the IDX Program. Any use of this site other than by potential buyers or sellers is strictly prohibited.
North Texas Real Estate Information Systems, Inc. data last updated on October 11, 2026 08:09 PM - CT
Property Last Updated: October 11, 2026 08:09 PM - CT
