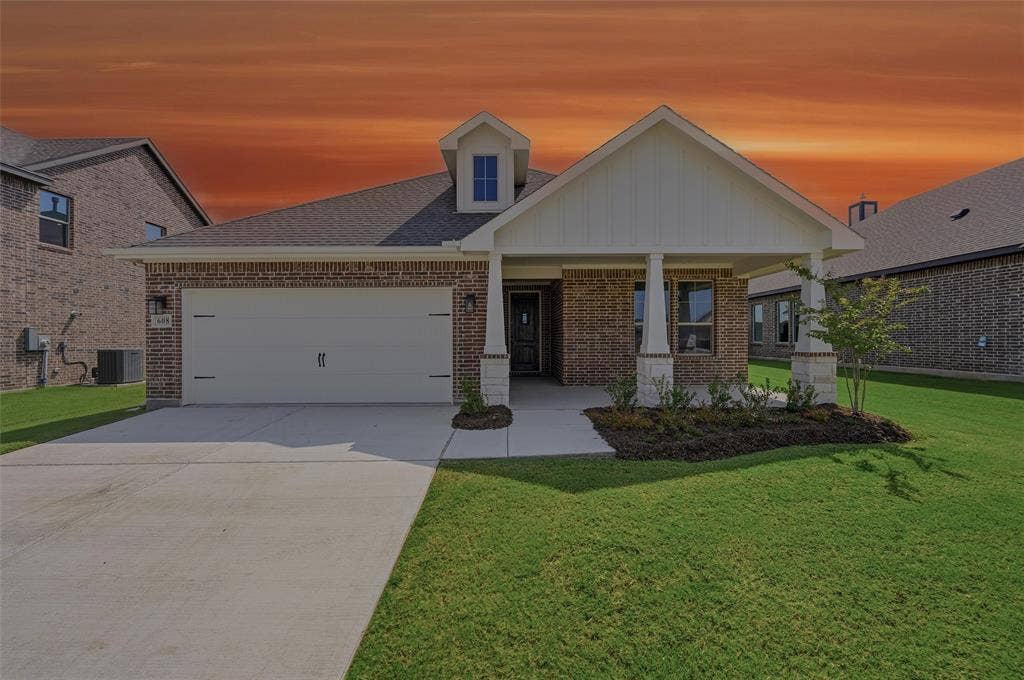
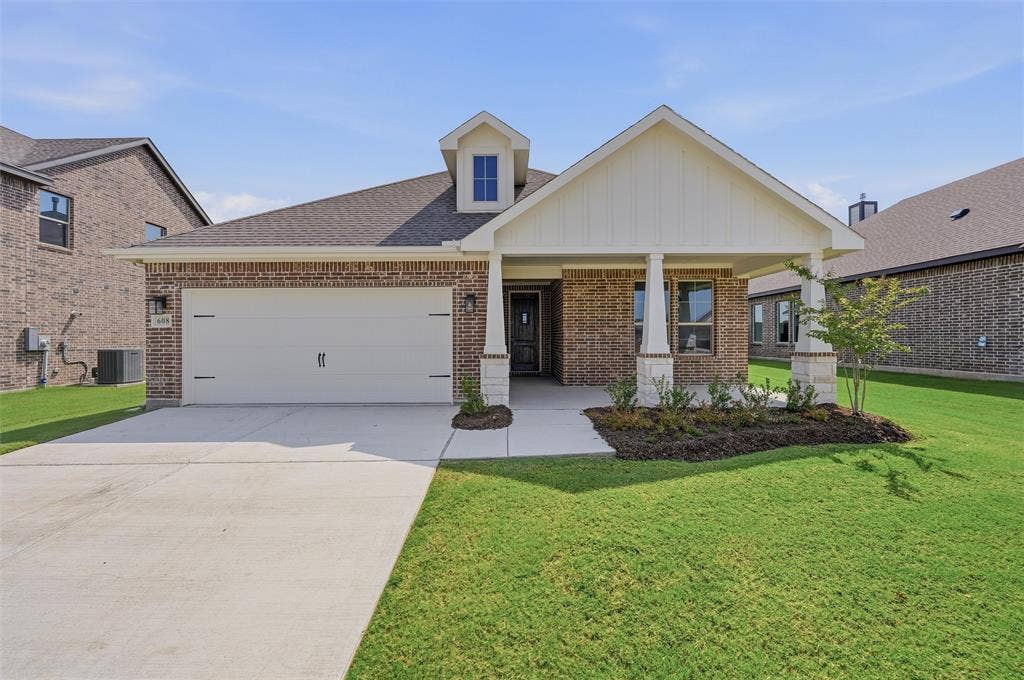
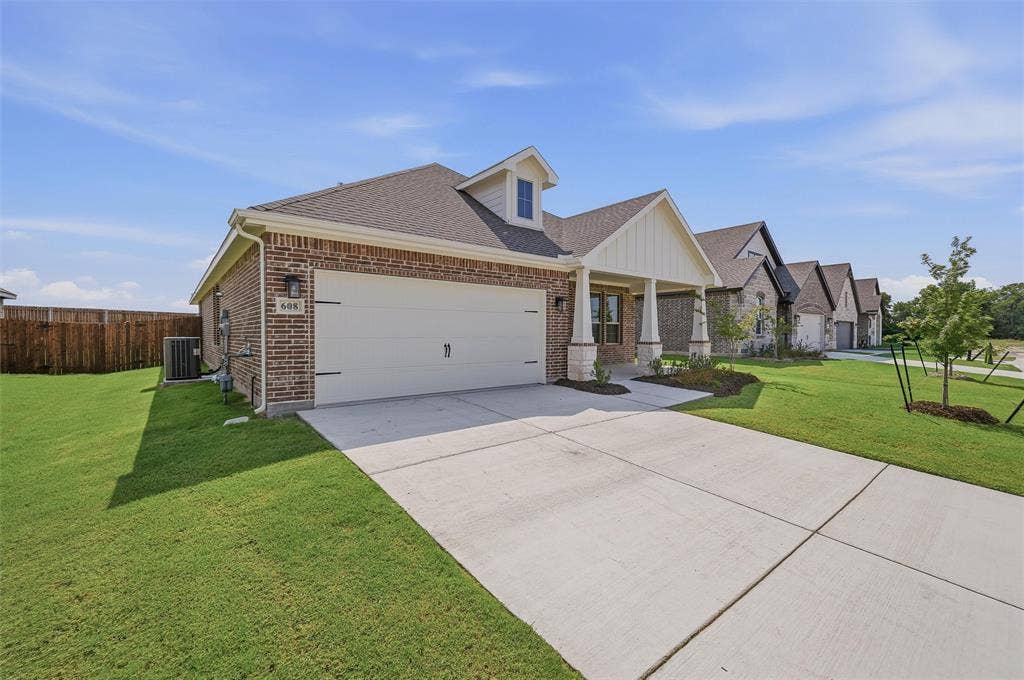
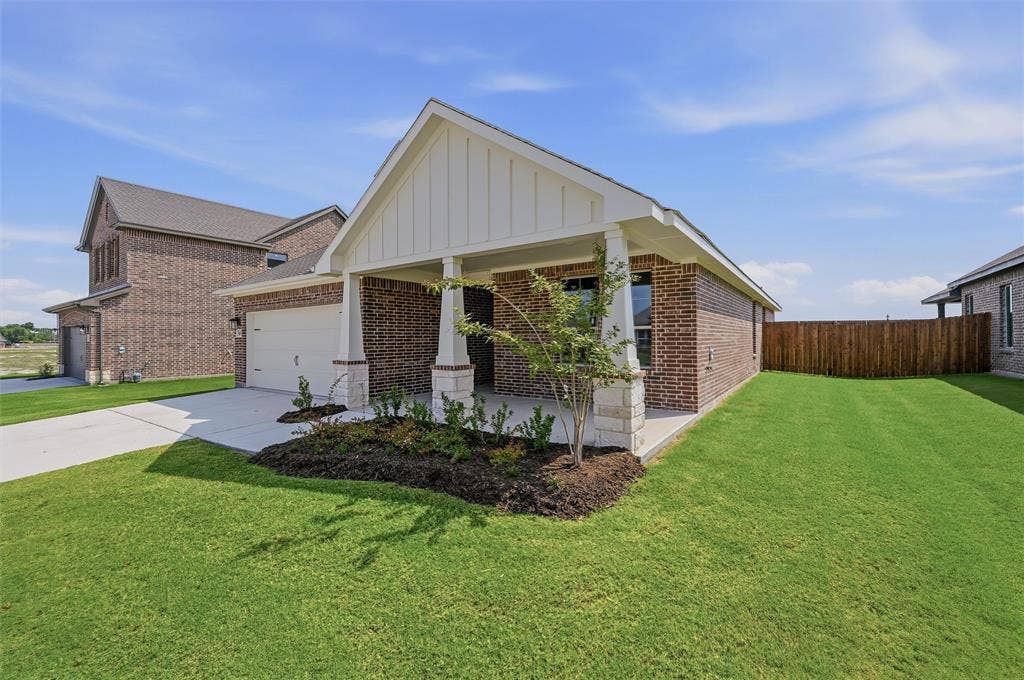
608 Sand Piper Lane
Anna, TX 75409
$2,540
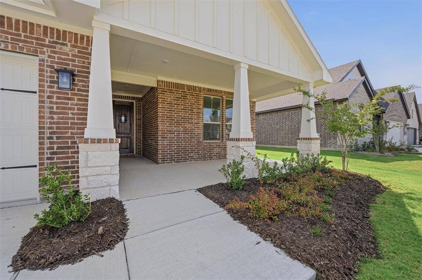
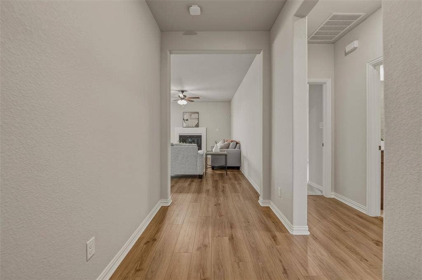
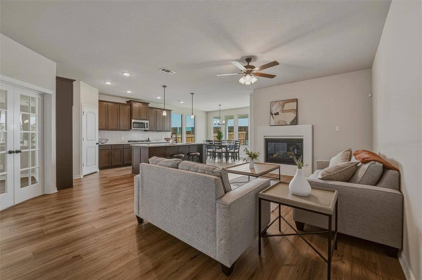
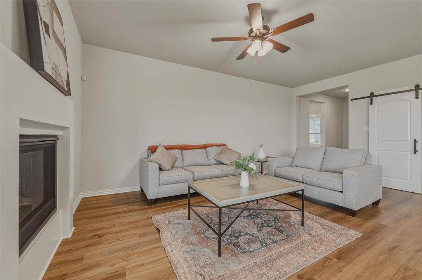
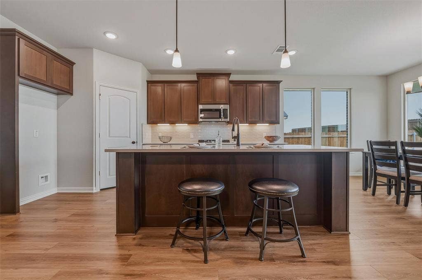
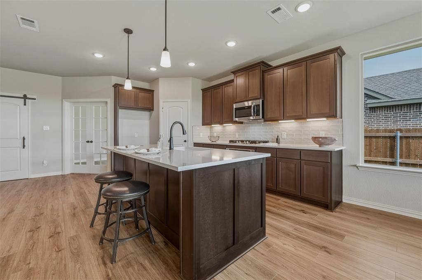
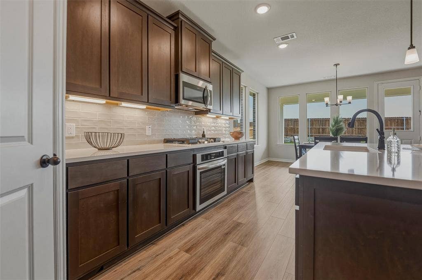
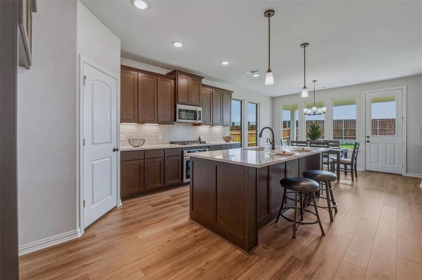
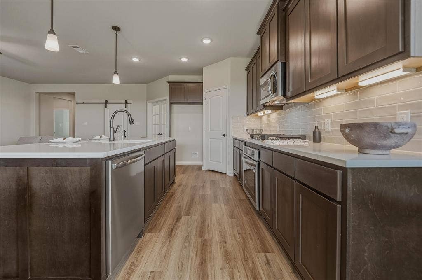
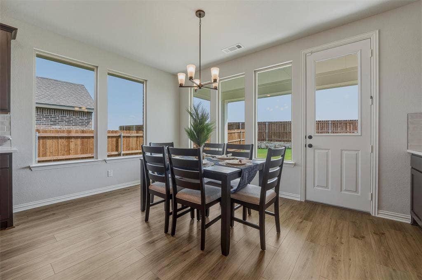
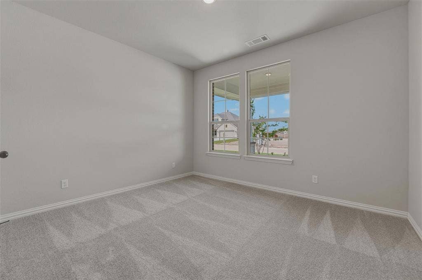
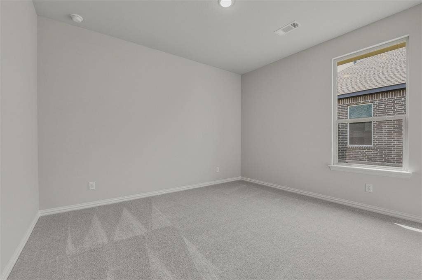
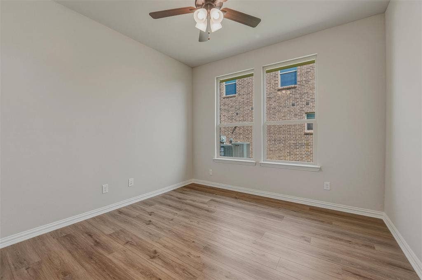
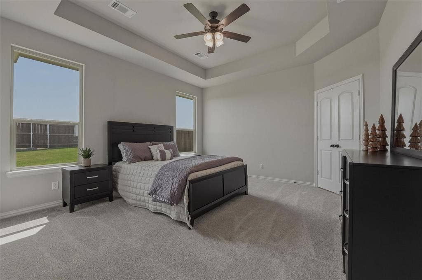
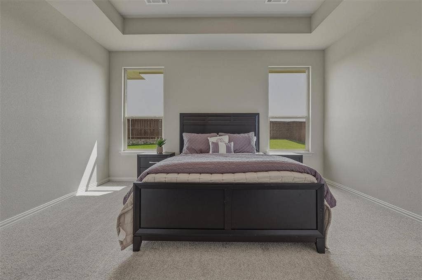
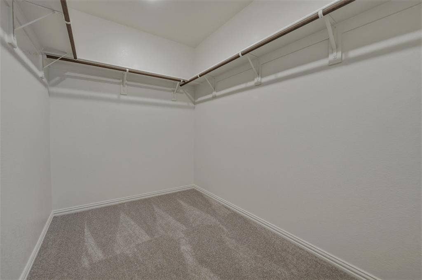
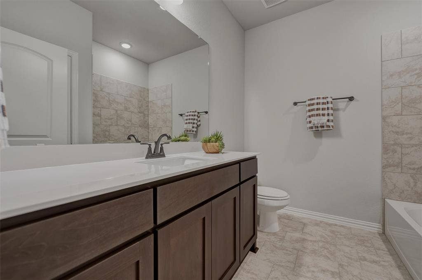
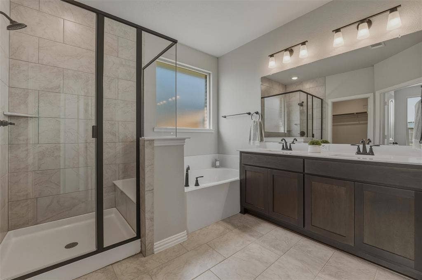
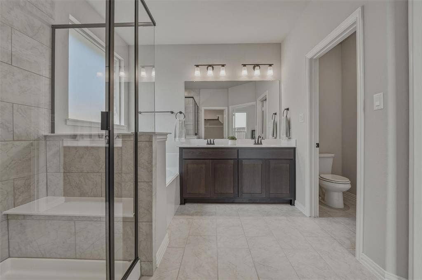
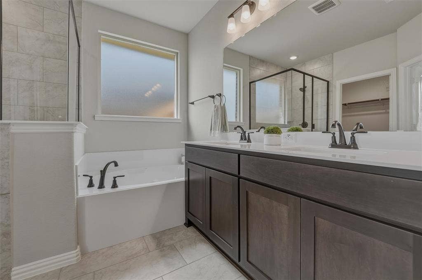
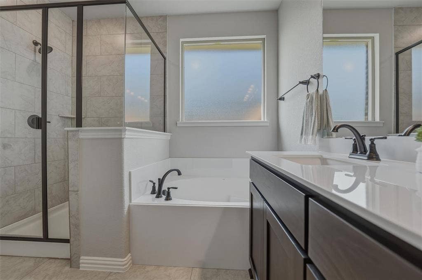
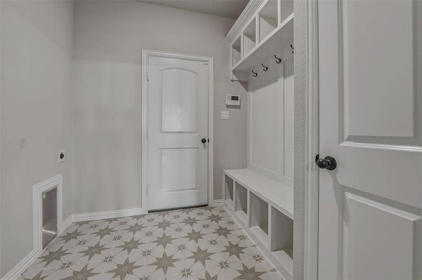
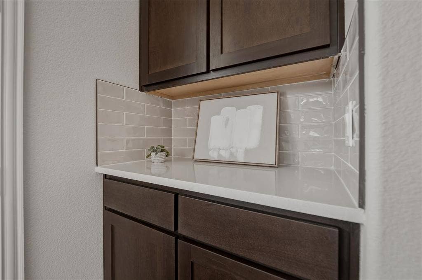
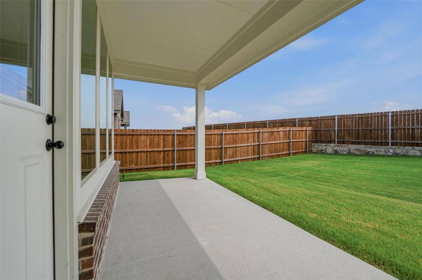
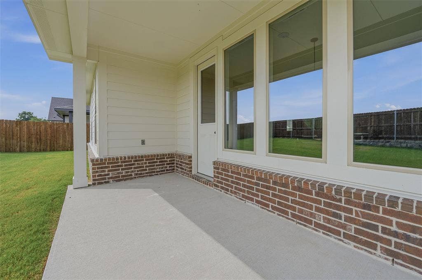
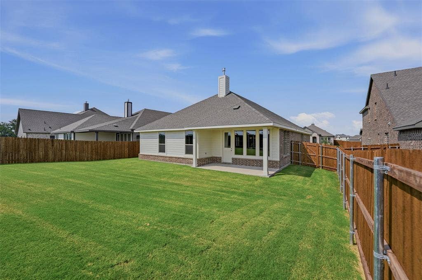
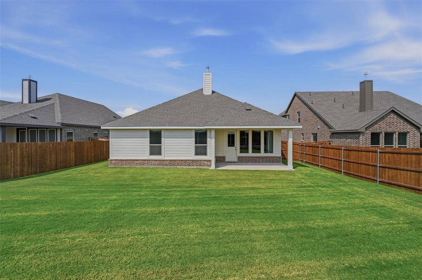
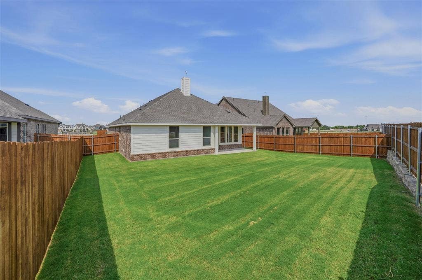
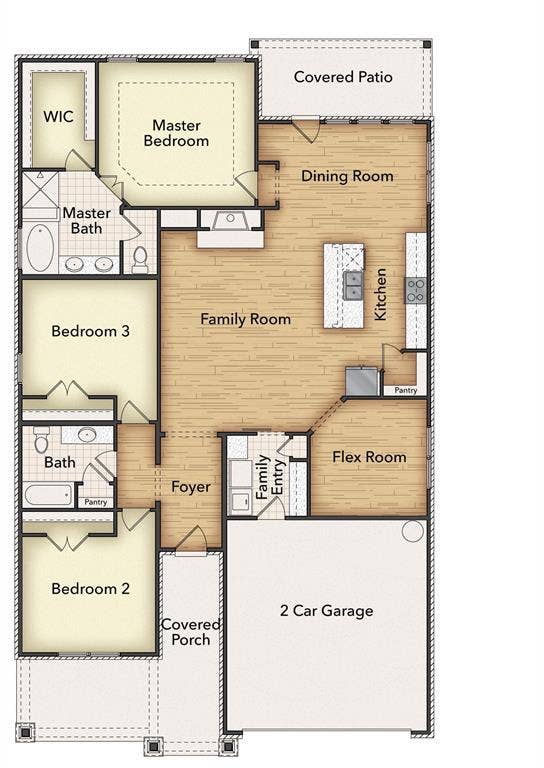
Welcome family and friends into this 3-bedroom, 2-bath, ranch-style home with a spacious open floor plan. From cooking to dining to relaxing by the fire, this continuous design lends itself to entertaining for all occasions. As you walk through the foyer, to the left, the second and third bedrooms are perfectly situated for a private guest getaway. On the right, utilize the flex room for a home office, craft room or play area for young kids. This unique space offers the chance to customize your home to fit the needs of your family. Continuing through to the open kitchen, the extended countertops and island are the ideal workspace for anything from a simple family dinner to a culinary masterpiece. A walk-in pantry with two walls of storage means maximum space for all your snacks and ingredients. Situated in the back corner, the owner’s suite is the epitome of space and comfort. With a door right off the family room, this bedroom gives you a lot of natural light and easy access to the outdoor covered patio. A double-sink vanity means you’ll never have to share space again. Complete with a stand-up shower, tub, and walk-in closet, this space has all the amenities for ideal living.
| Mls Number: | 21411087 |
|---|---|
| List Price: | $2,540 |
| Property Type: | Residential Lease |
| Property Sub Type: | Single Family Residence |
| Status: | Active |
| Beds Total: | 3 |
| Baths Full: | 2 |
| Sq Ft Total: | 1,860 |
| Association Fee: | $1,000 |
| Lot Size Area Sqft: | 7,840.8000 |
| Lot Size Area: | 0.18 |
| Building Style: | Traditional |
| City: | Anna |
| County Or Parish: | Collin |
| Subdivision Name: | Cedar Ridge Estates |
| Postal Code: | 75409 |
| Year Built: | 2026 |
| Appliances?: | Dishwasher,Disposal,Electric Oven,Electric Water Heater,Gas Cooktop,Microwave,Plumbed For Gas in Kitchen,Vented Exhaust Fan |
| Association Fee Frequency: | Annually |
| Association Fee Includes: | Full Use of Facilities, Management Fees |
| Association Type: | Mandatory |
| Construction Materials: | Brick |
| Deposit Amount: | $2,540 |
| Deposit Pet: | $500 |
| Directions: | From US-75, take exit 47 FM towards Anna, then head west on FM-455 for approx. 4 miles, turn right (north) onto CR 425 & continue for approx. 1 mile. The community will be located on your right. |
| Elementary School Name: | Rosamond-Sherley |
| Middle School Name: | Slayter Creek |
| School District: | Anna ISD |
| Exterior Features: | Covered Patio/Porch, Rain Gutters |
| Fencing: | Wood |
| Fireplace Features: | Family Room, Gas Logs, Gas Starter, Masonry, Stone |
| Fireplaces Total: | 1 |
| Flooring: | Carpet, Ceramic Tile, Luxury Vinyl Plank |
| Foundation Details: | No |
| Foundation Details: | Slab |
| Garage Length: | 20 |
| Garage Width: | 19 |
| Heating: | Central, Electric, ENERGY STAR Qualified Equipment, Fireplace(s), Heat Pump |
| Interior Features: | Cable TV Available, Decorative Lighting, Eat-in Kitchen, High Speed Internet Available, Kitchen Island, Open Floorplan, Pantry, Walk-In Closet(s) |
| Lease Conditions: | Application Fee, Written Application (+) |
| Lease Type: | Yearly |
| Lot Features: | Interior Lot, Landscaped, Sprinkler System, Subdivision |
| Lot Size: | Less Than .5 Acre (not Zero) |
| Lot Size Units: | Acres |
| Monies Required: | First Months Rent, Pet Deposit, Security Deposit |
| Monthly Pet Fee: | $25 |
| Multi Parcel ID: | No |
| Municipal Utility District?: | No |
| Non Refundable Pet Fee?: | Yes |
| Number Of Dining Areas: | 1 |
| Number Of Living Areas: | 1 |
| Number Of Parking Spaces: | 2 |
| Number Of Pets Allowed: | 2 |
| Parking Features: | Concrete, Driveway, Garage, Garage Door Opener, Garage Double Door, Garage Faces Front |
| Parking Spaces Garage: | 2 |
| Permit Avmyn: | true |
| Permit Comments Reviews Yn: | true |
| Pool?: | No |
| Restrictions: | Deed |
| Roof: | Composition |
| Room Count: | 8 |
| Security Features: | Burglar, Carbon Monoxide Detector(s), Prewired, Security System, Smoke Detector(s) |
| Structural Style: | Single Detached |
| Tenant Pays: | All Utilities |
| Transaction Type: | For Lease |
| Utilities: | City Water, Community Mailbox, Concrete, Curbs, Sidewalk |
| Will Subdivide: | No |
| Year Built Details: | New Construction - Complete |
| Application Fee Amount: | $70 |
| Hoa Management Company: | Foundation HOA Management |
| Hoa Management Company Phone: | 817-862-9337 |
| Accessibility Features Yn: | No |
| Attached Garage?: | Yes |
| Availability Date: | 2026-10-13 |
| Bathrooms Total Decimal: | 2.00 |
| Bathrooms Total Integer: | 2 |
| Cooling: | Ceiling Fan(s), Central Air, Electric, ENERGY STAR Qualified Equipment, Heat Pump |
| Covered Spaces: | 2 |
| Elementary School Name: | Rosamond-Sherley |
| Exclusions: | minerals |
| Garage?: | Yes |
| High School Name: | Anna |
| Lease Term Description: | One time admin fee of $75 Pet Deposit & Rent is per animal |
| Levels: | One |
| Lot Size Area: | 0.1800 |
| Pets Allowed: | Yes Pets Allowed, Breed Restrictions, Number Limit |
| Property Attached?: | No |
| Smart Home Features Appor Pass Y: | 1 |
Listing Courtesy of: NTex Realty, LP
Listing Agent: Clinton Shipley
817-731-7595
All listings featuring the  icon are provided courtesy of North Texas Real Estate Information Systems, Inc. (NTREIS), Copyright 2026. All rights reserved.
All information is believed accurate but not guaranteed. The properties displayed may not be all of the properties available through the IDX Program. Any use of this site other than by potential buyers or sellers is strictly prohibited.
North Texas Real Estate Information Systems, Inc. data last updated on October 14, 2026 01:39 AM - CT
Property Last Updated: October 14, 2026 01:39 AM - CT
