609 Lismore Drive
Frisco, TX 75036
$1,199,999
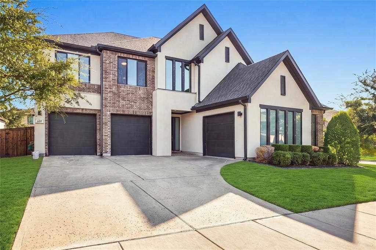
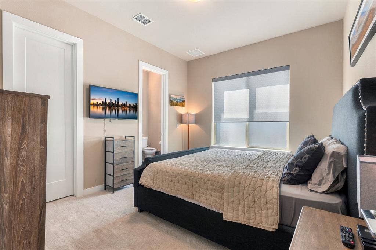
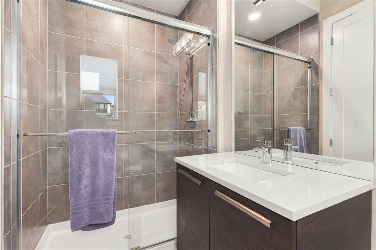
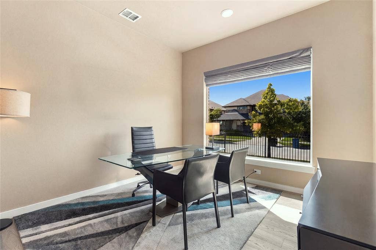
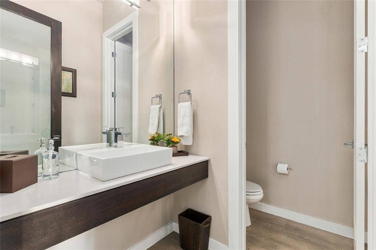
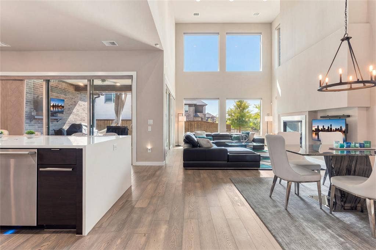
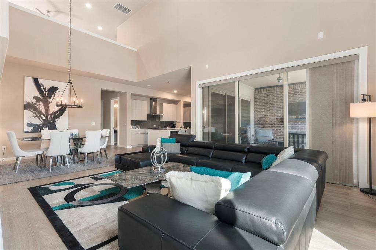
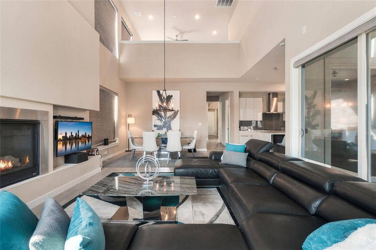
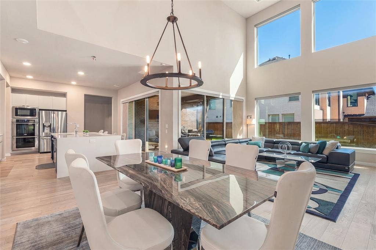
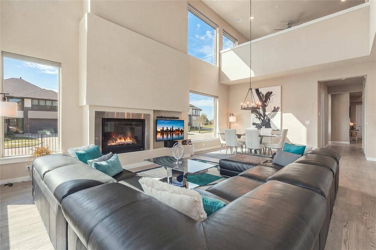
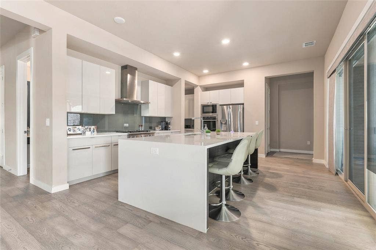
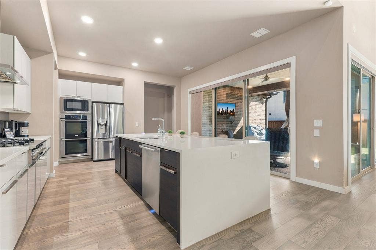
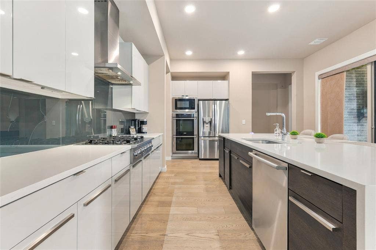
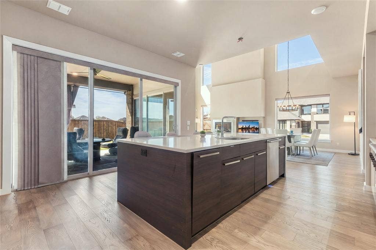
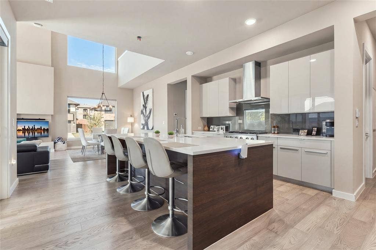
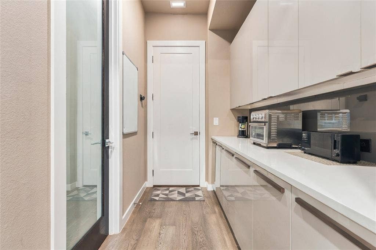
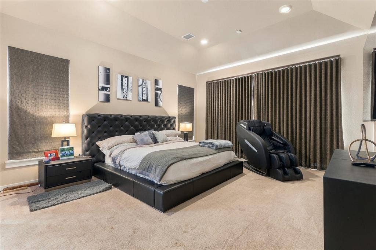
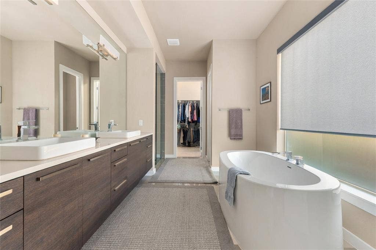
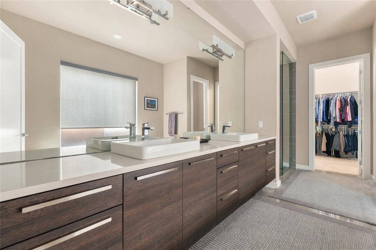
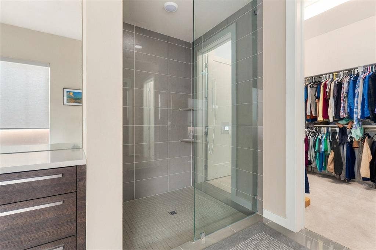
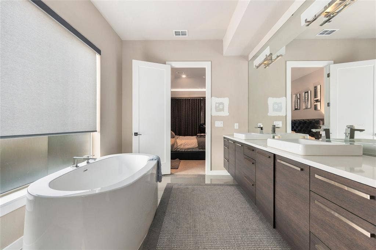
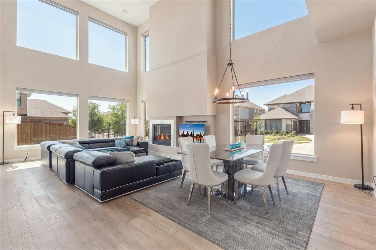
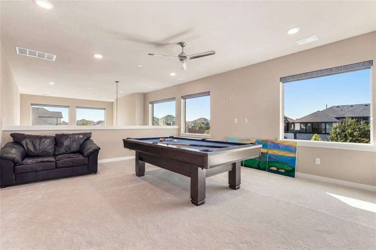
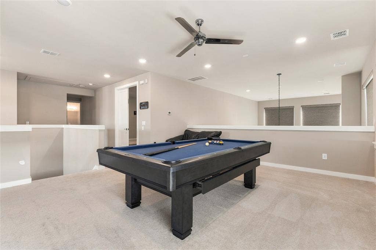
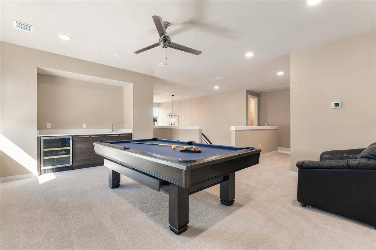
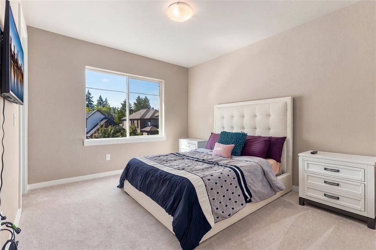
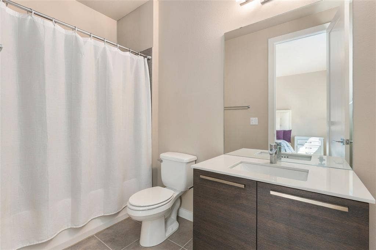
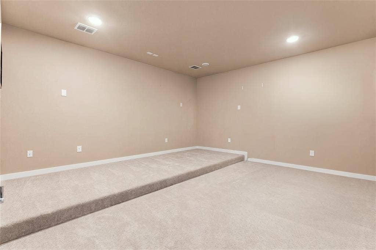
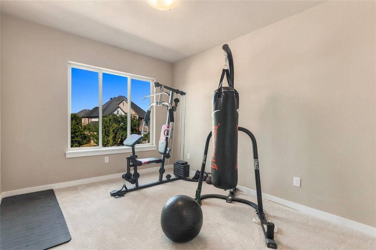
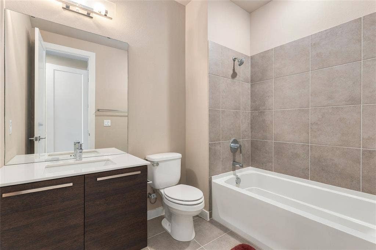
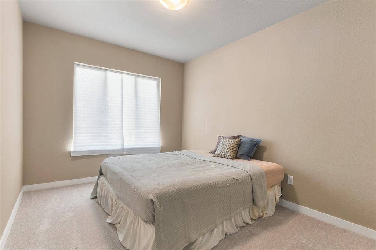
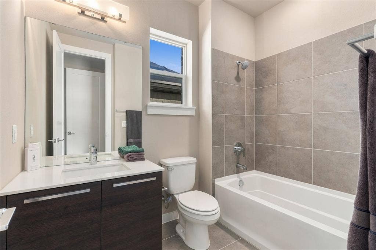
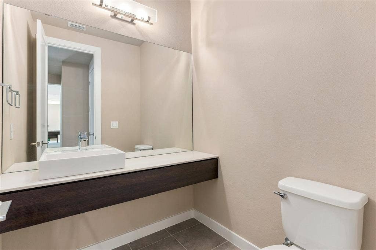
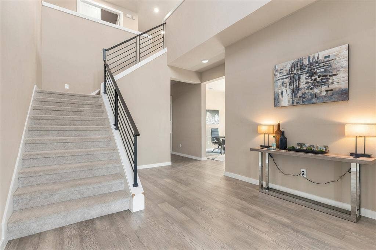
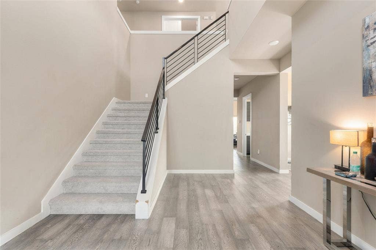
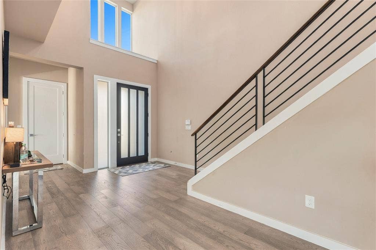
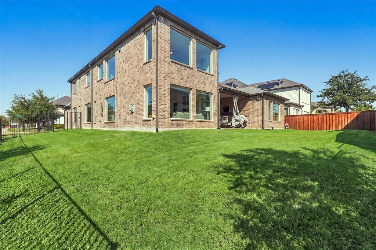
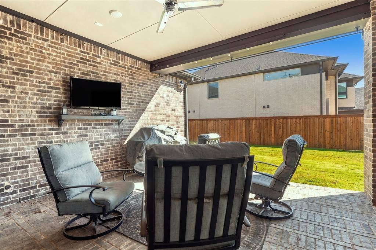
Welcome to 609 Lismore Drive, a stunning contemporary home located in the highly desirable Phillips Creek Ranch community of Frisco. Built by MainVue Homes, this impressive two-story residence offers approximately 4,307 square feet, 5 bedrooms, 5 full bathrooms, 2 half bathrooms, and a 3-car garage. Thoughtfully designed with modern elegance and everyday functionality in mind, this home features beautiful wide-plank hardwood flooring, soaring ceilings, stately 8-foot interior doors, and designer finishes throughout. The gourmet kitchen is a true centerpiece, featuring sleek European-style cabinetry, satin nickel hardware, custom pendant lighting, a spacious center island, double ovens, a gas cooktop, and generous pantry storage. The open living spaces provide an inviting atmosphere for entertaining, while a gas fireplace adds warmth and sophistication. The first-floor primary suite offers a luxurious retreat with a spa-inspired bathroom featuring an indulgent soaking tub, separate shower, dual sinks, and a spacious walk-in closet. Each additional bedroom features its own private bathroom and generous closet space, offering comfort and privacy for family and guests. Study provides the perfect work-from-home setting, while the upstairs game room and separate media room offer endless possibilities for entertainment. Step outside to enjoy the covered outdoor living area, complete with a fire pit, creating an ideal space for gatherings or quiet evenings. Situated on a landscaped corner lot with a sprinkler system, this home offers both curb appeal and outdoor enjoyment. Residents of Phillips Creek Ranch enjoy access to exceptional community amenities, including ...
+ Read More| Mls Number: | 21408478 |
|---|---|
| List Price: | $1,199,999 |
| Property Type: | Residential |
| Property Sub Type: | Single Family Residence |
| Status: | Active |
| Beds Total: | 5 |
| Baths Full: | 5 |
| Baths Half: | 2 |
| Sq Ft Total: | 4,263 |
| Association Fee: | $220 |
| Unexempt Taxes: | $17,528 |
| Lot Size Area Sqft: | 9,278.2800 |
| Lot Size Area: | 0.213 |
| Building Style: | Contemporary/Modern |
| City: | Frisco |
| County Or Parish: | Denton |
| Subdivision Name: | Mainvue At Phillips Creek Ranc |
| Postal Code: | 75036 |
| Year Built: | 2018 |
| Accessory Unit?: | No |
| Appliances?: | Dishwasher,Disposal,Electric Oven,Gas Cooktop,Gas Water Heater,Microwave,Convection Oven,Double Oven,Plumbed For Gas in Kitchen,Tankless Water Heater |
| Association Fee Frequency: | Monthly |
| Association Fee Includes: | Full Use of Facilities, Maintenance Grounds, Maintenance Structure, Security |
| Association Type: | Mandatory |
| Construction Materials: | Brick, Concrete, Frame, Metal Siding, Stucco, Wood, Other |
| Directions: | From the Dallas North Tollway, take the Lebanon Road exit and head west on Lebanon Road. Turn left onto Clover Lane, then right onto Statesman Lane. Follow the neighborhood streets to Lismore Drive and continue to 609 Lismore Drive. |
| Dock Permitted?: | No |
| Elementary School Name: | Hosp |
| Middle School Name: | Pearson |
| School District: | Frisco ISD |
| Exterior Features: | Covered Patio/Porch, Fire Pit, Rain Gutters |
| Fencing: | Wood |
| Fireplace Features: | Gas Logs, Heatilator, Metal |
| Fireplaces Total: | 1 |
| Flooring: | Brick/Adobe, Carpet, Ceramic Tile, Concrete, Wood |
| Foundation Details: | No |
| Foundation Details: | Slab |
| Heating: | Central, Natural Gas |
| Interior Features: | Cable TV Available, Decorative Lighting, Flat Screen Wiring, High Speed Internet Available, Sound System Wiring, Vaulted Ceiling(s) |
| Lake Pump: | No |
| Lot Features: | Corner Lot, Landscaped, Sprinkler System, Subdivision |
| Lot Size: | Less Than .5 Acre (not Zero) |
| Lot Size Source: | Appraiser |
| Lot Size Units: | Acres |
| Multi Parcel ID: | No |
| Municipal Utility District?: | No |
| Number Of Dining Areas: | 1 |
| Number Of Living Areas: | 1 |
| Number Of Parking Spaces: | 3 |
| Parking Features: | Garage, Garage Faces Front |
| Parking Spaces Garage: | 3 |
| Permit Avmyn: | false |
| Permit Comments Reviews Yn: | false |
| Pool?: | No |
| Possession: | Closing/Funding |
| Postal Code Plus 4: | 3612 |
| Roof: | Composition |
| Room Count: | 12 |
| Security Features: | Burglar, Fire Alarm, Prewired, Security System, Smoke Detector(s) |
| Structural Style: | Single Detached |
| Transaction Type: | For Sale |
| Utilities: | City Sewer, City Water, Curbs, Individual Gas Meter, Individual Water Meter, Sidewalk |
| Will Subdivide: | No |
| Year Built Details: | Preowned |
| Hoa Management Company: | Insight Association Management |
| Hoa Management Company Phone: | 214-494-6050 |
| Senior Community Yn: | No |
| Accessibility Features Yn: | No |
| Attached Garage?: | Yes |
| Bathrooms Total Decimal: | 5.20 |
| Bathrooms Total Integer: | 7 |
| Cooling: | Ceiling Fan(s), Central Air, Electric |
| Covered Spaces: | 3 |
| Elementary School Name: | Hosp |
| Garage?: | Yes |
| High School Name: | Reedy |
| Horse Permitted Yn: | No |
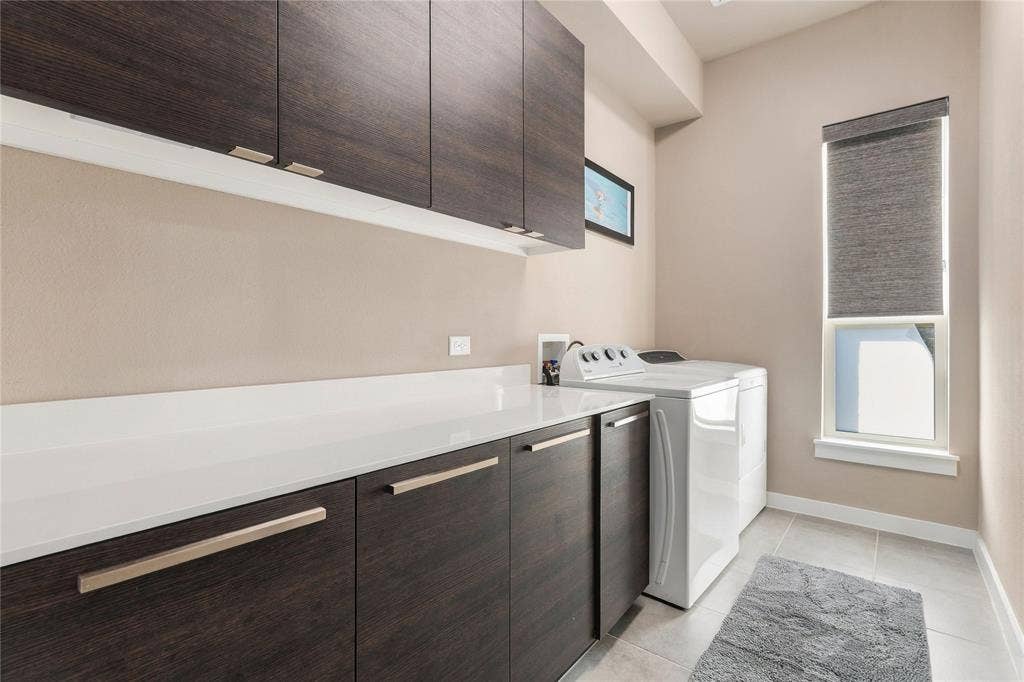
| Laundry Features: | Electric Dryer Hookup, Full Size W/D Area, Washer Hookup |
| Levels: | Two |
| Listing Terms: | Cash, Conventional, FHA, VA Loan |
| Lot Size Area: | 0.2130 |
| Patio And Porch Features: | Covered |
| Property Attached?: | No |
| Smart Home Features Appor Pass Y: | 0 |
Listing Courtesy of: Compass RE Texas, LLC
Listing Agent: Andre Shaw
682-232-6195
Mortgage Calculator
All listings featuring the  icon are provided courtesy of North Texas Real Estate Information Systems, Inc. (NTREIS), Copyright 2026. All rights reserved.
All information is believed accurate but not guaranteed. The properties displayed may not be all of the properties available through the IDX Program. Any use of this site other than by potential buyers or sellers is strictly prohibited.
North Texas Real Estate Information Systems, Inc. data last updated on October 10, 2026 01:54 AM - CT
Property Last Updated: October 10, 2026 01:54 AM - CT
