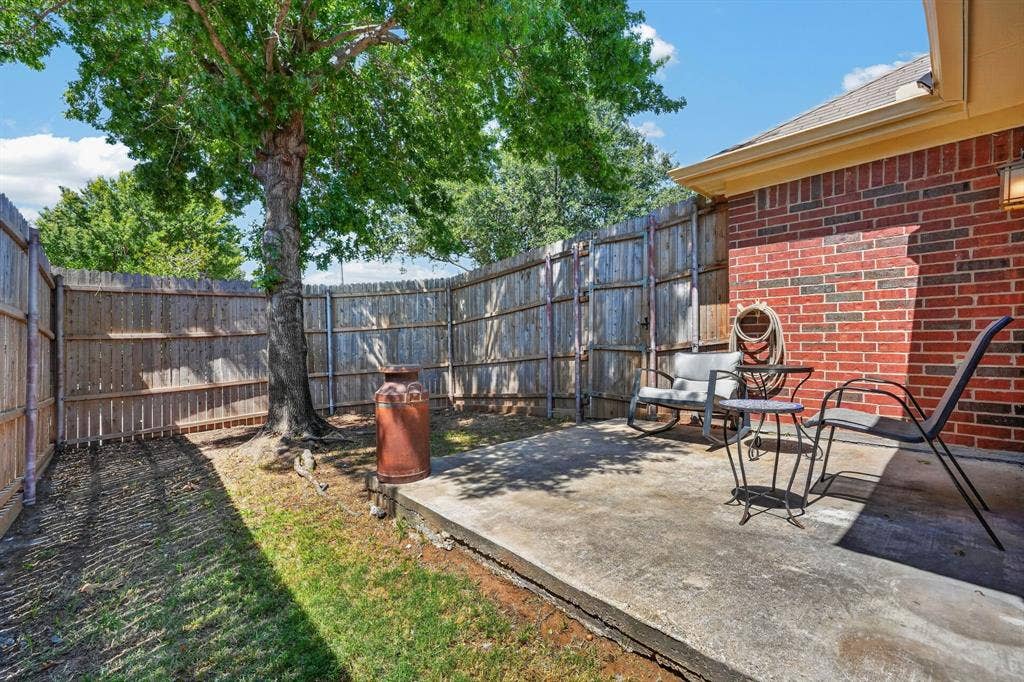
6105 Cheyenne Drive
The Colony, TX 75056
$2,500
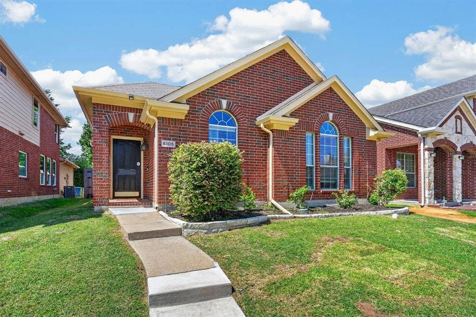
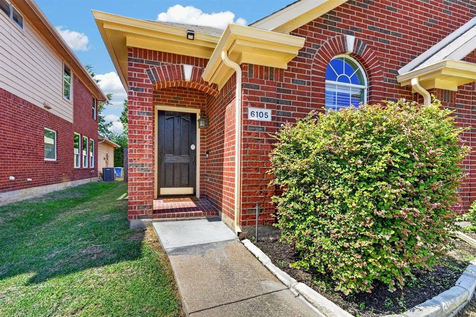
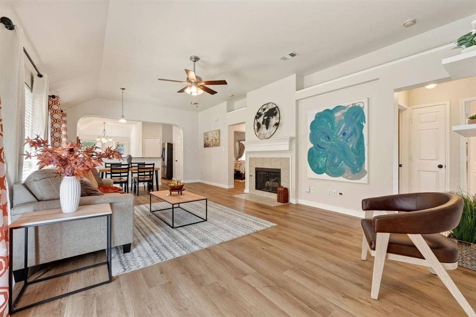
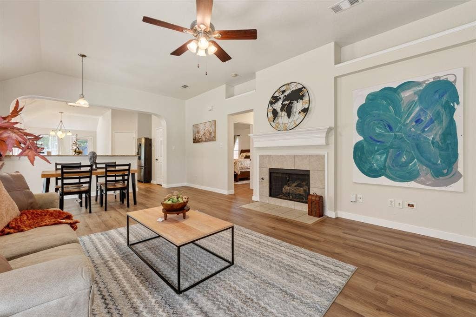
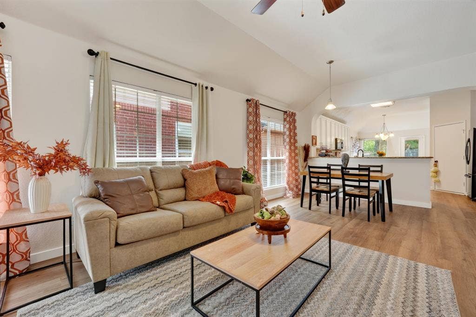
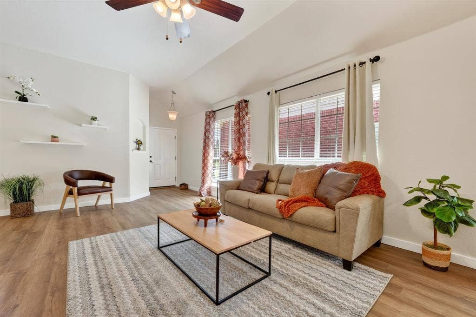
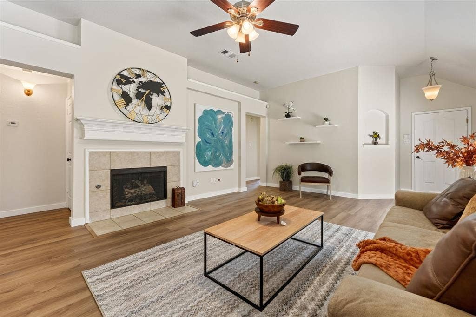
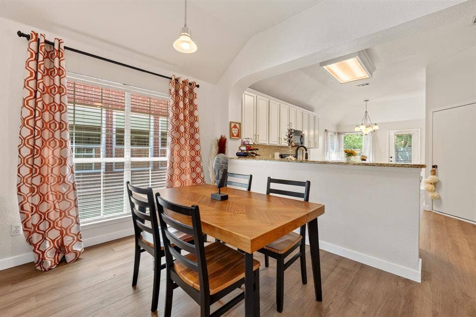
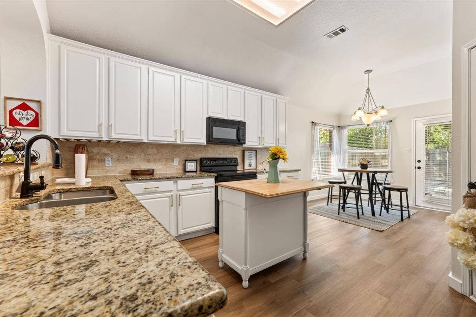
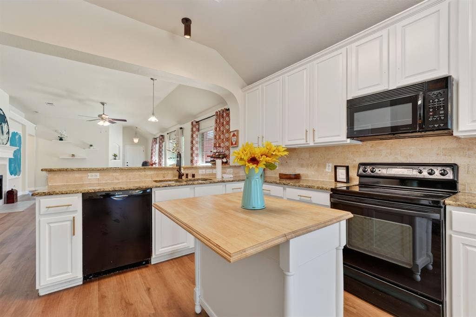
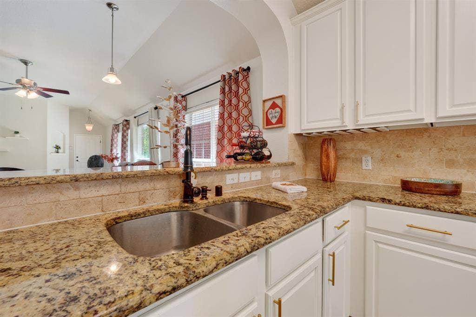
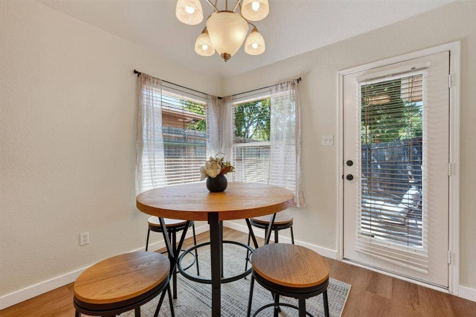
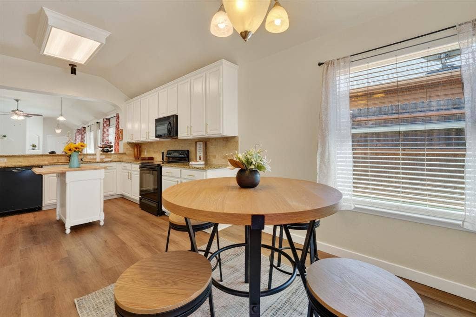
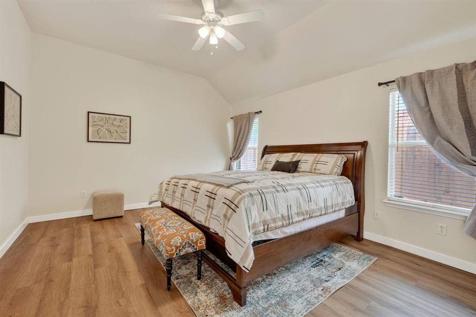
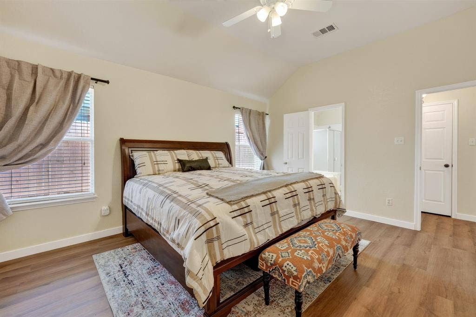
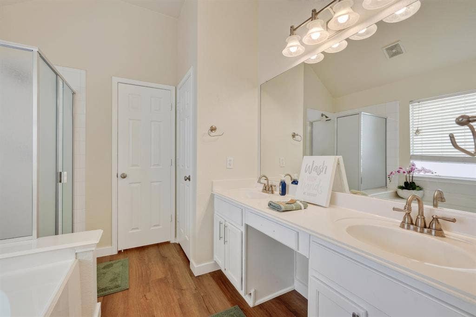
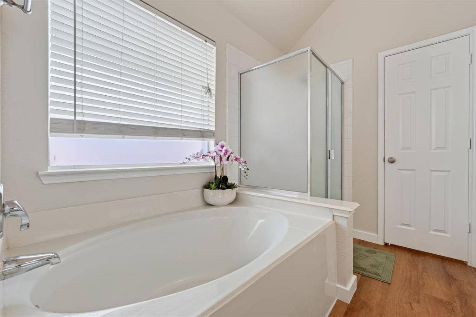
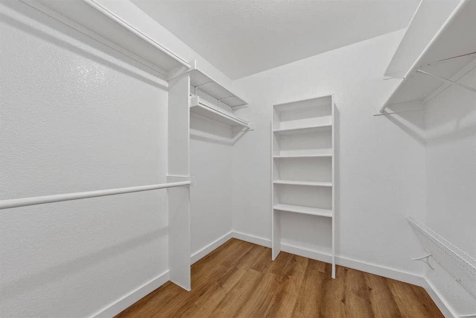
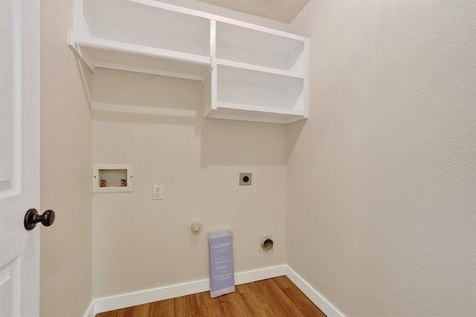
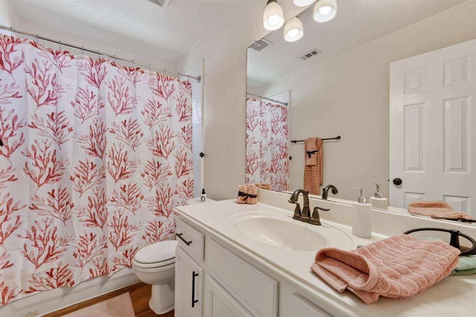
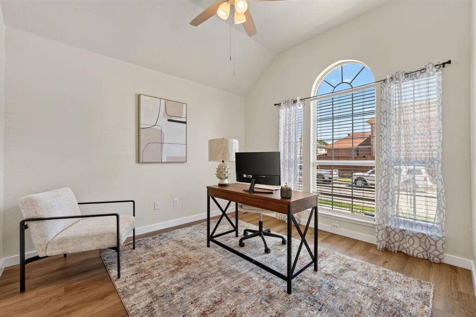
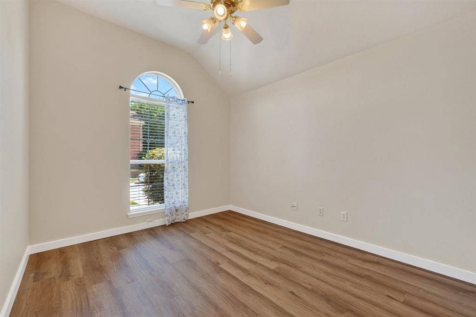
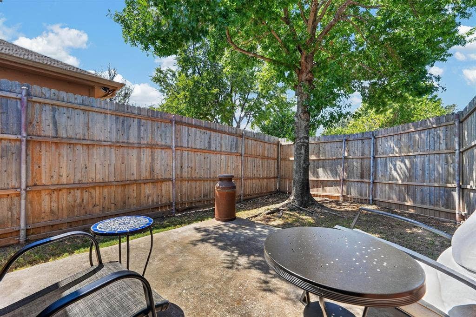
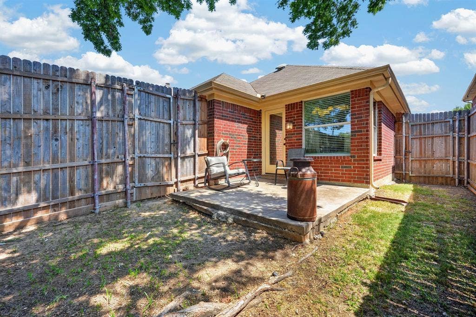
This freshly painted and move-in ready home is great for so many reasons and located in a great neighborhood. High ceilings, amazing work space for Kitchen prep work and a home that feels wonderful. Beautifully refreshed and NO carpet! Location is super convenient for work, shopping and entertainment with Grandscape, Hawaiian Waters, Toyota North American HQ, JP Morgan Chase, Liberty Mutual and more nearby. Located in a great neighborhood with community parks, pools and walking path and easy access to SRT 121 and DNT. Tall ceilings lend to an Open and spacious floor plan. Granite counters in the kitchen, Bosch dishwasher replaced 2023, some windows replaced 2026, Roof replaced 2018. House is also wired for AT&T Fiber for ease in WFH.
| Mls Number: | 21414903 |
|---|---|
| List Price: | $2,500 |
| Property Type: | Residential Lease |
| Property Sub Type: | Single Family Residence |
| Status: | Active |
| Beds Total: | 3 |
| Baths Full: | 2 |
| Sq Ft Total: | 1,631 |
| Association Fee: | $480 |
| Lot Size Area Sqft: | 4,617.3600 |
| Lot Size Area: | 0.106 |
| Building Style: | Traditional |
| City: | The Colony |
| County Or Parish: | Denton |
| Subdivision Name: | Legend Trails Ph III |
| Postal Code: | 75056 |
| Year Built: | 2002 |
| Accessory Unit?: | No |
| Appliances?: | Dishwasher,Disposal,Gas Range,Microwave |
| Association Fee Includes: | Full Use of Facilities |
| Association Type: | Mandatory |
| Construction Materials: | Brick, Vinyl Siding |
| Deposit Amount: | $2,500 |
| Deposit Pet: | $350 |
| Directions: | Use GPS for best guidance. Or, from SRT 121 take Paige Rd exit. Go north to Worley dr, appx 1.5 miles. Turn right on Worley and immediate left onto Cheyenne Dr. House will be on your left a few houses up. |
| Easements: | None |
| Elementary School Name: | Morningside |
| Middle School Name: | Griffin |
| School District: | Lewisville ISD |
| Fencing: | Back Yard, Wood |
| Fireplace Features: | Gas Logs |
| Fireplaces Total: | 1 |
| Flooring: | Luxury Vinyl Plank |
| Foundation Details: | No |
| Foundation Details: | Slab |
| Furnished?: | No |
| Garage Length: | 19 |
| Garage Width: | 19 |
| Heating: | Central, Natural Gas |
| Interior Features: | Cable TV Available, Flat Screen Wiring, High Speed Internet Available, Pantry, Walk-In Closet(s) |
| Lease Conditions: | Application Fee, Credit Report, Prior Residence Info., Written Application (+) |
| Lease Term: | 12 Months |
| Lease Type: | Yearly |
| Lot Features: | Level, Sprinkler System, Subdivision |
| Lot Size: | Less Than .5 Acre (not Zero) |
| Lot Size Dimensions: | 41 x 115 |
| Lot Size Source: | Public Records |
| Lot Size Units: | Acres |
| Monies Required: | First Months Rent, Pet Deposit, Security Deposit |
| Multi Parcel ID: | No |
| Municipal Utility District?: | No |
| Number Of Days Guests Allowed: | 7 |
| Number Of Dining Areas: | 2 |
| Number Of Living Areas: | 1 |
| Number Of Parking Spaces: | 2 |
| Number Of Pets Allowed: | 2 |
| Number Of Vehicles: | 3 |
| Parking Features: | Alley Access, Garage Door Opener, Garage Double Door |
| Parking Spaces Garage: | 2 |
| Permit Avmyn: | true |
| Permit Comments Reviews Yn: | true |
| Pool?: | No |
| Postal Code Plus 4: | 3808 |
| Restrictions: | Deed |
| Roof: | Shingle |
| Room Count: | 6 |
| Soil Type: | Unknown |
| Structural Style: | Garden/Zero Lot Line |
| Tenant Pays: | All Utilities |
| Transaction Type: | For Lease |
| Utilities: | All Weather Road, Alley, City Sewer, City Water, Community Mailbox, Curbs, Sewer Available, Sidewalk, Underground Utilities |
| Will Subdivide: | No |
| Year Built Details: | Preowned |
| Application Fee Amount: | $50 |
| Hoa Management Company: | Neighborhood Mgmt |
| Hoa Management Company Phone: | 972-359-1548 |
| Accessibility Features Yn: | No |
| Attached Garage?: | Yes |
| Availability Date: | 2026-10-19 |
| Bathrooms Total Decimal: | 2.00 |
| Bathrooms Total Integer: | 2 |
| Cooling: | Ceiling Fan(s), Central Air, Electric |
| Covered Spaces: | 2 |
| Elementary School Name: | Morningside |
| Garage?: | Yes |
| High School Name: | The Colony |
| Levels: | One |
| Lot Size Area: | 0.1060 |
| Pets Allowed: | Yes Pets Allowed, Breed Restrictions, Number Limit, Size Limit |
| Property Attached?: | No |
| Smart Home Features Appor Pass Y: | 0 |
| Special Taxing Entities: | 0 |
Listing Courtesy of: Ebby Halliday Realtors
Listing Agent: Brenda Patton
972-335-6564
All listings featuring the  icon are provided courtesy of North Texas Real Estate Information Systems, Inc. (NTREIS), Copyright 2026. All rights reserved.
All information is believed accurate but not guaranteed. The properties displayed may not be all of the properties available through the IDX Program. Any use of this site other than by potential buyers or sellers is strictly prohibited.
North Texas Real Estate Information Systems, Inc. data last updated on October 19, 2026 02:53 AM - CT
Property Last Updated: October 19, 2026 02:53 AM - CT
