6117 Gibbons Creek Street
Fort Worth, TX 76179
$550,000
Open Houses
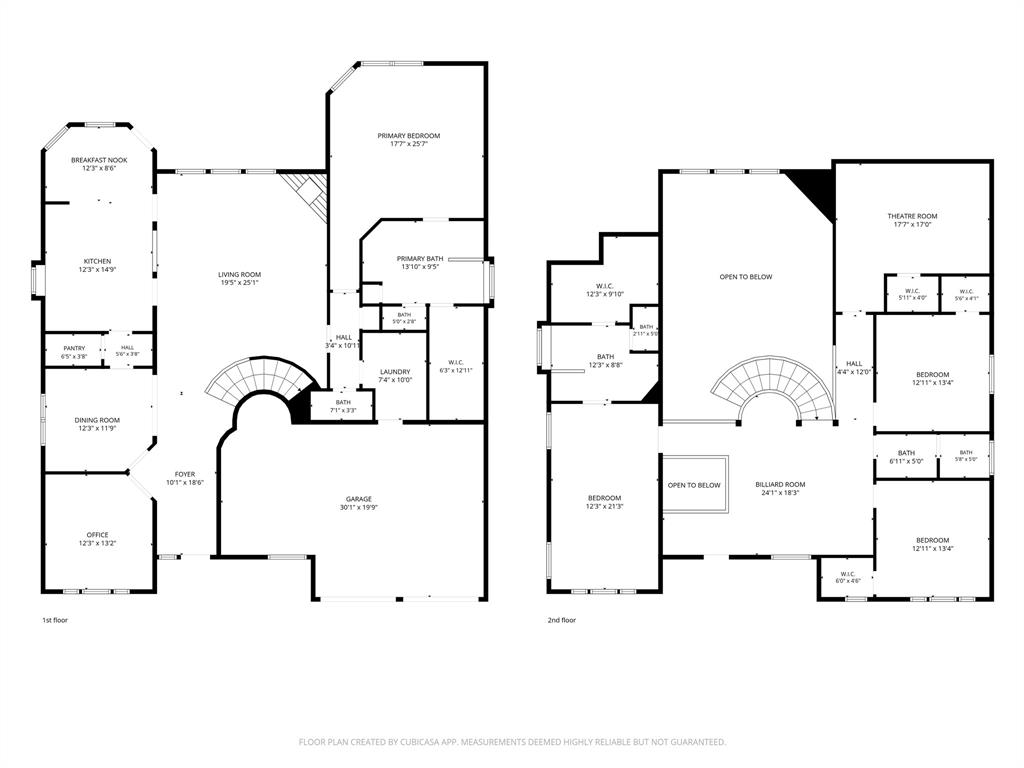
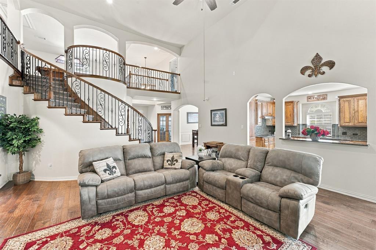
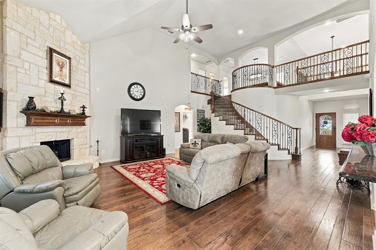
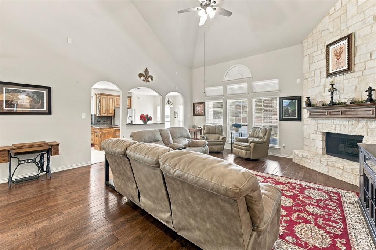
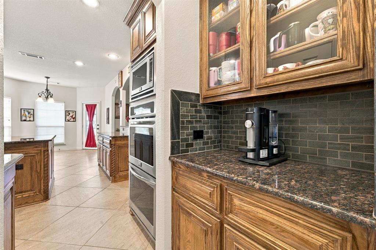
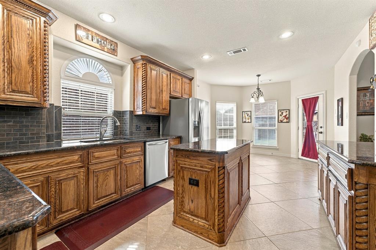
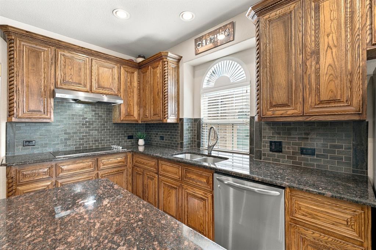
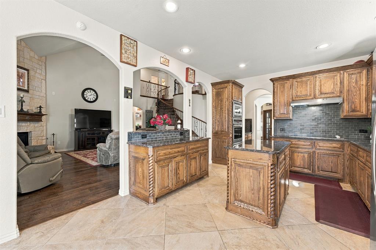
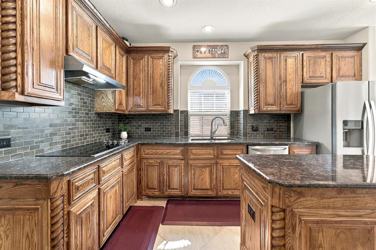
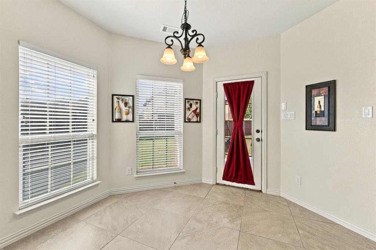
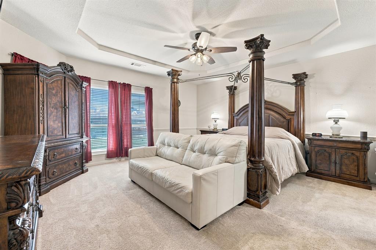
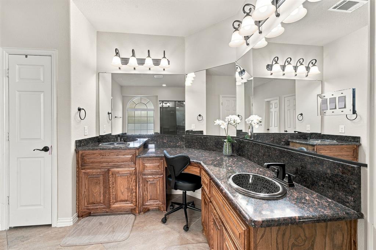
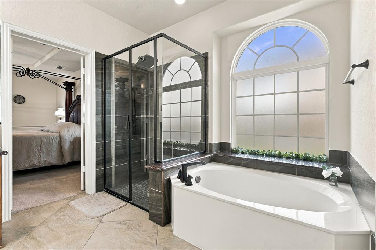
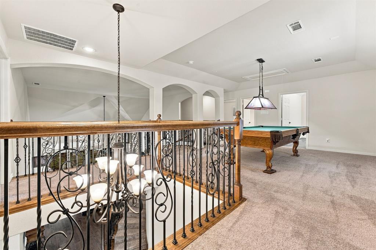
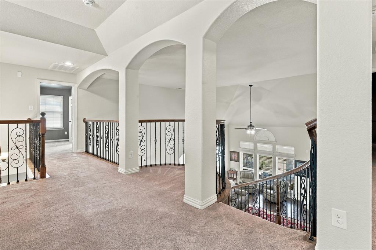
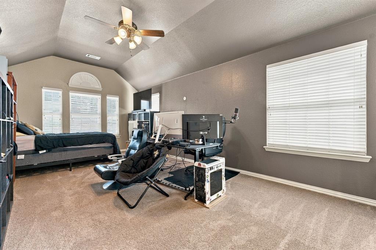
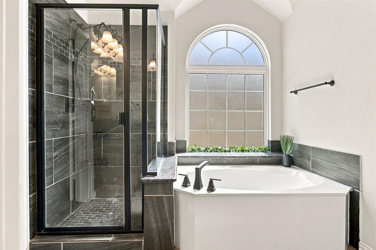
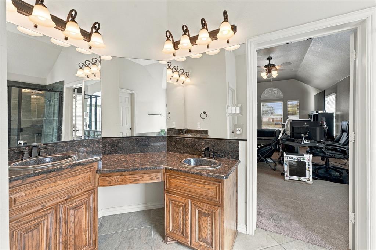
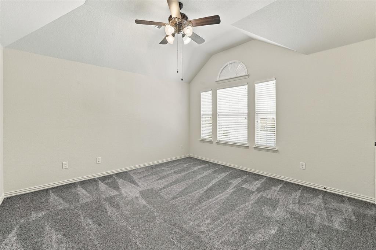
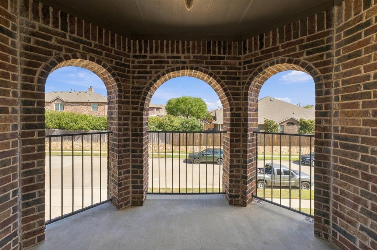
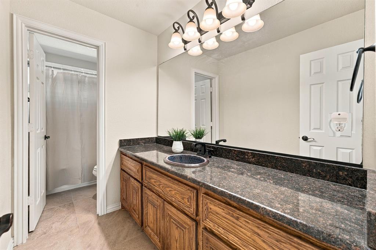
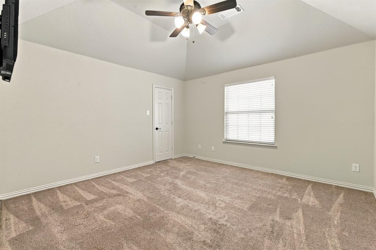
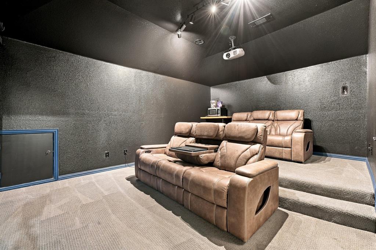
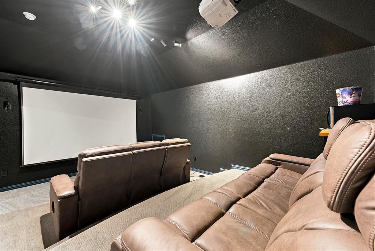
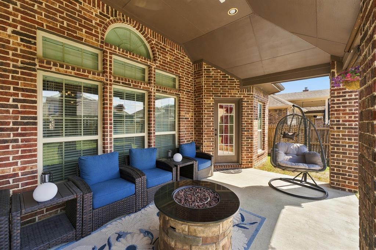
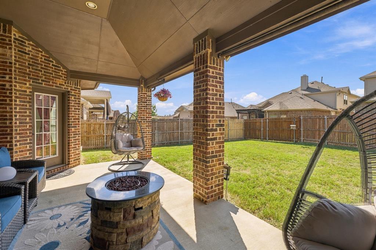
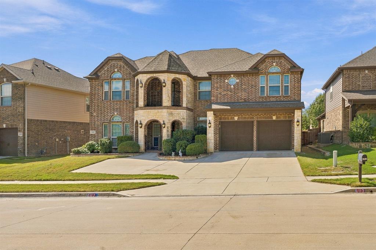
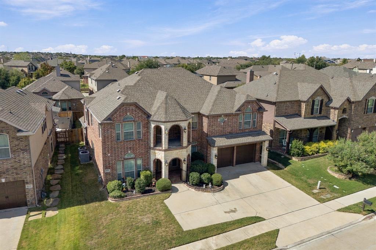
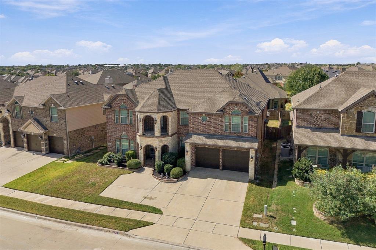
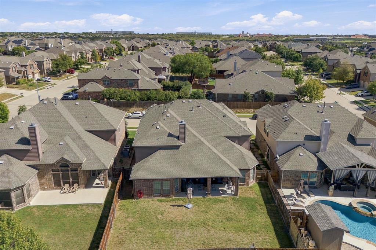
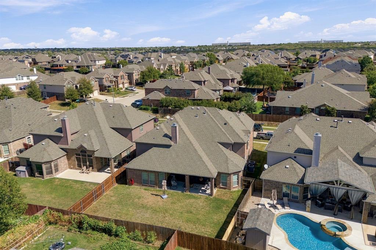
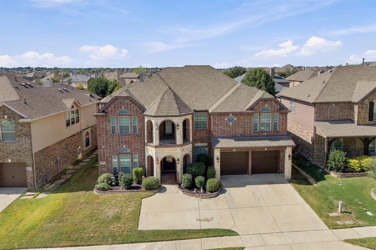
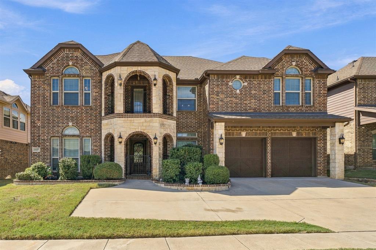
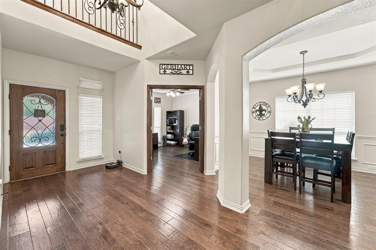
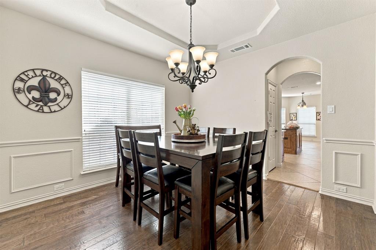
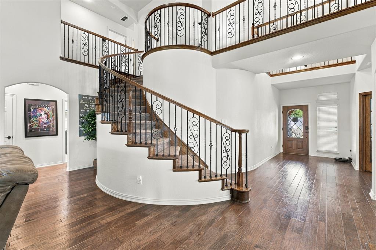
Welcome to a home that knows how to make an entrance! A grand winding staircase and Juliet style overlook set the tone for approximately 4,129 square feet of inviting living space in Marine Creek Ranch. Just off the entry, a flex room with double glass doors offers options for an office, retreat, or additional bedroom. The standout feature? Two full primary suites, each with an ensuite bath featuring a separate shower, garden tub, dual vanities, and a spacious closet. Whether you want an impressive guest retreat or separate private spaces for those sharing a home, the second suite delivers much more than a spare bedroom. No drawing straws over who gets the good room! Movie night gets its own upgrade in the dedicated theater room, where the installed projector, sound system, and all other theater equipment stay; only the chairs are excluded. Bring your favorite seating and popcorn; the entertainment setup is already handled! An installed video security system also stays, adding another valuable extra. Beyond these highlights, hardwood flooring, granite surfaces, and a cozy fireplace create a warm backdrop for everyday living and entertaining. The kitchen offers generous counter space and abundant cabinetry, ready for holiday spreads, ambitious recipes, or takeout plated like you cooked it. Spacious gathering areas give you room to host a crowd, while the front balcony offers a lovely spot for morning coffee and a sunrise. Step outside to the expansive back patio and backyard ...
+ Read More| Mls Number: | 21411505 |
|---|---|
| List Price: | $550,000 |
| Property Type: | Residential |
| Property Sub Type: | Single Family Residence |
| Status: | Active |
| Beds Total: | 5 |
| Baths Full: | 3 |
| Baths Half: | 1 |
| Sq Ft Total: | 4,129 |
| Association Fee: | $198 |
| Unexempt Taxes: | $13,806 |
| Lot Size Area Sqft: | 7,492.3200 |
| Lot Size Area: | 0.172 |
| Building Style: | Traditional |
| City: | Fort Worth |
| County Or Parish: | Tarrant |
| Subdivision Name: | Marine Creek Ranch Add |
| Postal Code: | 76179 |
| Year Built: | 2016 |
| Appliances?: | Dishwasher,Disposal,Electric Cooktop,Gas Water Heater,Microwave,Double Oven,Plumbed For Gas in Kitchen,Tankless Water Heater |
| Association Fee Frequency: | Semi-Annual |
| Association Fee Includes: | Full Use of Facilities, Maintenance Grounds, Maintenance Structure, Management Fees |
| Association Type: | Mandatory |
| Community Features: | Club House, Community Pool, Curbs, Fishing, Greenbelt, Jogging Path/Bike Path, Lake, Park, Playground, Pool, Sidewalks |
| Construction Materials: | Brick |
| Directions: | From Loop 820 West, take the Marine Creek Parkway exit and continue west on the service road to Huffines Boulevard. Turn right onto Huffines Boulevard, right onto Center Hill Drive, then left onto Gibbons Creek Street. Continue to 6117 Gibbons Creek Street on the left. |
| Elementary School Name: | Parkview |
| Middle School Name: | Marine Creek |
| School District: | Eagle MT-Saginaw ISD |
| Exterior Features: | Covered Patio/Porch, Rain Gutters |
| Fencing: | Gate, Wood |
| Fireplace Features: | Gas, Living Room, Stone |
| Fireplaces Total: | 1 |
| Flooring: | Carpet, Ceramic Tile, Engineered Wood |
| Foundation Details: | No |
| Foundation Details: | Slab |
| Garage Length: | 20 |
| Garage Width: | 30 |
| Heating: | Central, Fireplace(s), Natural Gas |
| Interior Features: | Built-in Features, Cable TV Available, Cathedral Ceiling(s), Chandelier, Decorative Lighting, Double Vanity, Dry Bar, Granite Counters, High Speed Internet Available, In-Law Suite Floorplan, Kitchen Island, Loft, Open Floorplan, Pantry, Sound System Wiring, Vaulted Ceiling(s), Walk-In Closet(s), Second Primary Bedroom |
| Lot Features: | Interior Lot, Landscaped, Sprinkler System, Subdivision |
| Lot Size: | Less Than .5 Acre (not Zero) |
| Lot Size Source: | Public Records |
| Lot Size Units: | Acres |
| Multi Parcel ID: | No |
| Municipal Utility District?: | No |
| Number Of Dining Areas: | 2 |
| Number Of Living Areas: | 2 |
| Number Of Parking Spaces: | 2 |
| Other Equipment: | Home Theater |
| Parking Features: | Driveway, Electric Vehicle Charging Station(s), Garage, Garage Door Opener, Garage Faces Front, Kitchen Level, Lighted, Oversized, Storage, Workshop in Garage |
| Parking Spaces Garage: | 2 |
| Permit Avmyn: | false |
| Permit Comments Reviews Yn: | false |
| Pool?: | No |
| Possession: | Closing/Funding |
| Postal Code Plus 4: | 1479 |
| Restrictions: | Deed, Development |
| Roof: | Composition |
| Room Count: | 12 |
| Security Features: | Carbon Monoxide Detector(s), Security System, Smoke Detector(s) |
| Structural Style: | Single Detached |
| Transaction Type: | For Sale |
| Utilities: | Cable Available, City Sewer, City Water, Concrete, Curbs, Electricity Available, Electricity Connected, Individual Gas Meter, Individual Water Meter, Natural Gas Available, Sidewalk, Underground Utilities |
| Will Subdivide: | No |
| Year Built Details: | Preowned |
| Consent for Visitors to Record: | Audio, Video |
| Hoa Management Company: | Legacy Southwest |
| Hoa Management Company Phone: | 214-705-1615 |
| Notice Surveillance Devices Pres: | None |
| Accessibility Features Yn: | No |
| Attached Garage?: | Yes |
| Bathrooms Total Decimal: | 3.10 |
| Bathrooms Total Integer: | 4 |
| Cooling: | Ceiling Fan(s), Central Air |
| Covered Spaces: | 2 |
| Elementary School Name: | Parkview |
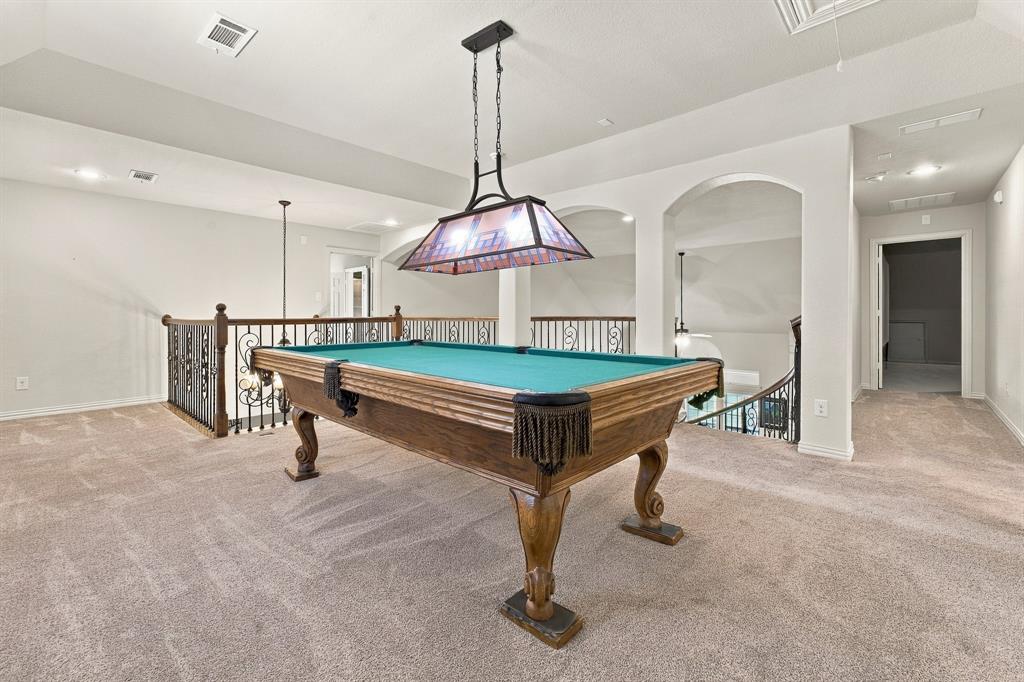
| Exclusions: | Light fixture over pool table in the loft. |
| Garage?: | Yes |
| High School Name: | Chisholm Trail |
| Laundry Features: | Electric Dryer Hookup, Utility Room, Full Size W/D Area, Dryer Hookup, Washer Hookup |
| Levels: | Two |
| Listing Terms: | Cash, Conventional, FHA, VA Loan |
| Lot Size Area: | 0.1720 |
| Patio And Porch Features: | Covered |
| Property Attached?: | Yes |
| Smart Home Features Appor Pass Y: | 0 |
| Special Taxing Entities: | 0 |
| Waterbody Name: | Marine Creek |
| Window Features: | Window Coverings |
Listing Courtesy of: Modern Edge Real Estate
Listing Agent: Michelle Johnson
817-778-9988
Mortgage Calculator
All listings featuring the  icon are provided courtesy of North Texas Real Estate Information Systems, Inc. (NTREIS), Copyright 2026. All rights reserved.
All information is believed accurate but not guaranteed. The properties displayed may not be all of the properties available through the IDX Program. Any use of this site other than by potential buyers or sellers is strictly prohibited.
North Texas Real Estate Information Systems, Inc. data last updated on October 18, 2026 02:45 AM - CT
Property Last Updated: October 18, 2026 02:45 AM - CT