612 E 3rd Street, #B
Bonham, TX 75418
$1,345
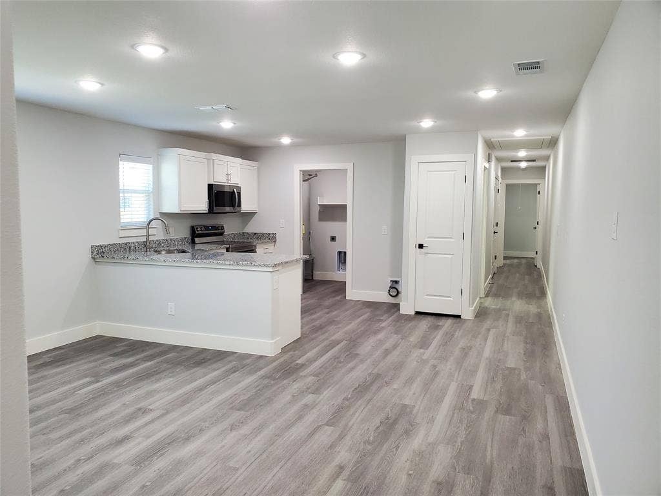
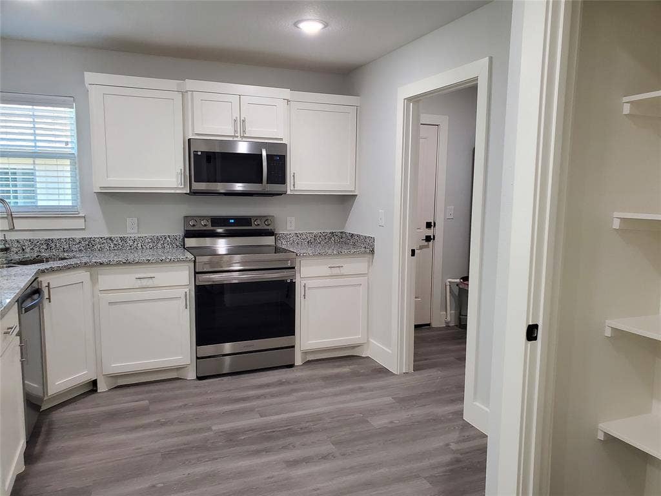
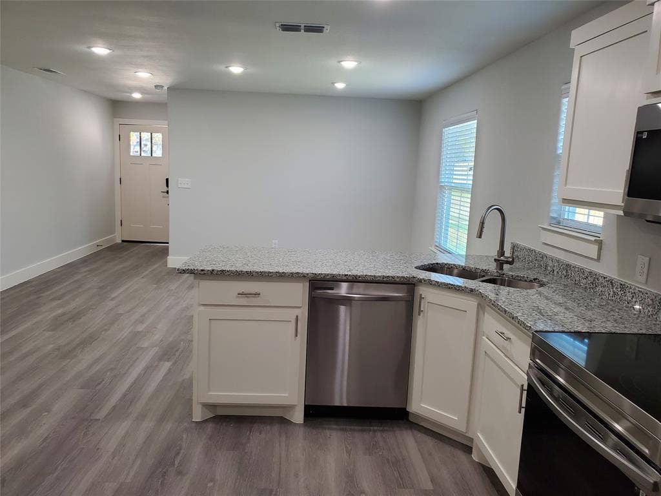
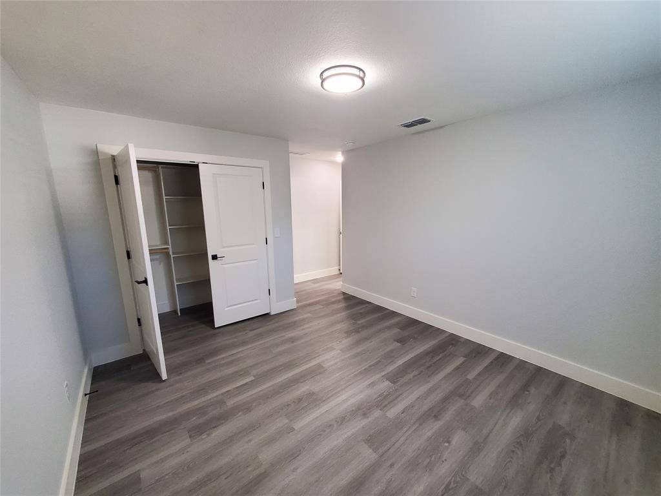
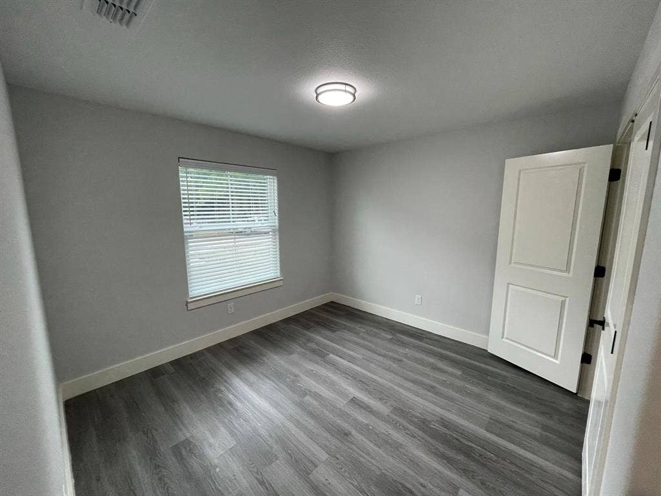
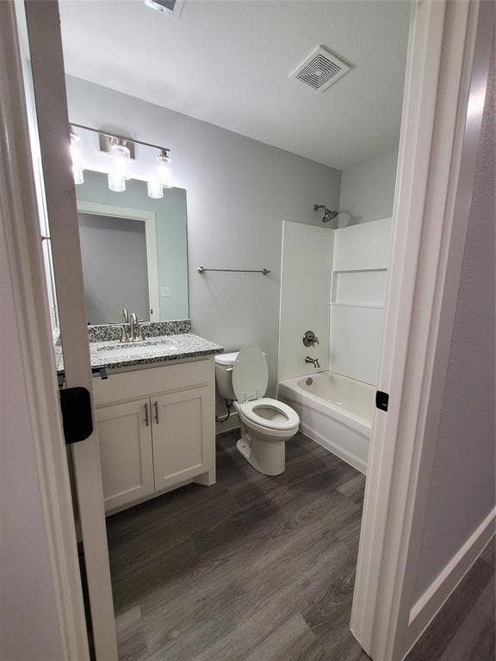
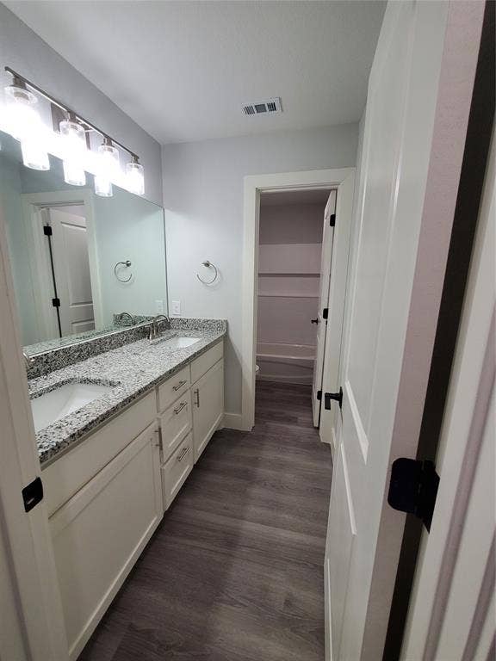
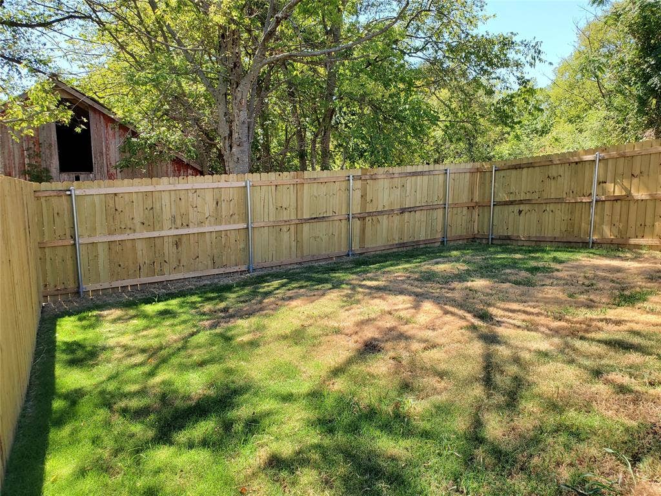
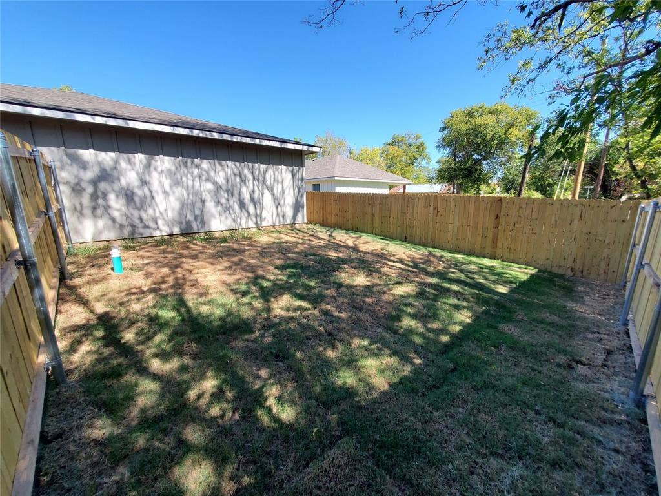
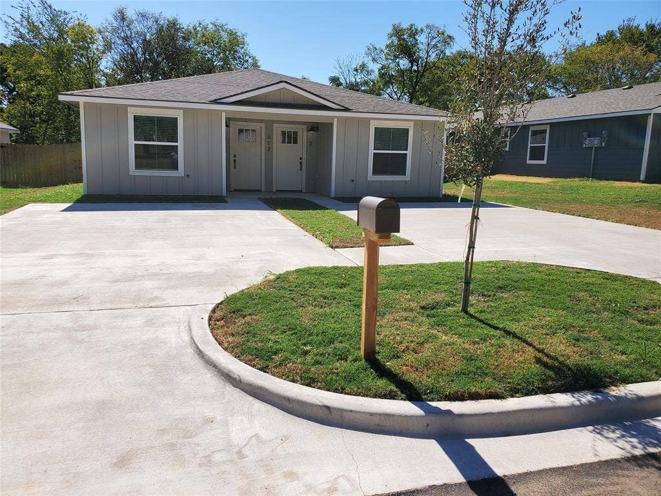
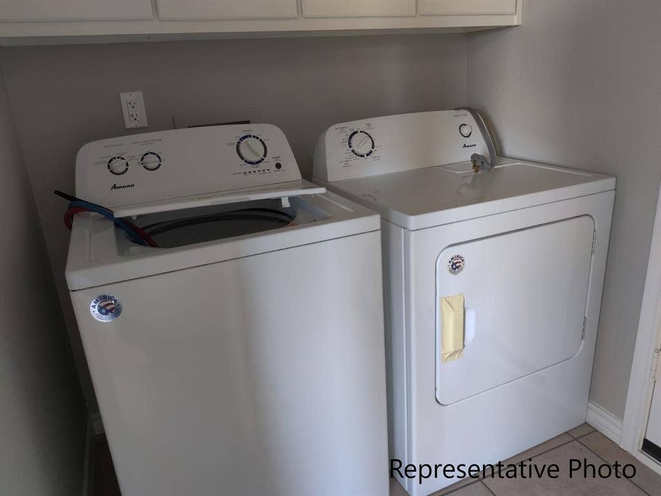
2022 CONSTRUCTION ! Located in the heart of BONHAM. 3-bedrooms 2-bath with privacy fenced backyard. Beautiful open layout - amenities include luxury vinyl plank flooring throughout the home and granite countertops, and is equipped with energy efficient windows, water heater and programmable thermostat, private fenced yard is available. All new Stainless Steel appliances . Washer, dryer & refrigerator is available for $55 monthly.
All adults 18 years and older must submit a application. Application fee is $30 per adult. Please provide a copy of a valid drivers license and the most recent 3 months of pay stubs or 3 months of bank statements. Self-employed applicants must provide 2 years of income tax returns. Pet-friendly property.
Please verify all Measurements and School information and this is not guaranteed.
| Mls Number: | 21406380 |
|---|---|
| List Price: | $1,345 |
| Property Type: | Residential Lease |
| Property Sub Type: | Duplex |
| Status: | Active |
| Beds Total: | 3 |
| Baths Full: | 2 |
| Sq Ft Total: | 2,383 |
| Lot Size Area Sqft: | 8,276.4000 |
| Lot Size Area: | 0.19 |
| Building Style: | Traditional |
| City: | Bonham |
| County Or Parish: | Fannin |
| Subdivision Name: | Rosenbaum Add |
| Postal Code: | 75418 |
| Year Built: | 2022 |
| Accessibility Features: | Accessible Approach with Ramp |
| Accessory Unit?: | No |
| Appliances?: | Dishwasher,Disposal,Electric Range,Microwave |
| Association Type: | None |
| Construction Materials: | Siding |
| Deposit Amount: | $1,345 |
| Directions: | From 121 go towards east side and turn right side on Pine st First left - house is on the right side |
| Dock Permitted?: | No |
| Elementary School Name: | Evans |
| Junior High School Name: | Rather |
| School District: | Bonham ISD |
| Fencing: | Wood |
| Flooring: | Carpet, Luxury Vinyl Plank |
| Foundation Details: | No |
| Foundation Details: | Slab |
| Furnished?: | No |
| Garage Length: | 0 |
| Garage Width: | 0 |
| Interior Features: | Granite Counters, Open Floorplan |
| Lake Pump: | No |
| Lease Conditions: | Application Fee, Written Application Only |
| Lease Term: | 12 Months |
| Lease Type: | 1 Year Plus |
| Lot Size Units: | Acres |
| Monies Required: | First Months Rent, Pet Deposit, Security Deposit |
| Multi Parcel ID: | No |
| Municipal Utility District?: | No |
| Number Of Days Guests Allowed: | 14 |
| Number Of Dining Areas: | 1 |
| Number Of Living Areas: | 1 |
| Number Of Pets Allowed: | 2 |
| Number Of Vehicles: | 2 |
| Parking Features: | Driveway |
| Parking Spaces Carport: | 1 |
| Permit Avmyn: | false |
| Permit Comments Reviews Yn: | false |
| Pool?: | No |
| Postal Code Plus 4: | 4402 |
| Restrictions: | No Smoking, No Waterbeds |
| Roof: | Composition |
| Room Count: | 4 |
| Structural Style: | Condo/Townhome |
| Tenant Pays: | All Utilities |
| Transaction Type: | For Lease |
| Utilities: | City Sewer, City Water, Electricity Connected |
| Will Subdivide: | No |
| Year Built Details: | Preowned |
| Application Fee Amount: | $30 |
| Senior Community Yn: | No |
| Accessibility Features Yn: | No |
| Attached Garage?: | No |
| Availability Date: | 2026-10-07 |
| Bathrooms Total Decimal: | 2.00 |
| Bathrooms Total Integer: | 2 |
| Elementary School Name: | Evans |
| Garage Height: | 0 |
| Garage?: | No |
| High School Name: | Bonham |
| Levels: | One |
| Lot Size Area: | 0.1900 |
| Pets Allowed: | Yes Pets Allowed |
| Property Attached?: | Yes |
| Smart Home Features Appor Pass Y: | 0 |
Listing Courtesy of: Redbud Offices LLC
Listing Agent: Anoo Sathappun
469-434-7300
All listings featuring the  icon are provided courtesy of North Texas Real Estate Information Systems, Inc. (NTREIS), Copyright 2026. All rights reserved.
All information is believed accurate but not guaranteed. The properties displayed may not be all of the properties available through the IDX Program. Any use of this site other than by potential buyers or sellers is strictly prohibited.
North Texas Real Estate Information Systems, Inc. data last updated on October 08, 2026 07:24 PM - CT
Property Last Updated: October 08, 2026 07:24 PM - CT
