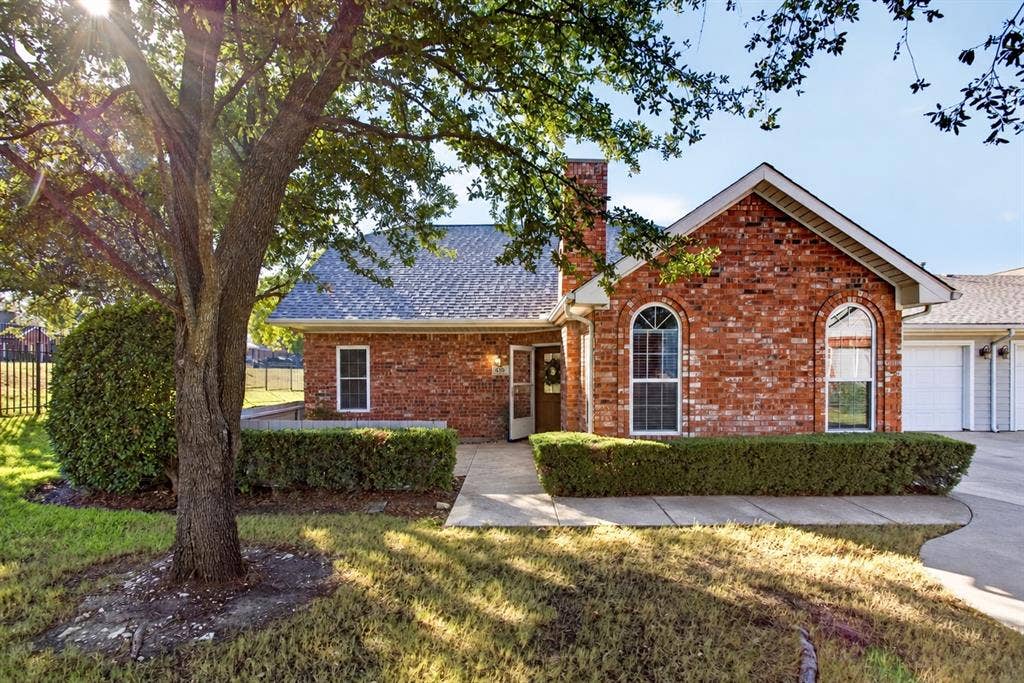
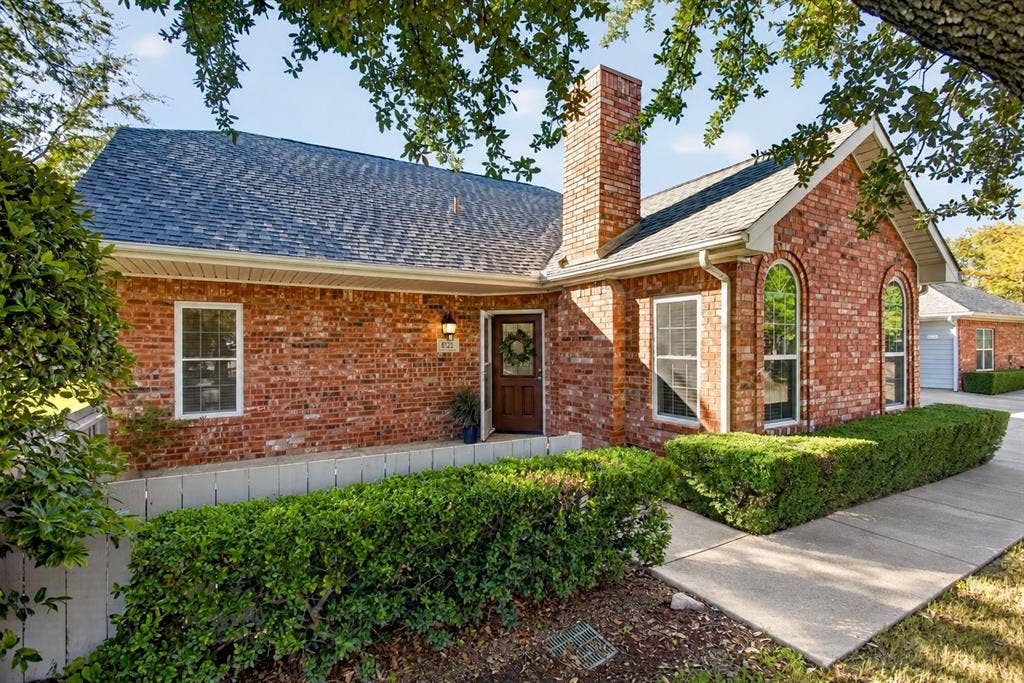
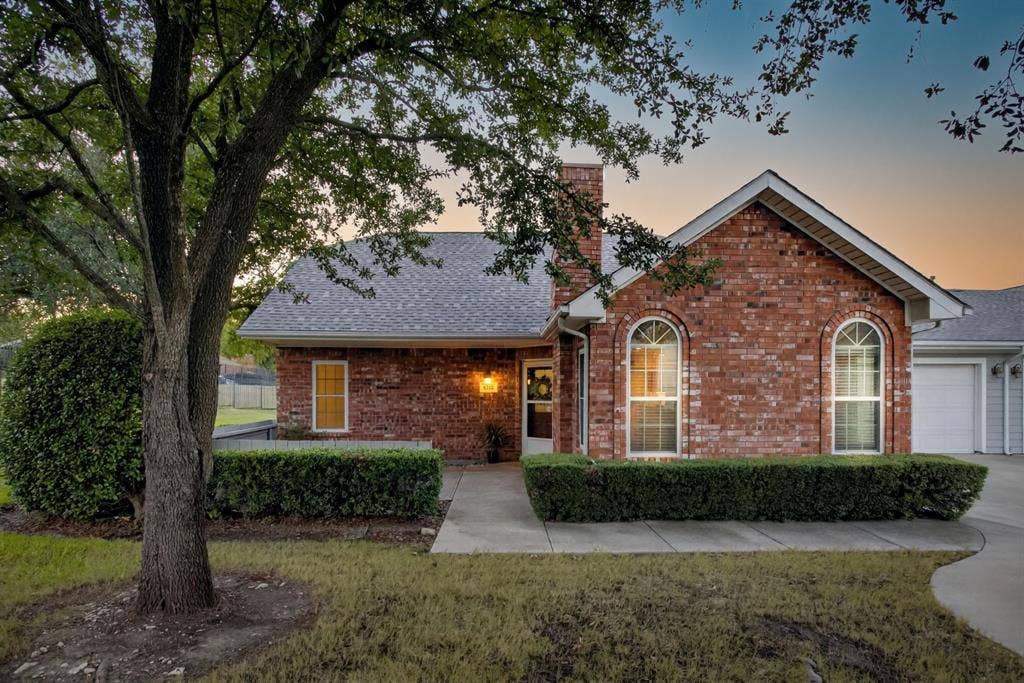
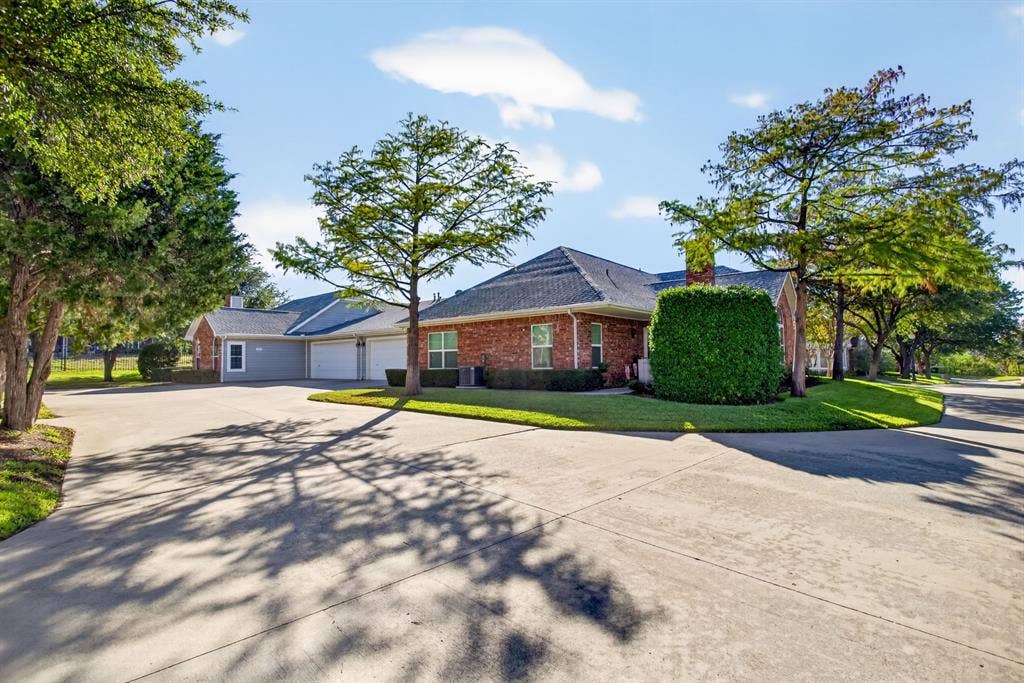
6123 Welden Court
Fort Worth, TX 76132
$379,000
Open Houses
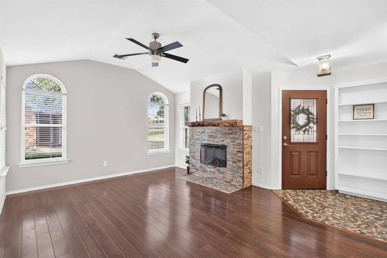
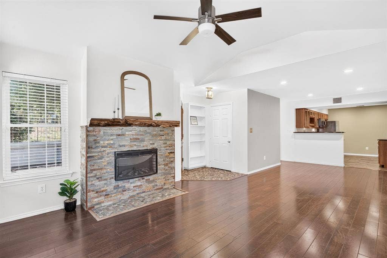
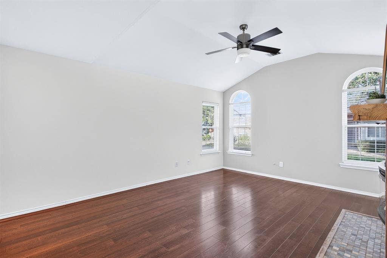
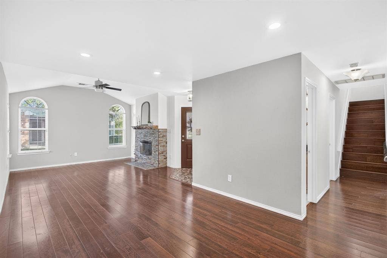
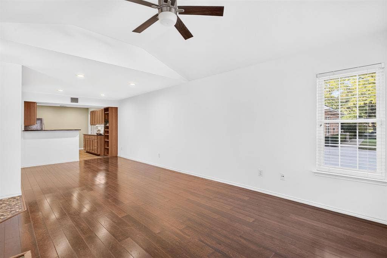
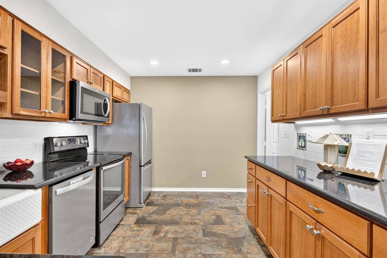
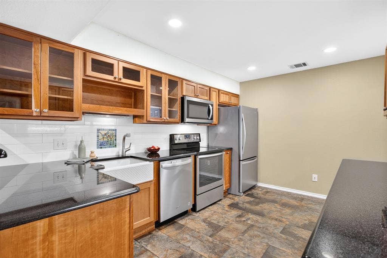
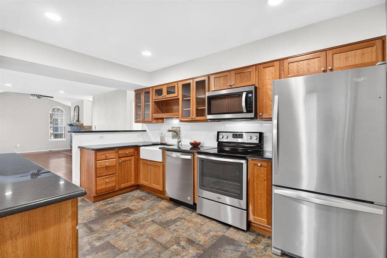
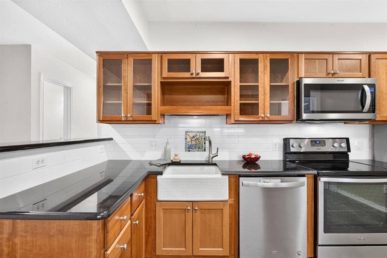
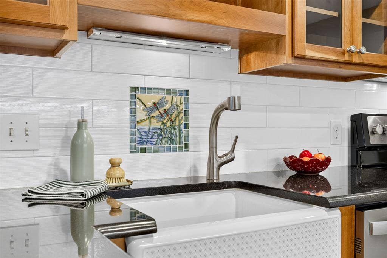
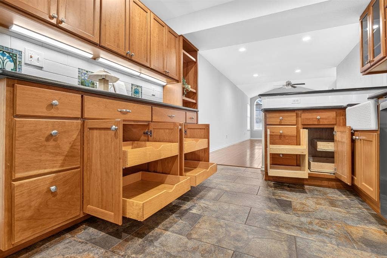
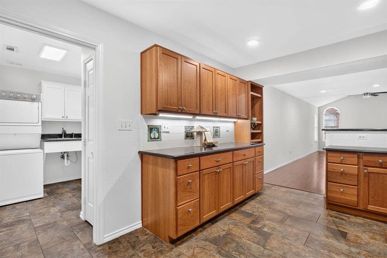
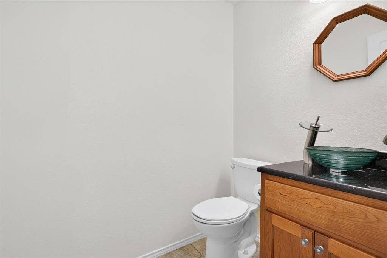
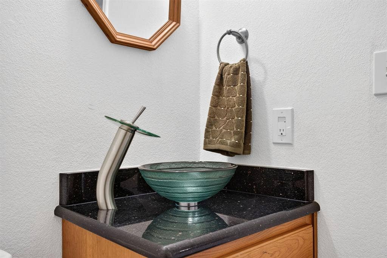
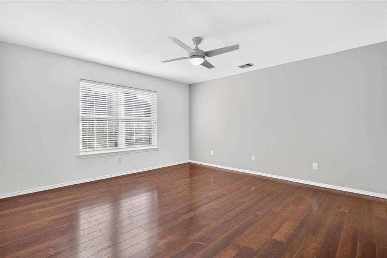
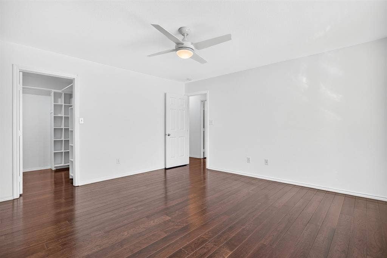
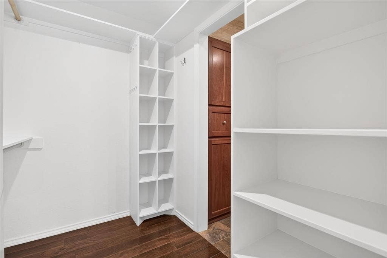
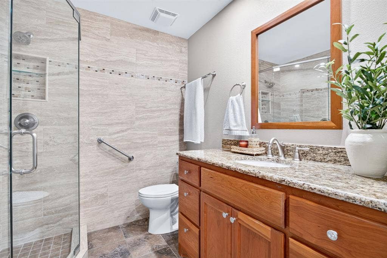
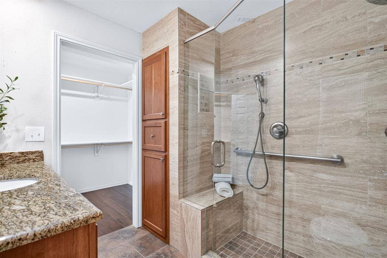
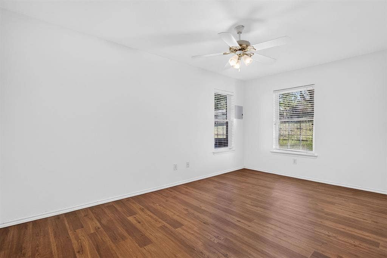
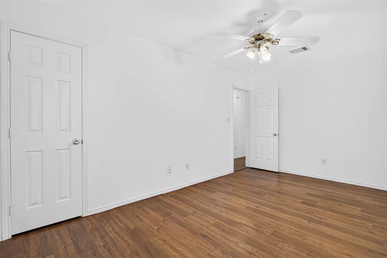
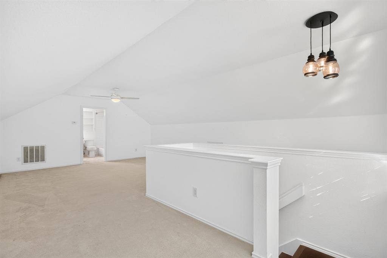
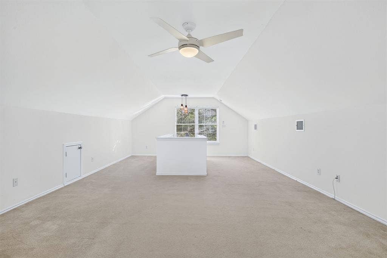
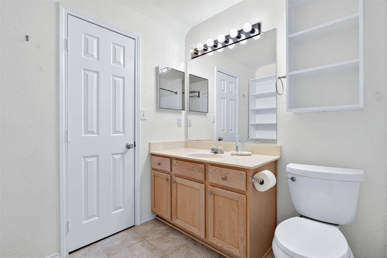
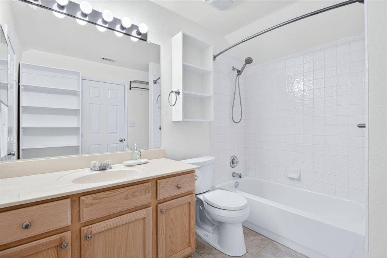
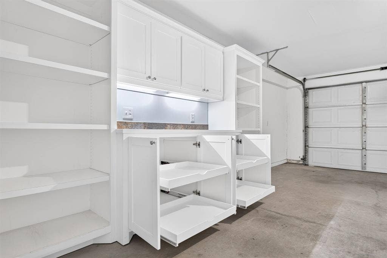
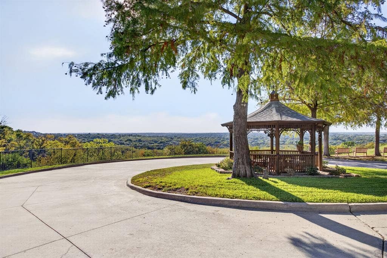
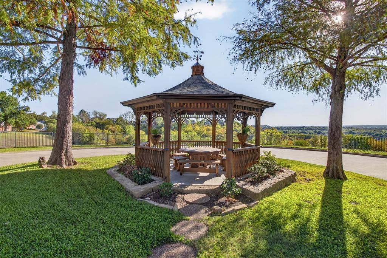
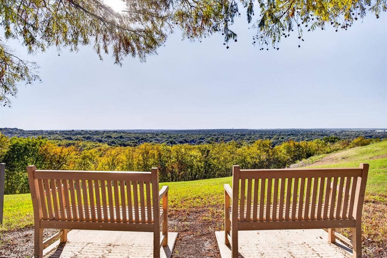
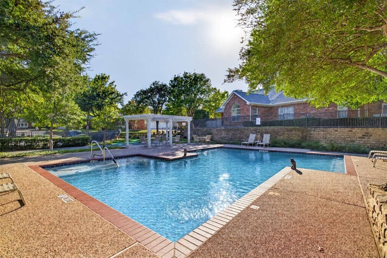
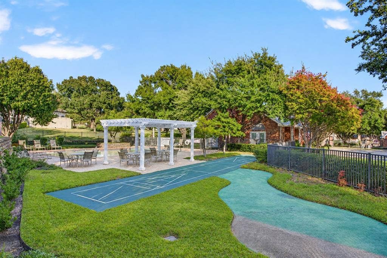
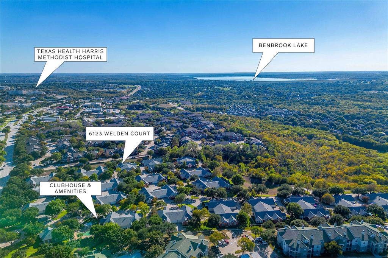
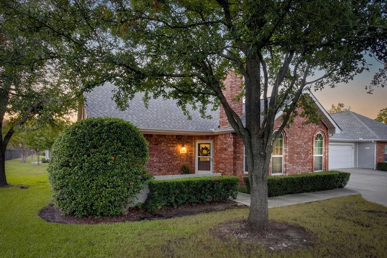
Gated, lock & leave, zero maintenance lifestyle in a fabulous location close to all of the shopping, dining, medical facilities and private schools of Southwest Fort Worth. Minutes to Harris Southwest Hospital, Trinity Valley School and the Shops at Clearfork - location and convenience cannot be beat. This sweet neighborhood boasts ample amenities, natural beauty, and friendly neighbors with tons of community activities happening year-round. Enjoy the pool, club house, fitness center, outdoor spaces, and - most notably - the gorgeous bluff views at the back of the neighborhood, complete with bench seating and a charming gazebo. This unit offers a great, flexible floor plan and finishes that feel rich, detailed, and carefully considered. Open concept living, dining and kitchen with cherry hardwood floors, Craftsman style details, and a stacked stone fireplace with live-edge mantel. So much storage throughout, including in the fully customized kitchen complete with solid wood soft close cabinetry with adjustable shelving, pull-outs and glass-front display. The classic elongated style backsplash charms with mosaic arts and crafts-style vignettes. We love the under-cabinet lighting, the stainless steel appliances, and the custom bib sink. Downstairs is a charming half bath, guest bedroom, and the primary suite with a fully remodeled ensuite bathroom: solid wood cabinets, custom framed mirror, and a feature-rich walk-in shower. Upstairs is a space that can flex for any purpose: a guest room, a grandkids romper space, an art studio, or just make it storage. The ...
+ Read More| Mls Number: | 21404388 |
|---|---|
| List Price: | $379,000 |
| Property Type: | Residential |
| Property Sub Type: | Single Family Residence |
| Status: | Active |
| Beds Total: | 3 |
| Baths Full: | 2 |
| Baths Half: | 1 |
| Sq Ft Total: | 1,668 |
| Association Fee: | $465 |
| Unexempt Taxes: | $7,103 |
| Lot Size Area Sqft: | 6,185.5200 |
| Lot Size Area: | 0.142 |
| Building Style: | Traditional |
| City: | Fort Worth |
| County Or Parish: | Tarrant |
| Subdivision Name: | Villas On The Bluff Condo |
| Postal Code: | 76132 |
| Year Built: | 1998 |
| Accessory Unit?: | No |
| Appliances?: | Dishwasher,Disposal,Electric Cooktop,Electric Oven,Gas Water Heater,Microwave,Refrigerator |
| Association Fee Frequency: | Monthly |
| Association Fee Includes: | Front Yard Maintenance, Full Use of Facilities, Insurance, Maintenance Grounds, Maintenance Structure, Management Fees, Pest Control, Sewer, Trash, Water |
| Association Type: | Mandatory |
| Building Number: | 5 |
| Community Features: | Club House, Community Pool, Community Sprinkler, Curbs, Fitness Center, Gated, Perimeter Fencing |
| Construction Materials: | Brick |
| Directions: | If you use a map app, I bet you'll find us! |
| Elementary School Name: | June W Davis |
| Middle School Name: | Summer Creek |
| School District: | Crowley ISD |
| Exterior Features: | Rain Gutters, Lighting |
| Fireplace Features: | Decorative, Electric, Living Room, Ventless |
| Fireplaces Total: | 1 |
| Flooring: | Carpet, Ceramic Tile, Hardwood |
| Foundation Details: | No |
| Foundation Details: | Slab |
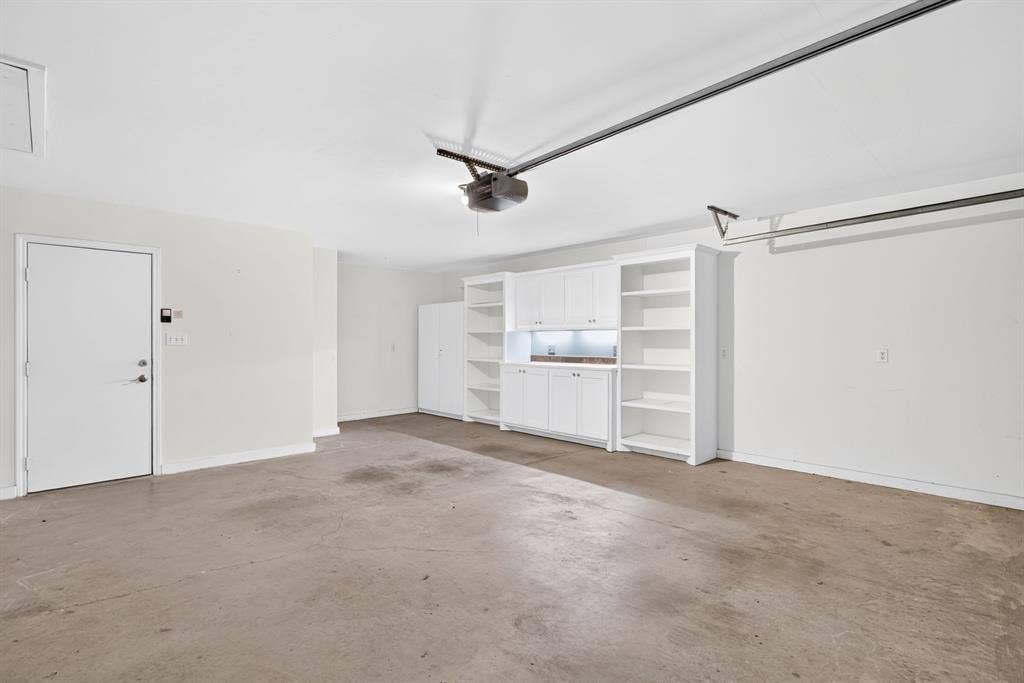
| Garage Length: | 20 |
| Garage Width: | 26 |
| Heating: | Central, Electric |
| Interior Features: | Built-in Features, Decorative Lighting, Granite Counters, Open Floorplan, Walk-In Closet(s) |
| Lake Pump: | No |
| Lot Size: | Less Than .5 Acre (not Zero) |
| Lot Size Units: | Acres |
| Multi Parcel ID: | No |
| Municipal Utility District?: | No |
| Number Of Dining Areas: | 1 |
| Number Of Living Areas: | 1 |
| Number Of Parking Spaces: | 2 |
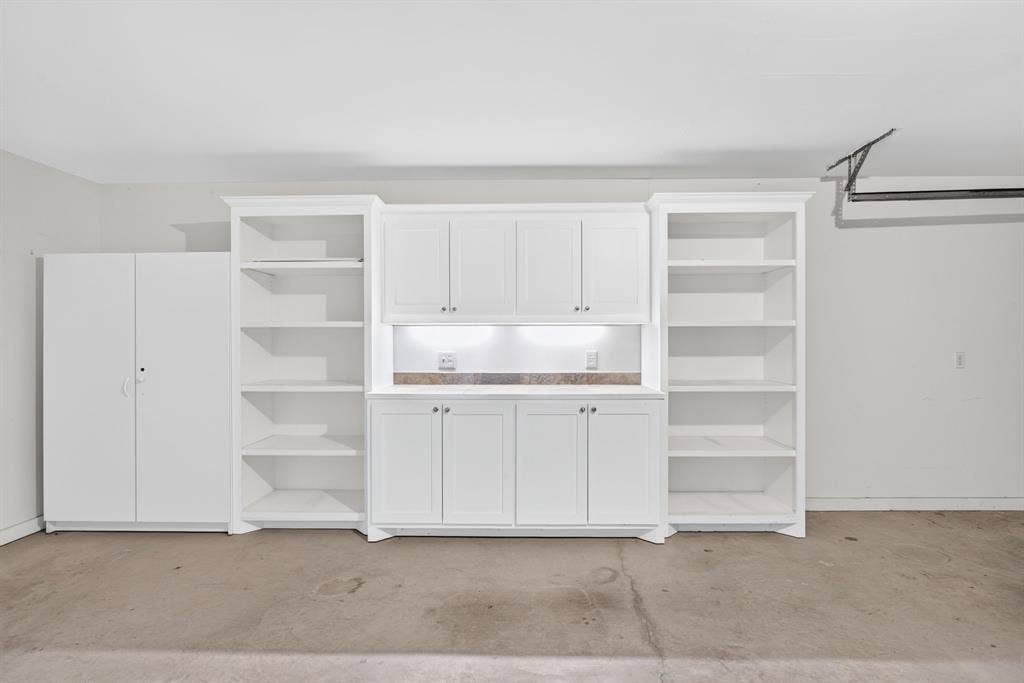
| Parking Features: | Concrete, Driveway, Garage, Garage Door Opener, Garage Single Door, Kitchen Level, Oversized, Storage |
| Parking Spaces Garage: | 2 |
| Permit Avmyn: | false |
| Permit Comments Reviews Yn: | false |
| Pool?: | No |
| Possession: | Closing/Funding |
| Postal Code Plus 4: | 3878 |
| Restrictions: | Deed |
| Roof: | Composition |
| Room Count: | 7 |
| Security Features: | Firewall(s), Gated Community, Smoke Detector(s) |
| Structural Style: | Condo/Townhome |
| Transaction Type: | For Sale |
| Utilities: | City Sewer, City Water, Electricity Connected |
| Will Subdivide: | No |
| Year Built Details: | Preowned |
| Hoa Management Company: | Castle Management Company |
| Hoa Management Company Phone: | 817-905-9061 |
| Senior Community Yn: | No |
| Accessibility Features Yn: | No |
| Attached Garage?: | Yes |
| Bathrooms Total Decimal: | 2.10 |
| Bathrooms Total Integer: | 3 |
| Complex Name: | Villas on the Bluff |
| Cooling: | Ceiling Fan(s), Central Air, Electric |
| Covered Spaces: | 2 |
| Elementary School Name: | June W Davis |
| Exclusions: | Fridge and Washer & Dryer CONVEY. |
| Garage?: | Yes |
| High School Name: | North Crowley |
| Horse Permitted Yn: | No |
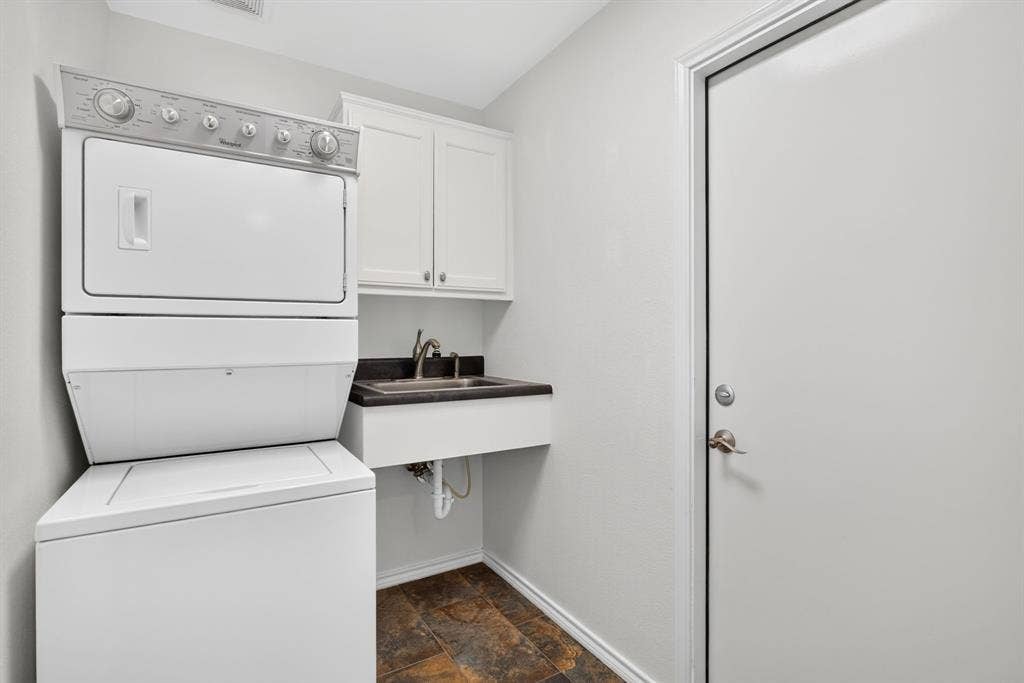
| Laundry Features: | Electric Dryer Hookup, Utility Room, Stacked W/D Area, Dryer Hookup, Washer Hookup |
| Levels: | One and One Half |
| Listing Terms: | Cash, Conventional, FHA, VA Loan |
| Lot Size Area: | 0.1420 |
| Patio And Porch Features: | Patio |
| Property Attached?: | Yes |
| Smart Home Features Appor Pass Y: | 0 |
| Special Taxing Entities: | 0 |
| Stories Total: | 2 |
| Window Features: | Window Coverings |
Listing Courtesy of: League Real Estate
Listing Agent: Devon Reyes
817-523-9113
Mortgage Calculator
All listings featuring the  icon are provided courtesy of North Texas Real Estate Information Systems, Inc. (NTREIS), Copyright 2026. All rights reserved.
All information is believed accurate but not guaranteed. The properties displayed may not be all of the properties available through the IDX Program. Any use of this site other than by potential buyers or sellers is strictly prohibited.
North Texas Real Estate Information Systems, Inc. data last updated on October 09, 2026 01:29 AM - CT
Property Last Updated: October 09, 2026 01:29 AM - CT
