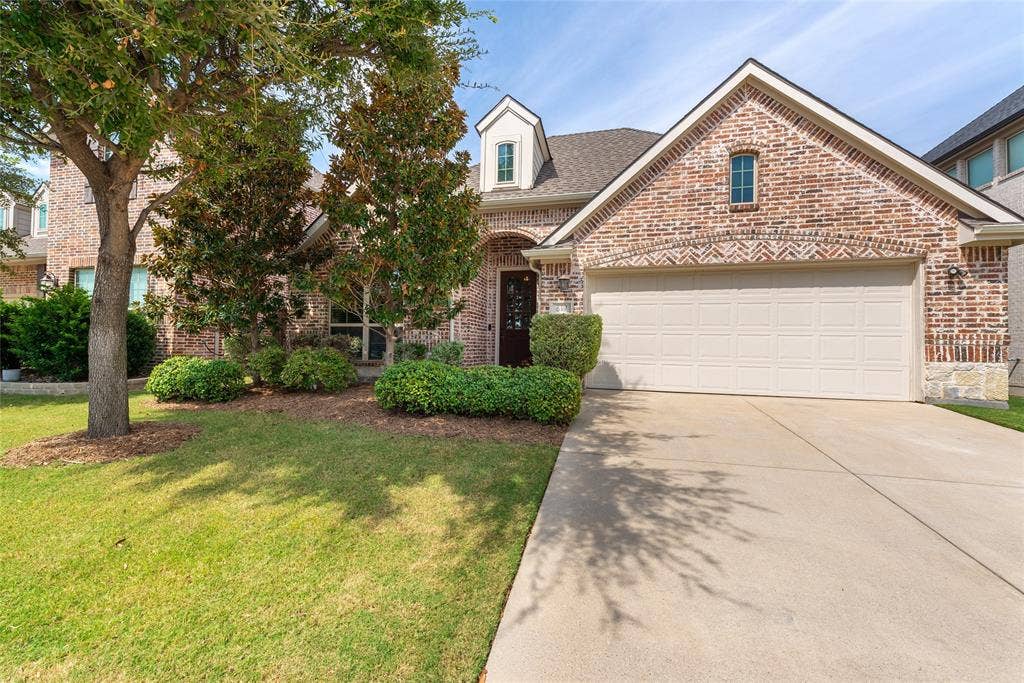
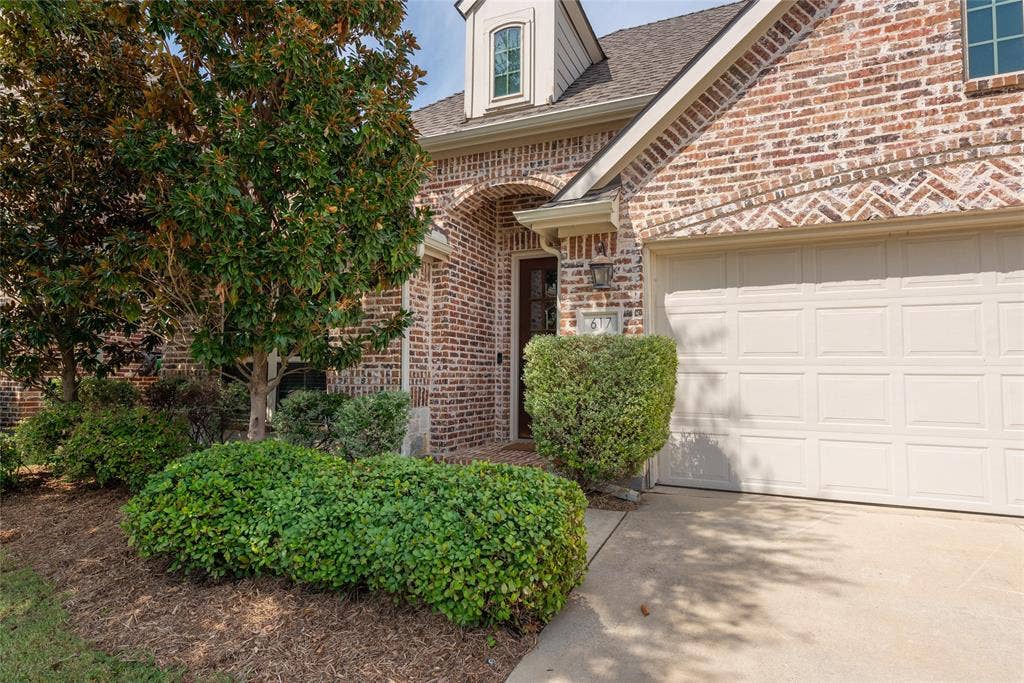
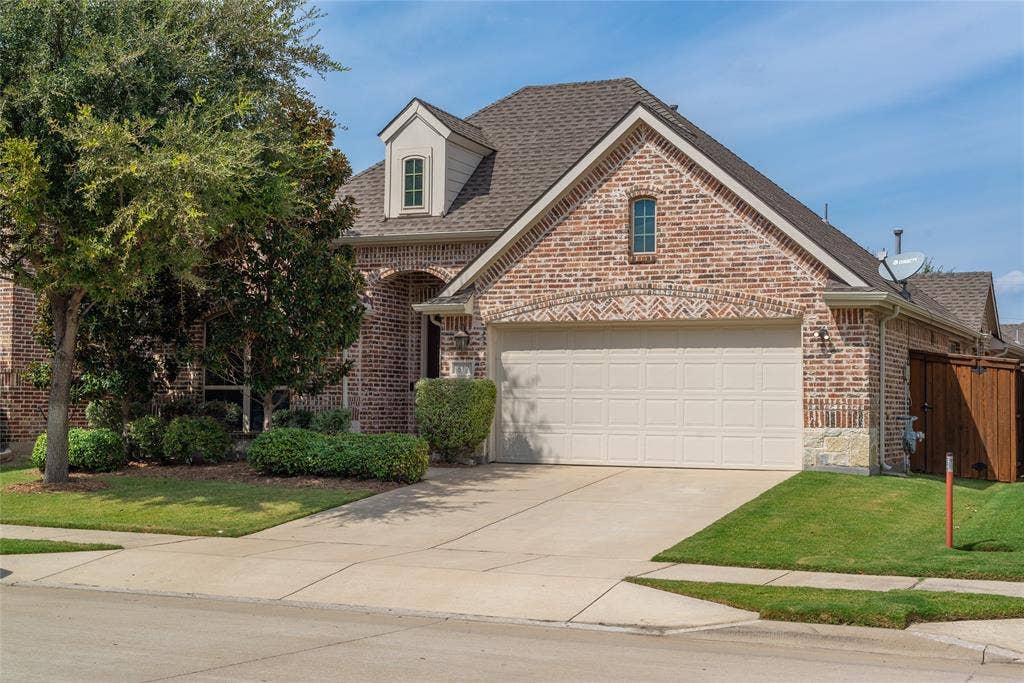
617 Rawlins Lane
Fort Worth, TX 76131
$429,900
Open Houses
VA LOAN ASSUMABLE AT 6.25% INTEREST RATE! Qualified buyers may have an opportunity to assume the existing VA loan at an attractive 6.25% interest rate, potentially offering a valuable financing advantage.
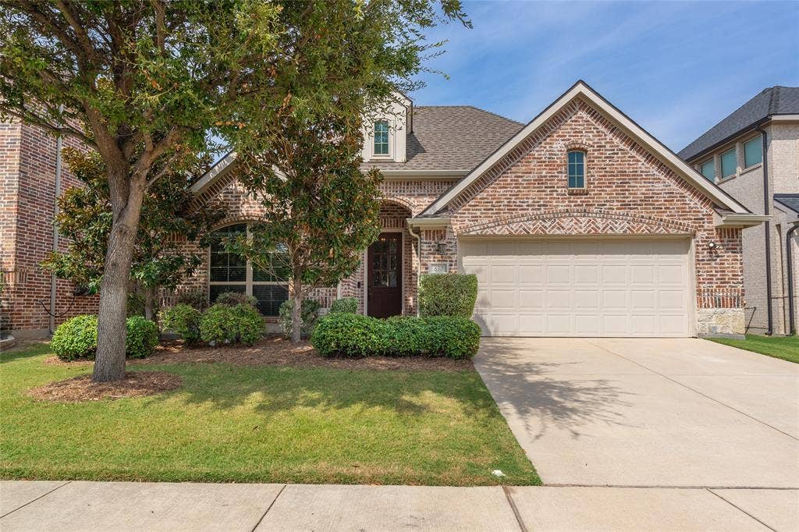
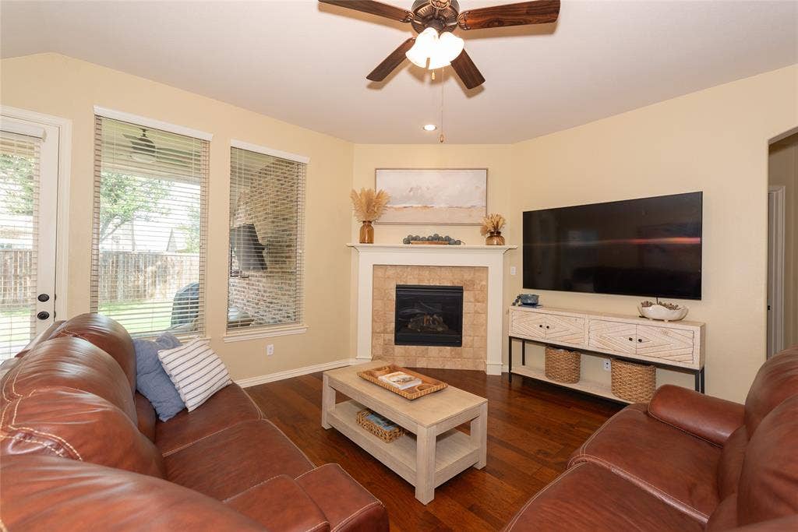
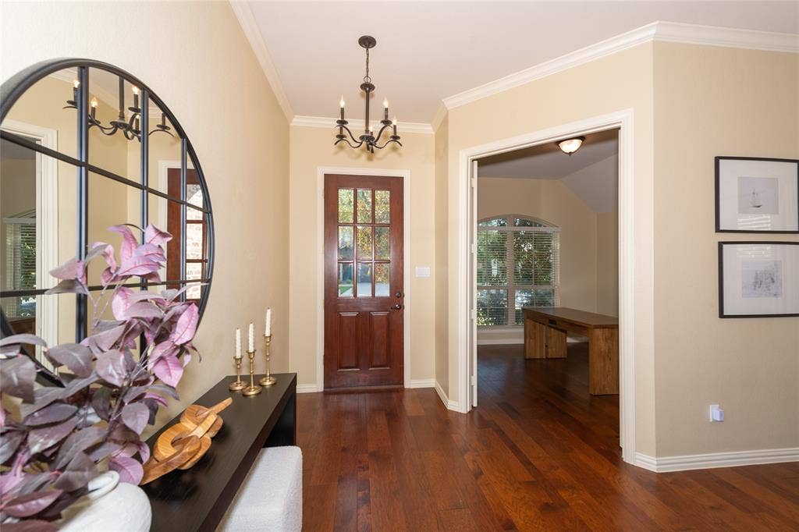
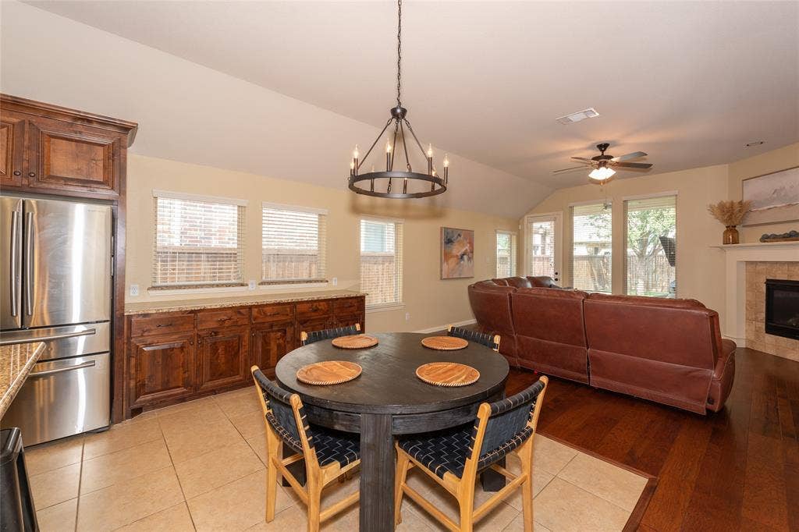
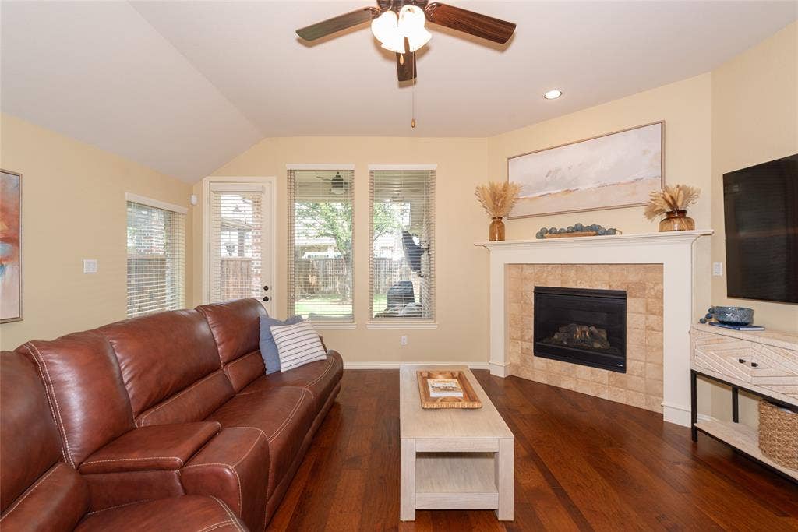
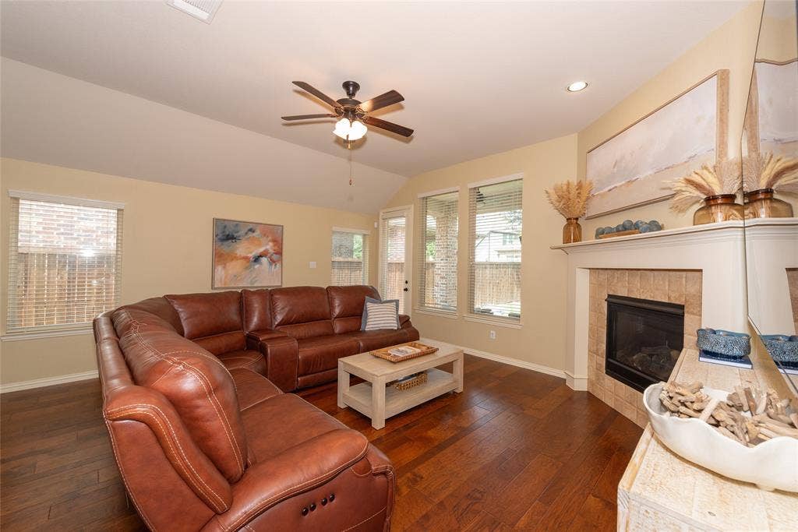
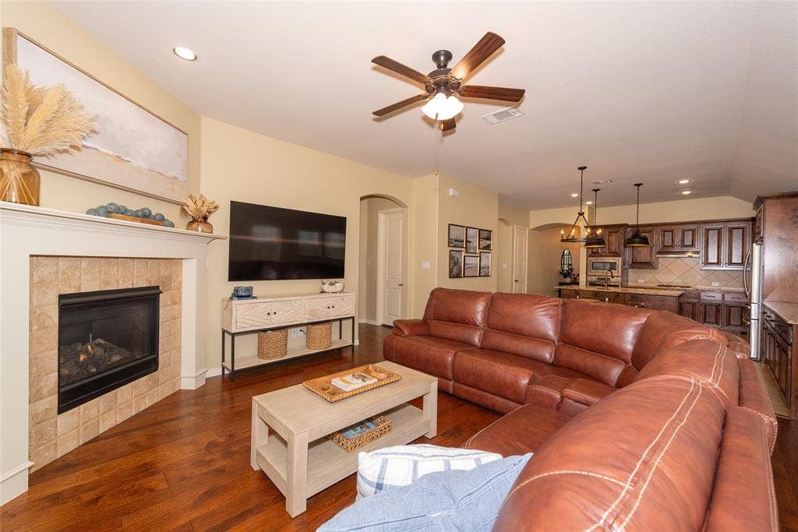
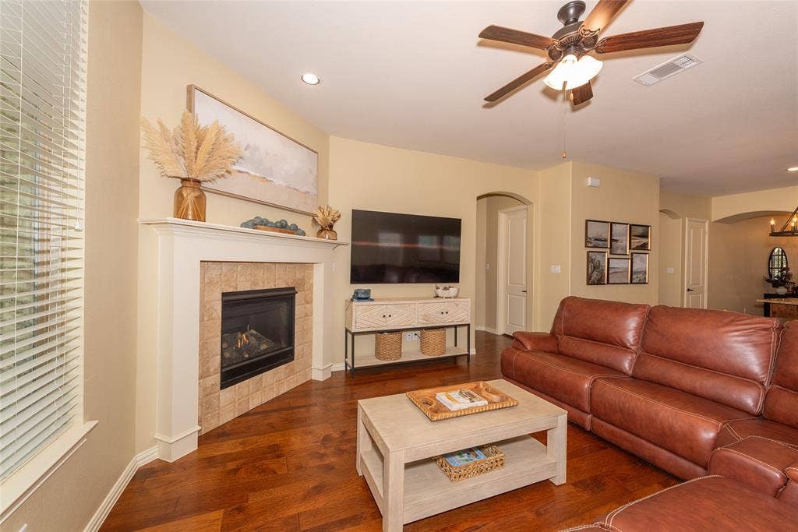
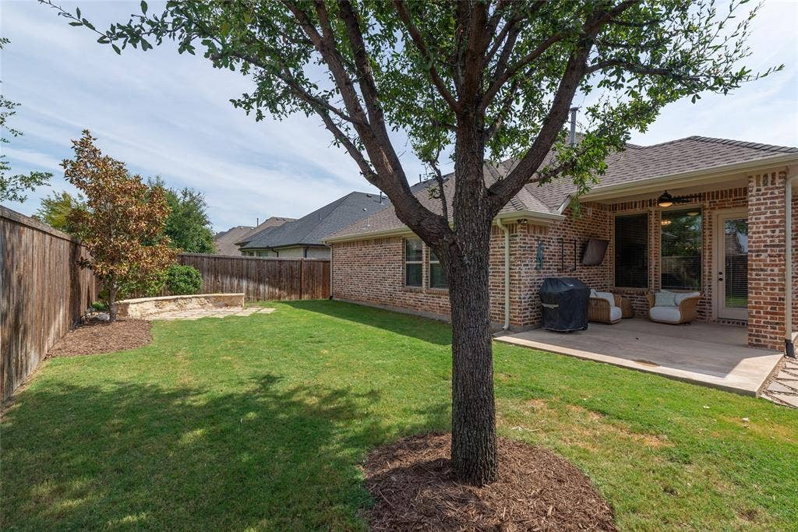
Welcome to this beautifully maintained 3-bedroom, 2-bath Fort Worth home, offered by its second owner and ready for its next chapter! Natural light and thoughtful design create a warm, inviting atmosphere throughout. The spacious living room features a cozy fireplace and opens seamlessly to the kitchen, creating an ideal setting for everyday living and entertaining, with direct access to the covered patio and backyard.
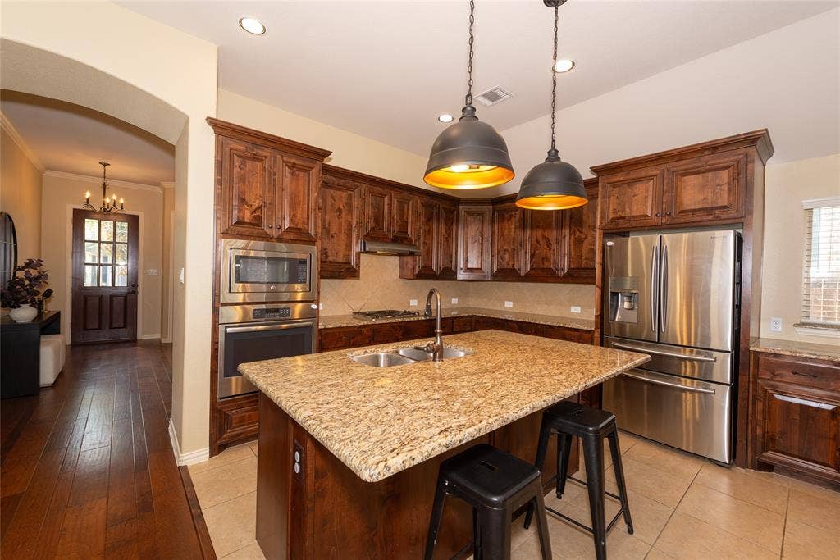
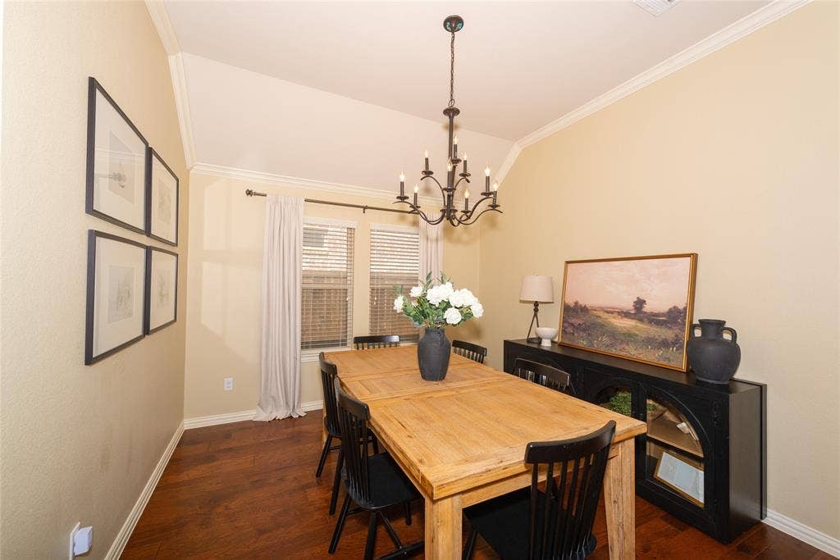
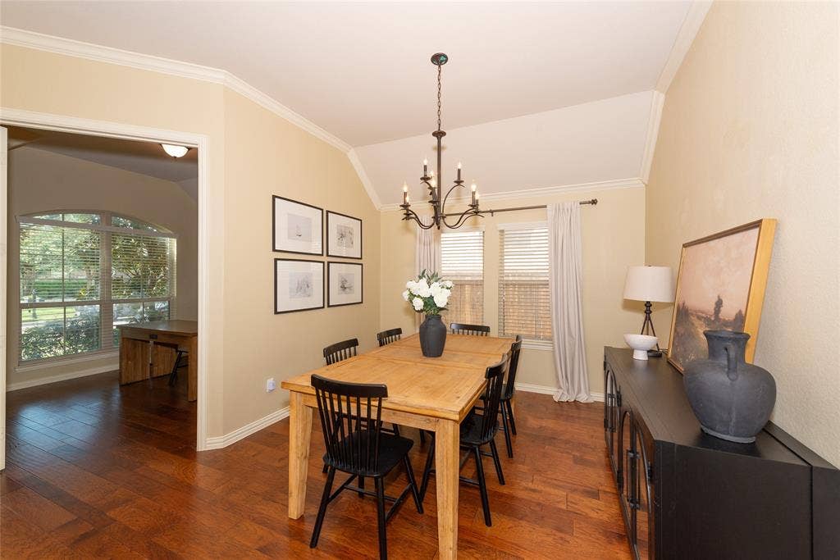
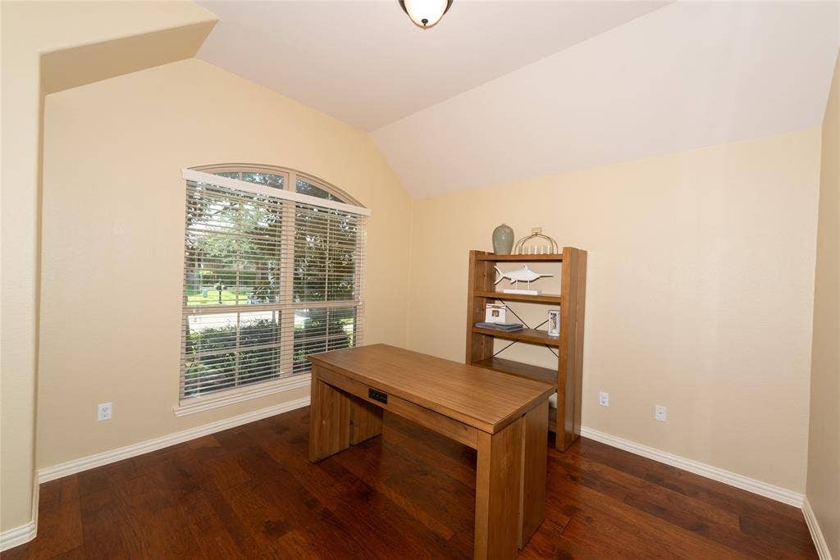
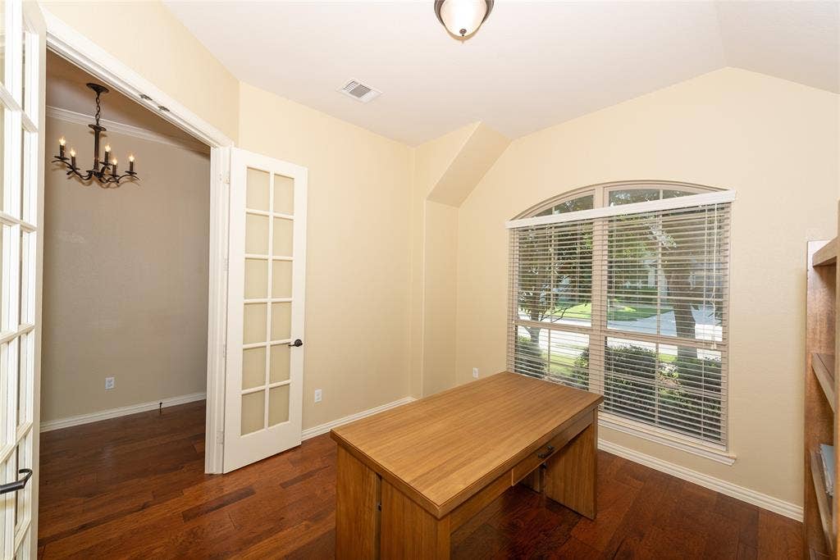
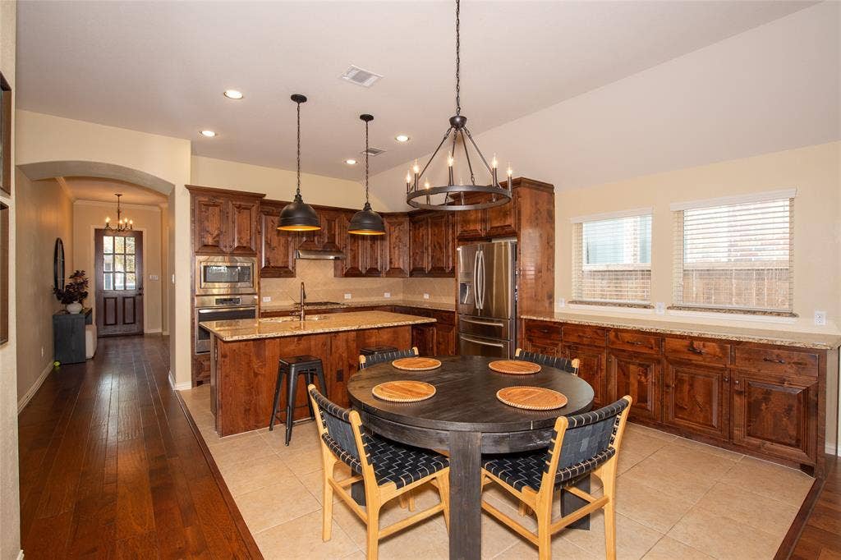
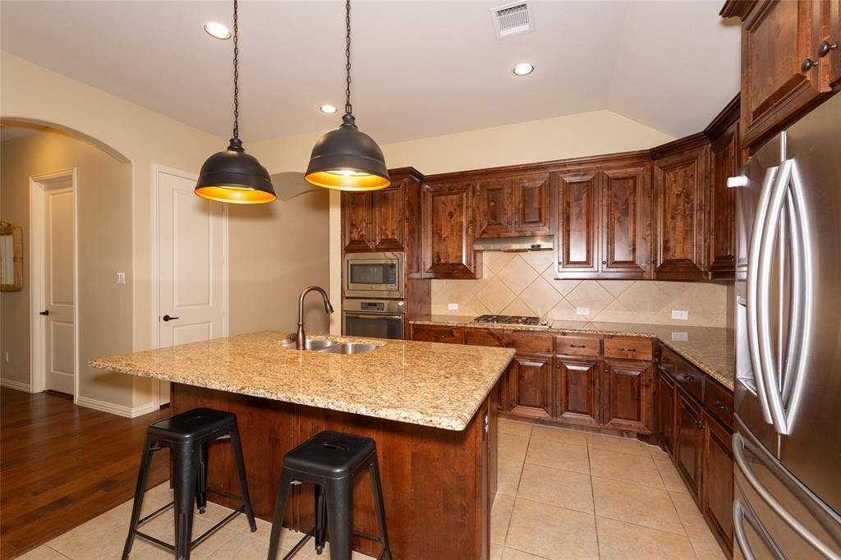
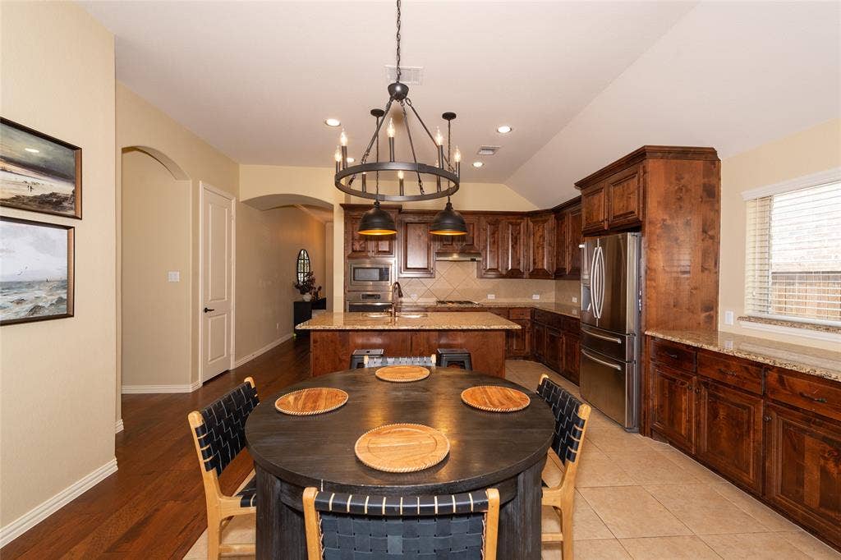
The well-appointed kitchen boasts granite countertops, a large island with seating, built-in stainless-steel appliances, decorative lighting, and abundant workspace. A beautiful formal dining room provides an elegant setting for special occasions, while French doors open to a comfortable home office, perfect for working remotely or creating a quiet study.
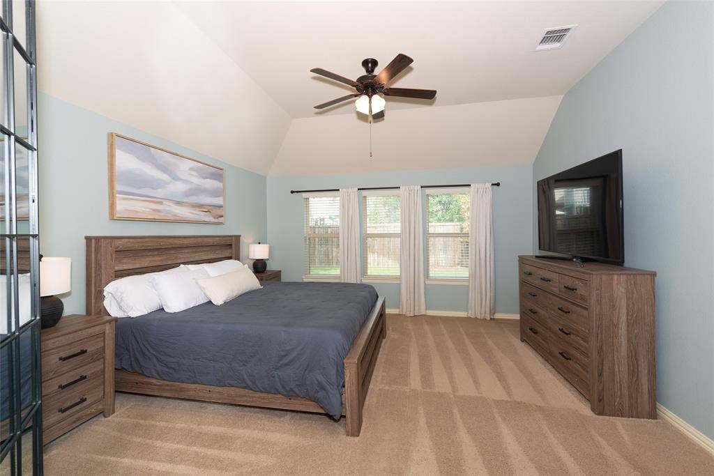
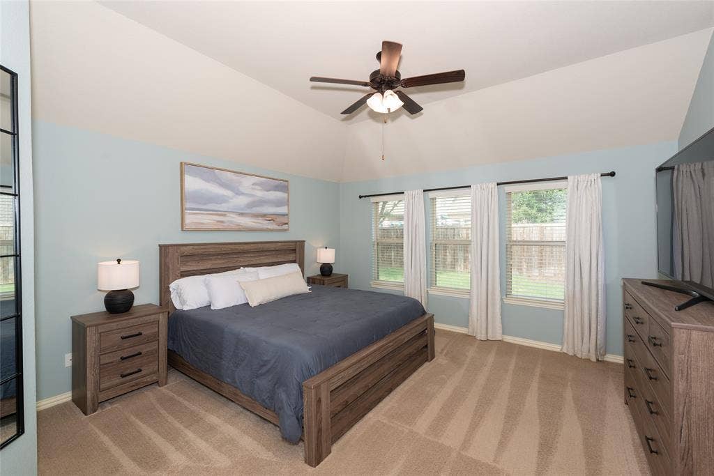
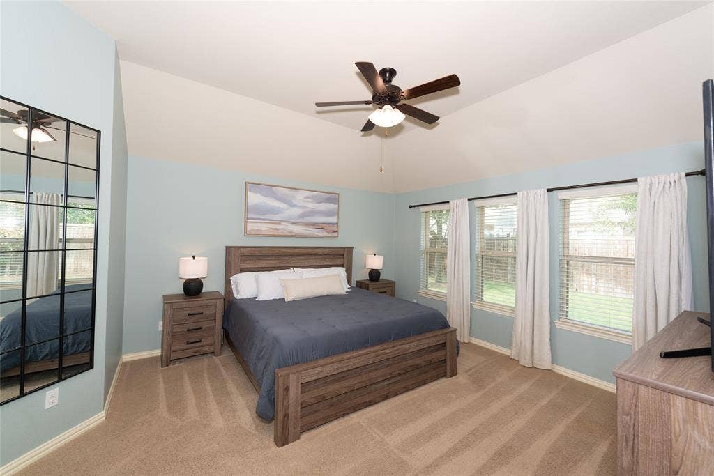
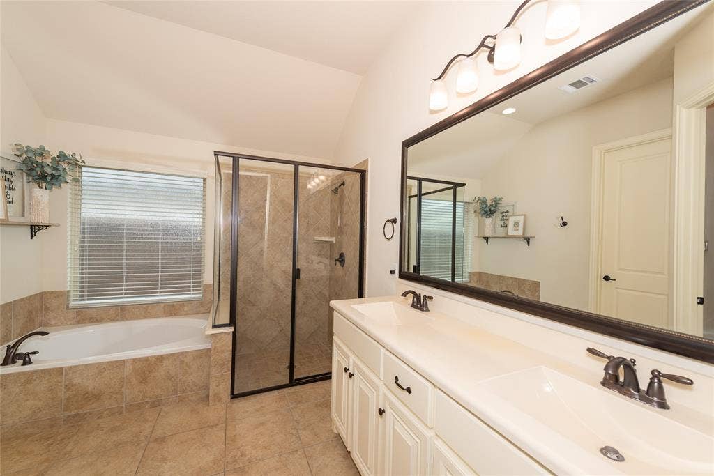
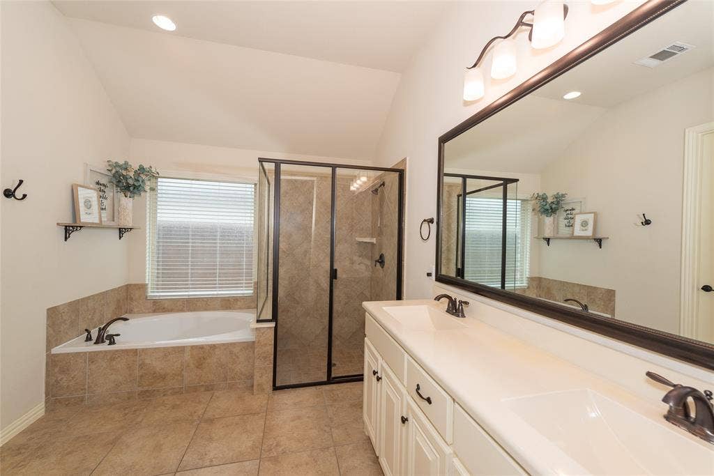
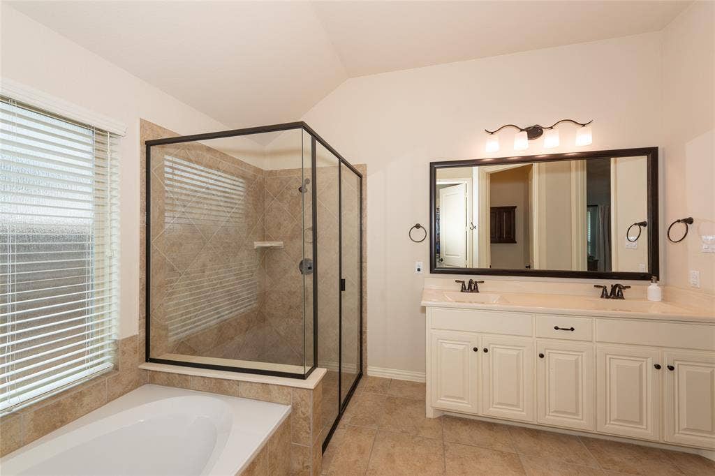
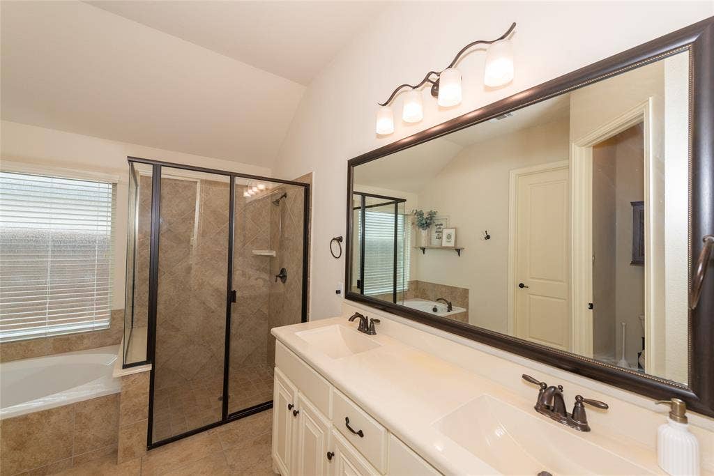
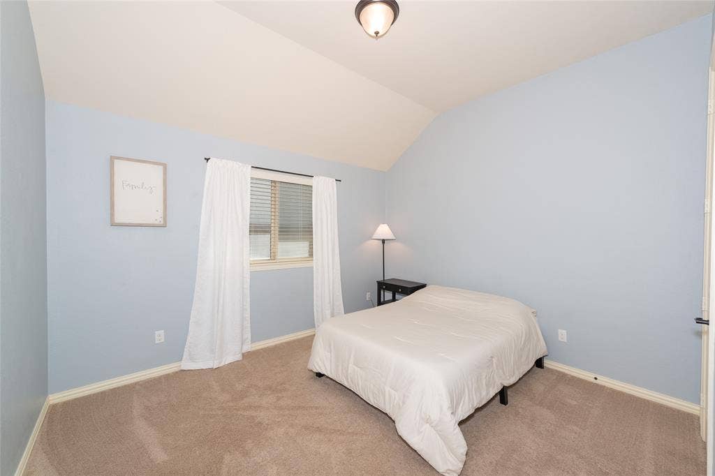
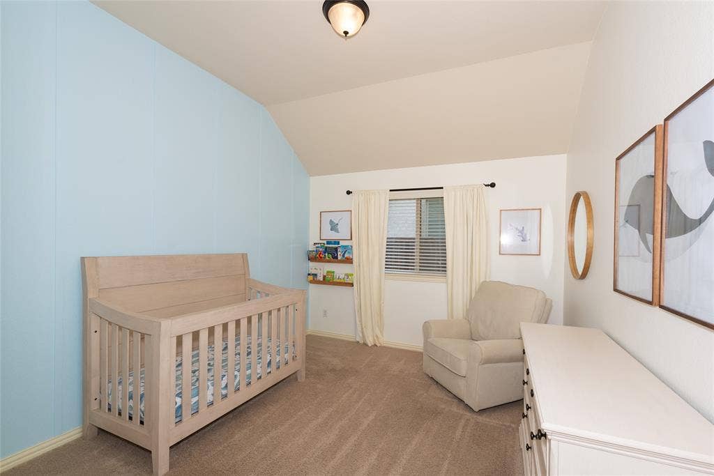
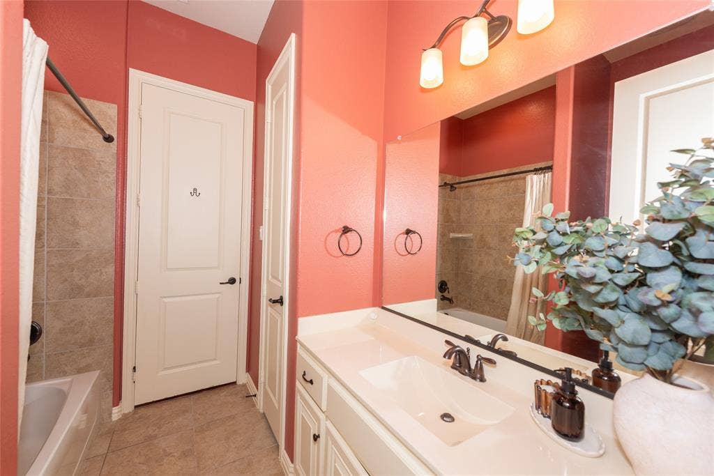
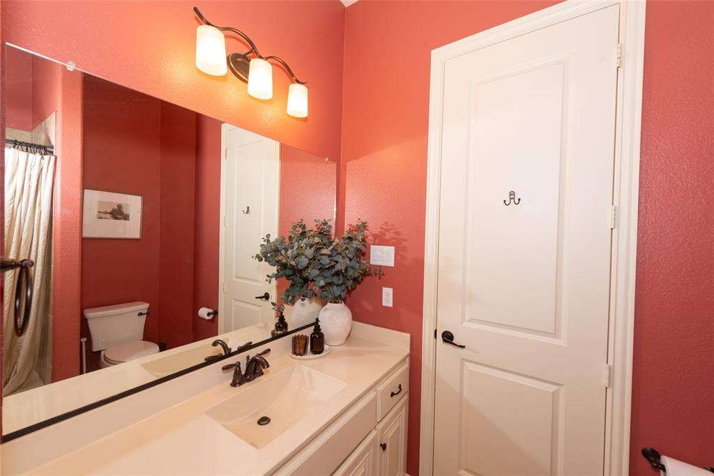
The private primary suite offers a soaring ceiling and an ensuite bath featuring dual sinks, a separate shower, a soaking tub, and a spacious walk-in closet. Generously sized secondary bedrooms provide comfortable accommodations for family or guests.
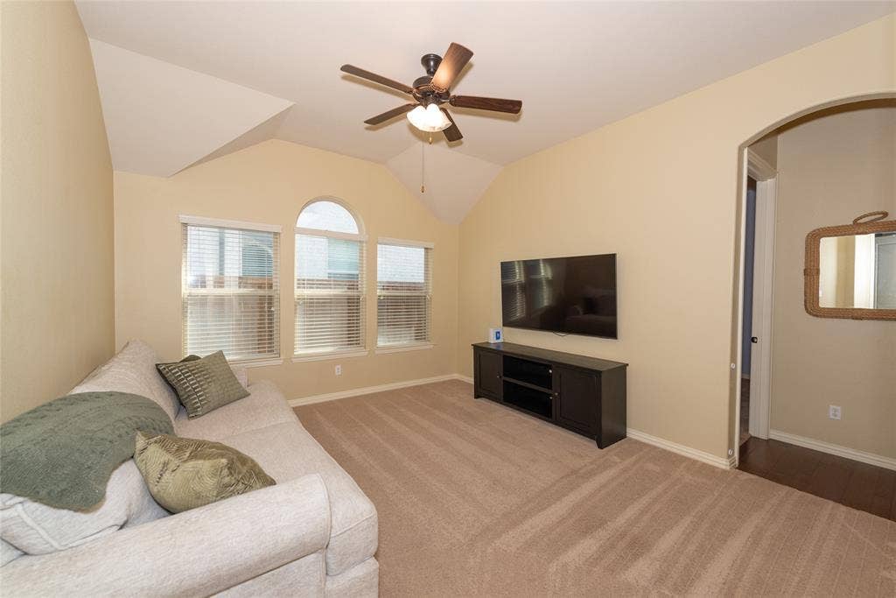
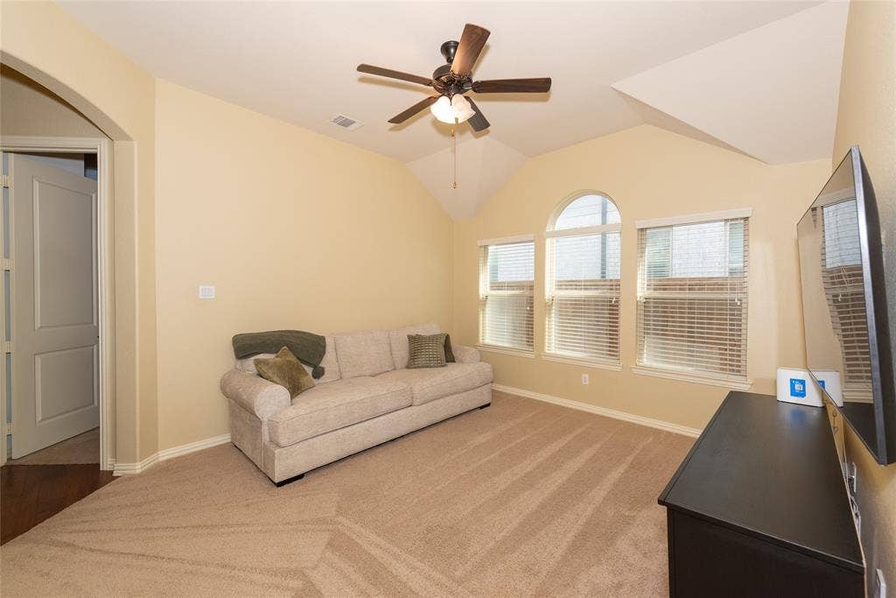
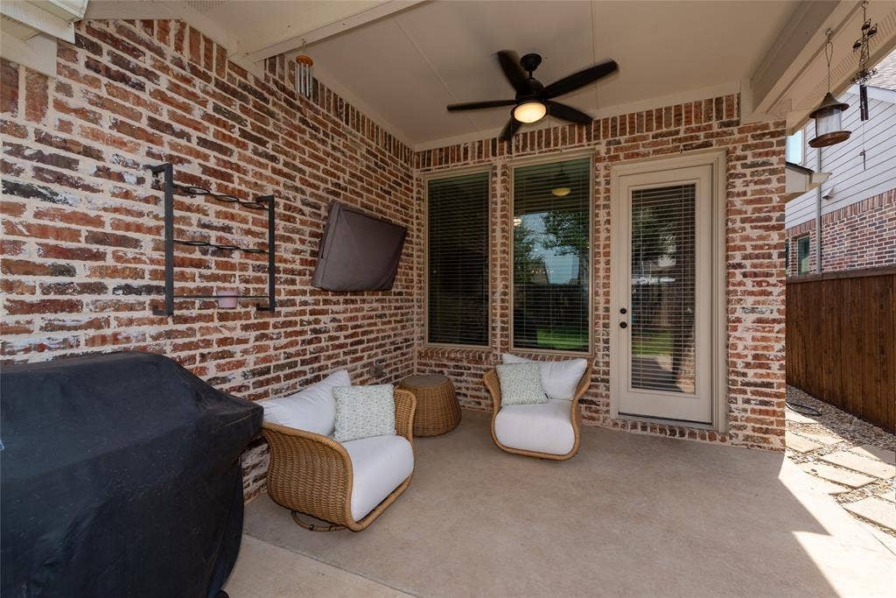
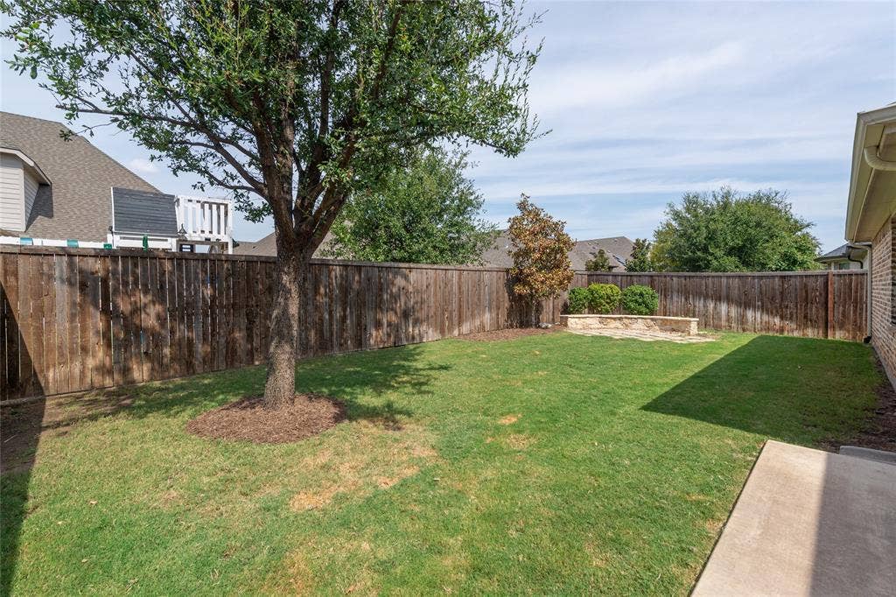
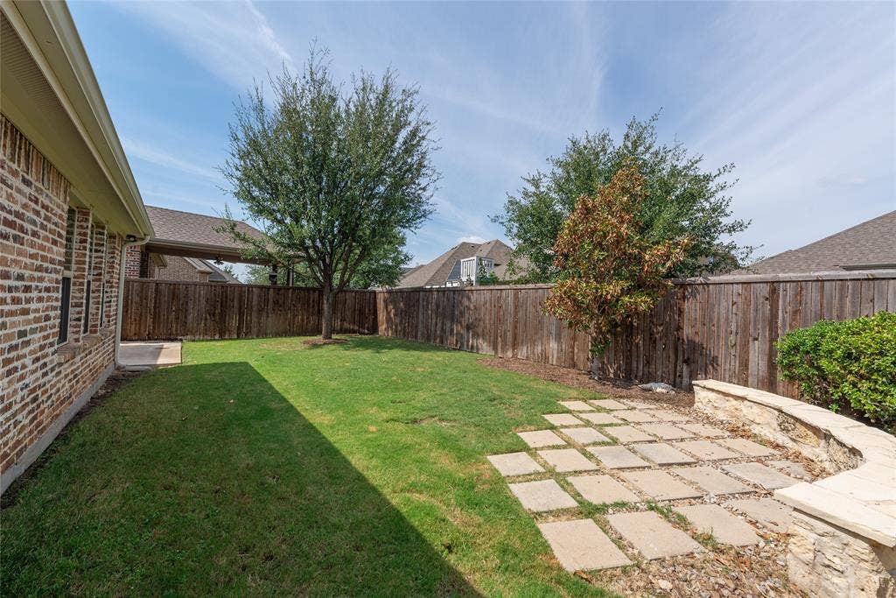
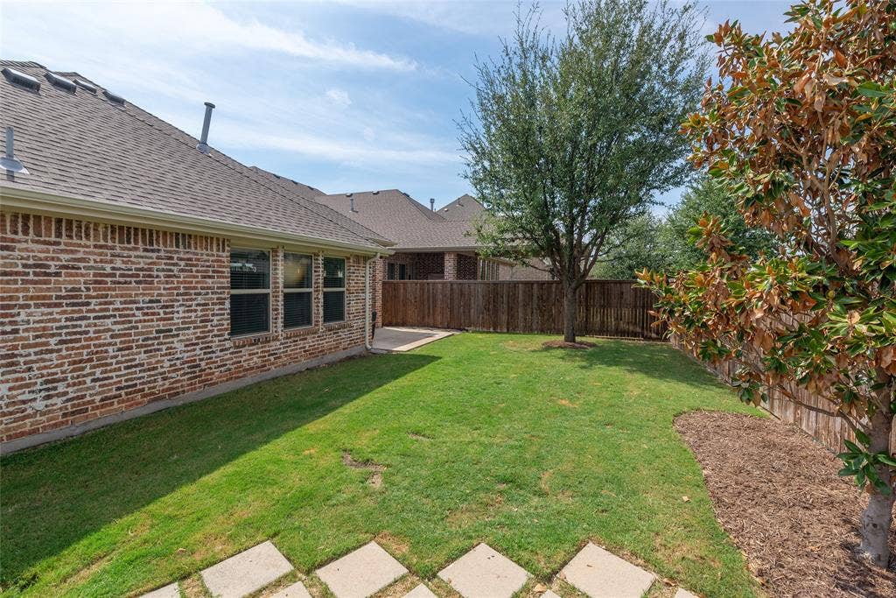
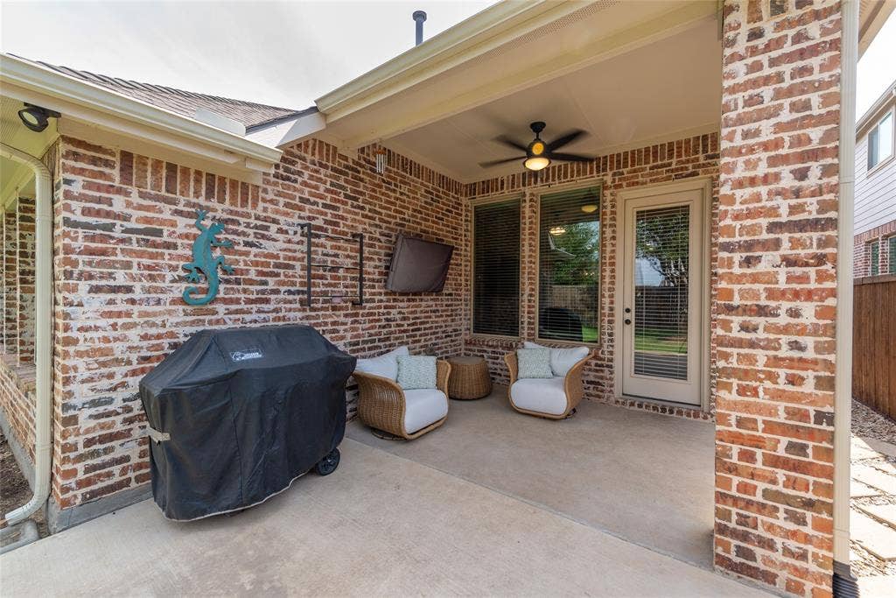
A large, open playroom adds versatility and can serve as a game room, media room, second living area, or additional entertaining space. Outside, enjoy the privacy of the backyard from the extended covered patio, offering plenty of room for outdoor dining, relaxing, and gathering with friends.
With its flexible floor plan, inviting living spaces, and potential financing advantage, this Fort Worth home is an ...
+ Read More| Mls Number: | 21398600 |
|---|---|
| List Price: | $429,900 |
| Property Type: | Residential |
| Property Sub Type: | Single Family Residence |
| Status: | Active |
| Beds Total: | 3 |
| Baths Full: | 2 |
| Sq Ft Total: | 2,334 |
| Association Fee: | $1,000 |
| Unexempt Taxes: | $9,661 |
| Lot Size Area Sqft: | 6,098.4000 |
| Lot Size Area: | 0.14 |
| Building Style: | Traditional |
| City: | Fort Worth |
| County Or Parish: | Tarrant |
| Subdivision Name: | Richmond Add |
| Postal Code: | 76131 |
| Year Built: | 2016 |
| Appliances?: | Dishwasher,Disposal,Electric Oven,Gas Cooktop,Gas Water Heater,Microwave |
| Association Fee Frequency: | Annually |
| Association Fee Includes: | Full Use of Facilities |
| Association Type: | Mandatory |
| Construction Materials: | Brick, Rock/Stone |
| Directions: | Head northwest on US-287 N/US-81 N Take the exit toward Farm to Market Rd 156 Continue onto US-81 Service Rd Sharp left onto Blue Mound Rd Turn right onto Berkshire Lake Blvd Turn right onto Drovers View Trail Drovers View Trail turns left and becomes Haversham Dr Turn left onto Rawlins Ln |
| Elementary School Name: | Berkshire |
| Middle School Name: | Leo Adams |
| School District: | Northwest ISD |
| Exterior Features: | Covered Patio/Porch, Rain Gutters |
| Fencing: | Fenced, Wood |
| Fireplace Features: | Gas, Gas Logs, Living Room, Stone |
| Fireplaces Total: | 1 |
| Flooring: | Carpet, Ceramic Tile, Wood |
| Foundation Details: | No |
| Foundation Details: | Slab |
| Garage Length: | 20 |
| Garage Width: | 20 |
| Green Energy Efficient: | 12 inch+ Attic Insulation |
| Heating: | Central, Natural Gas |
| Interior Features: | Chandelier, Decorative Lighting, Eat-in Kitchen, Granite Counters, High Speed Internet Available, Kitchen Island, Open Floorplan, Pantry, Vaulted Ceiling(s), Walk-In Closet(s) |
| Lot Features: | Cul-De-Sac, Interior Lot, Landscaped, Sprinkler System, Subdivision |
| Lot Size: | Less Than .5 Acre (not Zero) |
| Lot Size Units: | Acres |
| Multi Parcel ID: | No |
| Municipal Utility District?: | No |
| Number Of Dining Areas: | 2 |
| Number Of Living Areas: | 2 |
| Number Of Parking Spaces: | 2 |
| Other Equipment: | Irrigation Equipment, Satellite Dish |
| Parking Features: | Concrete, Driveway, Epoxy Flooring, Garage Door Opener, Garage Faces Front, Garage Single Door |
| Parking Spaces Garage: | 2 |
| Permit Avmyn: | false |
| Permit Comments Reviews Yn: | false |
| Pool?: | No |
| Possession: | Closing/Funding, Negotiable |
| Postal Code Plus 4: | 1064 |
| Roof: | Composition |
| Room Count: | 12 |
| Security Features: | Burglar, Fire Alarm, Prewired, Security System, Smoke Detector(s) |
| Structural Style: | Single Detached |
| Transaction Type: | For Sale |
| Utilities: | All Weather Road, Cable Available, City Sewer, City Water, Concrete, Curbs, Electricity Available, Individual Gas Meter, Individual Water Meter, Sidewalk, Underground Utilities |
| Will Subdivide: | No |
| Year Built Details: | Preowned |
| Hoa Management Company: | First Service Residential |
| Hoa Management Company Phone: | 817-380-7000 |
| Accessibility Features Yn: | No |
| Attached Garage?: | Yes |
| Bathrooms Total Decimal: | 2.00 |
| Bathrooms Total Integer: | 2 |
| Cooling: | Ceiling Fan(s), Central Air, Electric |
| Covered Spaces: | 2 |
| Elementary School Name: | Berkshire |
| Exclusions: | Refrigerator is negotiable with full price offer. All TVs and Mounts, Weight rack mounted to the wall in garage |
| Garage Height: | 9 |
| Garage?: | Yes |
| High School Name: | Eaton |
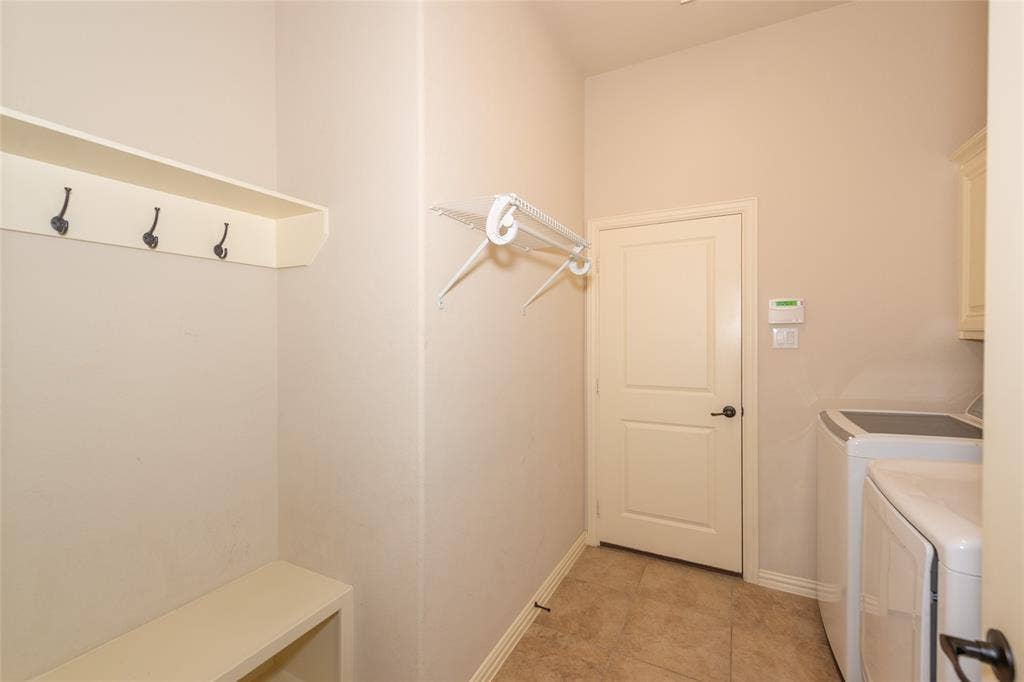
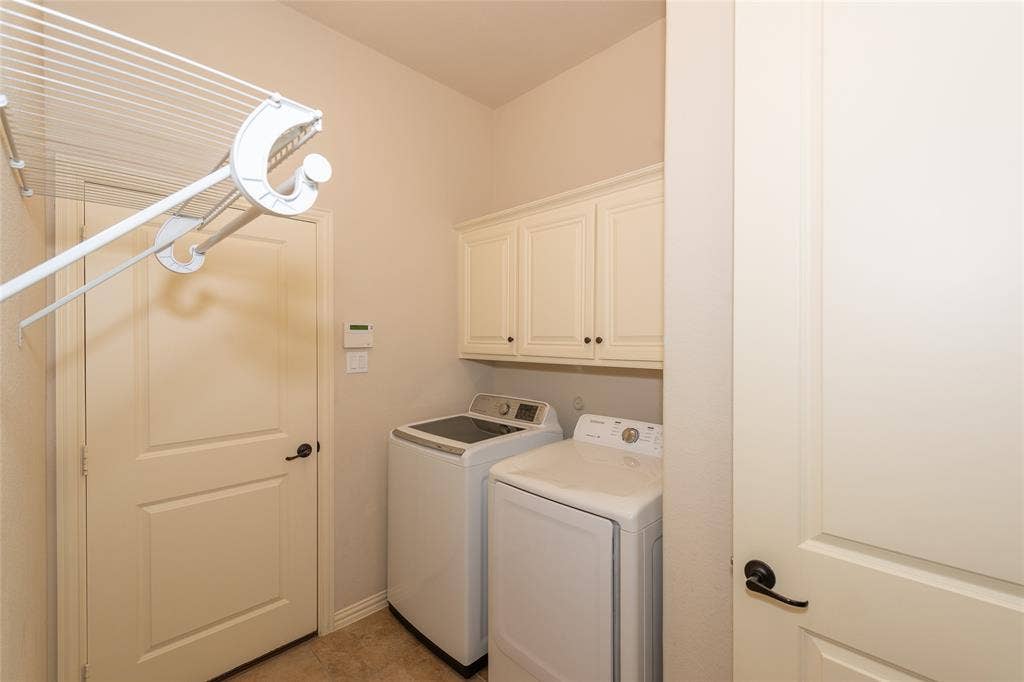
| Laundry Features: | Electric Dryer Hookup, Utility Room, Full Size W/D Area, Dryer Hookup |
| Levels: | One |
| Listing Terms: | Cash, Conventional, FHA, VA Assumable, VA Loan |
| Lot Size Area: | 0.1400 |
| Patio And Porch Features: | Covered, Rear Porch |
| Property Attached?: | No |
| Smart Home Features Appor Pass Y: | 0 |
| Window Features: | Window Coverings |
Listing Courtesy of: Skye TX Realty Group
Listing Agent: Cary McPherson
817-992-8763
Mortgage Calculator
All listings featuring the  icon are provided courtesy of North Texas Real Estate Information Systems, Inc. (NTREIS), Copyright 2026. All rights reserved.
All information is believed accurate but not guaranteed. The properties displayed may not be all of the properties available through the IDX Program. Any use of this site other than by potential buyers or sellers is strictly prohibited.
North Texas Real Estate Information Systems, Inc. data last updated on October 19, 2026 02:04 AM - CT
Property Last Updated: October 19, 2026 02:04 AM - CT
