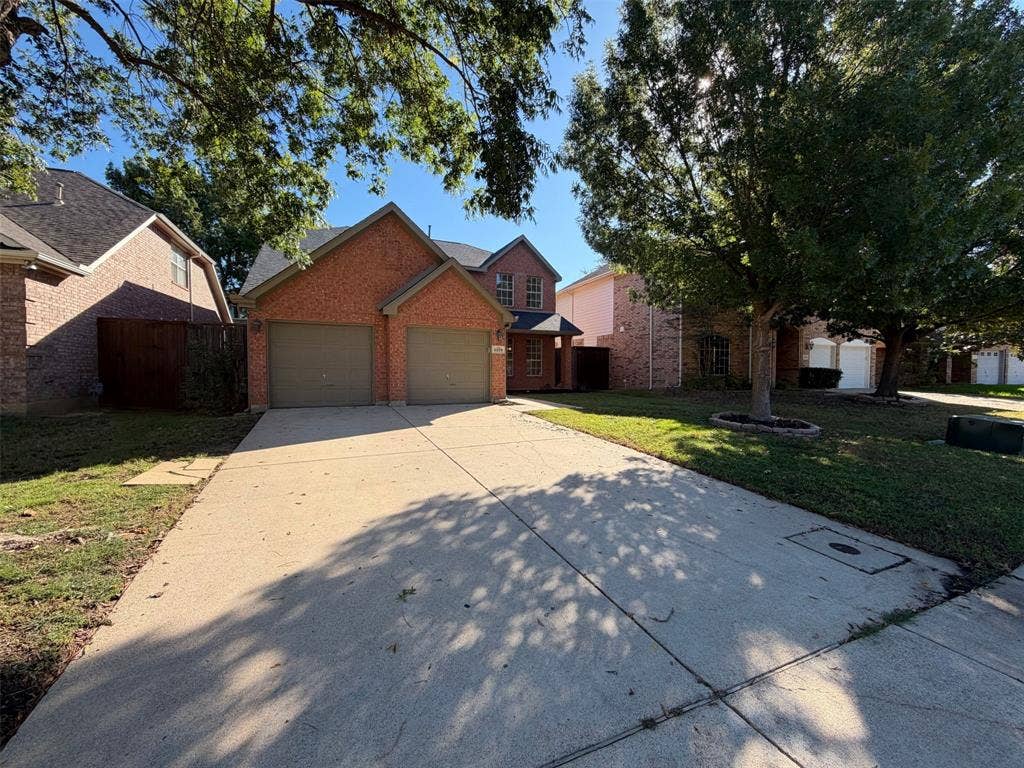
6208 Branchwood Trail
Flower Mound, TX 75028
$515,000
INCREDIBLE BUYER INCENTIVES: $8,000 MORTGAGE CONCESSION. Opendoor Home Loans will contribute up to $8,000 towards a permanent interest rate buy-down if you finance with Opendoor Home Loans LLC.
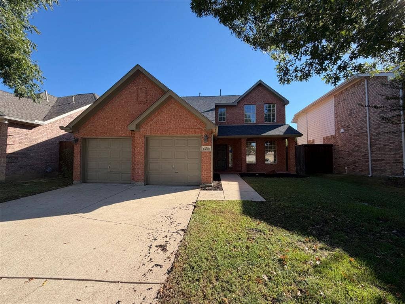
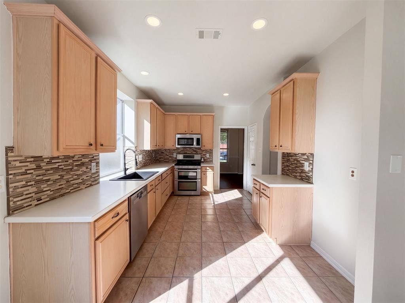
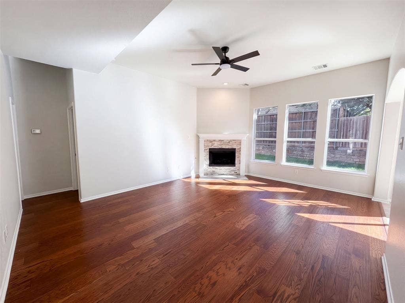
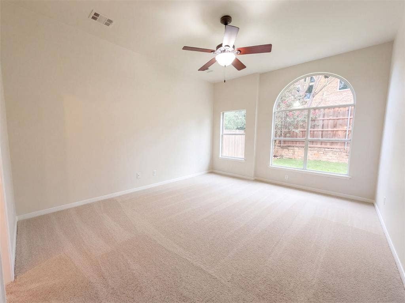
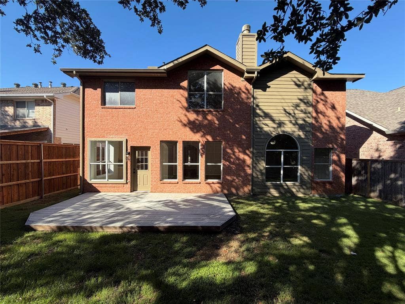
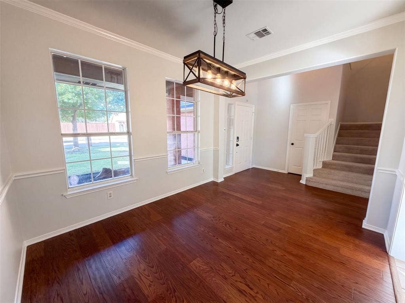
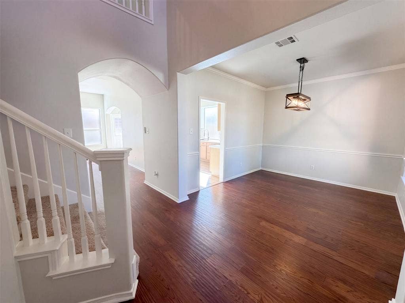
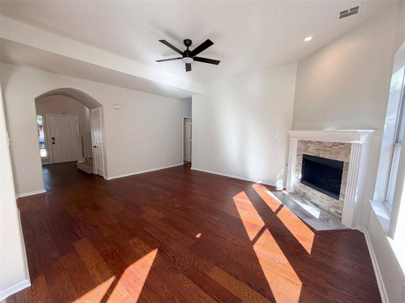
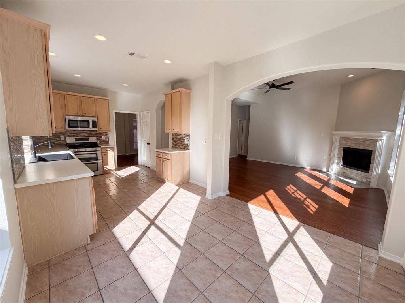
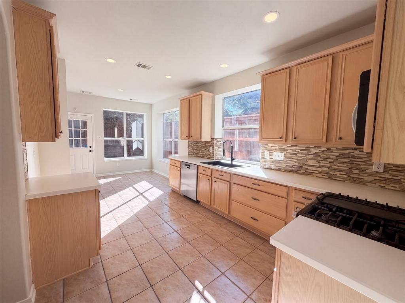
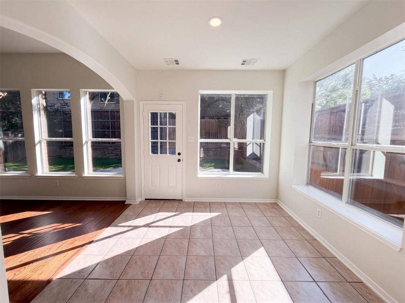
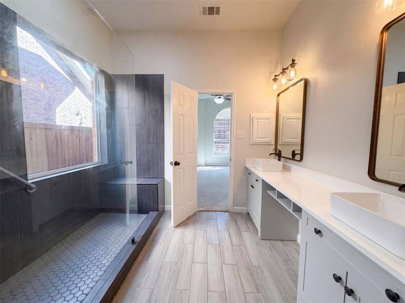
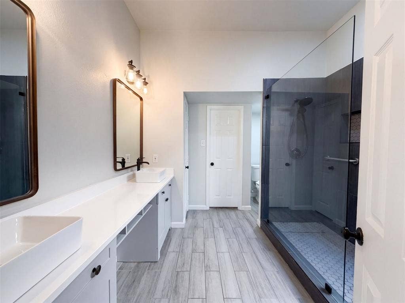
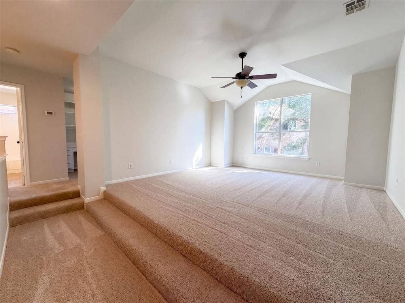
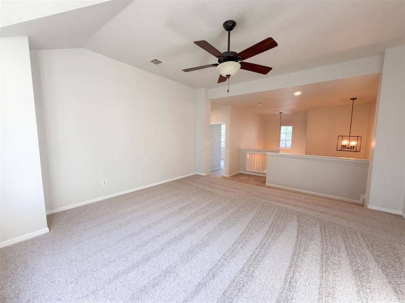
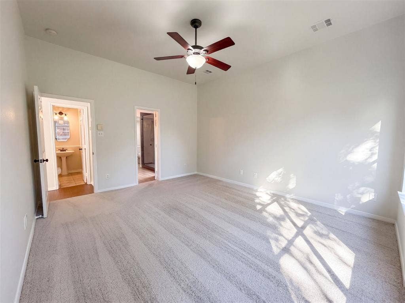
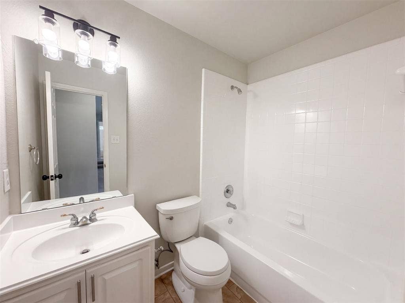
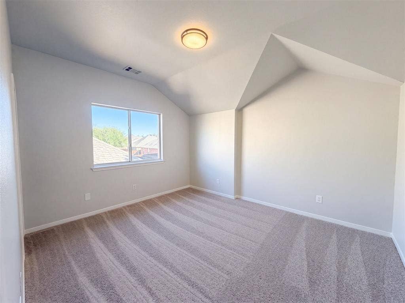
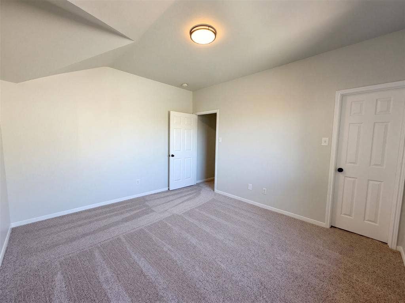
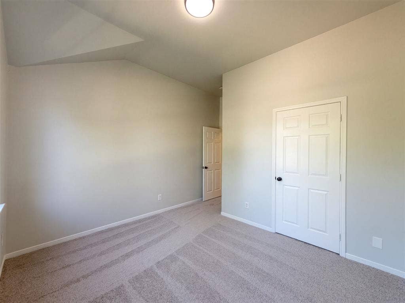
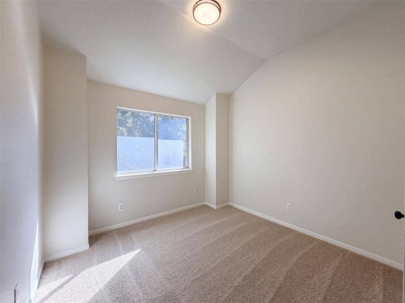
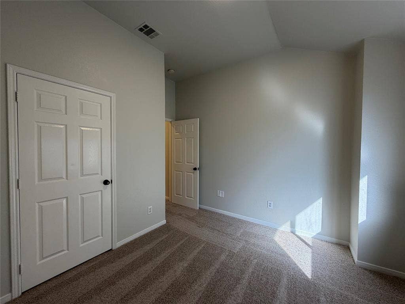
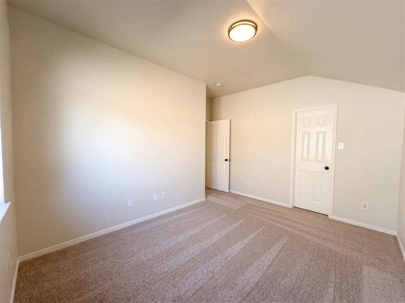
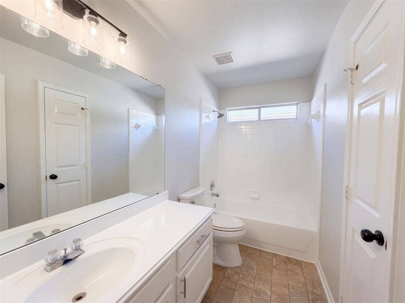
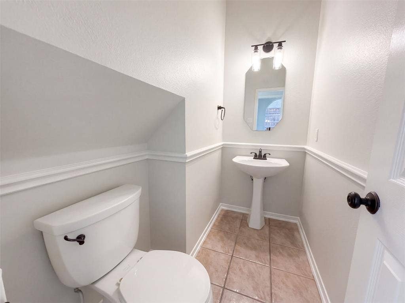
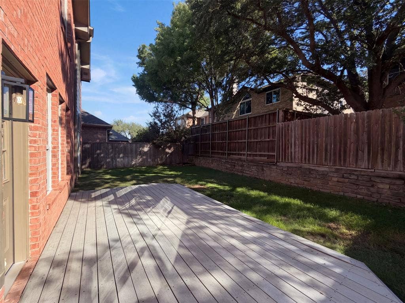
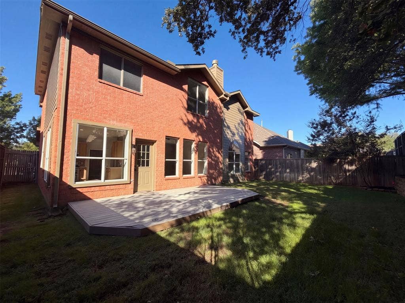
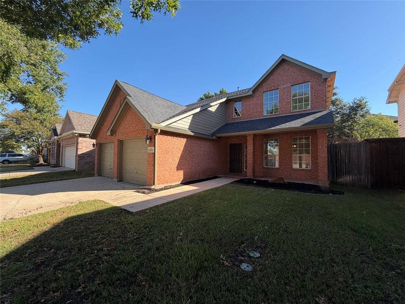
A corner fireplace, broad arched openings and a tall entry give 6208 Branchwood Trl a distinctive sense of space. The living room connects to a window-lined breakfast area and kitchen, where light-toned cabinetry, a mosaic backsplash, stainless steel appliances and a gas range create a bright, practical gathering space. A separate dining room beside the entry adds another setting for meals. The primary bedroom features an arched window, and its bathroom pairs a long double vanity with a glass-enclosed tiled shower and built-in bench. Upstairs, a stepped loft overlooks the entry and adds flexible living space alongside the additional bedrooms. A wooden deck opens onto a fenced lawn with mature trees, while the brick exterior and attached two-car garage complete the home. Home comes with a 100-
| Mls Number: | 21407562 |
|---|---|
| List Price: | $515,000 |
| Property Type: | Residential |
| Property Sub Type: | Single Family Residence |
| Status: | Active |
| Beds Total: | 5 |
| Baths Full: | 3 |
| Baths Half: | 1 |
| Sq Ft Total: | 2,608 |
| Association Fee: | $169 |
| Unexempt Taxes: | $8,405 |
| Lot Size Area Sqft: | 5,684.5800 |
| Lot Size Area: | 0.1305 |
| City: | Flower Mound |
| County Or Parish: | Denton |
| Subdivision Name: | Country Meadow Add Ph II |
| Postal Code: | 75028 |
| Year Built: | 1998 |
| Appliances?: | Other |
| Association Fee Frequency: | Semi-Annual |
| Association Fee Includes: | Maintenance Grounds |
| Association Type: | Mandatory |
| Construction Materials: | Brick |
| Directions: | Head north on Justin Rd Turn left on Country Meadow Dr Turn right on Blue Ridge Trail Turn left on Branchwood Trail Property is on the left. |
| Elementary School Name: | Prairie Trail |
| Middle School Name: | Lamar |
| School District: | Lewisville ISD |
| Fencing: | Back Yard |
| Fireplace Features: | Gas Starter |
| Fireplaces Total: | 1 |
| Foundation Details: | No |
| Foundation Details: | Slab |
| Heating: | Central |
| Interior Features: | Other |
| Lot Features: | Cul-De-Sac |
| Lot Size: | Less Than .5 Acre (not Zero) |
| Lot Size Units: | Acres |
| Multi Parcel ID: | No |
| Municipal Utility District?: | No |
| Number Of Dining Areas: | 2 |
| Number Of Living Areas: | 2 |
| Number Of Parking Spaces: | 2 |
| Parking Features: | Driveway, Garage |
| Parking Spaces Garage: | 2 |
| Permit Avmyn: | true |
| Permit Comments Reviews Yn: | true |
| Pool?: | No |
| Possession: | Closing/Funding |
| Postal Code Plus 4: | 2482 |
| Room Count: | 2 |
| Structural Style: | Single Detached |
| Transaction Type: | For Sale |
| Utilities: | City Water |
| Will Subdivide: | No |
| Year Built Details: | Preowned |
| Hoa Management Company: | SBB Community Management |
| Hoa Management Company Phone: | 972-960-2800 |
| Accessibility Features Yn: | No |
| Attached Garage?: | Yes |
| Bathrooms Total Decimal: | 3.10 |
| Bathrooms Total Integer: | 4 |
| Cooling: | Ceiling Fan(s) |
| Covered Spaces: | 2 |
| Elementary School Name: | Prairie Trail |
| Exclusions: | Security system does not convey. Kwikset lock replaced at close. |
| Garage?: | Yes |
| High School Name: | Marcus |
| Levels: | Two |
| Listing Terms: | Cash, Conventional, VA Loan |
| Lot Size Area: | 0.1305 |
| Patio And Porch Features: | Patio |
| Property Attached?: | No |
| Smart Home Features Appor Pass Y: | 0 |
Listing Courtesy of: Opendoor Brokerage, LLC
Listing Agent: Amber Broadway
480-462-5392
Mortgage Calculator
All listings featuring the  icon are provided courtesy of North Texas Real Estate Information Systems, Inc. (NTREIS), Copyright 2026. All rights reserved.
All information is believed accurate but not guaranteed. The properties displayed may not be all of the properties available through the IDX Program. Any use of this site other than by potential buyers or sellers is strictly prohibited.
North Texas Real Estate Information Systems, Inc. data last updated on October 09, 2026 01:29 AM - CT
Property Last Updated: October 09, 2026 01:29 AM - CT
