6225 Coal Fire DR
Garland, TX 75043
$470,000
Open Houses
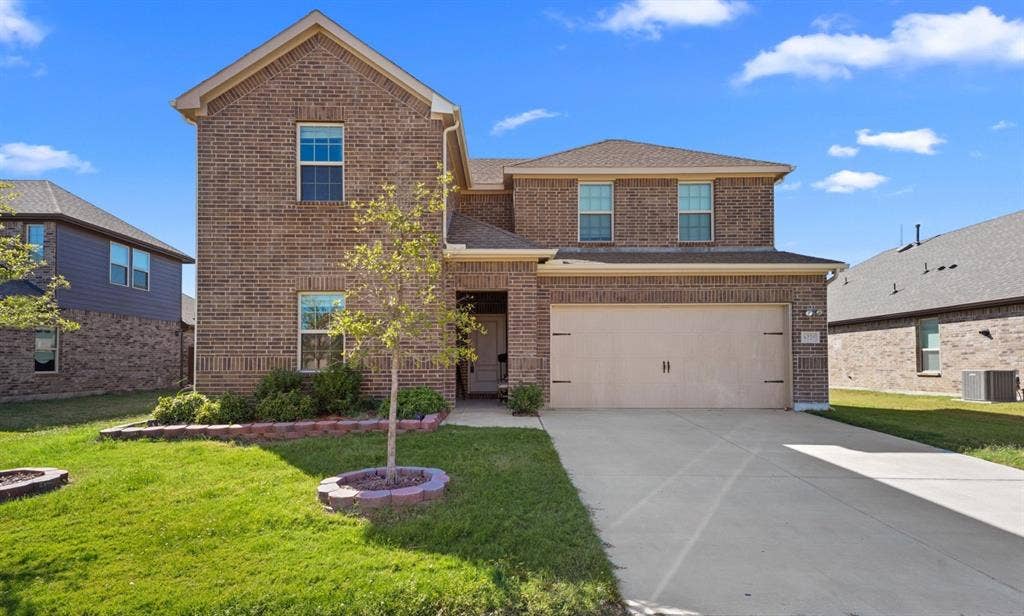
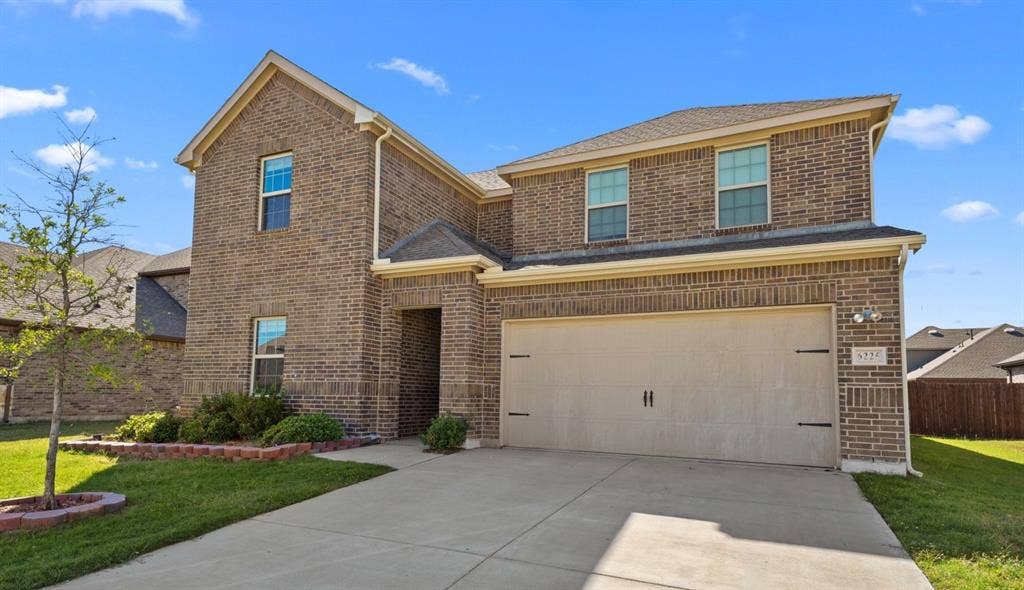
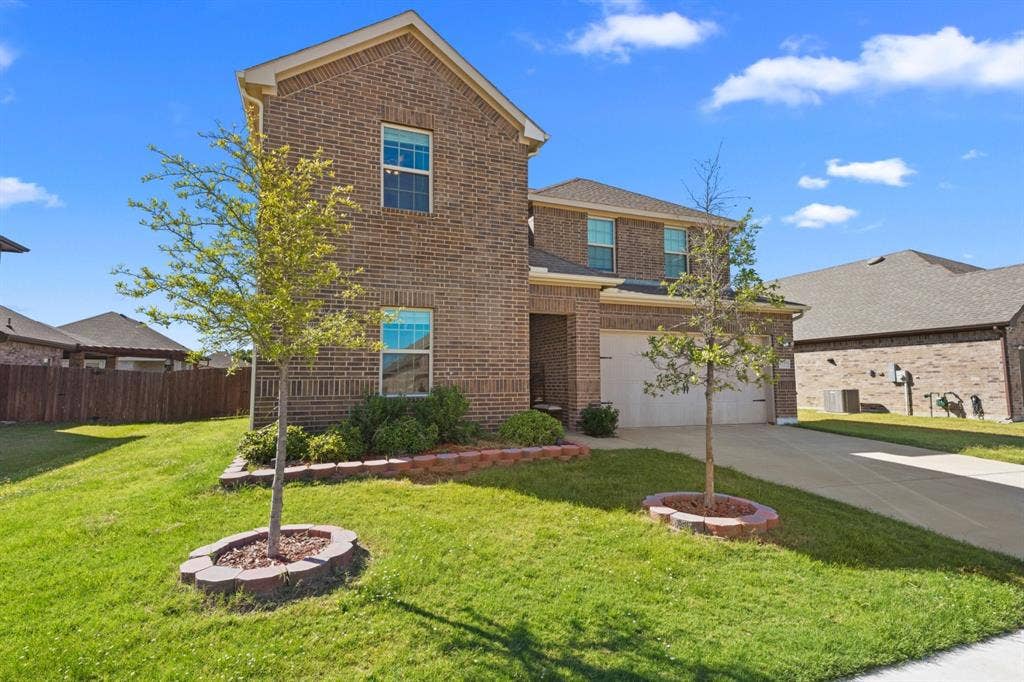
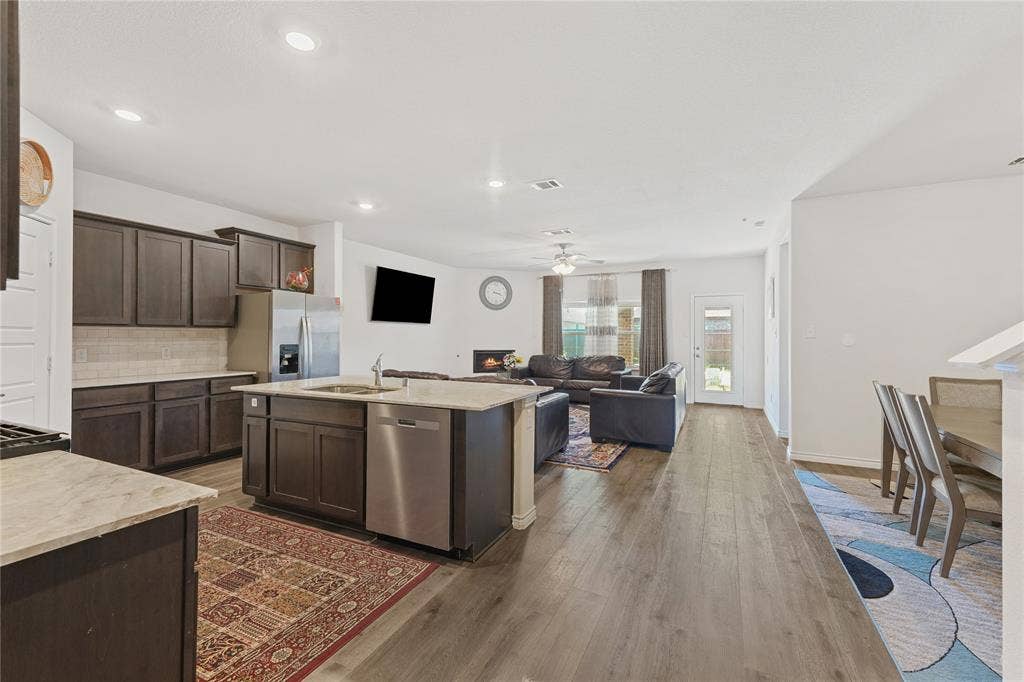
**BEAUTIFUL 4-BEDROOM HOME IN FIRESIDE BY THE LAKE – GREAT INVESTMENT OPPORTUNITY!**
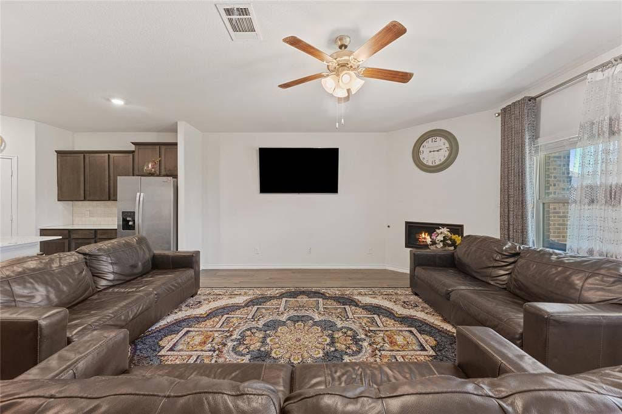
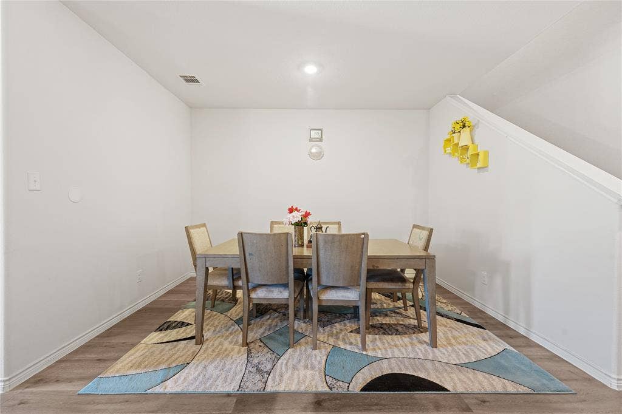
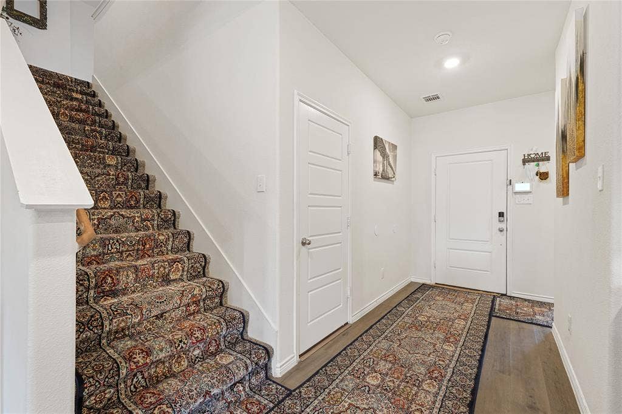
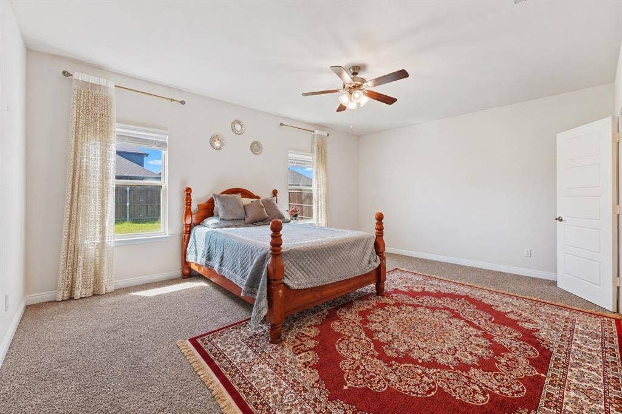
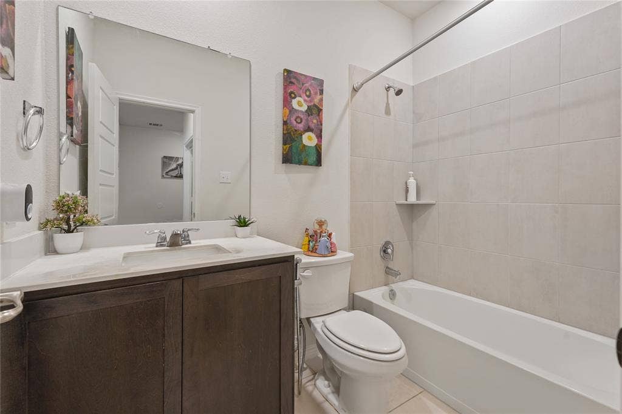
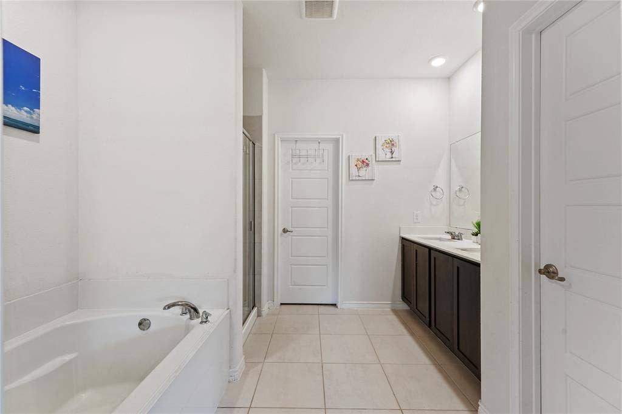
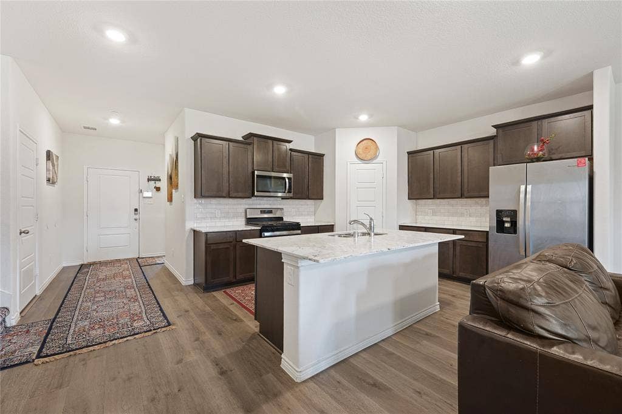
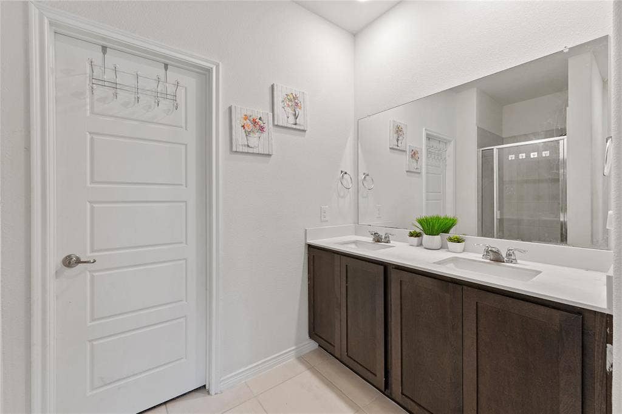
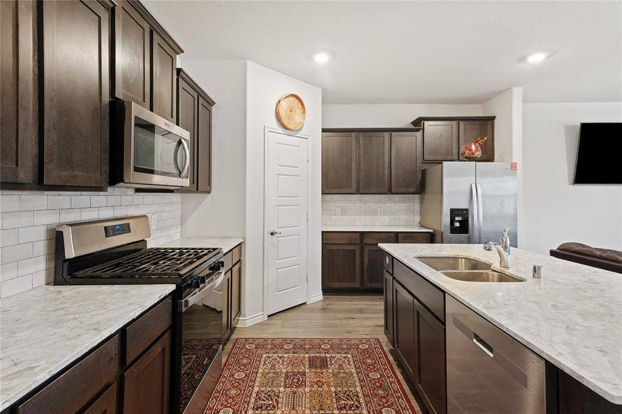
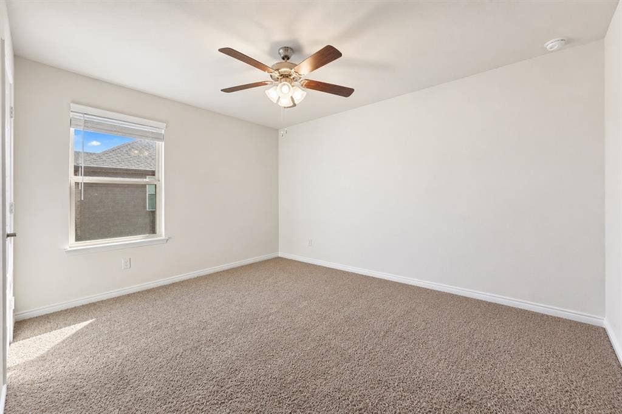
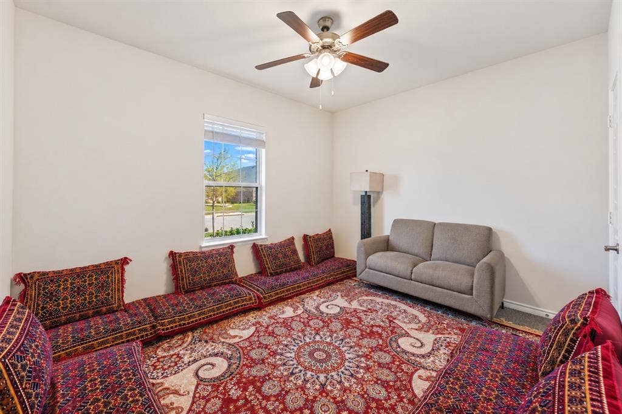
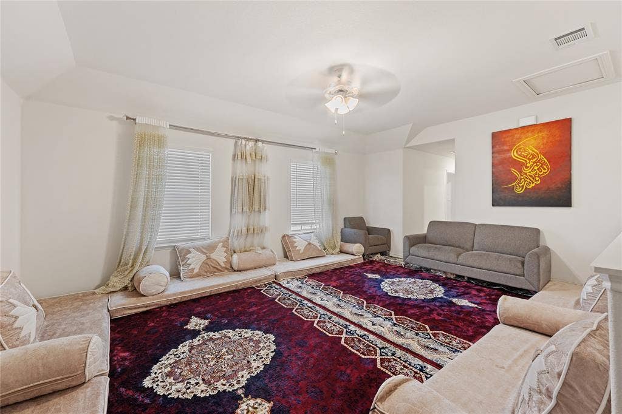
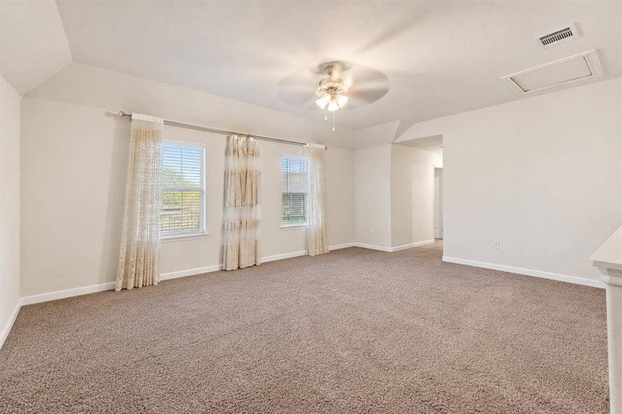
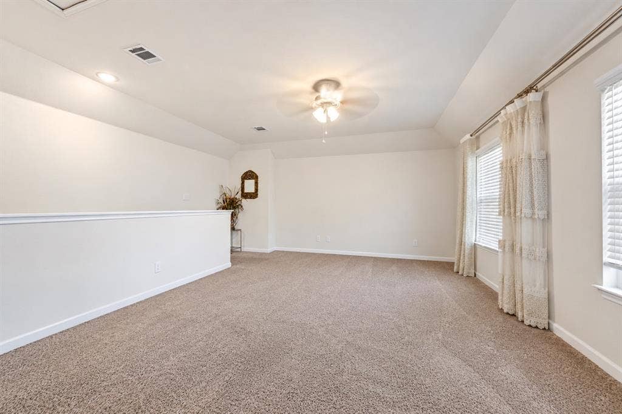
Welcome to 6225 Coal Fire Drive, located in the desirable Fireside by the Lake subdivision in Garland, Texas! This beautiful home features **4 spacious bedrooms, 3 full bathrooms, and a modern open-concept layout**, offering the perfect combination of style, comfort, and functionality. The thoughtfully designed floor plan provides an inviting atmosphere, ideal for everyday living and entertaining guests.
Situated in a vibrant and welcoming community near Lake Ray Hubbard, this property offers convenient access to major highways, shopping, dining, entertainment, and outdoor recreation. Residents can enjoy neighborhood amenities, including a community pool and cabana. Whether you're looking for a place to call home or exploring a long-term real estate investment, this property offers outstanding potential in a convenient Garland location. **Don't miss this opportunity to own a beautiful home in Fireside by the Lake, where modern living meets location, lifestyle, and long-term value!**
| Mls Number: | 21408615 |
|---|---|
| List Price: | $470,000 |
| Property Type: | Residential |
| Property Sub Type: | Single Family Residence |
| Status: | Active |
| Beds Total: | 4 |
| Baths Full: | 3 |
| Sq Ft Total: | 2,480 |
| Association Fee: | $570 |
| Lot Size Area Sqft: | 6,970.0000 |
| Lot Size Area: | 0.16 |
| City: | Garland |
| County Or Parish: | Dallas |
| Subdivision Name: | Fireside By The Lake 1 |
| Postal Code: | 75043 |
| Year Built: | 2023 |
| Appliances?: | Built-in Gas Range,Dishwasher,Dryer,Electric Water Heater,Gas Cooktop,Gas Oven,Microwave,Washer |
| Association Fee Frequency: | Annually |
| Association Fee Includes: | Full Use of Facilities, Management Fees |
| Association Type: | Mandatory |
| Directions: | Follow GPS |
| Elementary School Name: | Choice Of School |
| Middle School Name: | Choice Of School |
| School District: | Garland ISD |
| Fireplace Features: | Living Room |
| Fireplaces Total: | 1 |
| Foundation Details: | No |
| Interior Features: | Cable TV Available, Cedar Closet(s), Eat-in Kitchen, Flat Screen Wiring, Kitchen Island, Open Floorplan, Pantry, Smart Home System, Walk-In Closet(s) |
| Lot Size: | Less Than .5 Acre (not Zero) |
| Lot Size Units: | Square Feet |
| Multi Parcel ID: | No |
| Municipal Utility District?: | Yes |
| Number Of Dining Areas: | 1 |
| Number Of Living Areas: | 1 |
| Number Of Parking Spaces: | 1 |
| Parking Features: | Concrete, Driveway, Garage, Garage Door Opener, Garage Faces Front, Kitchen Level |
| Parking Spaces Garage: | 1 |
| Permit Avmyn: | false |
| Permit Comments Reviews Yn: | false |
| Pool?: | No |
| Possession: | 30-60 Days, Closing/Funding |
| Room Count: | 12 |
| Structural Style: | Single Detached |
| Transaction Type: | For Sale |
| Utilities: | City Sewer, City Water, Community Mailbox, Concrete, Curbs, Electricity Available, Individual Gas Meter |
| Will Subdivide: | Yes |
| Hoa Management Company: | Neighborhood Management INC |
| Hoa Management Company Phone: | 972-359-1548 |
| Accessibility Features Yn: | No |
| Attached Garage?: | Yes |
| Bathrooms Total Decimal: | 3.00 |
| Bathrooms Total Integer: | 3 |
| Covered Spaces: | 1 |
| Elementary School Name: | Choice Of School |
| Garage?: | Yes |
| High School Name: | Choice Of School |
| Levels: | Two |
| Lot Size Area: | 6,970.0000 |
| Property Attached?: | No |
| Smart Home Features Appor Pass Y: | 1 |
Listing Courtesy of: N TX ELITE GROUP
Listing Agent: Ambreen Khan
214-289-6176
Mortgage Calculator
All listings featuring the  icon are provided courtesy of North Texas Real Estate Information Systems, Inc. (NTREIS), Copyright 2026. All rights reserved.
All information is believed accurate but not guaranteed. The properties displayed may not be all of the properties available through the IDX Program. Any use of this site other than by potential buyers or sellers is strictly prohibited.
North Texas Real Estate Information Systems, Inc. data last updated on October 10, 2026 01:48 AM - CT
Property Last Updated: October 10, 2026 01:48 AM - CT
