6261 Brentway Road
Frisco, TX 75034
$1,995,000
Open Houses
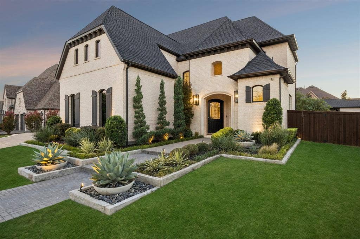
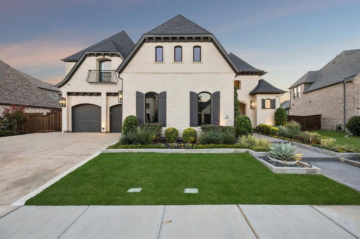
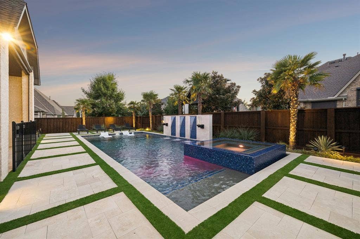
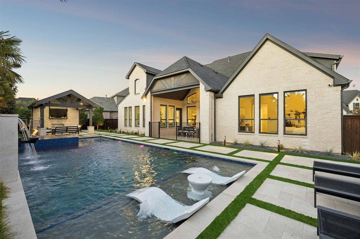
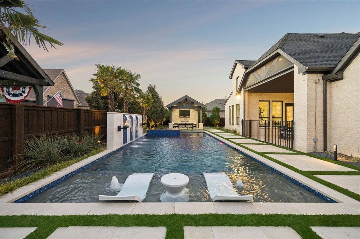
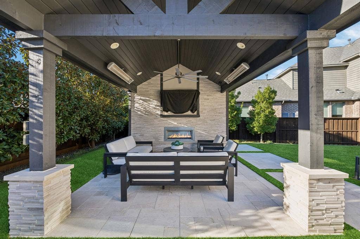
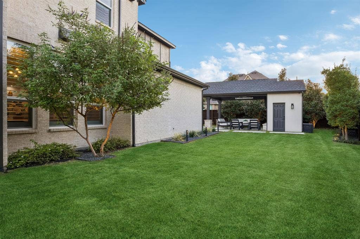
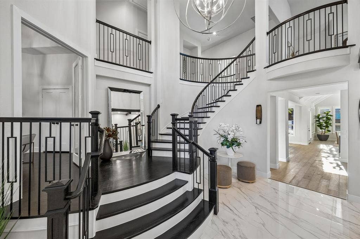
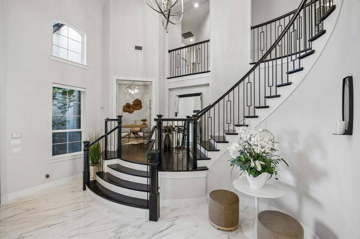
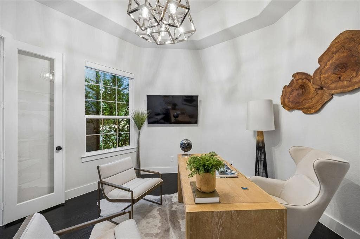
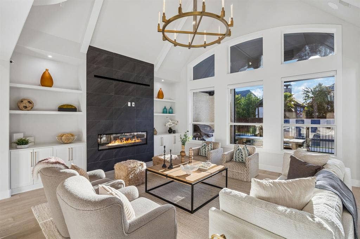
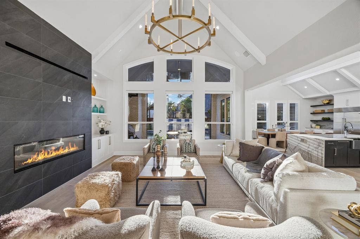
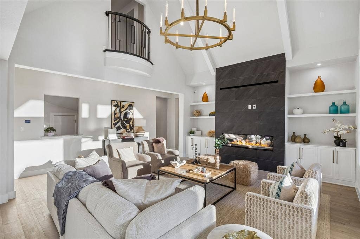
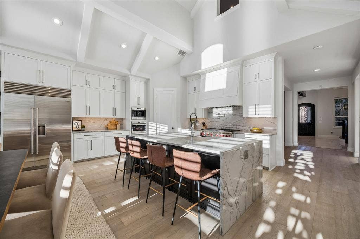
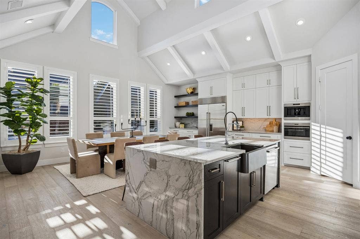
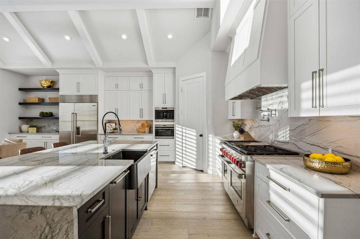
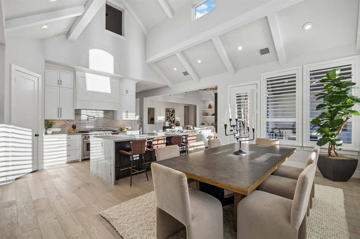
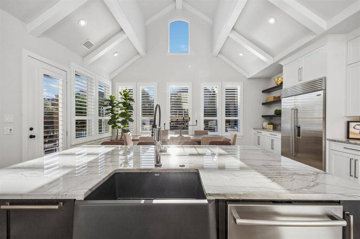
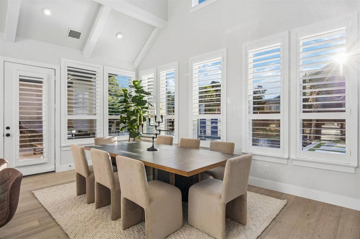
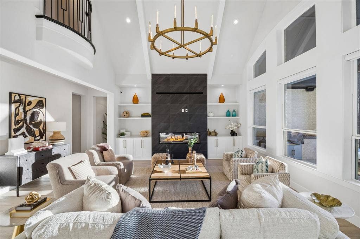
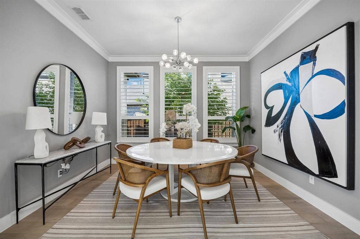
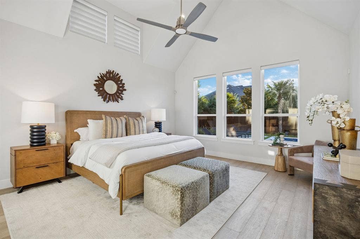
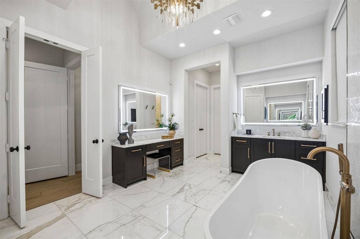
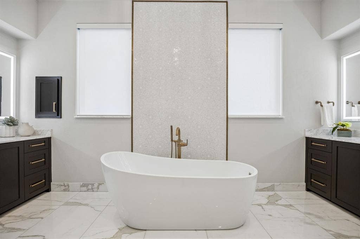
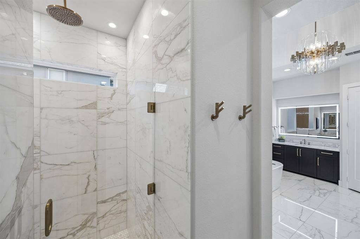
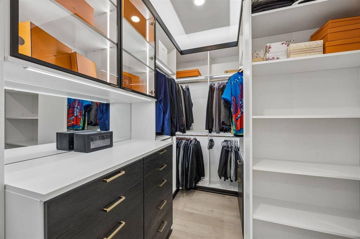
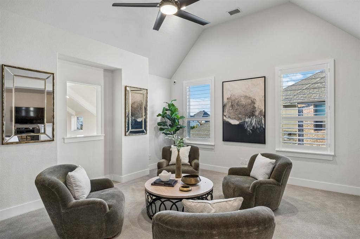
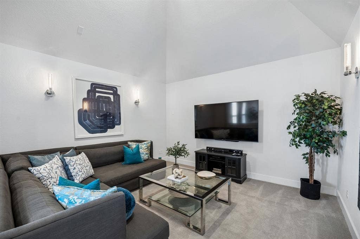
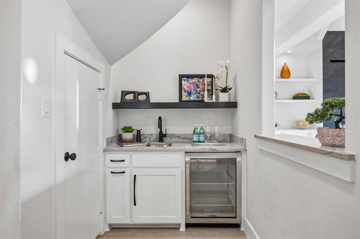
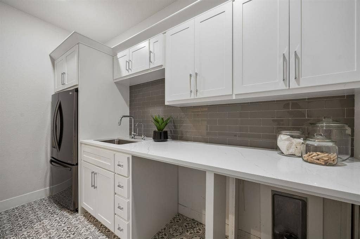
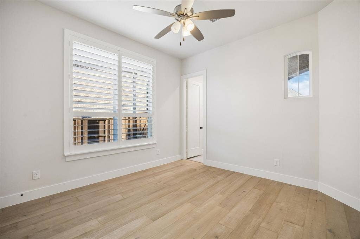
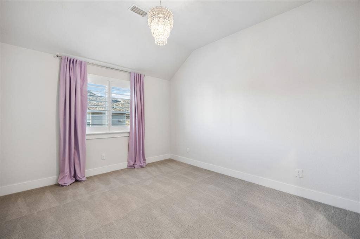
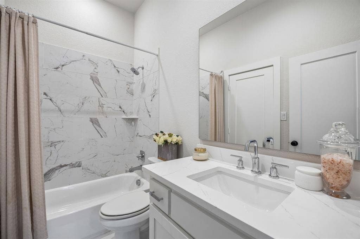
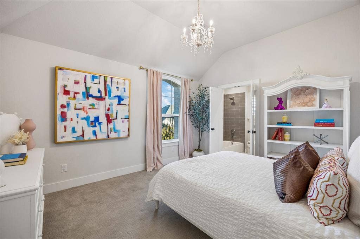
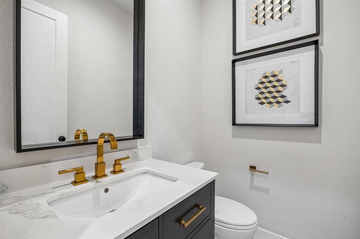
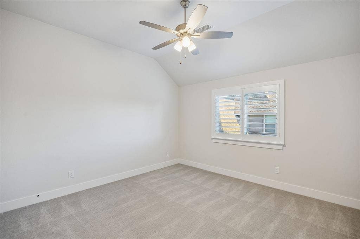
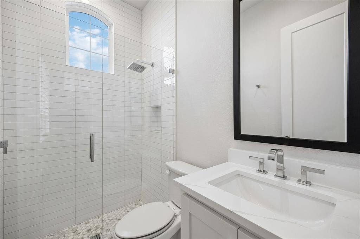
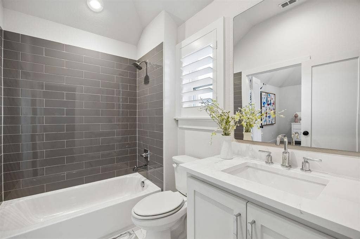
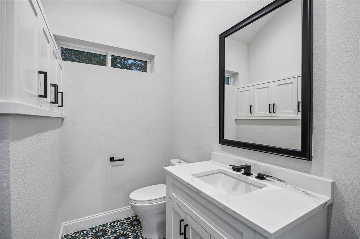
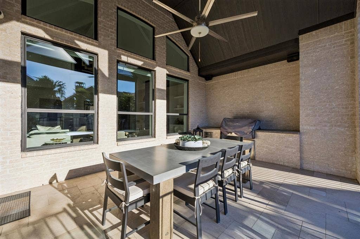
Welcome to 6261 Brentway, a beautifully upgraded 5-bed, 7-bath Frisco home with 4,880 sq ft and a 3-car garage. Custom wood beams, Restoration Hardware lighting and Hunter Douglas motorized shades set the tone. Grand Foyer with a Spiraling Staircase and Private Office with French Doors Half way up the steps. The gourmet kitchen boasts quartzite waterfall counters, a Sub-Zero refrigerator, Wolf gas range and built-in Wolf coffee system. The primary bath showcases Italian Calacatta gold marble and Artistic Tile waterjet mosaic. Lutron lighting, camera security, three HVAC systems with UV lights and whole-home water filtration with RO add everyday comfort. Step outside to a resort-style backyard with a pool, fire torches, water features and outdoor audio, plus a covered patio with outdoor kitchen and a separate pavilion with fireplace, TV, heaters and a private outdoor bathroom. Extensive landscape lighting completes this exceptional home.
| Mls Number: | 21368194 |
|---|---|
| List Price: | $1,995,000 |
| Property Type: | Residential |
| Property Sub Type: | Single Family Residence |
| Status: | Active |
| Beds Total: | 5 |
| Baths Full: | 5 |
| Baths Half: | 2 |
| Sq Ft Total: | 4,880 |
| Association Fee: | $1,727 |
| Unexempt Taxes: | $21,348 |
| Lot Size Area Sqft: | 11,761.2000 |
| Lot Size Area: | 0.27 |
| City: | Frisco |
| County Or Parish: | Denton |
| Subdivision Name: | Edgestone At Legacy |
| Postal Code: | 75034 |
| Year Built: | 2019 |
| Appliances?: | Built-in Coffee Maker,Built-in Refrigerator,Dishwasher,Disposal,Gas Cooktop,Microwave,Plumbed For Gas in Kitchen,Other |
| Association Fee Frequency: | Annually |
| Association Fee Includes: | Full Use of Facilities |
| Association Type: | Mandatory |
| Community Features: | Community Pool |
| Construction Materials: | Brick, Stone Veneer |
| Directions: | See GPS. |
| Elementary School Name: | Allen |
| Middle School Name: | Hunt |
| School District: | Frisco ISD |
| Fireplace Features: | Gas |
| Fireplaces Total: | 2 |
| Flooring: | Carpet, Wood |
| Foundation Details: | No |
| Foundation Details: | Slab |
| Heating: | Electric |
| Interior Features: | Built-in Features, Cable TV Available, Cathedral Ceiling(s), Chandelier, Decorative Lighting, Dry Bar, Eat-in Kitchen, Flat Screen Wiring, Granite Counters, In-Law Suite Floorplan, Kitchen Island, Open Floorplan, Other, Pantry, Walk-In Closet(s) |
| Lot Size: | Less Than .5 Acre (not Zero) |
| Lot Size Units: | Acres |
| Multi Parcel ID: | No |
| Municipal Utility District?: | No |
| Number Of Dining Areas: | 2 |
| Number Of Living Areas: | 3 |
| Number Of Parking Spaces: | 3 |
| Other Equipment: | Other |
| Parking Features: | Garage |
| Parking Spaces Garage: | 3 |
| Permit Avmyn: | true |
| Permit Comments Reviews Yn: | true |
| Pool?: | Yes |
| Pool Features: | In Ground, Other |
| Possession: | 30-60 Days |
| Postal Code Plus 4: | 8367 |
| Roof: | Shingle |
| Room Count: | 14 |
| Security Features: | Burglar, Carbon Monoxide Detector(s), Other |
| Structural Style: | Single Detached |
| Transaction Type: | For Sale |
| Utilities: | Cable Available, City Sewer, City Water, Community Mailbox, Other |
| Will Subdivide: | No |
| Year Built Details: | Preowned |
| Hoa Management Company: | First Service Residential |
| Hoa Management Company Phone: | 214-451-5484 |
| Accessibility Features Yn: | No |
| Attached Garage?: | Yes |
| Bathrooms Total Decimal: | 5.20 |
| Bathrooms Total Integer: | 7 |
| Cooling: | Electric |
| Covered Spaces: | 3 |
| Elementary School Name: | Allen |
| Garage?: | Yes |
| High School Name: | Frisco |
| Laundry Features: | Utility Room |
| Levels: | Two |
| Listing Terms: | Cash, Conventional, VA Loan, Other |
| Lot Size Area: | 0.2700 |
| Patio And Porch Features: | Covered |
| Property Attached?: | Yes |
| Smart Home Features Appor Pass Y: | 0 |
| Window Features: | Electric Shades |
Listing Courtesy of: Compass RE Texas, LLC
Listing Agent: Alex Maloney
817-716-9412
Mortgage Calculator
All listings featuring the  icon are provided courtesy of North Texas Real Estate Information Systems, Inc. (NTREIS), Copyright 2026. All rights reserved.
All information is believed accurate but not guaranteed. The properties displayed may not be all of the properties available through the IDX Program. Any use of this site other than by potential buyers or sellers is strictly prohibited.
North Texas Real Estate Information Systems, Inc. data last updated on October 09, 2026 01:29 AM - CT
Property Last Updated: October 09, 2026 01:29 AM - CT
