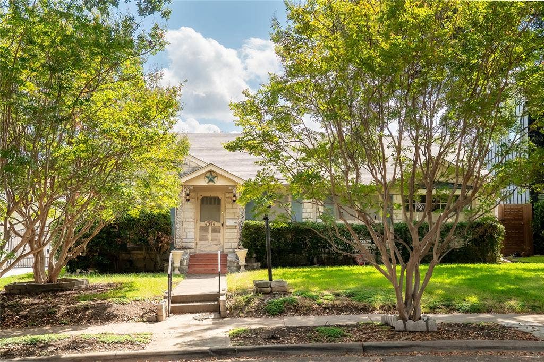
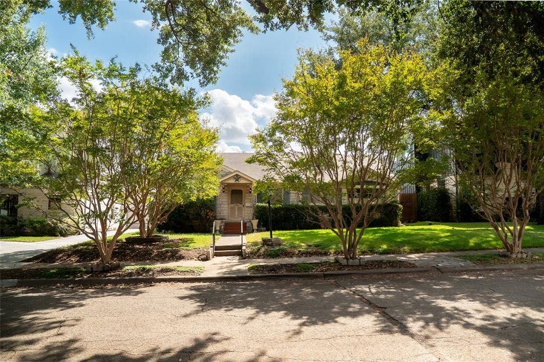
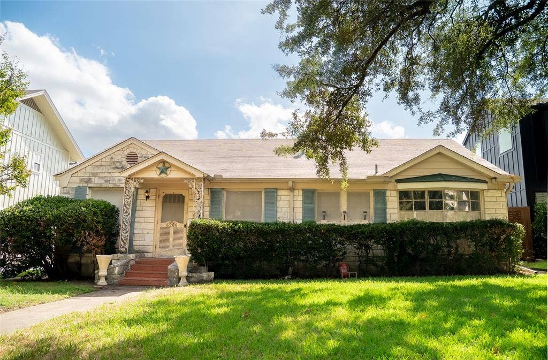
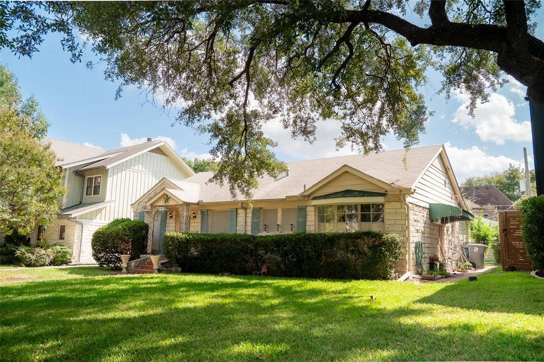
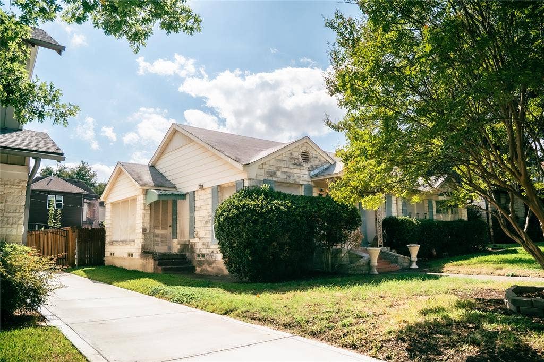
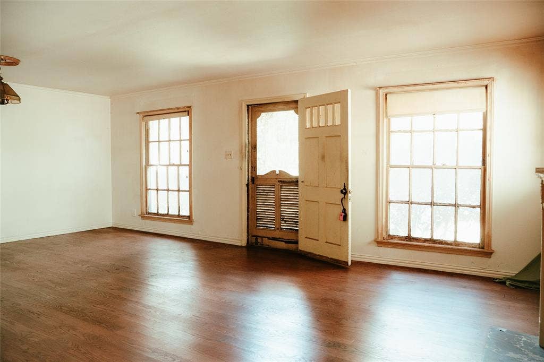
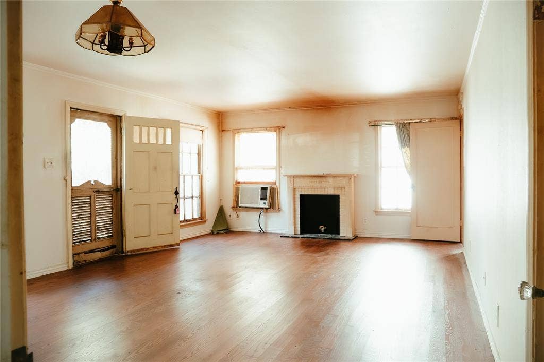
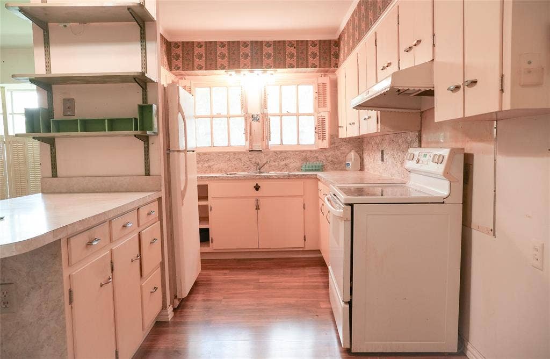
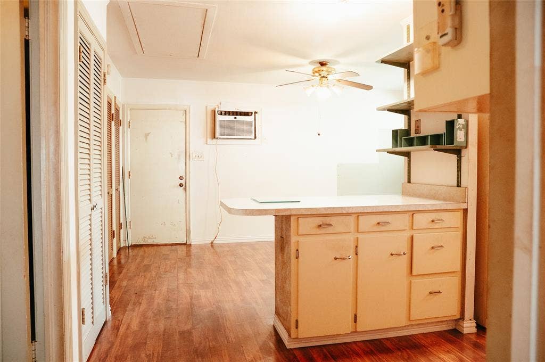
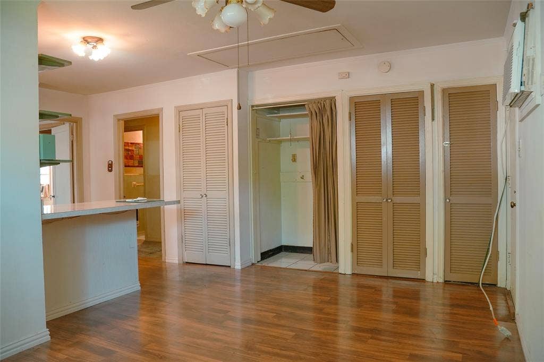
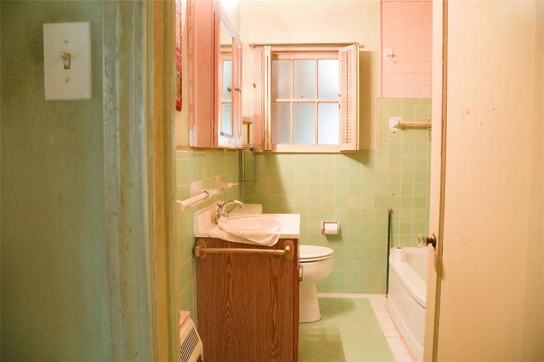
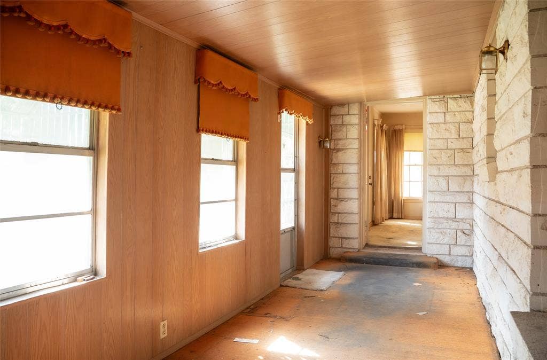
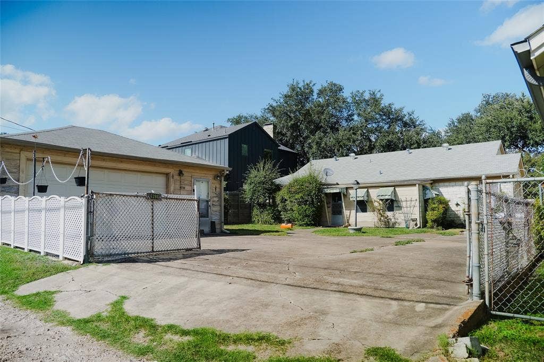
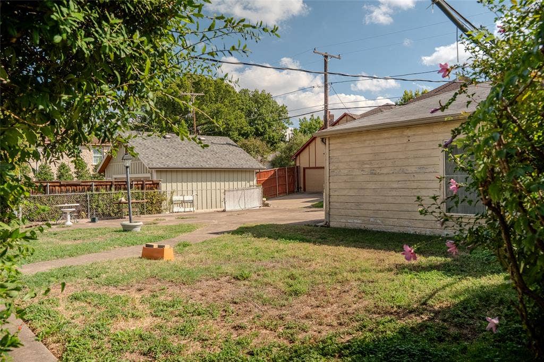
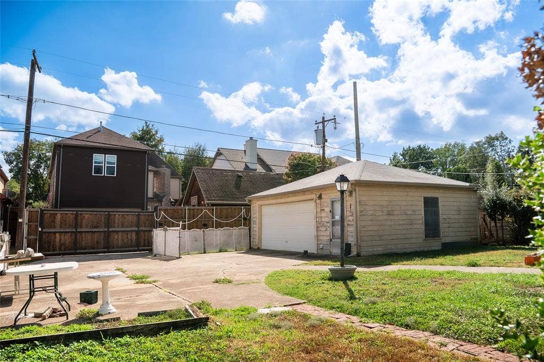
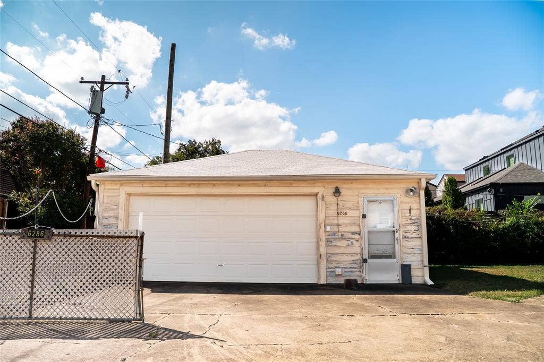
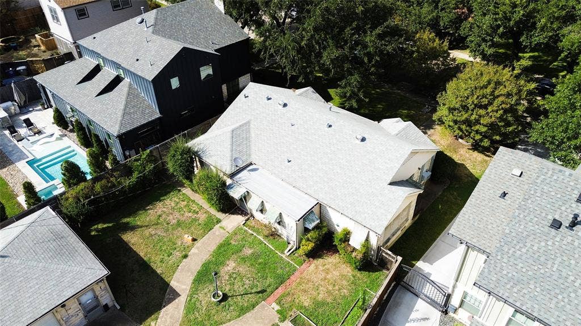
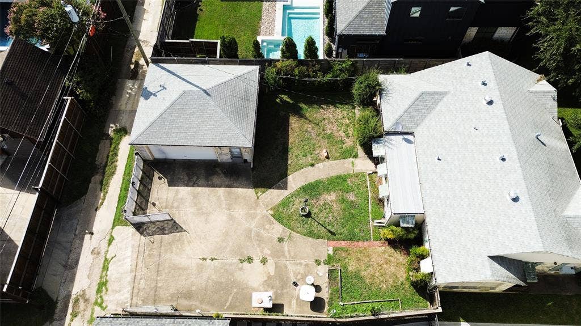
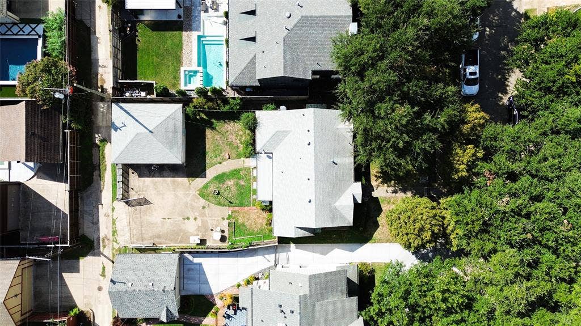
**INCREDIBLE OPPORTUNITY IN THE HIGHLY SOUGHT-AFTER MEADOW DALE NEIGHBORHOOD!** Nestled among beautiful custom homes and impressive new construction, this property offers incredible potential in one of the area's most desirable established neighborhoods. Situated on a 0.18-acre lot with NO HOA, the existing 2-bedroom, 1-bath home features a detached garage and a spacious fenced backyard. With continued redevelopment and stunning custom homes throughout the neighborhood, this property presents an exciting opportunity for investors, builders, or buyers looking to bring their vision to life. Offered AS-IS, this property is ready for its next chapter, whether that means reimagining the existing home or creating something entirely new. Don't miss your opportunity to secure a property in this highly desirable location!
| Mls Number: | 21414655 |
|---|---|
| List Price: | $750,000 |
| Property Type: | Residential |
| Property Sub Type: | Single Family Residence |
| Status: | Active |
| Beds Total: | 2 |
| Baths Full: | 1 |
| Sq Ft Total: | 1,618 |
| Unexempt Taxes: | $16,539 |
| Lot Size Area Sqft: | 8,232.8400 |
| Lot Size Area: | 0.189 |
| City: | Dallas |
| County Or Parish: | Dallas |
| Subdivision Name: | Meadow Dale |
| Postal Code: | 75214 |
| Year Built: | 1948 |
| Appliances?: | Electric Oven,Refrigerator |
| Association Type: | None |
| Community Features: | Curbs, Sidewalks |
| Construction Materials: | Siding, Stone Veneer |
| Directions: | see preferred GPS |
| Elementary School Name: | Mockingbird |
| Middle School Name: | Long |
| School District: | Dallas ISD |
| Fencing: | Back Yard, Gate |
| Fireplace Features: | Living Room |
| Fireplaces Total: | 1 |
| Flooring: | Carpet |
| Foundation Details: | No |
| Heating: | Fireplace(s), Space Heater |
| Interior Features: | Cable TV Available, Eat-in Kitchen |
| Lot Features: | Few Trees, Interior Lot, Landscaped, Lrg. Backyard Grass |
| Lot Size: | Less Than .5 Acre (not Zero) |
| Lot Size Units: | Acres |
| Multi Parcel ID: | No |
| Municipal Utility District?: | No |
| Number Of Dining Areas: | 1 |
| Number Of Living Areas: | 1 |
| Number Of Parking Spaces: | 2 |
| Other Equipment: | Satellite Dish |
| Parking Features: | Covered, Direct Access, Driveway, Garage Single Door |
| Parking Spaces Garage: | 2 |
| Permit Avmyn: | false |
| Permit Comments Reviews Yn: | false |
| Pool?: | No |
| Possession: | Closing/Funding |
| Postal Code Plus 4: | 3094 |
| Roof: | Composition, Shingle |
| Room Count: | 2 |
| Structural Style: | Single Detached |
| Transaction Type: | For Sale |
| Utilities: | Cable Available, City Sewer, City Water, Curbs, Electricity Available, Electricity Connected, Phone Available |
| Will Subdivide: | No |
| Year Built Details: | Preowned |
| Consent for Visitors to Record: | Audio, Video |
| Accessibility Features Yn: | No |
| Attached Garage?: | No |
| Bathrooms Total Decimal: | 1.00 |
| Bathrooms Total Integer: | 1 |
| Cooling: | Wall/Window Unit(s), Window Unit(s) |
| Covered Spaces: | 2 |
| Elementary School Name: | Mockingbird |
| Garage?: | Yes |
| High School Name: | Woodrow Wilson |
| Laundry Features: | Utility Room, Dryer Hookup, Washer Hookup, On Site |
| Levels: | One |
| Listing Terms: | Cash, Conventional, FHA-203K |
| Lot Size Area: | 0.1890 |
| Patio And Porch Features: | Awning(s), Covered |
| Property Attached?: | No |
| Smart Home Features Appor Pass Y: | 0 |
| Special Taxing Entities: | 0 |
| Vegetation: | Cleared |
| Window Features: | Shutters |
Listing Courtesy of: All City
Listing Agent: Brittanee Brown
903-456-2993
Mortgage Calculator
All listings featuring the  icon are provided courtesy of North Texas Real Estate Information Systems, Inc. (NTREIS), Copyright 2026. All rights reserved.
All information is believed accurate but not guaranteed. The properties displayed may not be all of the properties available through the IDX Program. Any use of this site other than by potential buyers or sellers is strictly prohibited.
North Texas Real Estate Information Systems, Inc. data last updated on October 18, 2026 02:38 AM - CT
Property Last Updated: October 18, 2026 02:38 AM - CT
