630 Candlewood Trail
Murphy, TX 75094
$584,900
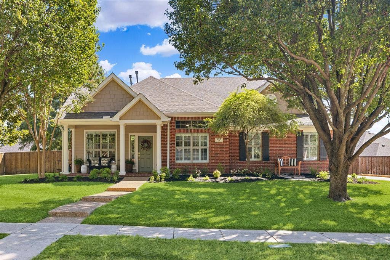
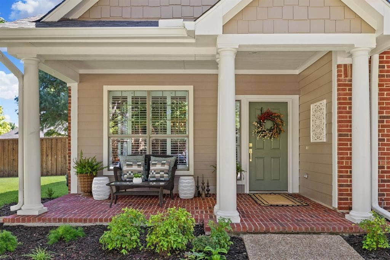
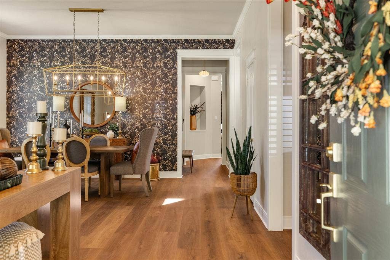
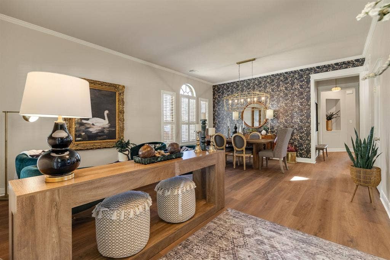
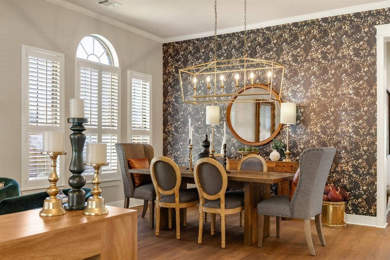
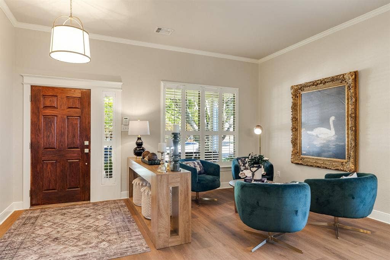
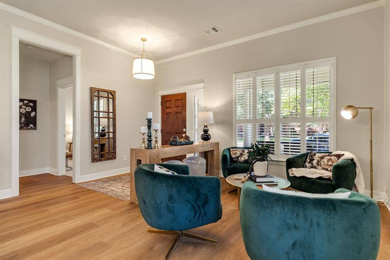
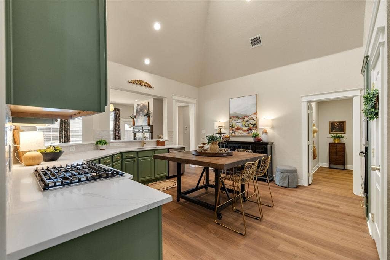
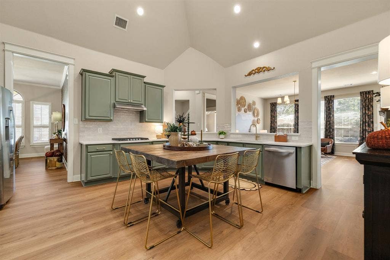
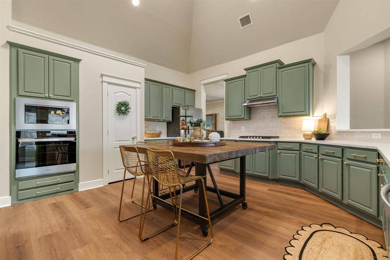
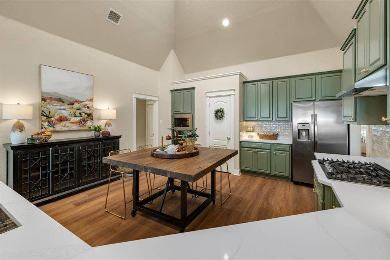
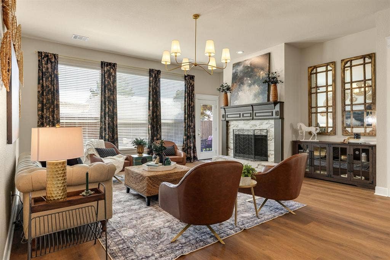
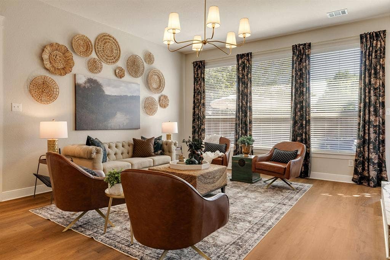
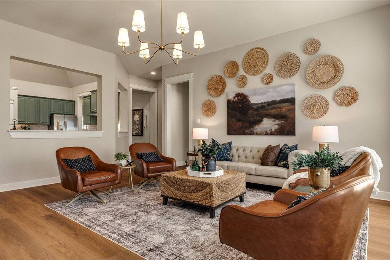
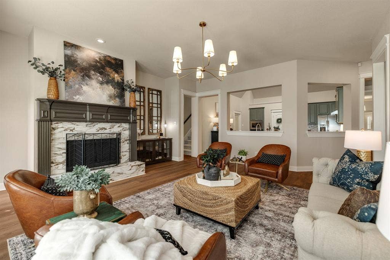
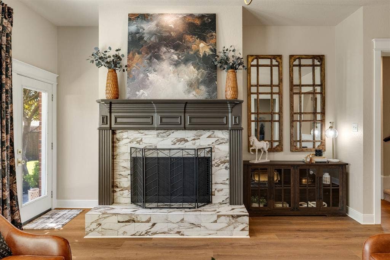
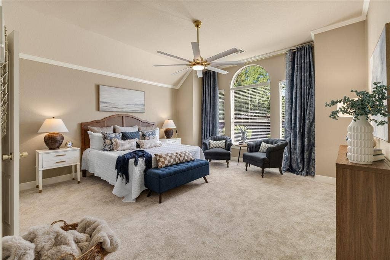
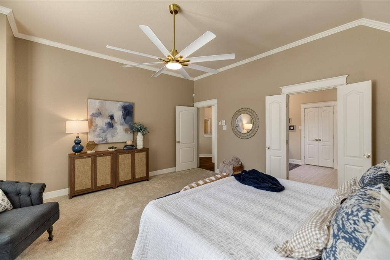
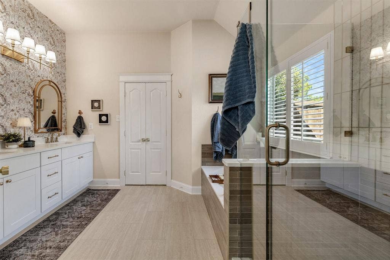
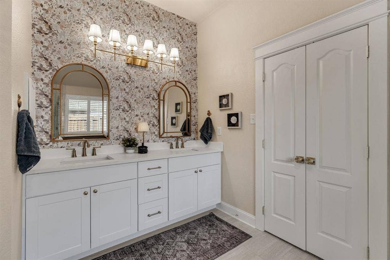
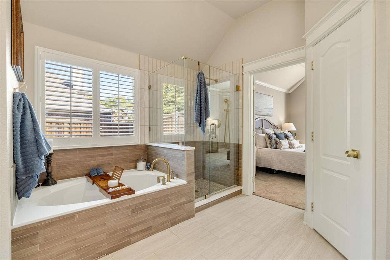
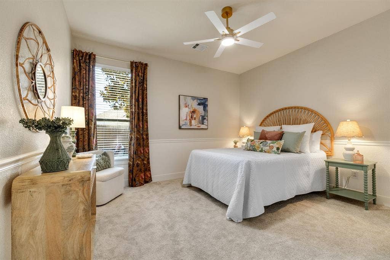
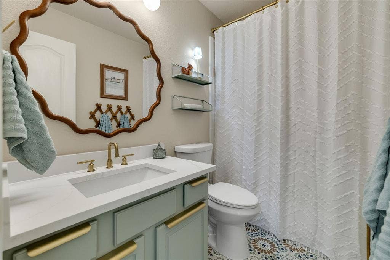
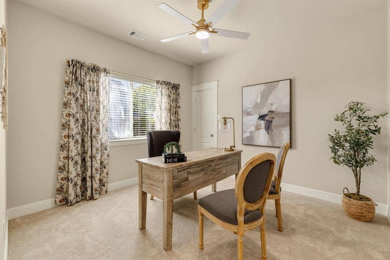
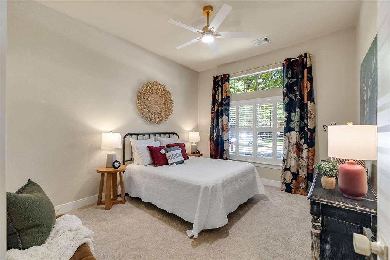
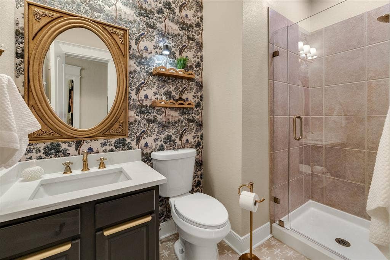
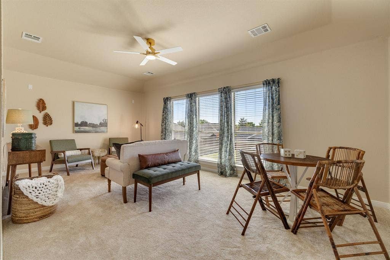
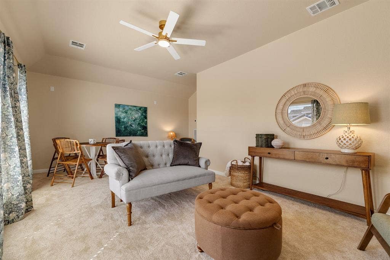
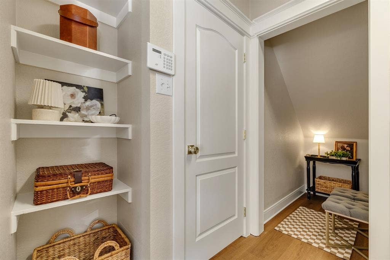
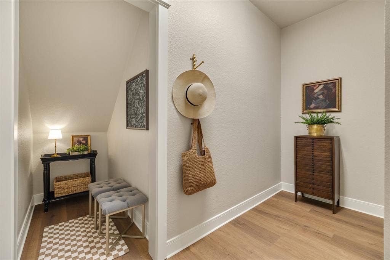
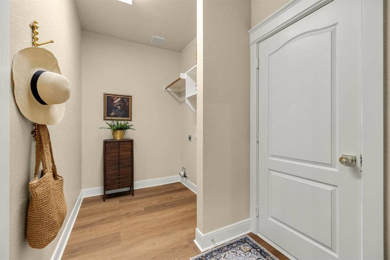
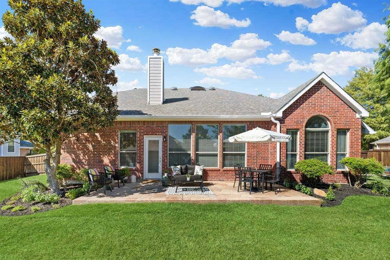
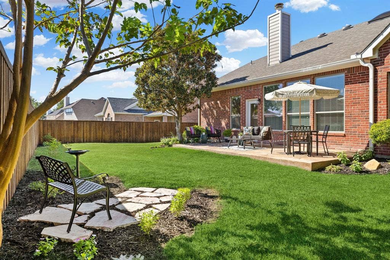
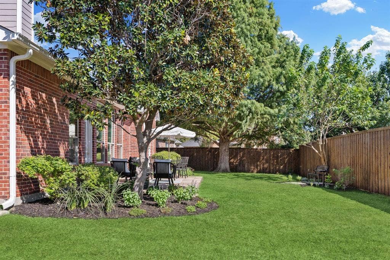
Amazing opportunity to own your very own, completely renovated, charming 1.5 story cottage in the highly sought after Maxwell Creek neighborhood of Murphy feeding into top rated Tibbals Elem (Wylie ISD). You won't find a property more lovingly+thoughtfully renovated w care & attention to detail. From the minute you arrive, you will notice the adorable craftsman style vibe, large covered front porch, board & batten shutters, simple yet lush landscaping, fresh ext paint, new roof+gutters. Step inside & fall in love w the distinct style that flows from room to room--cozy vintage cottage but still neutral+modern. The floor plan is amazing--everything is on the 1st floor except for the upstairs bonus room. Every surface of this home has been touched & improved from the gorgeous mid-tone luxury vinyl plank floors that flow thru all common areas, fresh neutral paint, custom craftsman style trim+so many special touches like the wallpaper features walls & stylish yet classic lighting. The kitchen has been reimagined to create a HUGE space for everyday life or entertaining fun. The 5'x5' solid wood island+table on castors is both functional+beautiful & remains w the home. Enjoy miles of gorgeous quartz countertops, tons of storage in the solid wood, soft green cabinets, new stainless steel appliances incl gas cooktop+huge walk-in pantry. The family room is both spacious yet cozy & so stunning w a statement chandelier+re-invented fireplace w raised hearth & gorgeous tile surround. The primary bathroom was gutted ...
+ Read More| Mls Number: | 21406270 |
|---|---|
| List Price: | $584,900 |
| Property Type: | Residential |
| Property Sub Type: | Single Family Residence |
| Status: | Active |
| Beds Total: | 4 |
| Baths Full: | 3 |
| Sq Ft Total: | 2,804 |
| Association Fee: | $350 |
| Unexempt Taxes: | $9,658 |
| Lot Size Area Sqft: | 12,196.8000 |
| Lot Size Area: | 0.28 |
| Building Style: | Craftsman,Ranch,Traditional |
| City: | Murphy |
| County Or Parish: | Collin |
| Subdivision Name: | Maxwell Creek North Ph 2 |
| Postal Code: | 75094 |
| Year Built: | 2002 |
| Appliances?: | Dishwasher,Disposal,Electric Oven,Gas Cooktop,Gas Water Heater,Microwave,Plumbed For Gas in Kitchen,Refrigerator,Vented Exhaust Fan |
| Appraiser Name: | Eric Biskamp |
| Association Fee Frequency: | Semi-Annual |
| Association Fee Includes: | Full Use of Facilities, Management Fees |
| Association Type: | Mandatory |
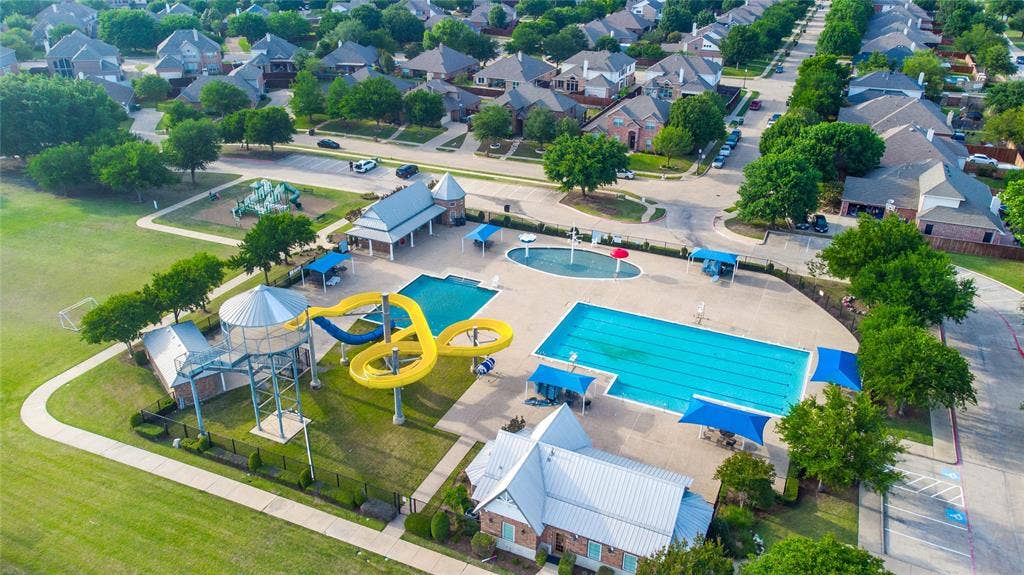
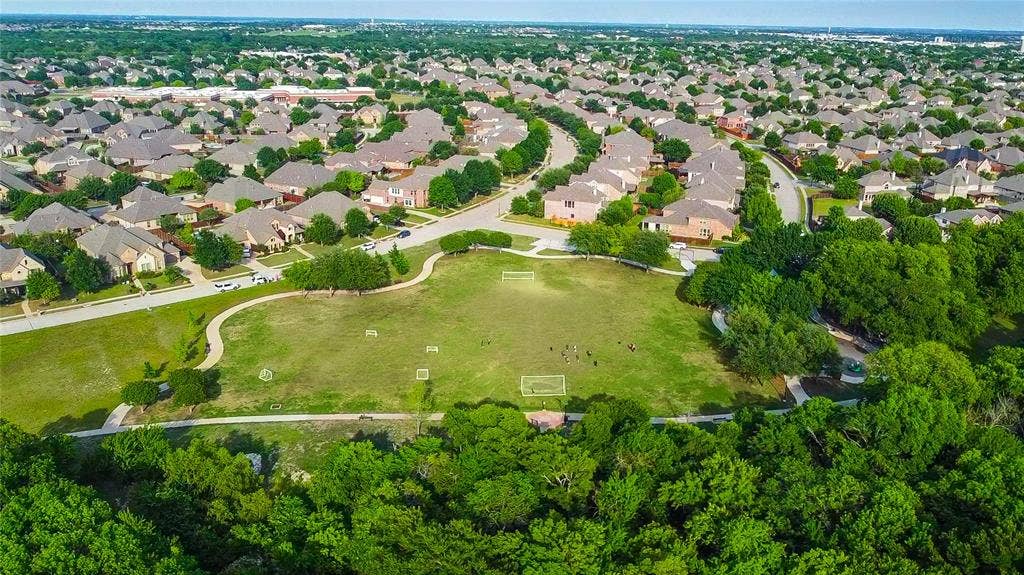
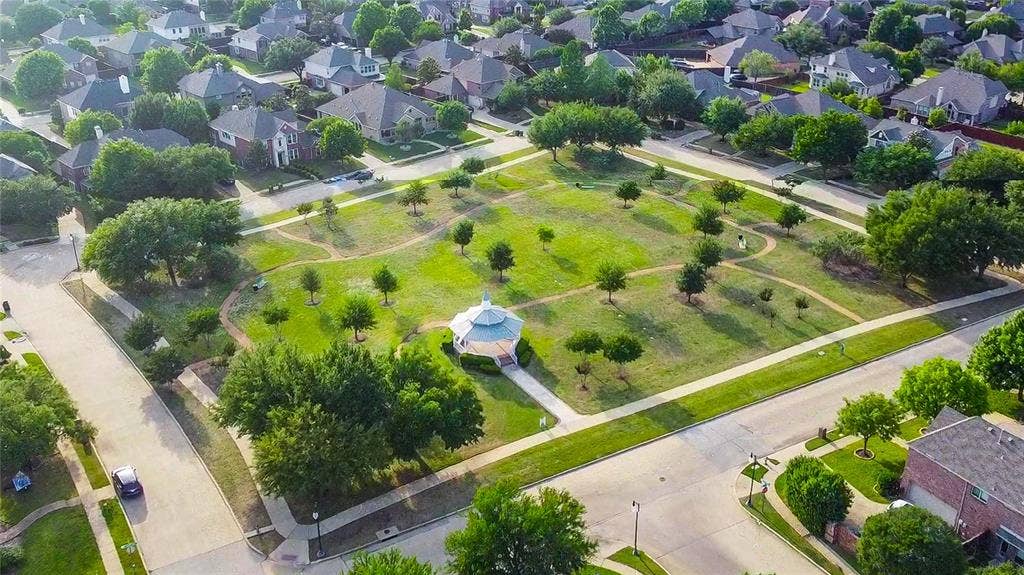
| Community Features: | Club House, Community Pool, Curbs, Greenbelt, Jogging Path/Bike Path, Park, Playground, Pool, Sidewalks |
| Construction Materials: | Brick, Fiber Cement |
| Directions: | Please refer to GPS. |
| Elementary School Name: | Tibbals |
| Intermediate School Name: | Dr. Al Draper |
| Junior High School Name: | Cooper |
| School District: | Wylie ISD |
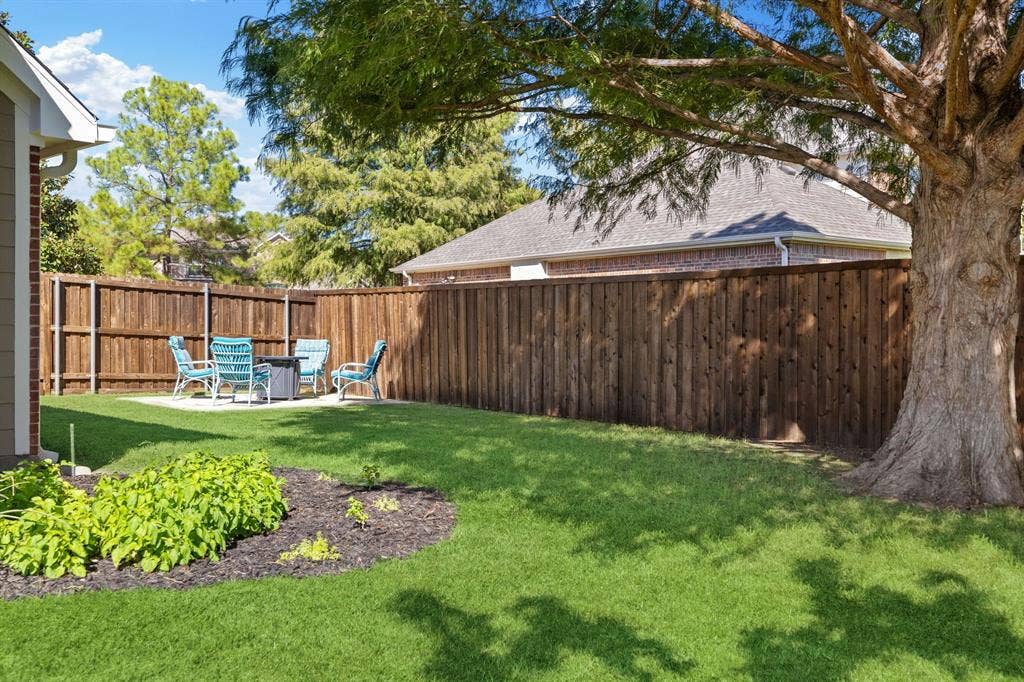
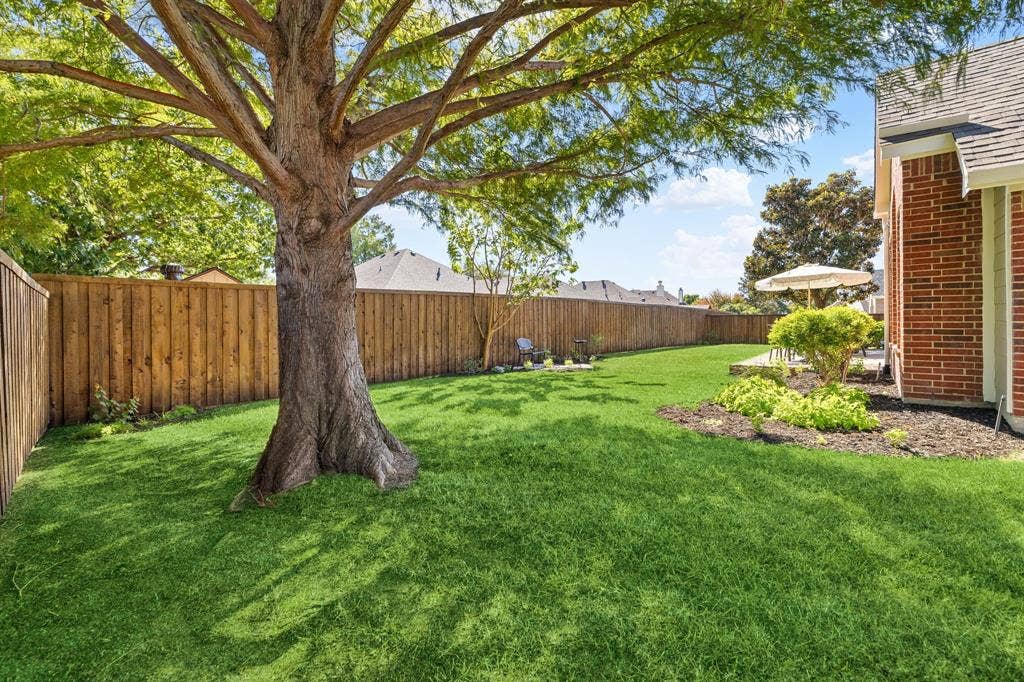
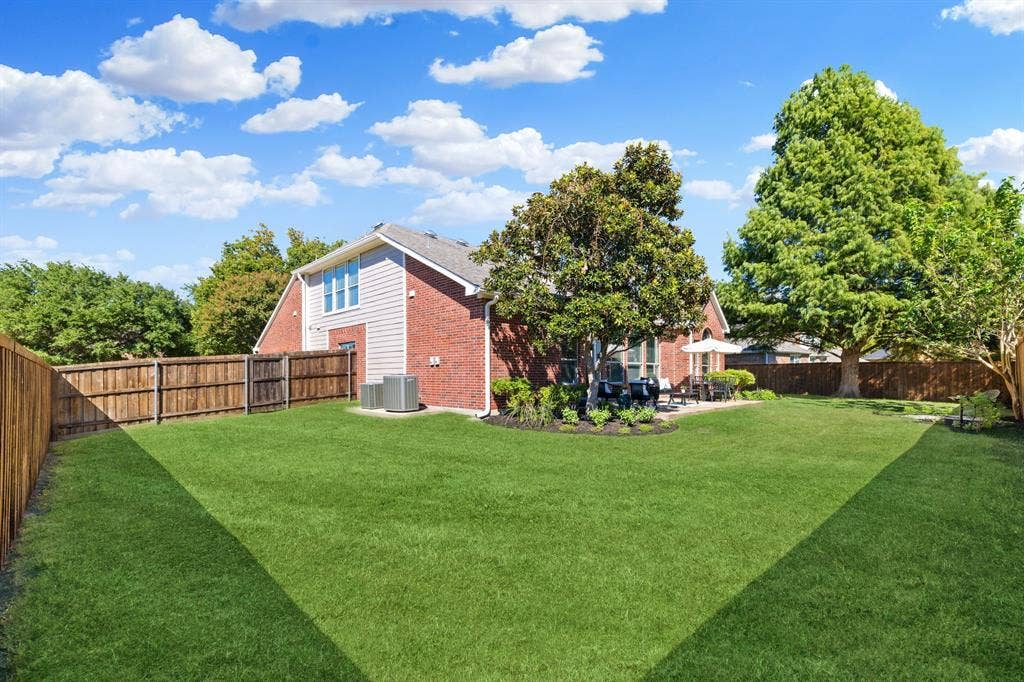
| Exterior Features: | Covered Patio/Porch, Rain Gutters, Lighting, Private Entrance, Private Yard |
| Fencing: | Back Yard, Privacy, Wood |
| Fireplace Features: | Family Room, Gas Starter, Raised Hearth, Wood Burning |
| Fireplaces Total: | 1 |
| Flooring: | Carpet, Ceramic Tile, Luxury Vinyl Plank |
| Foundation Details: | No |
| Foundation Details: | Slab |
| Garage Length: | 21 |
| Garage Width: | 21 |
| Heating: | Central, Fireplace(s), Natural Gas, Zoned |
| Interior Features: | Cable TV Available, Chandelier, Decorative Lighting, Eat-in Kitchen, High Speed Internet Available, Kitchen Island, Open Floorplan, Pantry, Vaulted Ceiling(s), Walk-In Closet(s) |
| Lot Features: | Cleared, Interior Lot, Landscaped, Level, Lrg. Backyard Grass, Many Trees, Sprinkler System, Subdivision |
| Lot Size: | Less Than .5 Acre (not Zero) |
| Lot Size Dimensions: | 120x95x119x95 |
| Lot Size Source: | Assessor |
| Lot Size Units: | Acres |
| Multi Parcel ID: | No |
| Municipal Utility District?: | Yes |
| Number Of Dining Areas: | 1 |
| Number Of Living Areas: | 3 |
| Number Of Parking Spaces: | 2 |
| Parking Features: | Concrete, Driveway, Garage, Garage Door Opener, Garage Faces Side, Garage Single Door, Inside Entrance, Kitchen Level, Side By Side |
| Parking Spaces Garage: | 2 |
| Permit Avmyn: | true |
| Permit Comments Reviews Yn: | false |
| Pool?: | No |
| Possession: | Closing/Funding |
| Postal Code Plus 4: | 4331 |
| Roof: | Composition |
| Room Count: | 14 |
| Security Features: | Burglar, Carbon Monoxide Detector(s), Security System Owned, Smoke Detector(s) |
| Soil Type: | Unknown |
| Structural Style: | Single Detached |
| Transaction Type: | For Sale |
| Utilities: | Cable Available, City Sewer, City Water, Concrete, Curbs, Electricity Available, Electricity Connected, Individual Gas Meter, Individual Water Meter, Natural Gas Available, Phone Available, Sewer Available, Sidewalk, Underground Utilities |
| Will Subdivide: | No |
| Year Built Details: | Preowned |
| Consent for Visitors to Record: | Audio, Video |
| Hoa Management Company: | Texas Star |
| Hoa Management Company Phone: | 469-899-1000 |
| Notice Surveillance Devices Pres: | None |
| Accessibility Features Yn: | No |
| Attached Garage?: | Yes |
| Bathrooms Total Decimal: | 3.00 |
| Bathrooms Total Integer: | 3 |
| Cooling: | Ceiling Fan(s), Central Air, Electric, Zoned |
| Covered Spaces: | 2 |
| Elementary School Name: | Tibbals |
| Garage?: | Yes |
| High School Name: | Wylie |
| Laundry Features: | Utility Room, Full Size W/D Area, Dryer Hookup, Washer Hookup |
| Levels: | One and One Half |
| Listing Terms: | Cash, Conventional, FHA, VA Loan |
| Lot Size Area: | 0.2800 |
| Patio And Porch Features: | Covered, Front Porch, Patio, Rear Porch, Side Porch |
| Property Attached?: | Yes |
| Smart Home Features Appor Pass Y: | 0 |
| Special Taxing Entities: | 0 |
| Window Features: | Shutters, Skylights(s), Window Coverings |
Listing Courtesy of: The Davis Real Estate Group, LLC
Listing Agent: Ellen Davis
214-789-5058
Mortgage Calculator
All listings featuring the  icon are provided courtesy of North Texas Real Estate Information Systems, Inc. (NTREIS), Copyright 2026. All rights reserved.
All information is believed accurate but not guaranteed. The properties displayed may not be all of the properties available through the IDX Program. Any use of this site other than by potential buyers or sellers is strictly prohibited.
North Texas Real Estate Information Systems, Inc. data last updated on October 09, 2026 01:29 AM - CT
Property Last Updated: October 09, 2026 01:29 AM - CT
