6401 Stonewall Street
Greenville, TX 75402
$307,000
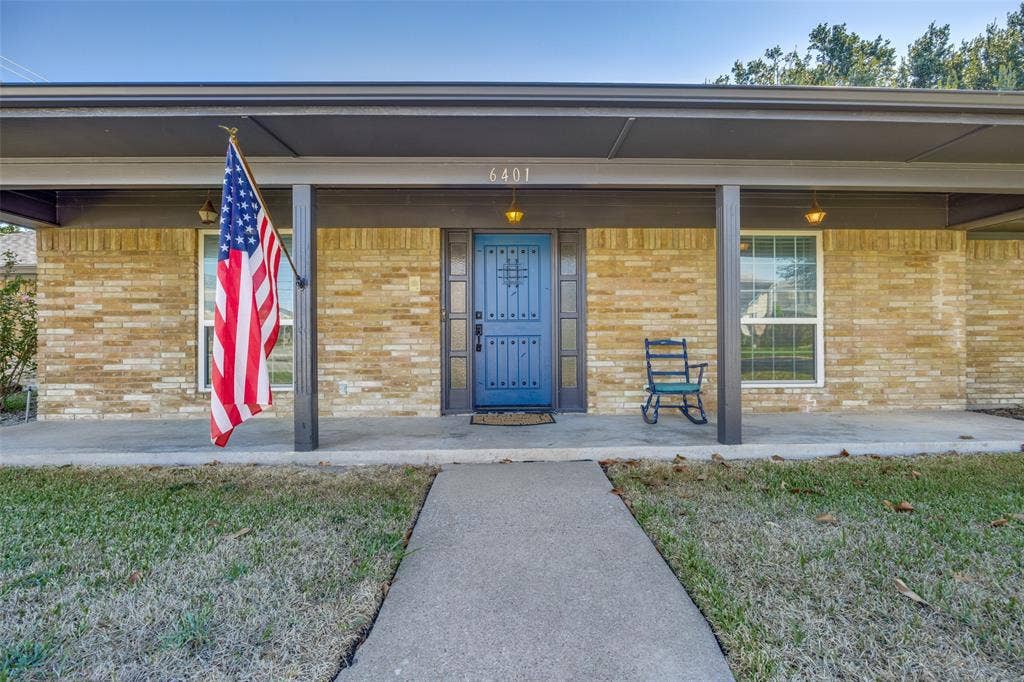
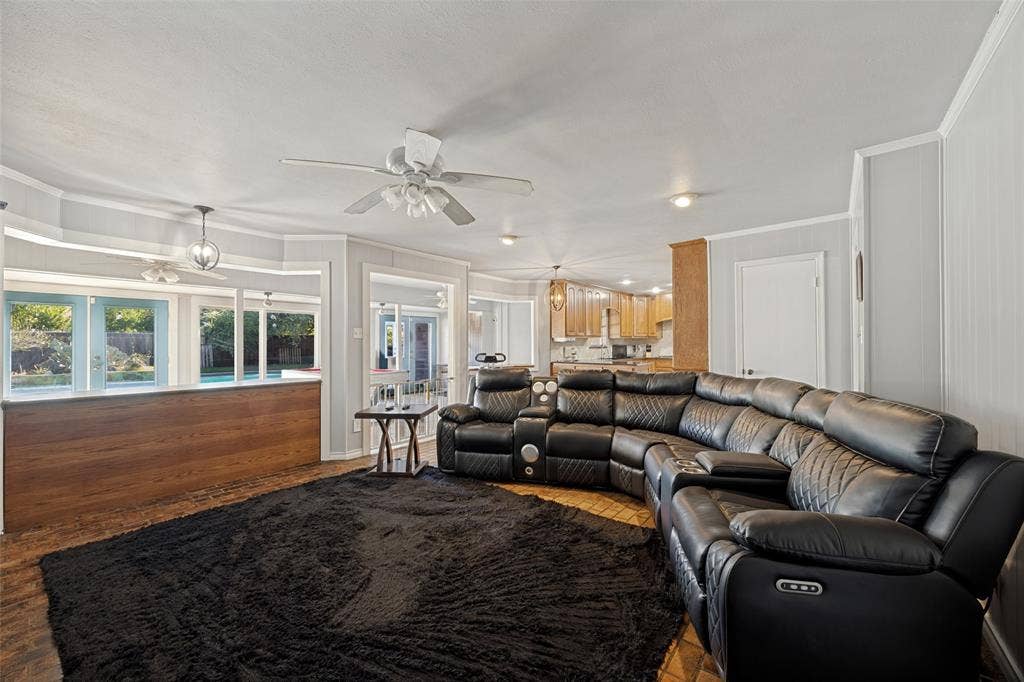
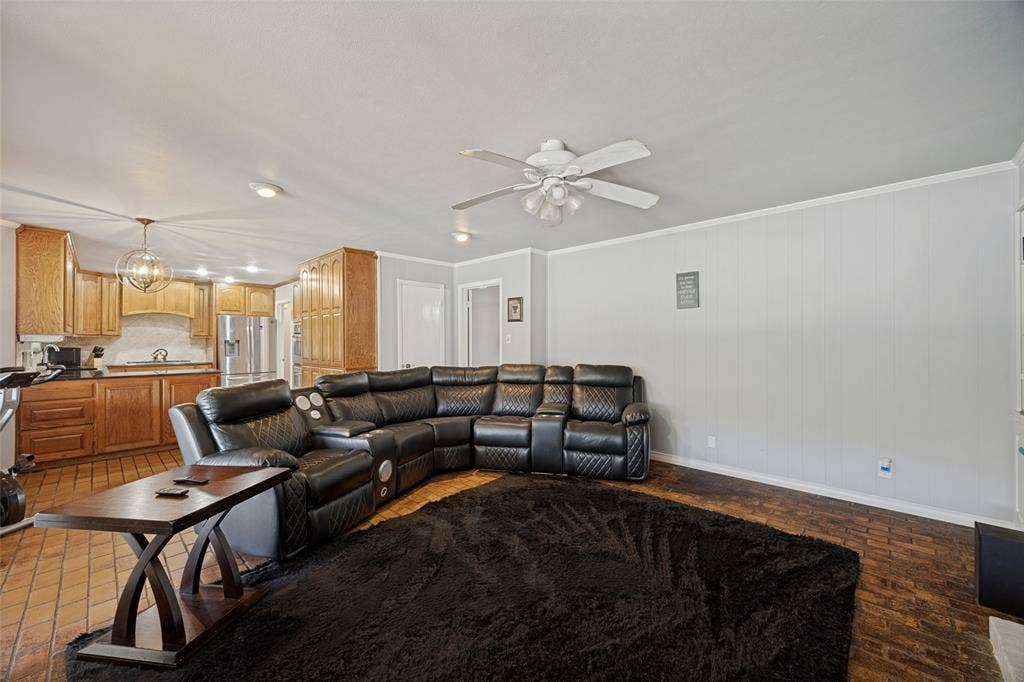
Welcome to this beautifully updated residence, where timeless character meets modern comfort and effortless style. From the moment you step inside, a serene atmosphere and open, inviting floor plan set the tone for a home designed for both everyday living and memorable entertaining.
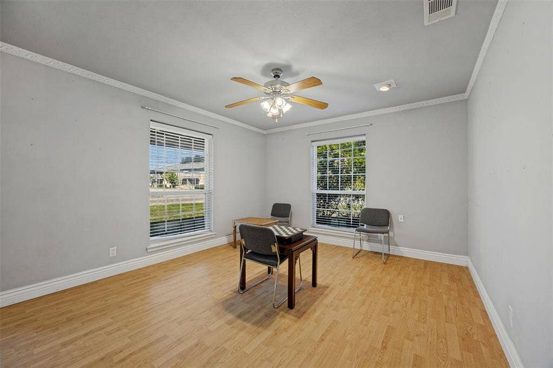
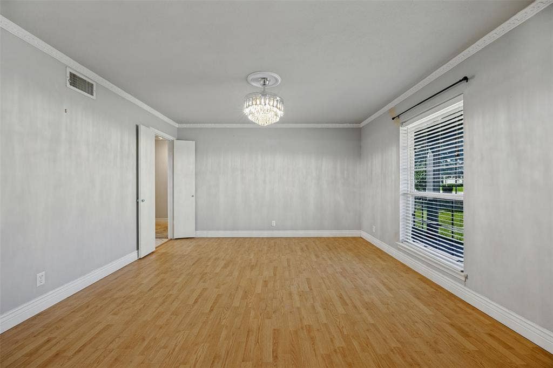
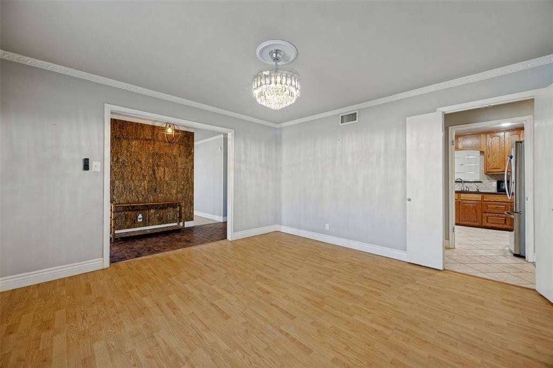
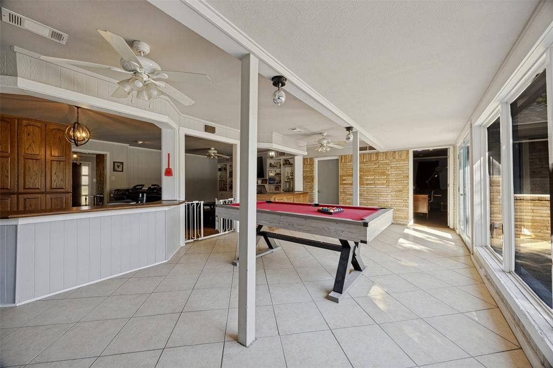
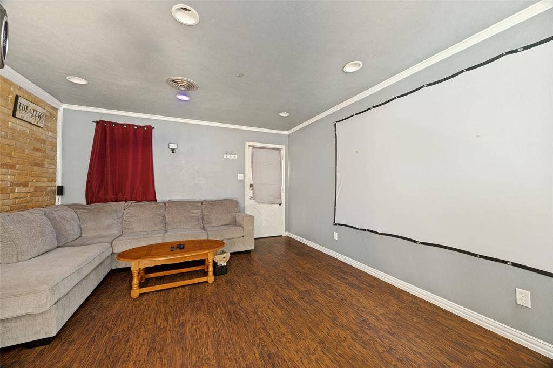
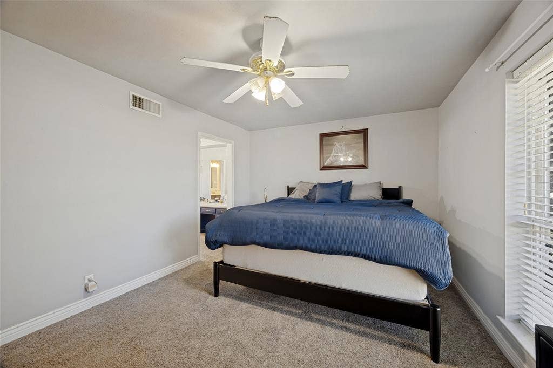
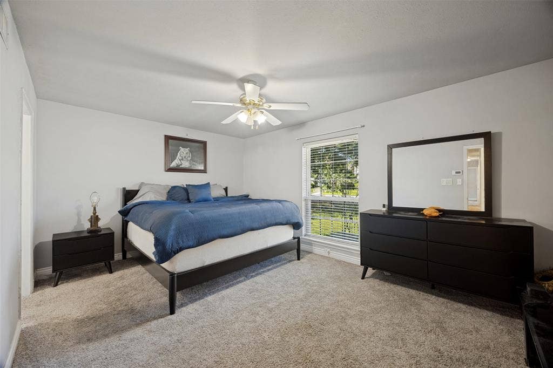
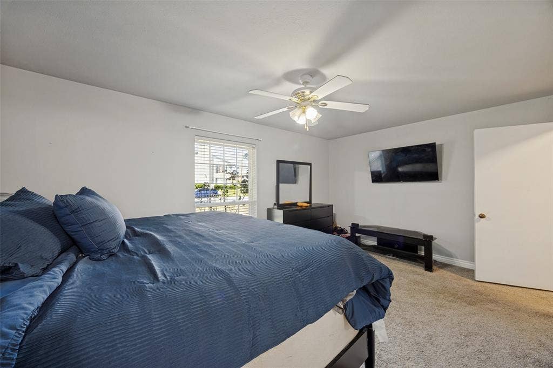
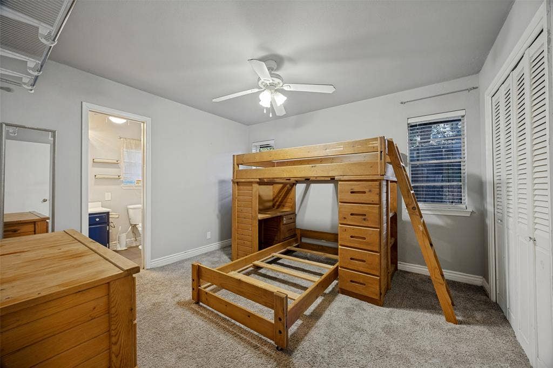
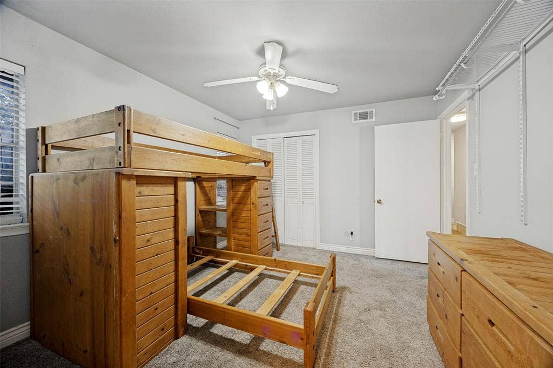
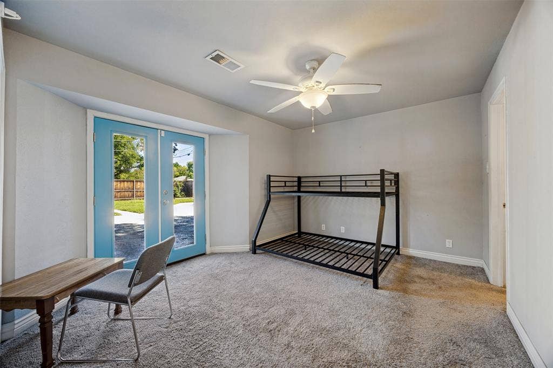
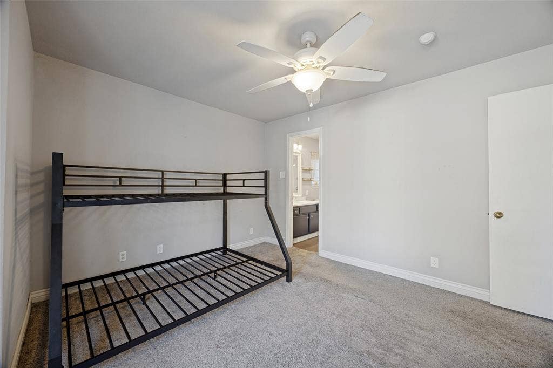
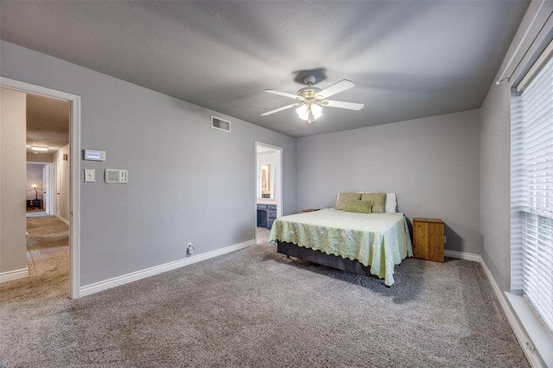
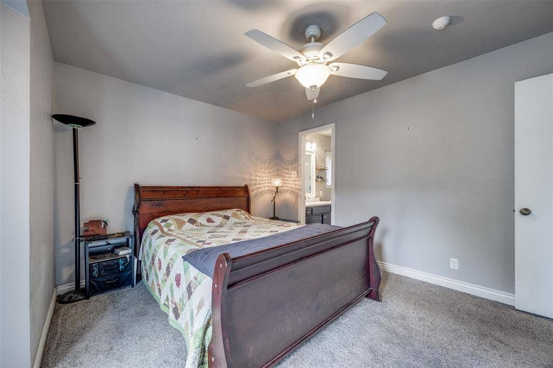
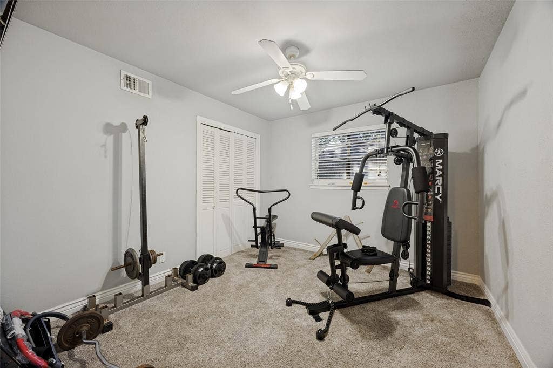
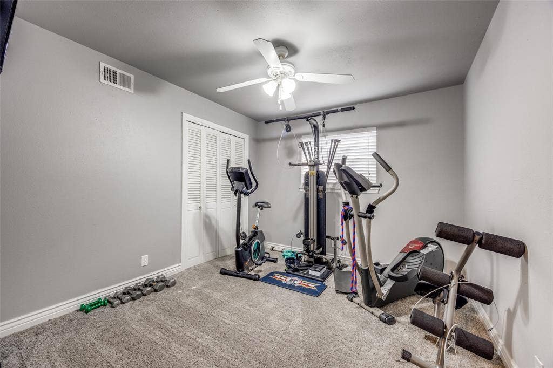
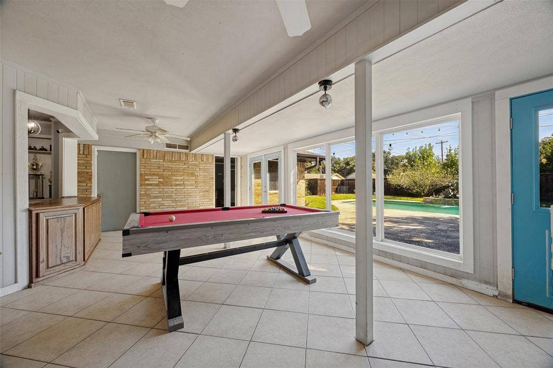
Offering 4 bedrooms and an exceptional collection of flexible living spaces, the home provides plenty of room to live, work, gather, and unwind. A sunroom, private study, game room, and formal living area create versatility throughout, while 2 dining spaces accommodate everything from casual meals to more formal occasions.
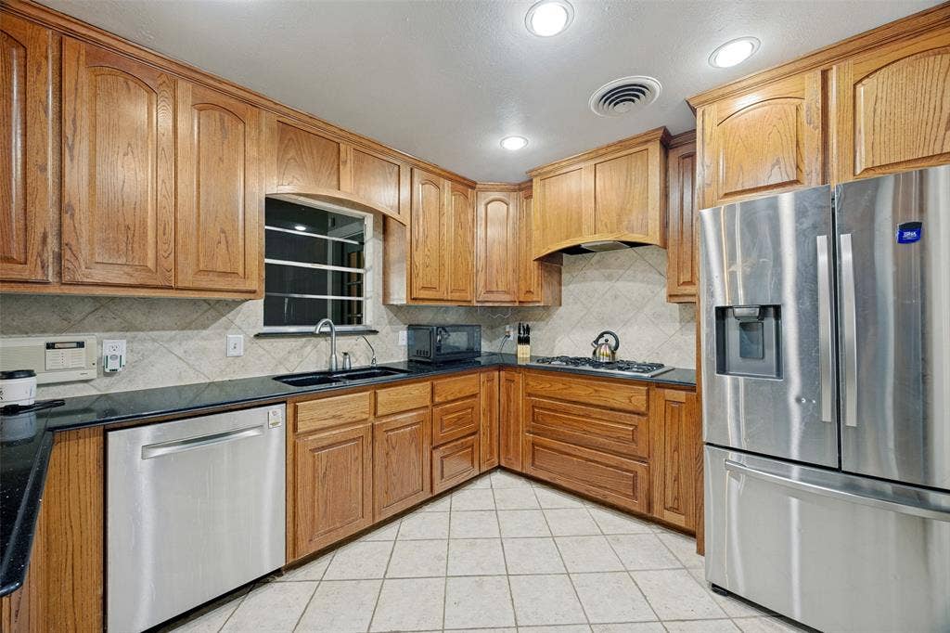
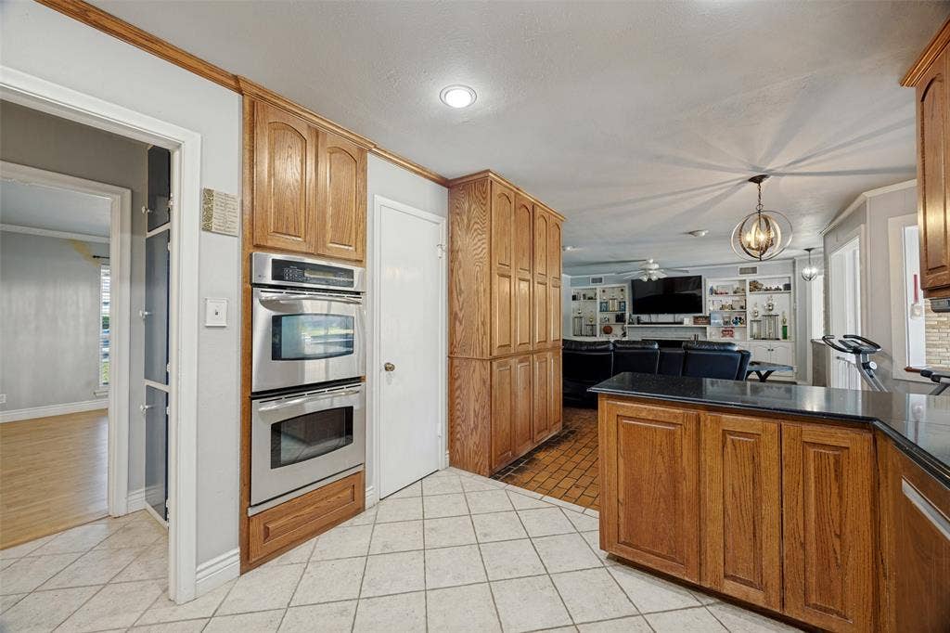
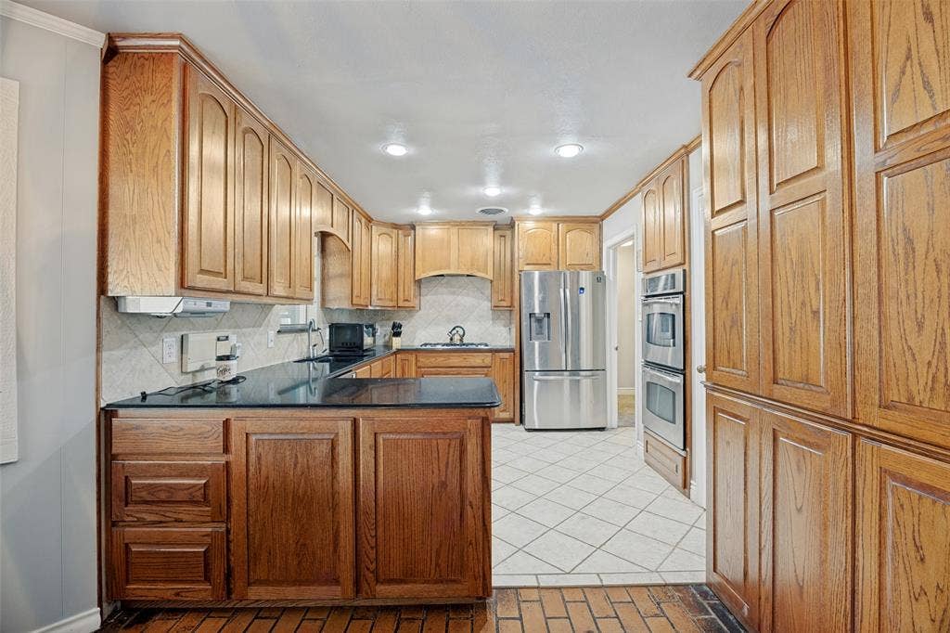
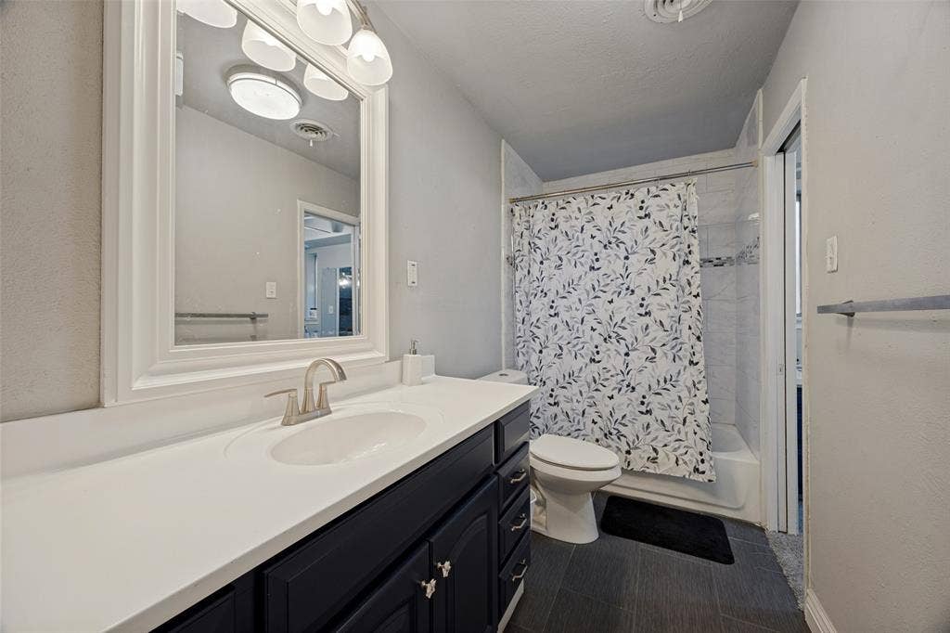
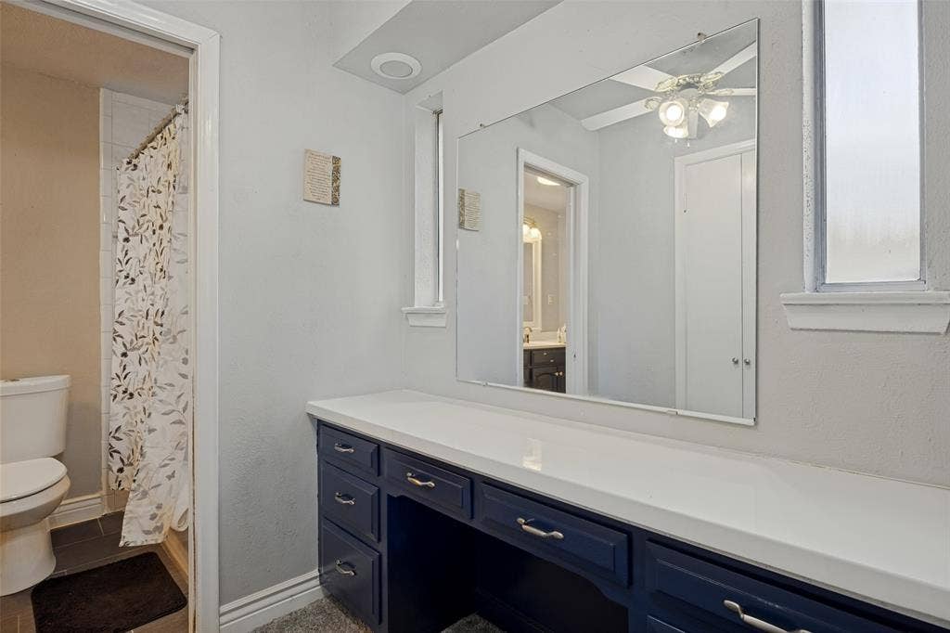
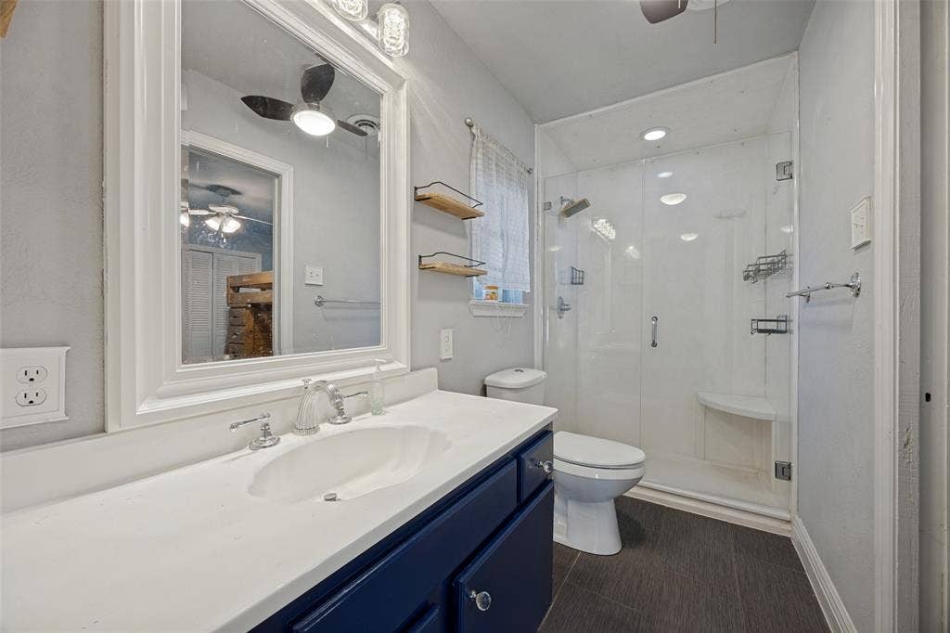
Professional photos coming! The kitchen is both stylish and functional, featuring granite countertops, a 5-burner gas cooktop, double ovens, and modern appliances. Beautifully updated bathrooms and wood flooring further enhance the home’s refined yet comfortable appeal.
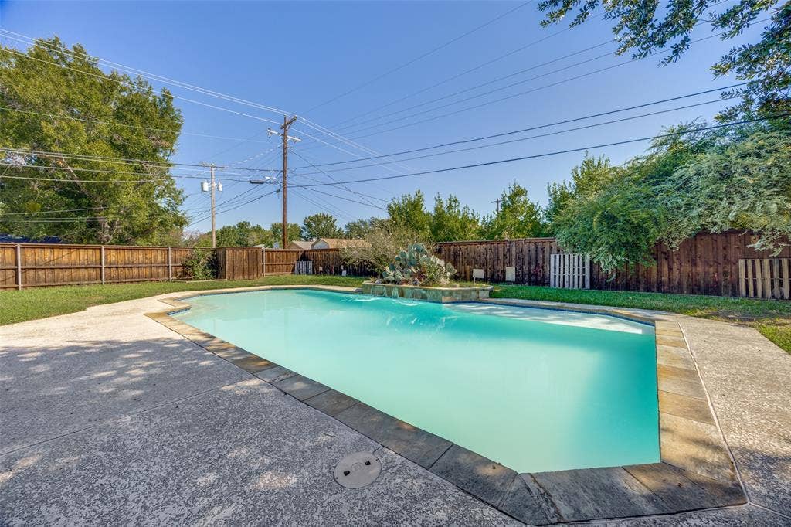
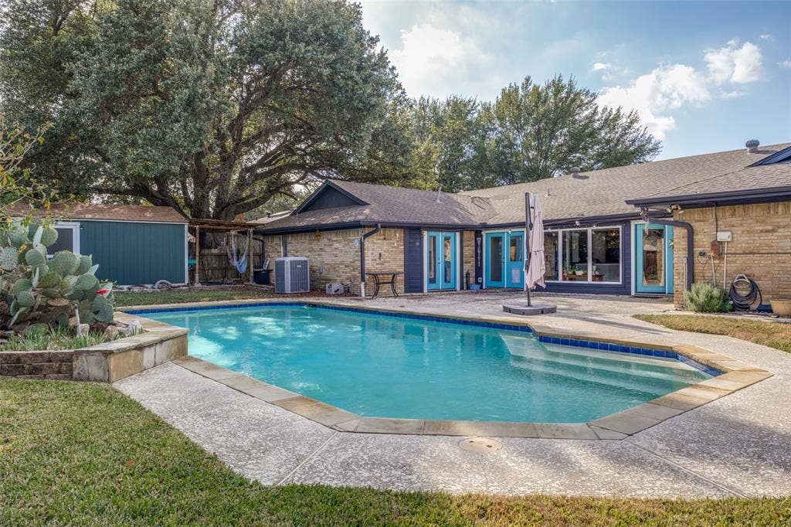
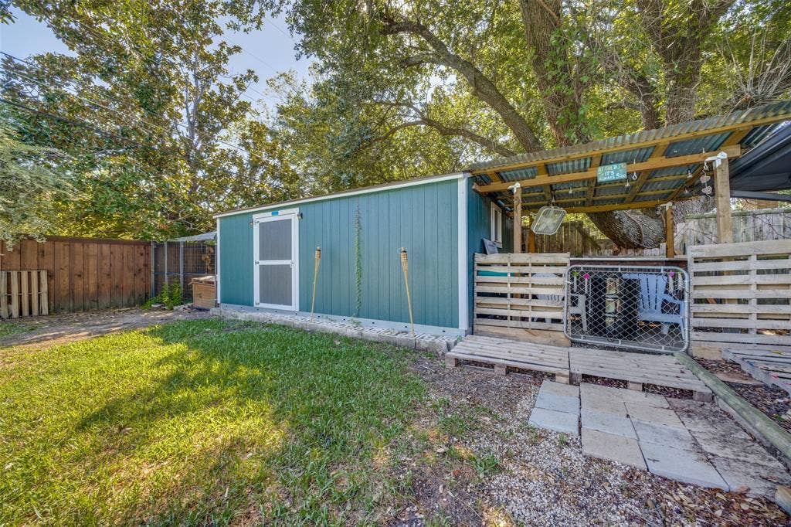
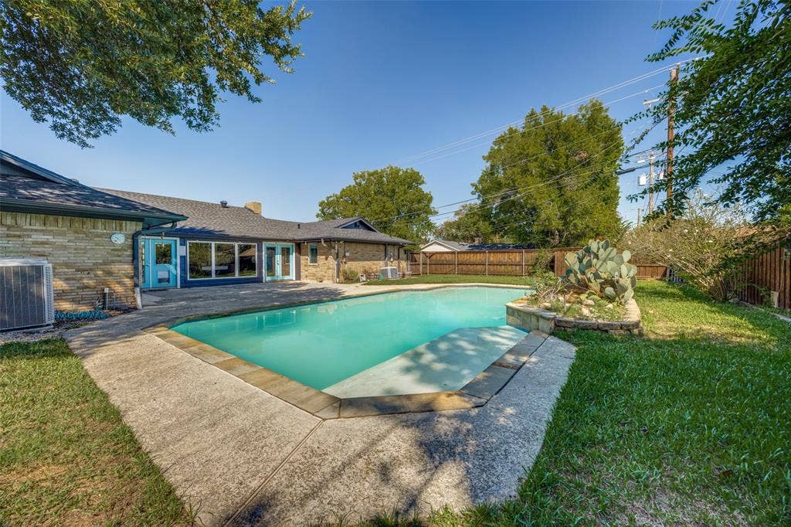
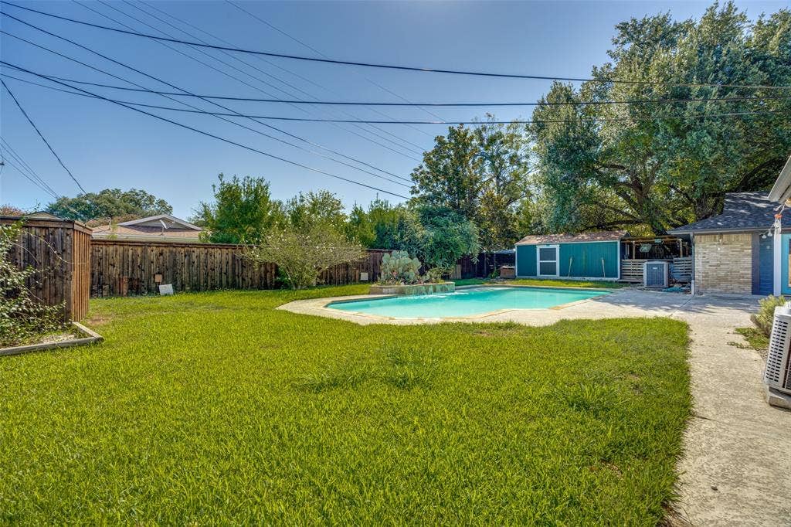
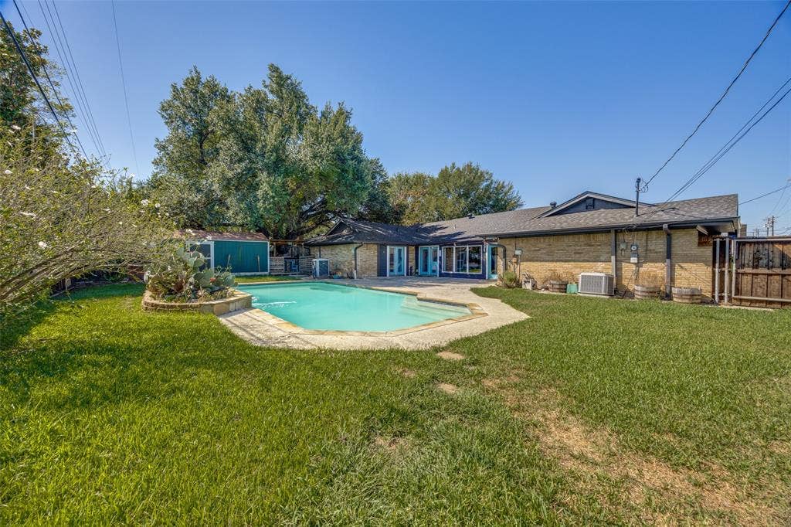
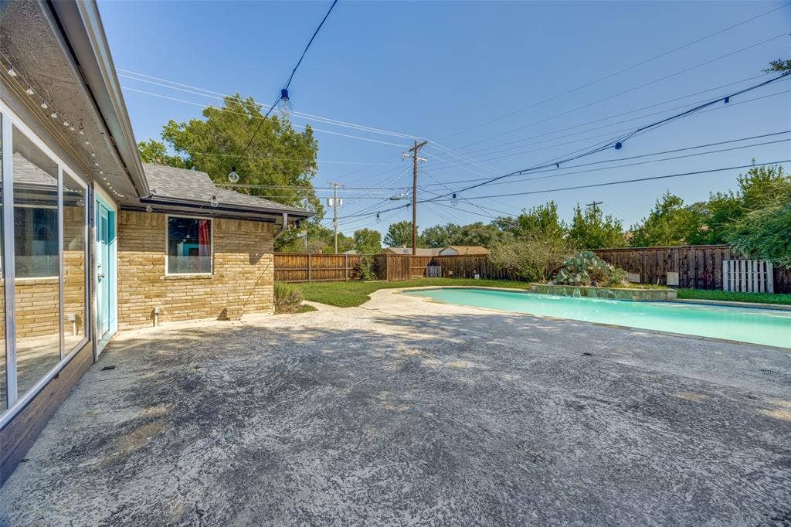
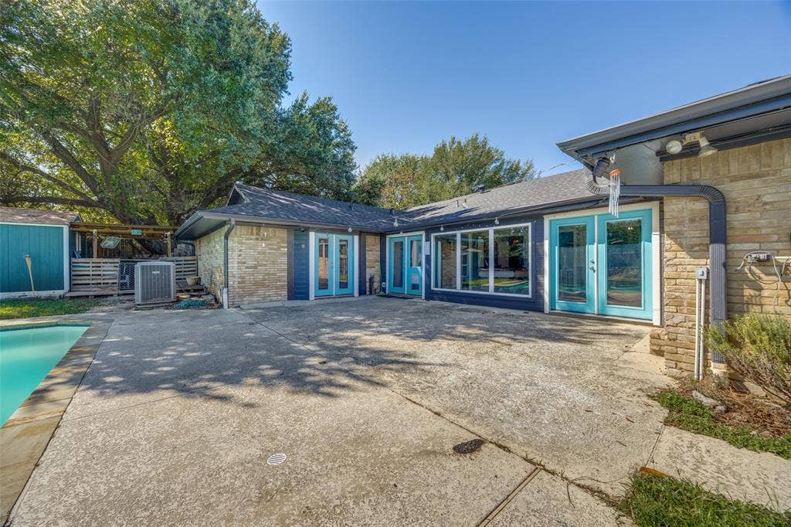
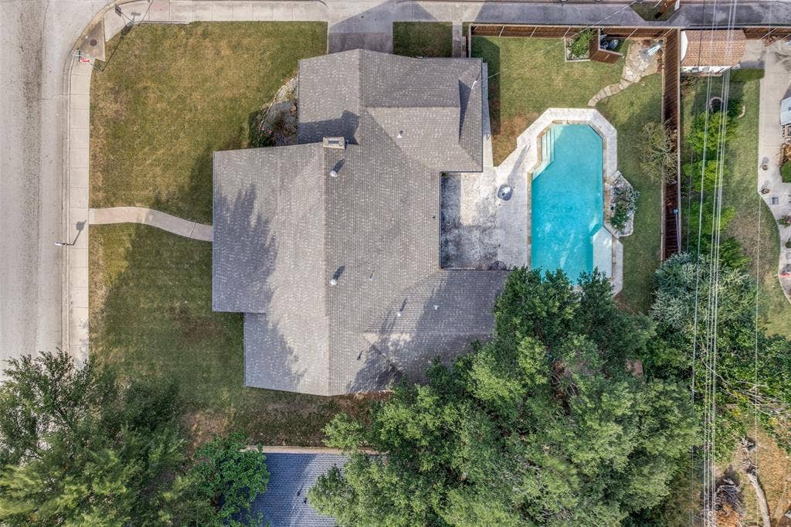
Outside, the backyard becomes a private retreat. A sparkling in-ground pool with a dramatic rock waterfall takes center stage, complemented by a covered patio ideal for outdoor dining, relaxing, and entertaining.
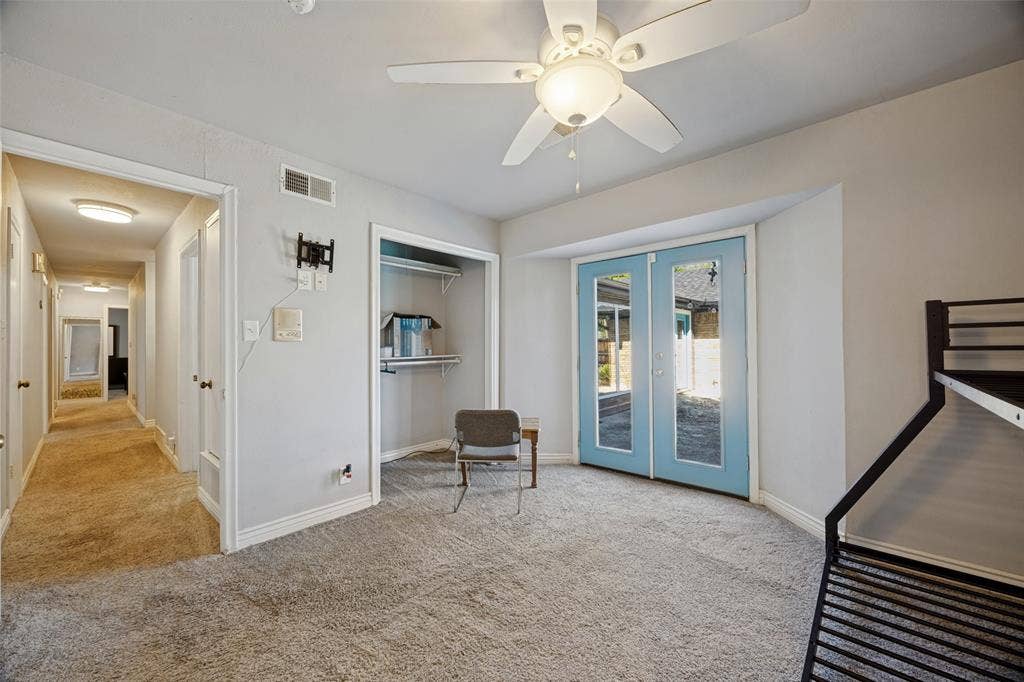
Thoughtful improvements include a new roof (11-2025), exterior paint (2025), select interior paint (2025), 3 new French doors overlooking the backyard, pool filter assembly (2025), pool pump (2019), and added insulation (2017) for enhanced comfort and energy efficiency.
Thoughtfully updated while retaining its warmth and character, this home offers a wonderful combination of flexible living, stylish finishes, and resort-inspired outdoor living.
| Mls Number: | 21400939 |
|---|---|
| List Price: | $307,000 |
| Property Type: | Residential |
| Property Sub Type: | Single Family Residence |
| Status: | Active |
| Beds Total: | 4 |
| Baths Full: | 2 |
| Sq Ft Total: | 2,830 |
| Unexempt Taxes: | $6,161 |
| Lot Size Area Sqft: | 12,980.8800 |
| Lot Size Area: | 0.298 |
| Building Style: | Traditional |
| City: | Greenville |
| County Or Parish: | Hunt |
| Subdivision Name: | Ridgecrest Add Sec 1 |
| Postal Code: | 75402 |
| Year Built: | 1970 |
| Appliances?: | Dishwasher,Disposal,Gas Cooktop,Microwave,Plumbed For Gas in Kitchen |
| Association Type: | None |
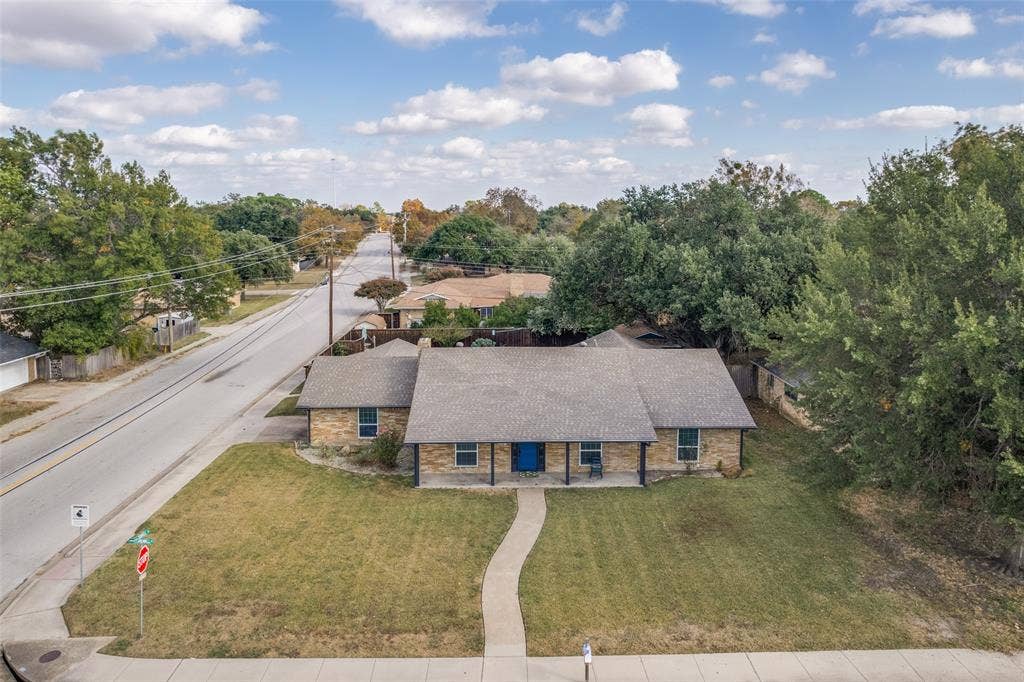
| Construction Materials: | Brick |
| Directions: | GPS please |
| Elementary School Name: | Bowie |
| Middle School Name: | Greenville |
| School District: | Greenville ISD |
| Exterior Features: | Covered Patio/Porch |
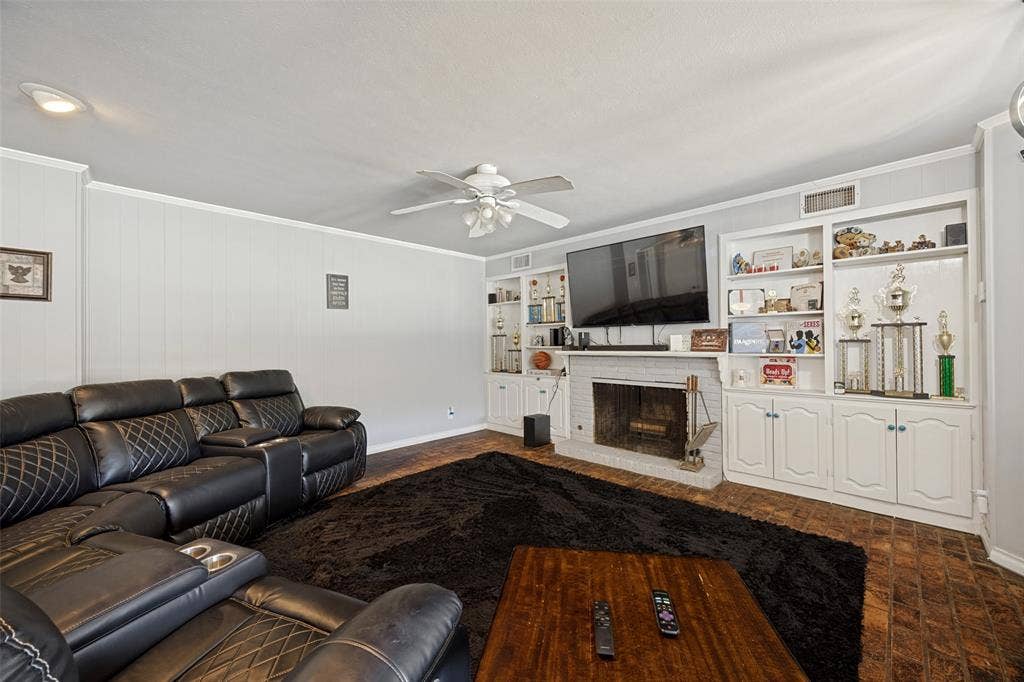
| Fireplace Features: | Brick, Family Room, Gas |
| Fireplaces Total: | 1 |
| Flooring: | Brick/Adobe, Carpet, Ceramic Tile, Wood |
| Foundation Details: | No |
| Foundation Details: | Slab |
| Garage Length: | 20 |
| Garage Width: | 21 |
| Heating: | Central |
| Interior Features: | Cable TV Available, Decorative Lighting, Eat-in Kitchen, Granite Counters, High Speed Internet Available, Open Floorplan, Pantry |
| Lot Features: | Corner Lot, Few Trees, Landscaped, Lrg. Backyard Grass |
| Lot Size: | Less Than .5 Acre (not Zero) |
| Lot Size Units: | Acres |
| Multi Parcel ID: | No |
| Municipal Utility District?: | No |
| Number Of Dining Areas: | 2 |
| Number Of Living Areas: | 3 |
| Number Of Parking Spaces: | 2 |
| Parking Features: | Driveway, Garage Faces Side |
| Parking Spaces Garage: | 2 |
| Permit Avmyn: | false |
| Permit Comments Reviews Yn: | false |
| Pool?: | Yes |
| Pool Features: | Gunite, In Ground, Waterfall |
| Possession: | Closing/Funding |
| Postal Code Plus 4: | 7351 |
| Roof: | Composition |
| Room Count: | 12 |
| Structural Style: | Single Detached |
| Transaction Type: | For Sale |
| Utilities: | Cable Available, City Sewer, City Water, Individual Gas Meter |
| Will Subdivide: | No |
| Senior Community Yn: | No |
| Accessibility Features Yn: | No |
| Attached Garage?: | Yes |
| Bathrooms Total Decimal: | 2.00 |
| Bathrooms Total Integer: | 2 |
| Cooling: | Central Air |
| Covered Spaces: | 2 |
| Elementary School Name: | Bowie |
| Exclusions: | Projector, TV's are excluded. Washer/dryer, fridge, couch, and cameras negotiable |
| Garage?: | Yes |
| High School Name: | Greenville |
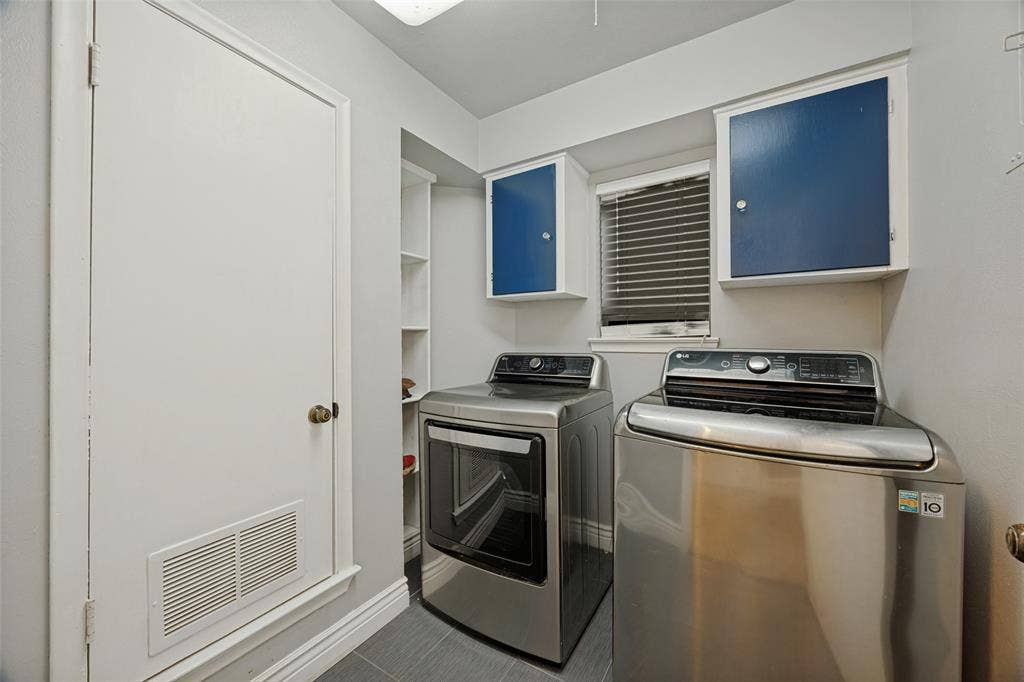
| Laundry Features: | Utility Room, Full Size W/D Area |
| Levels: | One |
| Lot Size Area: | 0.2980 |
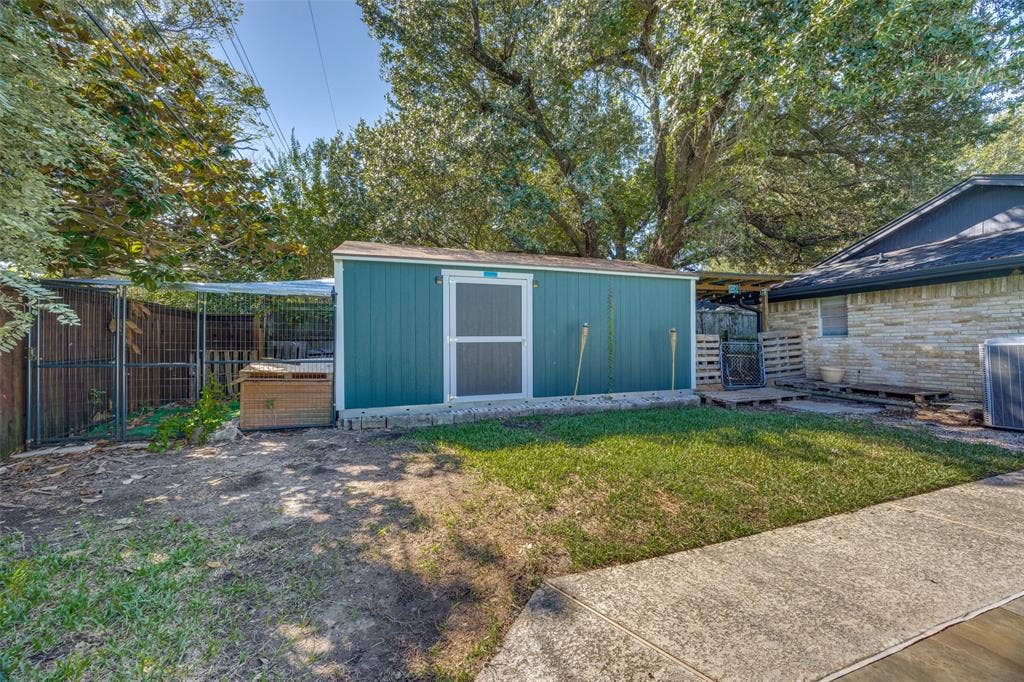
| Other Structures: | Cabana, Shed(s) |
| Property Attached?: | No |
| Smart Home Features Appor Pass Y: | 0 |
Listing Courtesy of: Keller Williams Realty DPR
Listing Agent: Kelly Wassermann
817-307-2303
Mortgage Calculator
All listings featuring the  icon are provided courtesy of North Texas Real Estate Information Systems, Inc. (NTREIS), Copyright 2026. All rights reserved.
All information is believed accurate but not guaranteed. The properties displayed may not be all of the properties available through the IDX Program. Any use of this site other than by potential buyers or sellers is strictly prohibited.
North Texas Real Estate Information Systems, Inc. data last updated on October 09, 2026 01:29 AM - CT
Property Last Updated: October 09, 2026 01:29 AM - CT
