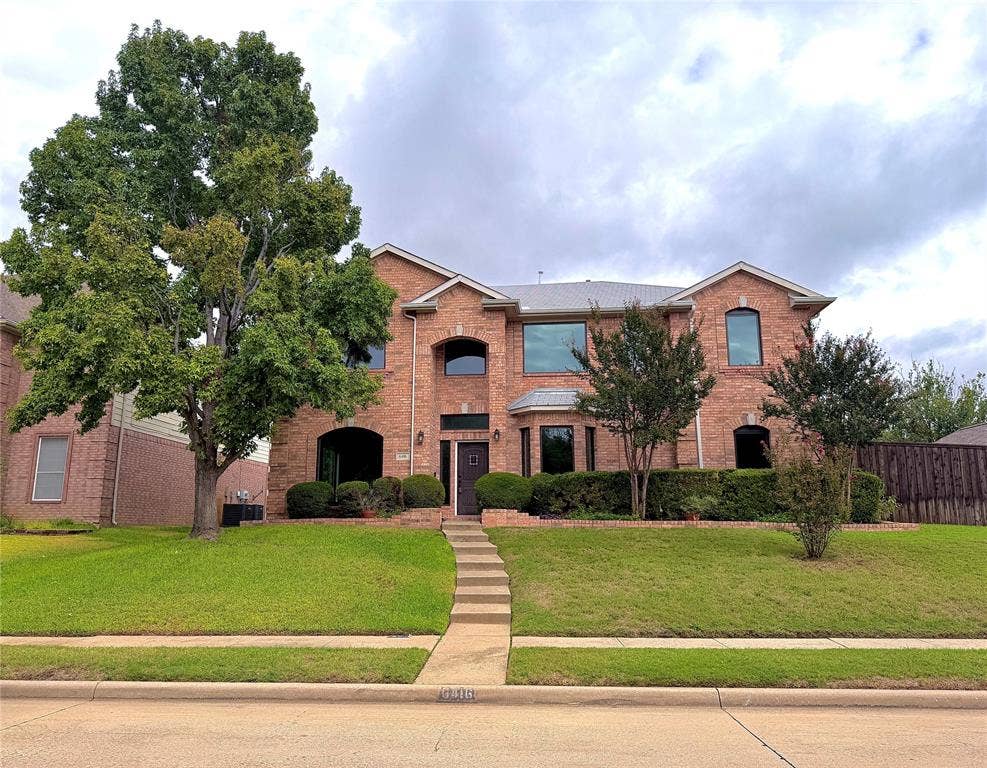
6416 Wexley Lane
The Colony, TX 75056
$575,000
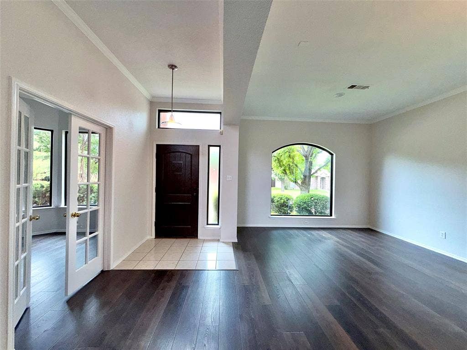
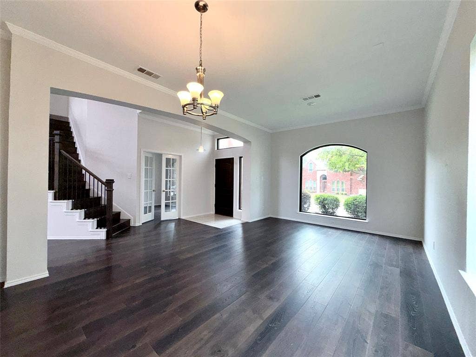
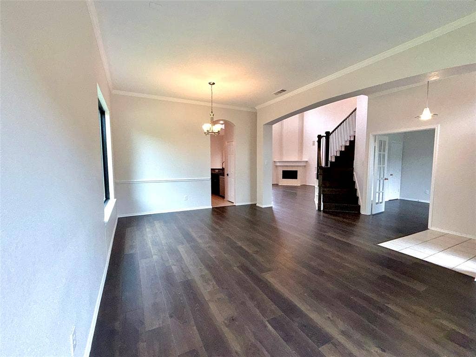
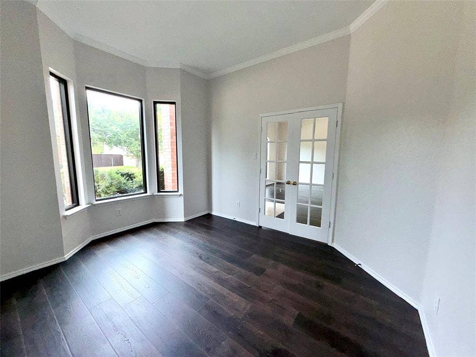
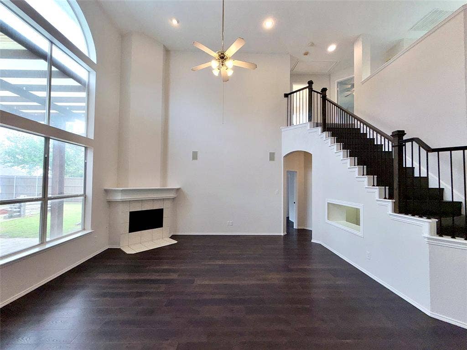
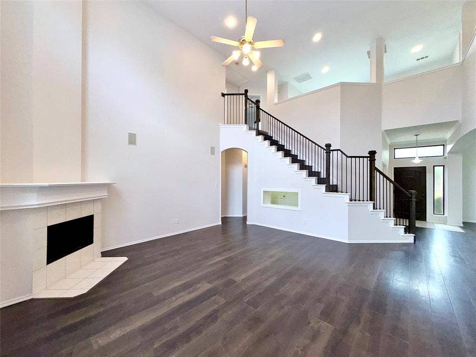
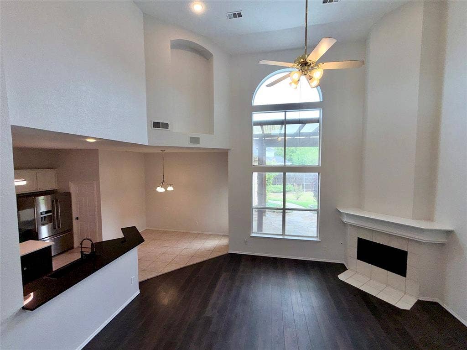
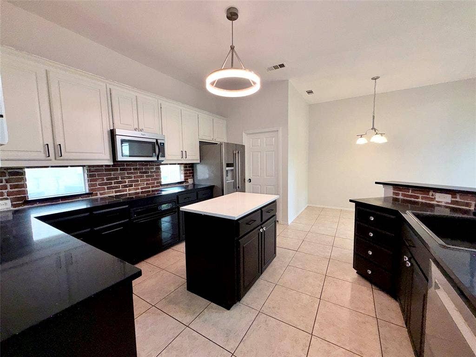
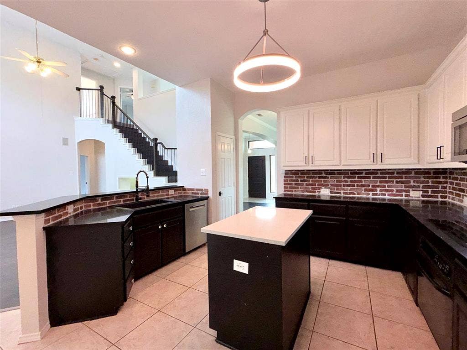
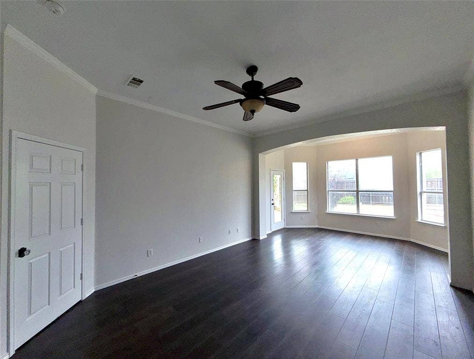
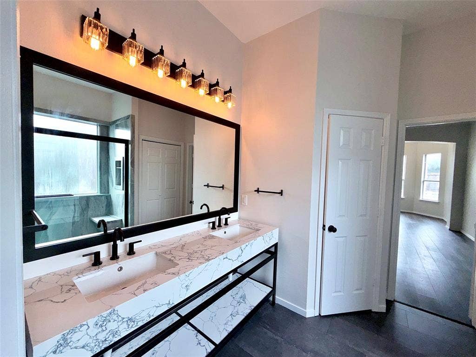
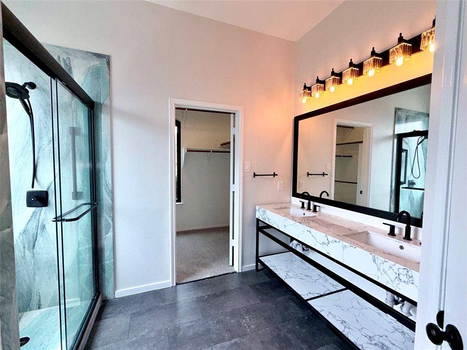
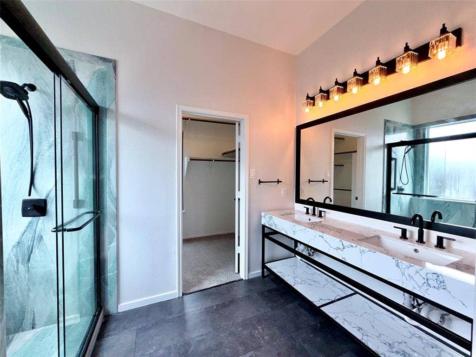
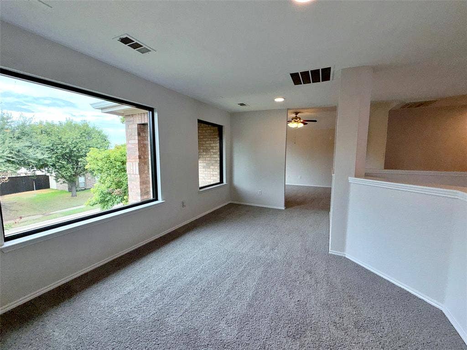
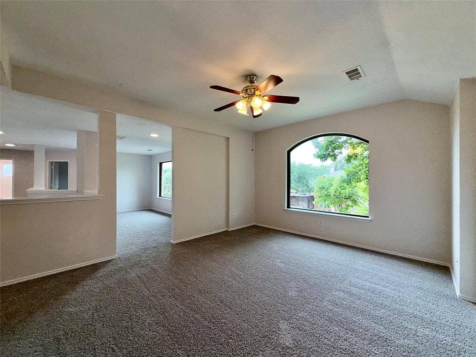
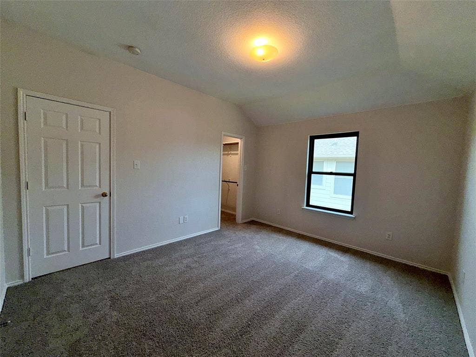
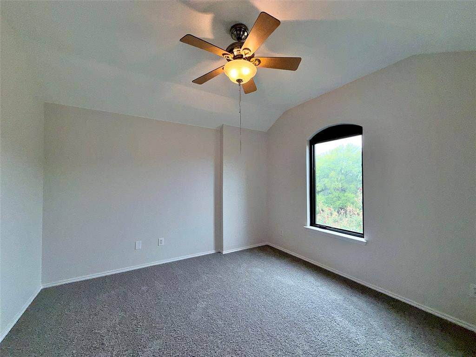
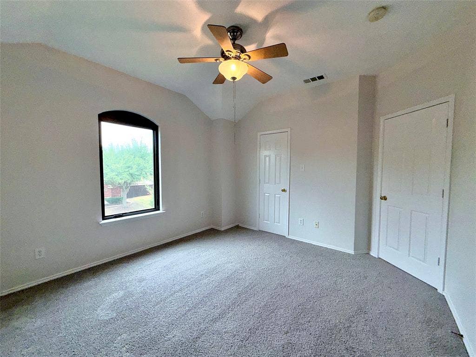
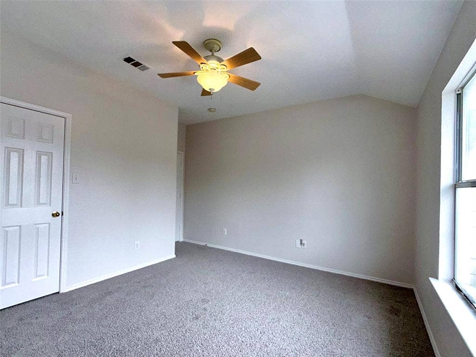
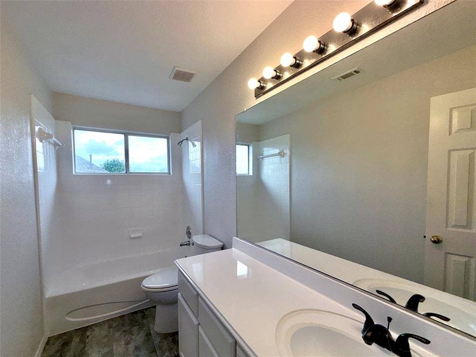
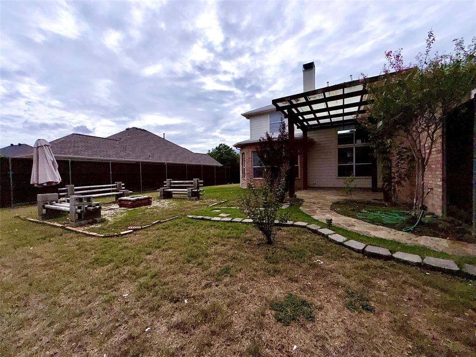
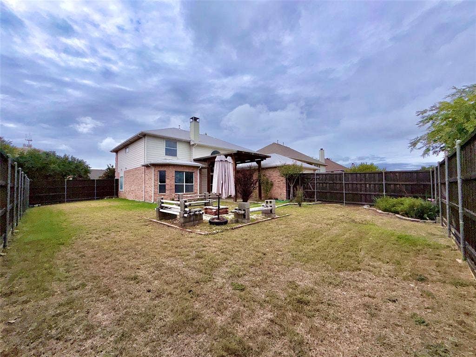
Welcome home to a beautifully designed two-story home that blends modern style with comfort and functionality. From the moment you walk in, the high ceilings and open layout create a bright and welcoming feel. The living room features a cozy fireplace, while the kitchen offers a large island, plenty of counter space, and a convenient breakfast nook that makes everyday meals easy and enjoyable. The home offers thoughtful spaces for the whole family, including a dedicated office, formal dining room, and additional upstairs living space that can be used as a game room, media room, play area, or second living space. The primary suite provides a relaxing retreat with a beautiful, spacious bathroom, and the separate laundry room adds to the home's convenience. Step outside to enjoy a nice outdoor space that's perfect for morning coffee, family gatherings, or relaxing after a long day. With plenty of flexible living space and a comfortable layout, this home is a great place for a family to grow and make lasting memories.
Location is another highlight, with Grandscape, shopping, entertainment, and a variety of restaurants just minutes away. Whether you're looking for a fun family outing, a great place to grab dinner, or a night out, you'll have plenty of options close to home. Combining style, space, and a convenient location, this home is ready to welcome its next family.
All information deemed reliable, but not guaranteed. Buyer and buyer's agent to independently verify all ...
+ Read More| Mls Number: | 21405267 |
|---|---|
| List Price: | $575,000 |
| Property Type: | Residential |
| Property Sub Type: | Single Family Residence |
| Status: | Active |
| Beds Total: | 4 |
| Baths Full: | 3 |
| Baths Half: | 1 |
| Sq Ft Total: | 3,207 |
| Association Fee: | $532 |
| Unexempt Taxes: | $10,829 |
| Lot Size Area Sqft: | 9,539.6400 |
| Lot Size Area: | 0.219 |
| Building Style: | Traditional |
| City: | The Colony |
| County Or Parish: | Denton |
| Subdivision Name: | Legend Glen Ph I |
| Postal Code: | 75056 |
| Year Built: | 1999 |
| Appliances?: | Dishwasher,Disposal,Electric Cooktop,Electric Oven,Electric Water Heater,Microwave,Refrigerator,Vented Exhaust Fan |
| Association Fee Frequency: | Annually |
| Association Fee Includes: | Management Fees |
| Association Type: | Mandatory |
| Construction Materials: | Brick |
| Directions: | From Sam Rayburn Tollway (121), exit Morningstar Dr. Head north on Morningstar, turn right on Glenview Dr, then right on Wexley Ln. Home is on the left. Use GPS |
| Elementary School Name: | Morningside |
| Middle School Name: | Griffin |
| School District: | Lewisville ISD |
| Fireplace Features: | Living Room |
| Fireplaces Total: | 1 |
| Foundation Details: | No |
| Interior Features: | Cable TV Available, Cathedral Ceiling(s), Decorative Lighting, Double Vanity, Eat-in Kitchen, Flat Screen Wiring, Granite Counters, High Speed Internet Available, Kitchen Island, Open Floorplan, Pantry, Sound System Wiring, Vaulted Ceiling(s), Walk-In Closet(s) |
| Lot Size: | Less Than .5 Acre (not Zero) |
| Lot Size Units: | Acres |
| Multi Parcel ID: | No |
| Municipal Utility District?: | No |
| Number Of Dining Areas: | 2 |
| Number Of Living Areas: | 1 |
| Number Of Parking Spaces: | 2 |
| Parking Features: | Driveway, Garage, Garage Door Opener, Garage Faces Rear, On Street |
| Parking Spaces Garage: | 2 |
| Permit Avmyn: | false |
| Permit Comments Reviews Yn: | false |
| Pool?: | No |
| Possession: | Closing/Funding |
| Postal Code Plus 4: | 7120 |
| Roof: | Composition |
| Room Count: | 2 |
| Security Features: | Smoke Detector(s) |
| Structural Style: | Single Detached |
| Transaction Type: | For Sale |
| Utilities: | City Sewer, City Water, Sewer Available |
| Will Subdivide: | No |
| Year Built Details: | Preowned |
| Consent for Visitors to Record: | Audio, Video |
| Hoa Management Company: | Texas Legends HOA |
| Hoa Management Company Phone: | 972-359-1548 |
| Notice Surveillance Devices Pres: | Audio, Video |
| Senior Community Yn: | No |
| Accessibility Features Yn: | No |
| Attached Garage?: | Yes |
| Bathrooms Total Decimal: | 3.10 |
| Bathrooms Total Integer: | 4 |
| Covered Spaces: | 2 |
| Elementary School Name: | Morningside |
| Garage?: | Yes |
| High School Name: | The Colony |
| Laundry Features: | Electric Dryer Hookup, Utility Room, Full Size W/D Area, Dryer Hookup, Washer Hookup |
| Levels: | Two |
| Listing Terms: | Cash, Conventional |
| Lot Size Area: | 0.2190 |
| Property Attached?: | No |
| Smart Home Features Appor Pass Y: | 0 |
Listing Courtesy of: Bentley Fine Properties
Listing Agent: Britney Lupian
469-226-8024
Mortgage Calculator
All listings featuring the  icon are provided courtesy of North Texas Real Estate Information Systems, Inc. (NTREIS), Copyright 2026. All rights reserved.
All information is believed accurate but not guaranteed. The properties displayed may not be all of the properties available through the IDX Program. Any use of this site other than by potential buyers or sellers is strictly prohibited.
North Texas Real Estate Information Systems, Inc. data last updated on October 09, 2026 01:29 AM - CT
Property Last Updated: October 09, 2026 01:29 AM - CT
