6501 Texana Way
Plano, TX 75074
$465,000
Open Houses
TWO DAYS ONLY. THIS HOME IS BEING OFFERED FOR SALE EXCLUSIVELY THROUGH TWO OPEN HOUSE EVENTS. 6501 Texana Way is PRICED BELOW MARKET to create an exceptional opportunity for buyers ready to act. Tour the home Saturday, October 10, 2026, from 12 PM to 4 PM or Sunday, October 11, 2026, from 12 PM to 4 PM. These open houses are the designated opportunity to view the property and submit an offer. Do not miss your chance to make it yours.
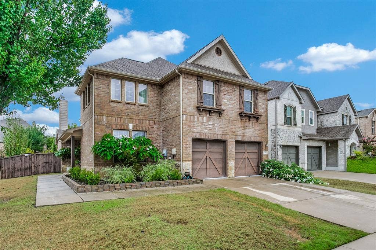
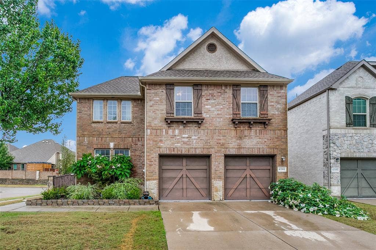
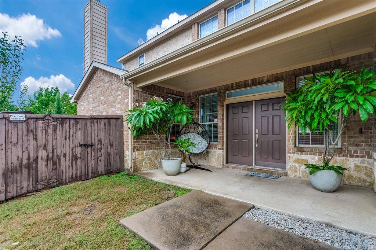
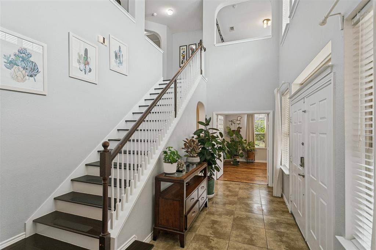
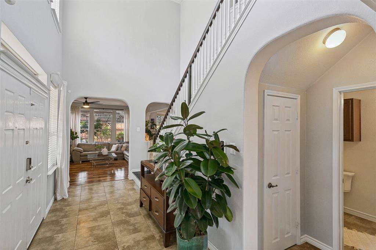
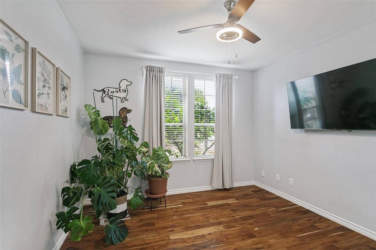
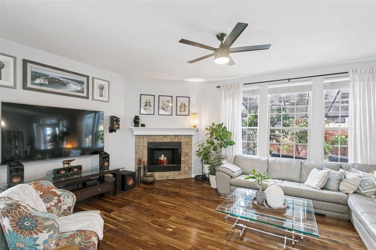
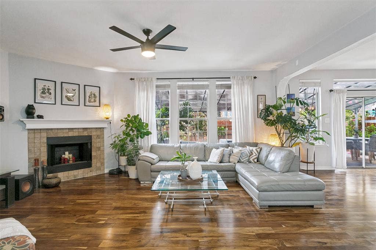
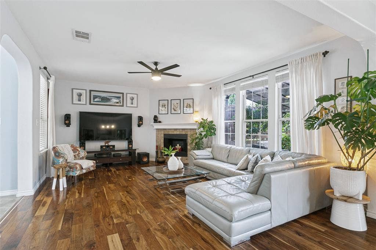
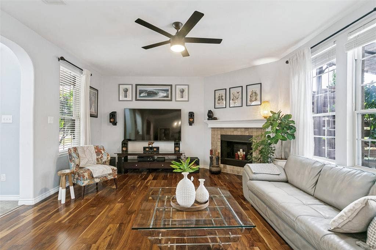
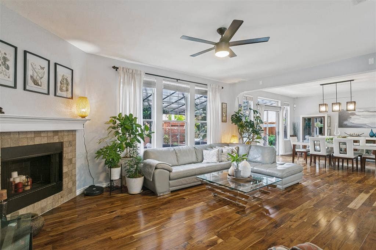
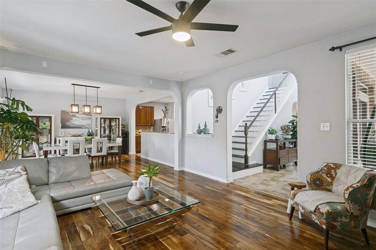
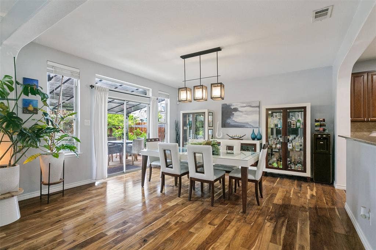
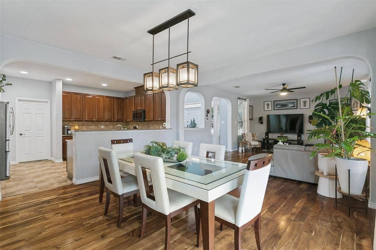
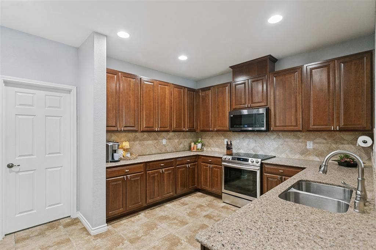
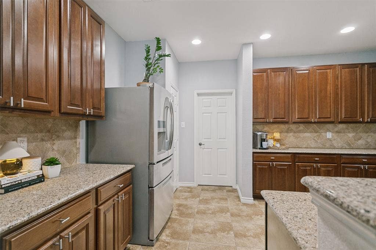
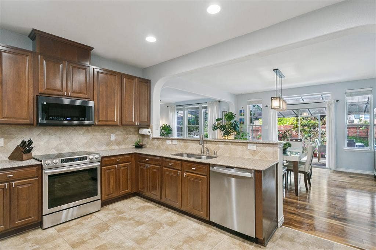
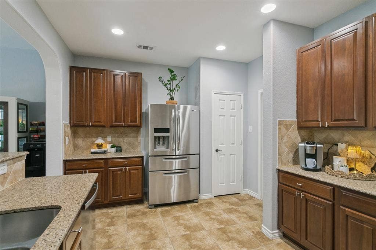
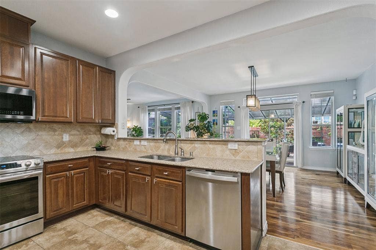
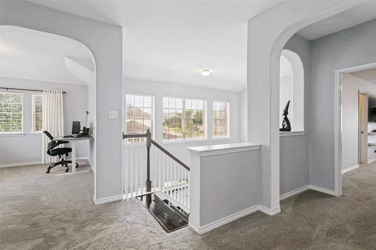
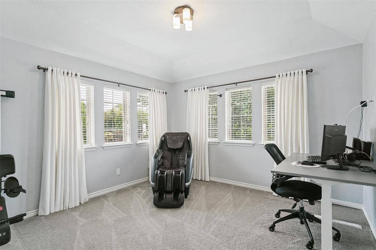
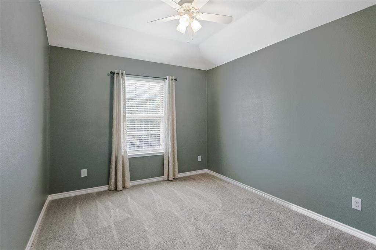
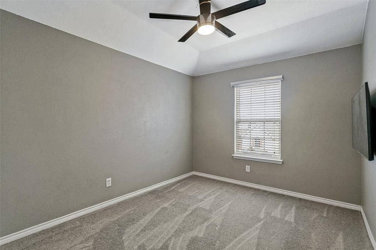
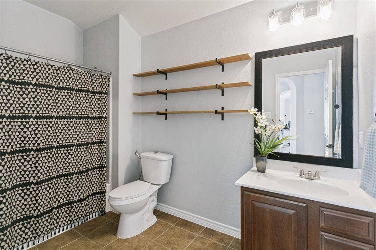
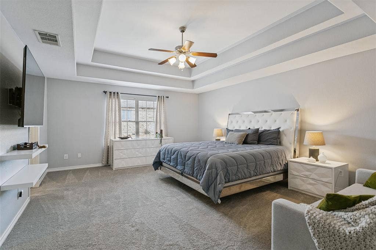
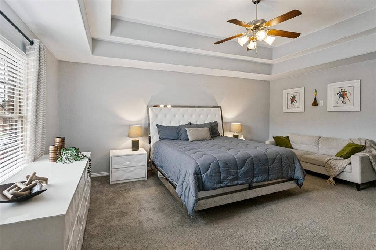
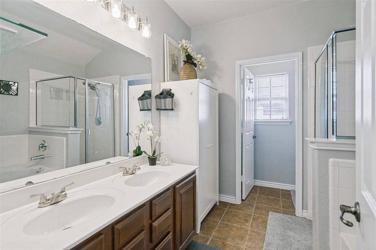
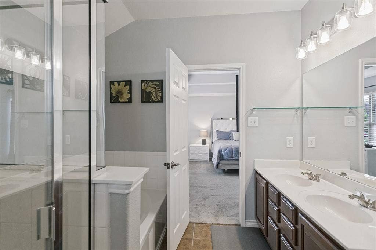
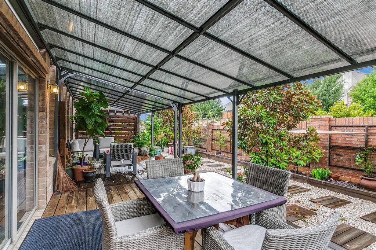
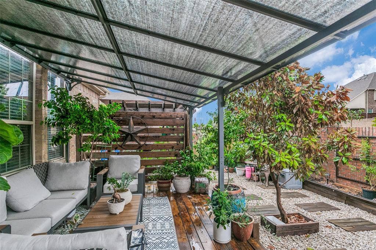
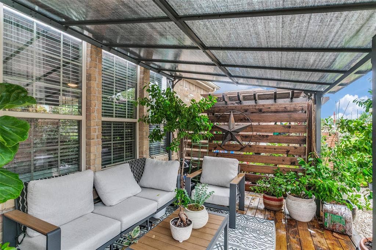
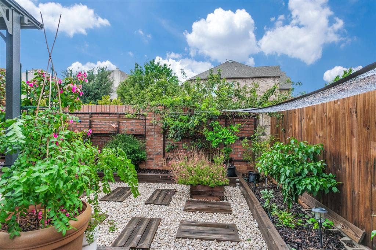
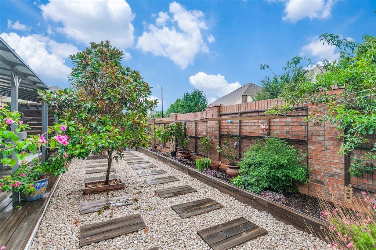
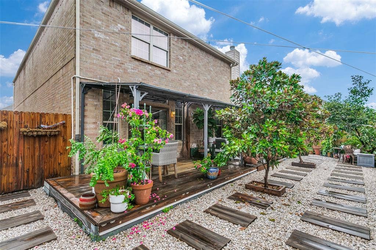
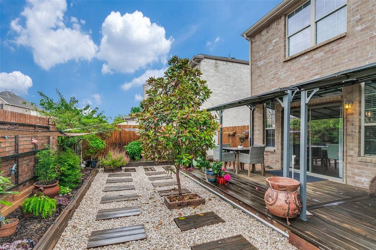
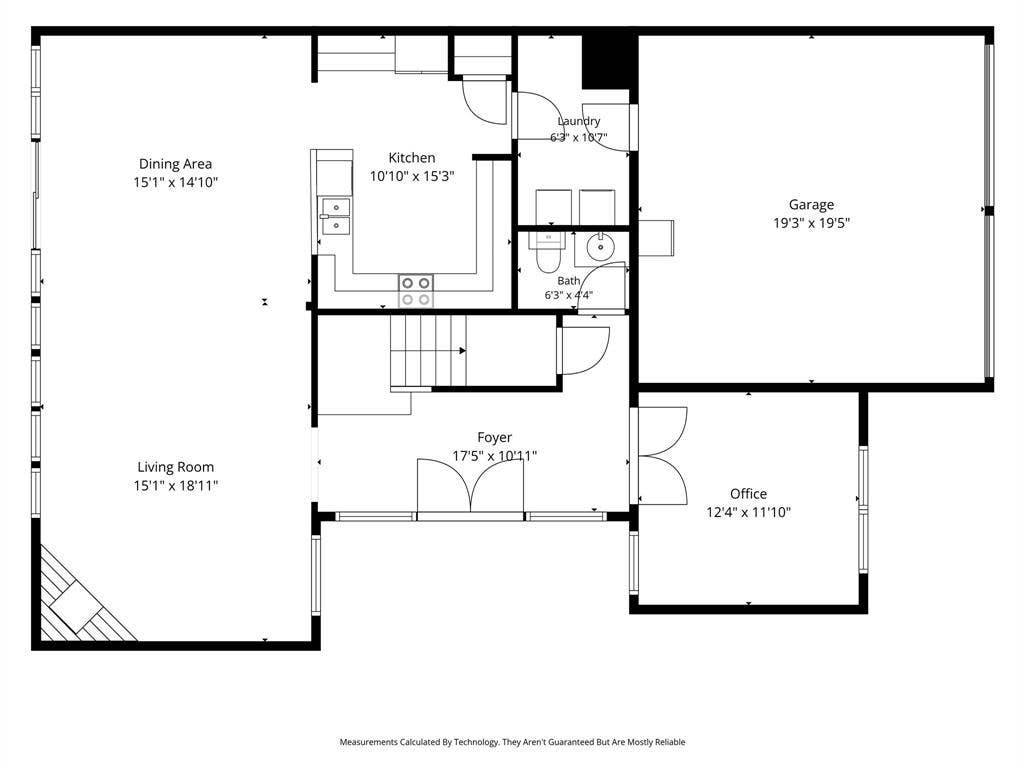
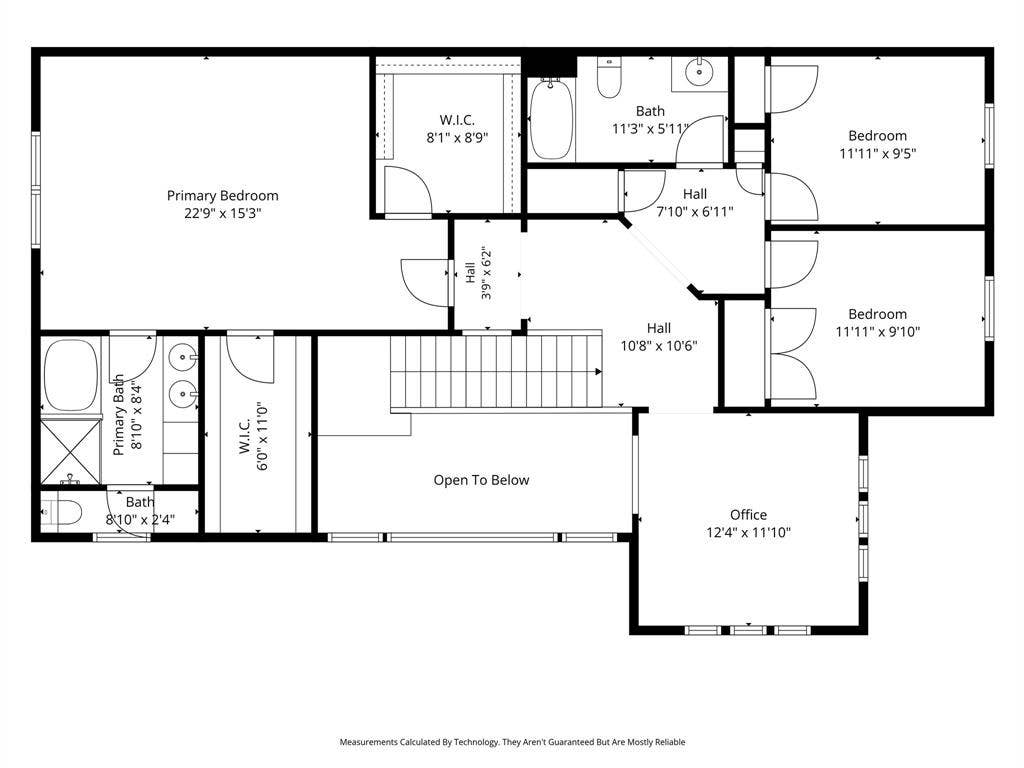
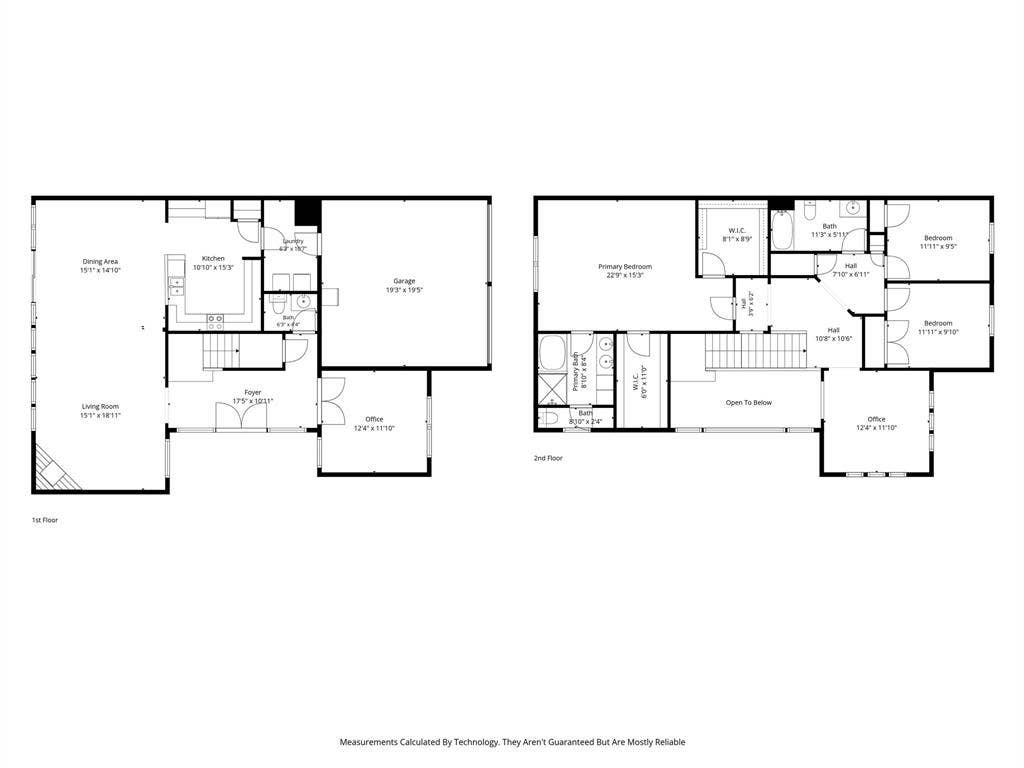
Welcome to 6501 Texana Way, a spacious 3 bedroom, 2.5 bath home offering a flexible floor plan and inviting indoor and outdoor living spaces in a convenient Plano location. A dramatic two story entry welcomes you inside, where engineered wood flooring, replaced within the last five years, extends through the main living and dining areas. The open living room is filled with natural light and features a fireplace and backyard views. The kitchen offers abundant cabinetry, generous counter space, stainless steel appliances, and a breakfast bar overlooking the dining area. A dedicated office provides an ideal work from home space, while the upstairs loft offers flexibility as a game room, study area, second office, or additional living space. The oversized primary suite features a spacious bath and TWO LARGE walk in closets offering exceptional storage. Two additional bedrooms complete the second floor. Outside, enjoy a covered patio and deck overlooking a thoughtfully landscaped backyard with mature plantings, garden areas, and ...
+ Read More| Mls Number: | 21402494 |
|---|---|
| List Price: | $465,000 |
| Property Type: | Residential |
| Property Sub Type: | Single Family Residence |
| Status: | Active |
| Beds Total: | 3 |
| Baths Full: | 2 |
| Baths Half: | 1 |
| Sq Ft Total: | 2,784 |
| Association Fee: | $435 |
| Unexempt Taxes: | $8,304 |
| Lot Size Area Sqft: | 6,098.4000 |
| Lot Size Area: | 0.14 |
| Building Style: | Traditional |
| City: | Plano |
| County Or Parish: | Collin |
| Subdivision Name: | Oak Point Estates |
| Postal Code: | 75074 |
| Year Built: | 2009 |
| Appliances?: | Dishwasher,Disposal,Electric Range |
| Association Fee Frequency: | Quarterly |
| Association Fee Includes: | Management Fees |
| Association Type: | Mandatory |
| Construction Materials: | Siding |
| Directions: | Use your Favorite GPS |
| Elementary School Name: | Mccall |
| Middle School Name: | Bowman |
| School District: | Plano ISD |
| Exterior Features: | Covered Patio/Porch, Garden(s), Rain Gutters |
| Fencing: | Brick, Wood |
| Fireplace Features: | Wood Burning |
| Fireplaces Total: | 1 |
| Flooring: | Carpet, Ceramic Tile, Engineered Wood |
| Foundation Details: | No |
| Garage Length: | 19 |
| Garage Width: | 19 |
| Heating: | Central, Electric, Heat Pump |
| Interior Features: | Decorative Lighting, Flat Screen Wiring, Granite Counters, High Speed Internet Available, Walk-In Closet(s) |
| Lot Features: | Corner Lot, Landscaped, No Backyard Grass, Subdivision, Varied |
| Lot Size: | Less Than .5 Acre (not Zero) |
| Lot Size Units: | Acres |
| Multi Parcel ID: | No |
| Municipal Utility District?: | No |
| Number Of Dining Areas: | 1 |
| Number Of Living Areas: | 2 |
| Number Of Parking Spaces: | 2 |
| Parking Features: | Garage, Garage Door Opener, Garage Double Door, Garage Faces Front |
| Parking Spaces Garage: | 2 |
| Permit Avmyn: | false |
| Permit Comments Reviews Yn: | true |
| Pool?: | No |
| Possession: | Negotiable |
| Postal Code Plus 4: | 2089 |
| Roof: | Composition |
| Room Count: | 9 |
| Structural Style: | Single Detached |
| Transaction Type: | For Sale |
| Utilities: | City Sewer, City Water, Concrete, Curbs, Sidewalk, Underground Utilities |
| Will Subdivide: | No |
| Year Built Details: | Preowned |
| Consent for Visitors to Record: | Video |
| Hoa Management Company: | Oak Point Estate |
| Hoa Management Company Phone: | 214-455-2737 |
| Notice Surveillance Devices Pres: | None |
| Accessibility Features Yn: | No |
| Attached Garage?: | Yes |
| Bathrooms Total Decimal: | 2.10 |
| Bathrooms Total Integer: | 3 |
| Cooling: | Ceiling Fan(s), Central Air, Electric |
| Covered Spaces: | 2 |
| Elementary School Name: | Mccall |
| Exclusions: | ALL POTTED PLANTS, ALL TVS - Mounts will stay throughout - speakers in living room. |
| Garage?: | Yes |
| High School Name: | Williams |
| Laundry Features: | Electric Dryer Hookup, Utility Room, Full Size W/D Area, Washer Hookup |
| Levels: | Two |
| Listing Terms: | Cash, Conventional, FHA, VA Loan |
| Lot Size Area: | 0.1400 |
| Patio And Porch Features: | Awning(s), Covered, Deck, Front Porch, Patio, Rear Porch |
| Property Attached?: | Yes |
| Smart Home Features Appor Pass Y: | 0 |
| Window Features: | Window Coverings |
Listing Courtesy of: Grow Realty
Listing Agent: Kathie Zahn
(214) 797-0082
Mortgage Calculator
All listings featuring the  icon are provided courtesy of North Texas Real Estate Information Systems, Inc. (NTREIS), Copyright 2026. All rights reserved.
All information is believed accurate but not guaranteed. The properties displayed may not be all of the properties available through the IDX Program. Any use of this site other than by potential buyers or sellers is strictly prohibited.
North Texas Real Estate Information Systems, Inc. data last updated on October 08, 2026 07:24 PM - CT
Property Last Updated: October 08, 2026 07:24 PM - CT
