





6509 Cartier Court
McKinney, TX 75072
$440,000
Open Houses
Love where you live!
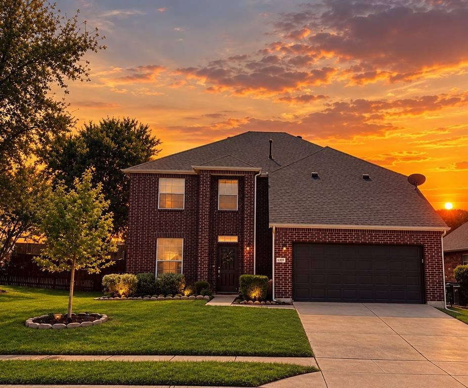
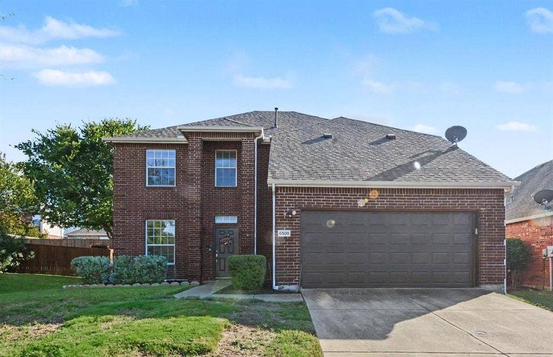
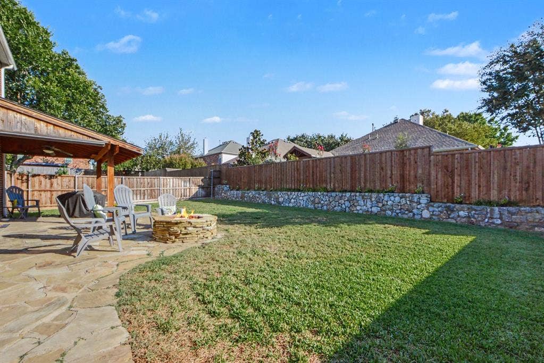
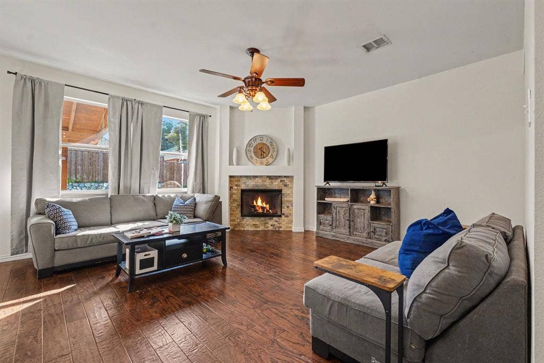
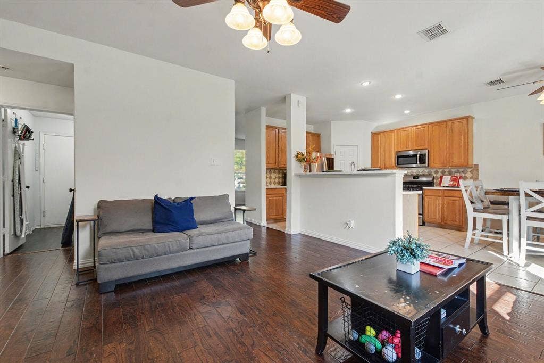
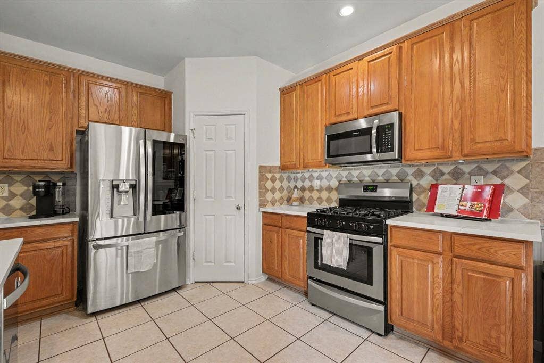
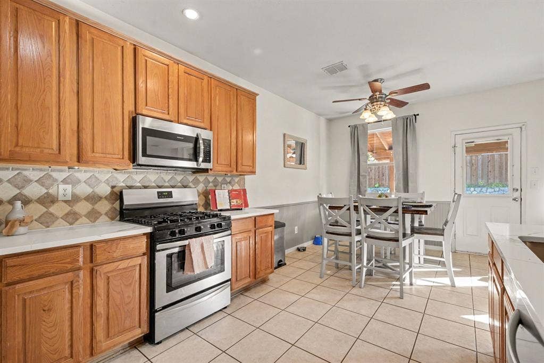
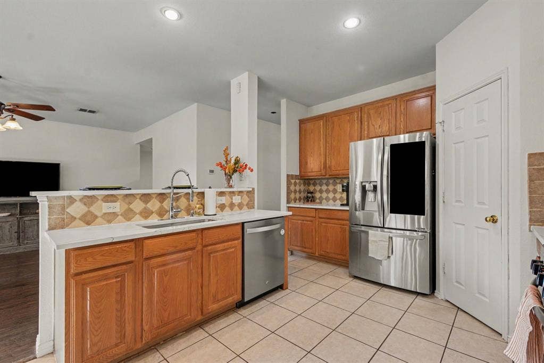
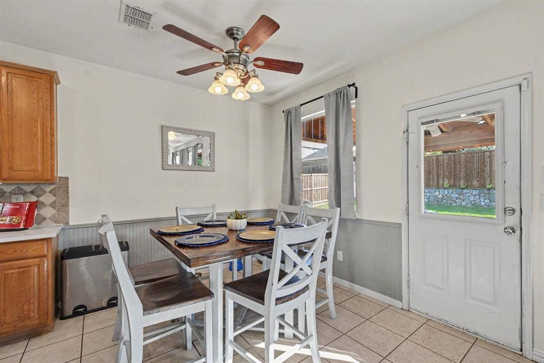
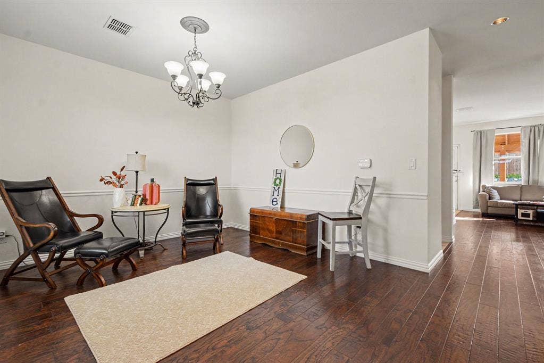
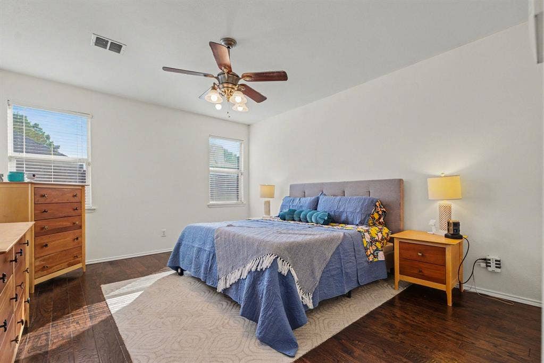
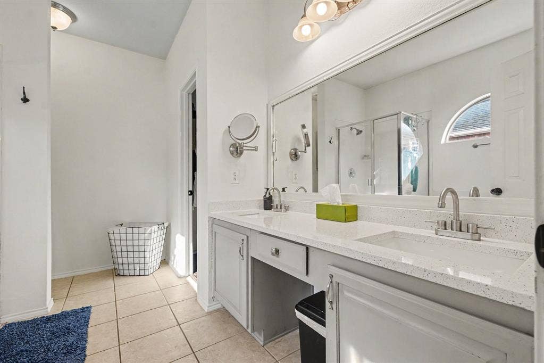
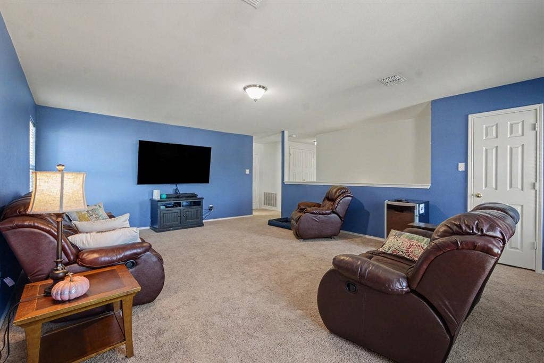
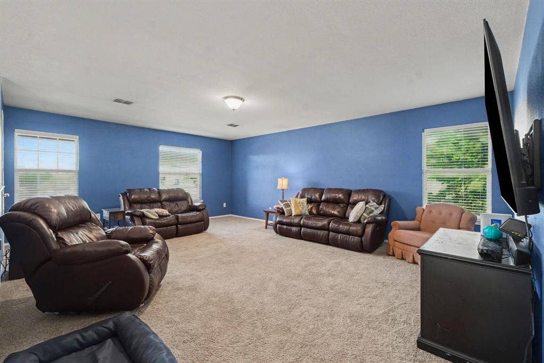
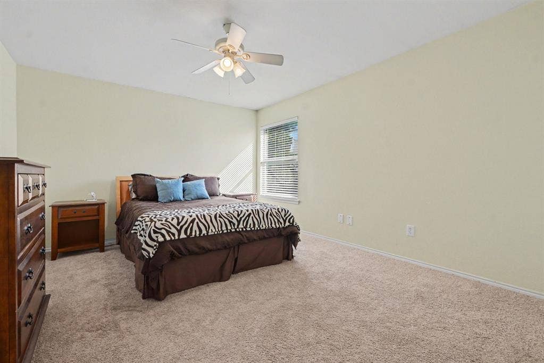
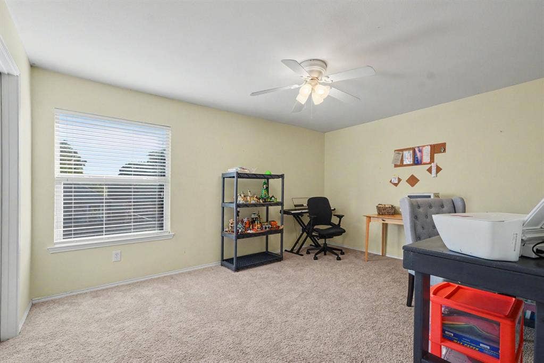
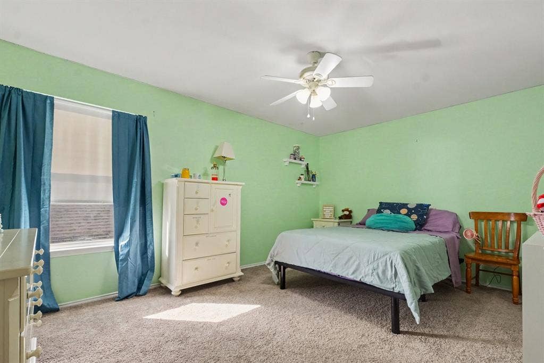
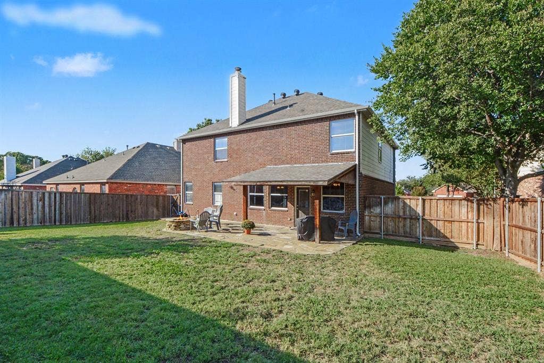
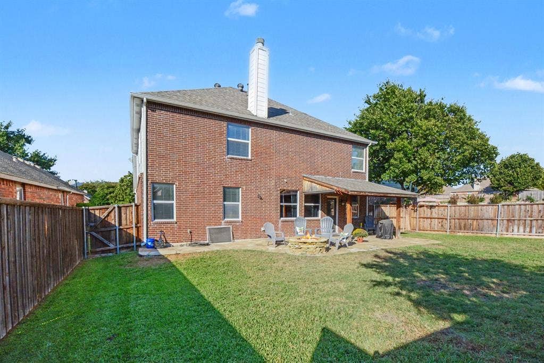
This well maintained single family home in a private culdesac of Stonebridge Ranch features 4 large bedrooms & 2 living areas. Primary bedroom is on the first floor, while 3 oversized bedrooms include walk in closets, plus a large media and or flex space on the 2nd floor. Fresh paint and wood floors throughout the first floor. Kitchen includes quartz countertops, gas range and stainless steel appliances. Home has been well maintained, including a new roof in 2023. Step outside to a large private backyard with stone fire pit and covered patio.
And now let’s talk location. A perfect home base that’s only five minutes to 121, Hwy 75 and less than 10 minutes from 380. Enjoy culdesac living that’s WALKING distance to beautiful wooded trails, fishing ponds, Apex Center, John & Judy Gay Library, grocery stores, & tennis and soccer fields. Stonebridge Ranch benefits include access to tennis, pool, and coming in 2027 a brand new beach club and club house. HOA also includes year round festivals, concerts and events.
This address is also zoned for some of the TOP schools in McKinney ISD, including Glen Oaks Elementary and Boyd High school.
Limited inventory in this sought after neighborhood. Don’t miss out on the opportunity to make 6509 Cartier Court your home.
| Mls Number: | 21402162 |
|---|---|
| List Price: | $440,000 |
| Property Type: | Residential |
| Property Sub Type: | Single Family Residence |
| Status: | Active |
| Beds Total: | 4 |
| Baths Full: | 2 |
| Baths Half: | 1 |
| Sq Ft Total: | 2,592 |
| Association Fee: | $1,020 |
| Lot Size Area Sqft: | 6,637.0000 |
| Lot Size Area: | 0.1524 |
| City: | McKinney |
| County Or Parish: | Collin |
| Subdivision Name: | Live Oak Village #3 |
| Postal Code: | 75072 |
| Year Built: | 2002 |
| Accessory Unit?: | No |
| Appliances?: | Dishwasher,Disposal,Gas Cooktop,Gas Oven,Microwave,Plumbed For Gas in Kitchen,Vented Exhaust Fan |
| Association Fee Frequency: | Annually |
| Association Fee Includes: | Full Use of Facilities, Maintenance Grounds, Management Fees |
| Association Type: | Mandatory |
| Community Features: | Club House, Community Dock, Community Pool, Curbs, Fishing, Jogging Path/Bike Path, Lake, Park, Pickle Ball Court, Playground, Pool, Sidewalks, Tennis Court(s) |
| Construction Materials: | Brick |
| Directions: | House is located in a neighborhood off of Ridge road near Eldorado Pkwy in Stonebridge Ranch. The home is in the first culdesac on the left as you enter the village. |
| Elementary School Name: | Glenoaks |
| Middle School Name: | Evans |
| School District: | McKinney ISD |
| Exterior Features: | Covered Patio/Porch, Fire Pit, Private Yard |
| Fencing: | Wood |
| Fireplace Features: | Family Room |
| Fireplaces Total: | 1 |
| Flooring: | Carpet, Combination, Hardwood |
| Foundation Details: | No |
| Heating: | Central, Electric, Fireplace(s) |
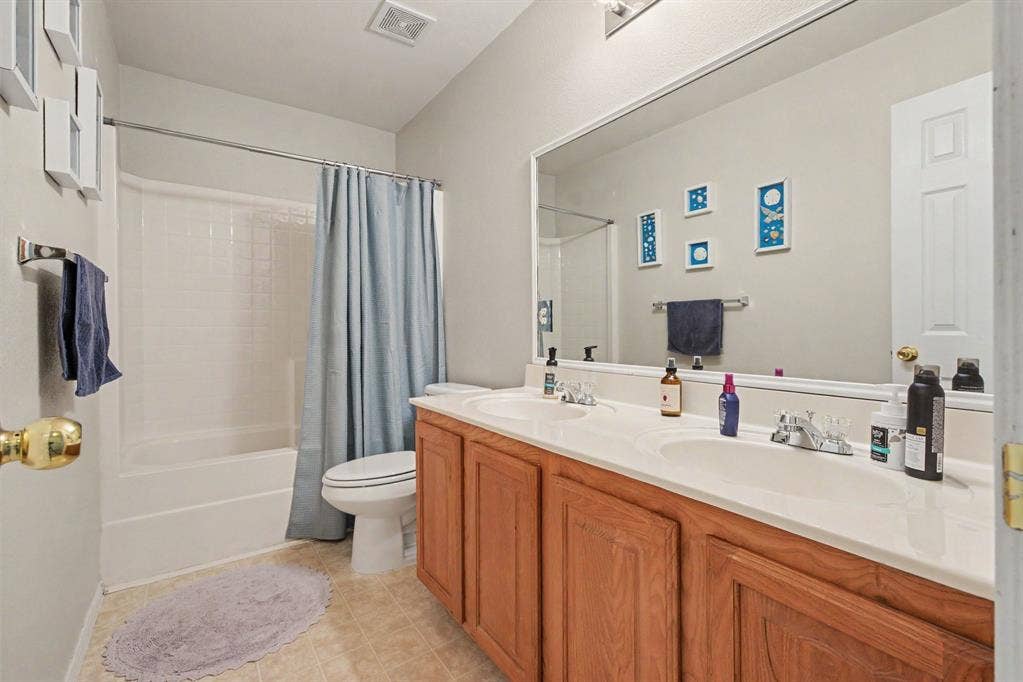
| Interior Features: | Built-in Features, Cable TV Available, Decorative Lighting, Double Vanity, Eat-in Kitchen, Flat Screen Wiring, Granite Counters, High Speed Internet Available, Natural Woodwork, Pantry, Walk-In Closet(s) |
| Lake Pump: | No |
| Lot Features: | Cul-De-Sac, Lrg. Backyard Grass, Sprinkler System |
| Lot Size: | Less Than .5 Acre (not Zero) |
| Lot Size Units: | Square Feet |
| Multi Parcel ID: | No |
| Municipal Utility District?: | No |
| Number Of Dining Areas: | 2 |
| Number Of Living Areas: | 2 |
| Number Of Parking Spaces: | 2 |
| Parking Features: | Additional Parking, Garage Door Opener, Garage Double Door, Garage Faces Front |
| Parking Spaces Garage: | 2 |
| Permit Avmyn: | false |
| Permit Comments Reviews Yn: | false |
| Planned Development: | Stonebridge Ranch n |
| Pool?: | No |
| Possession: | 30-60 Days, Closing/Funding, Negotiable |
| Roof: | Composition, Shingle |
| Room Count: | 12 |
| Security Features: | Unknown |
| Soil Type: | Black |
| Structural Style: | Single Detached |
| Transaction Type: | For Sale |
| Utilities: | City Sewer, City Water, Concrete, Curbs, Underground Utilities |
| Will Subdivide: | No |
| Year Built Details: | Preowned |
| Consent for Visitors to Record: | Audio, Video |
| Hoa Management Company: | Stonebridge Ranch Community Association |
| Hoa Management Company Phone: | (214) 733-5800 |
| Notice Surveillance Devices Pres: | None |
| Senior Community Yn: | No |
| Accessibility Features Yn: | No |
| Attached Garage?: | Yes |
| Bathrooms Total Decimal: | 2.10 |
| Bathrooms Total Integer: | 3 |
| Cooling: | Ceiling Fan(s), Central Air |
| Covered Spaces: | 2 |
| Elementary School Name: | Glenoaks |
| Garage?: | Yes |
| Green Landscaping: | Native Landscape |
| High School Name: | Mckinney Boyd |
| Horse Permitted Yn: | No |
| Laundry Features: | Electric Dryer Hookup, Utility Room, Full Size W/D Area, Dryer Hookup, Washer Hookup |
| Levels: | Two |
| Listing Terms: | Conventional, FHA, VA Loan |
| Lot Size Area: | 6,637.0000 |
| Patio And Porch Features: | Covered |
| Property Attached?: | No |
| Smart Home Features Appor Pass Y: | 0 |
| Special Taxing Entities: | 0 |
| Walk Score: | 67 |
Listing Courtesy of: Weichert Realtors/Property Partners
Listing Agent: Jessica Luckett
214-394-6939
Mortgage Calculator
All listings featuring the  icon are provided courtesy of North Texas Real Estate Information Systems, Inc. (NTREIS), Copyright 2026. All rights reserved.
All information is believed accurate but not guaranteed. The properties displayed may not be all of the properties available through the IDX Program. Any use of this site other than by potential buyers or sellers is strictly prohibited.
North Texas Real Estate Information Systems, Inc. data last updated on October 15, 2026 02:42 AM - CT
Property Last Updated: October 15, 2026 02:42 AM - CT
