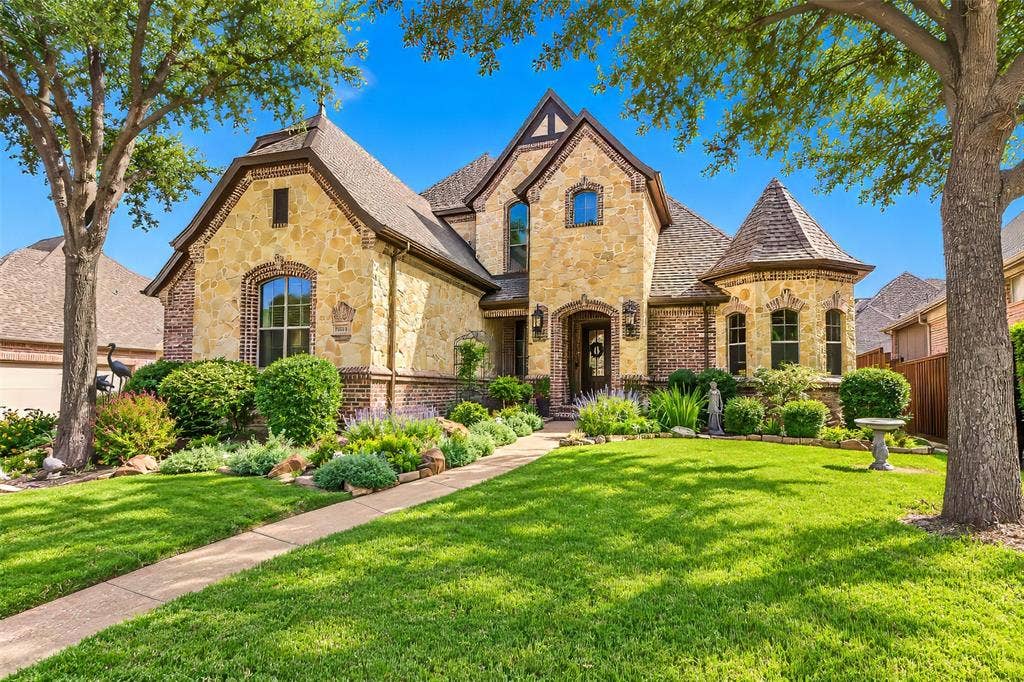
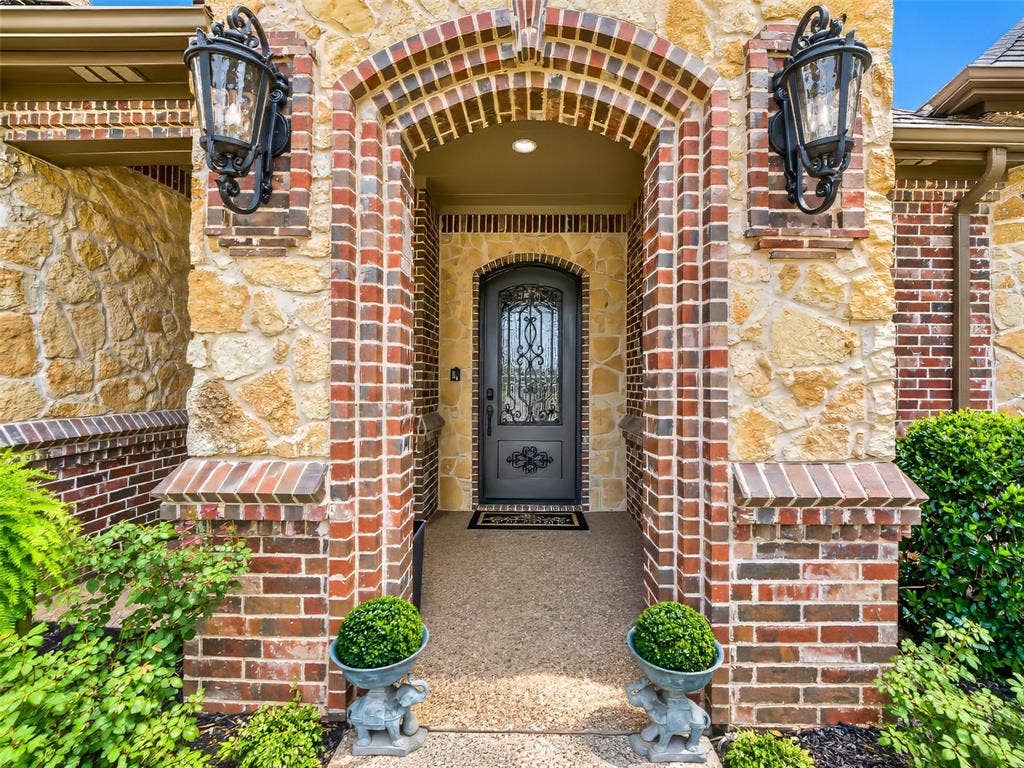
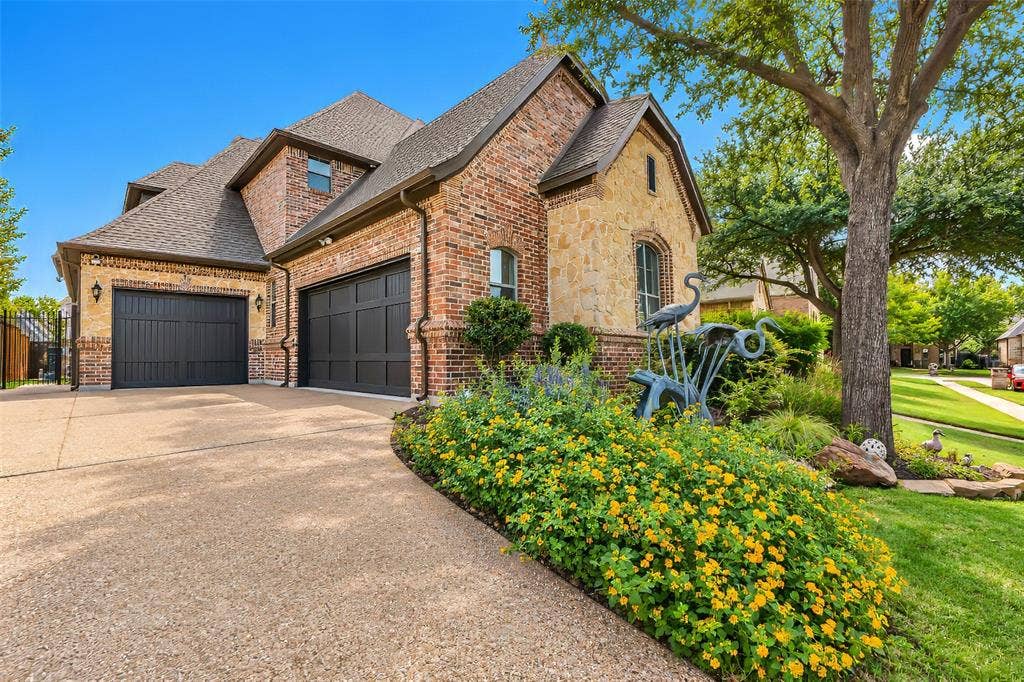
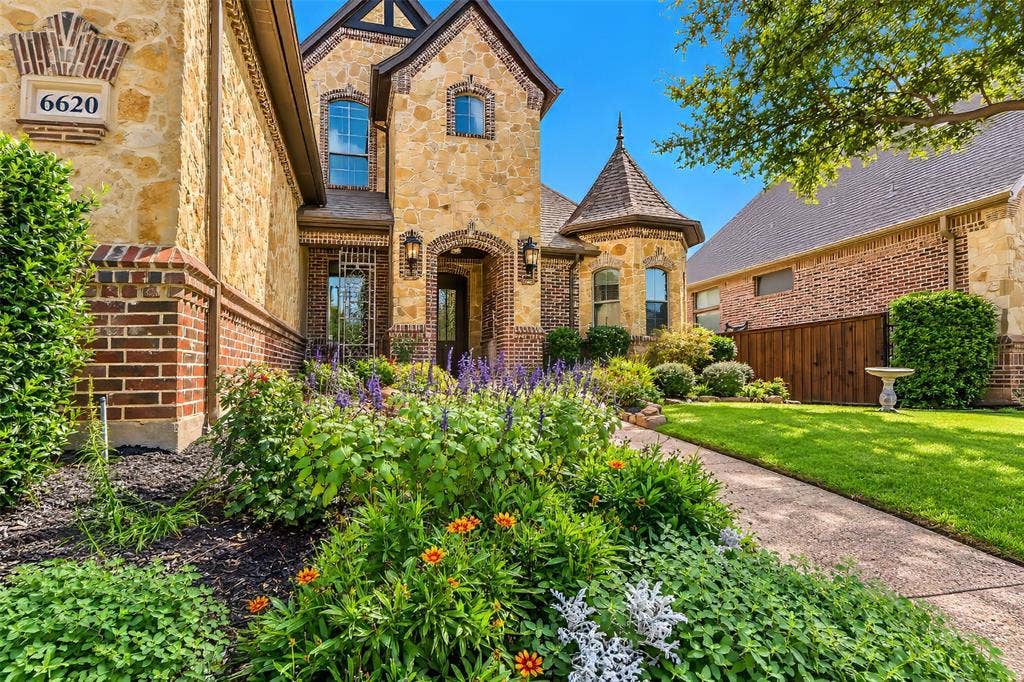
6620 Cedar Grove Drive
North Richland Hills, TX 76182
$865,000
Open Houses
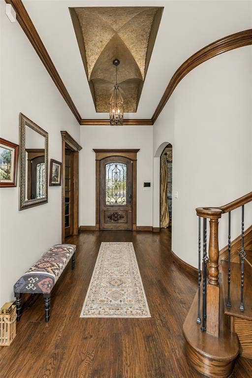
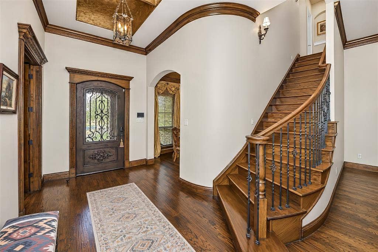
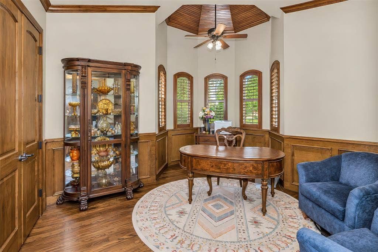
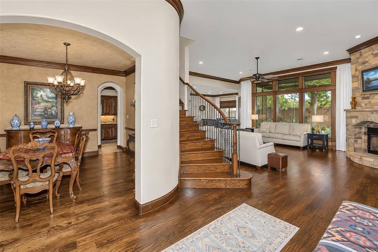
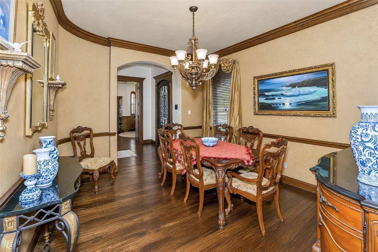
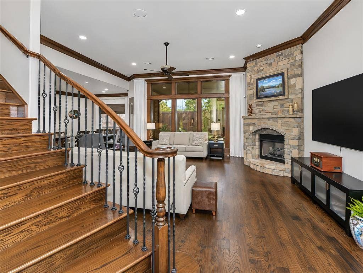
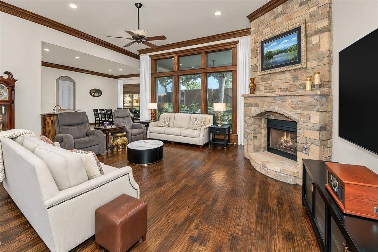
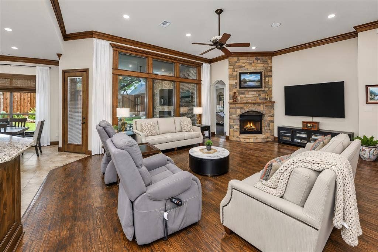
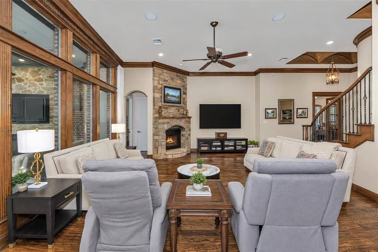
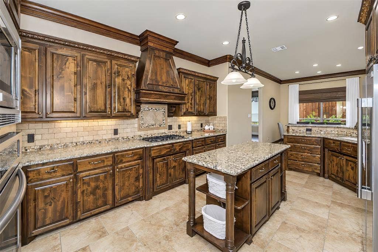
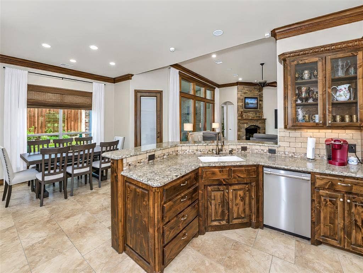
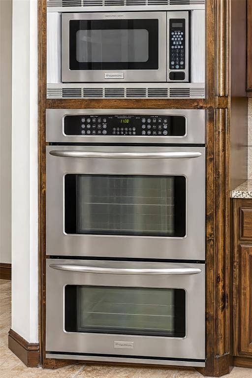
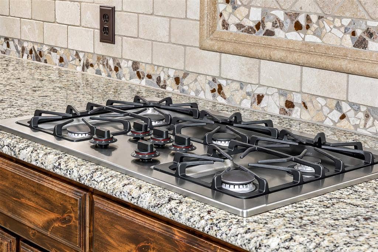
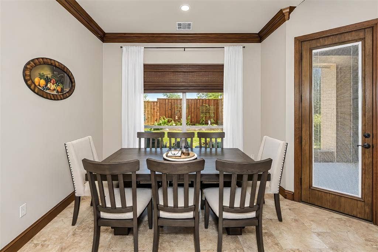
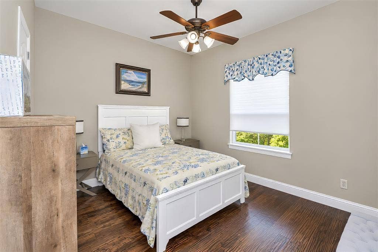
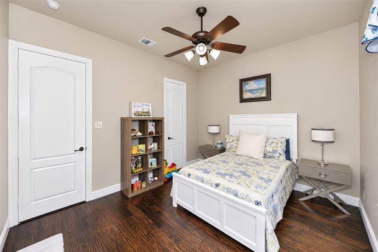
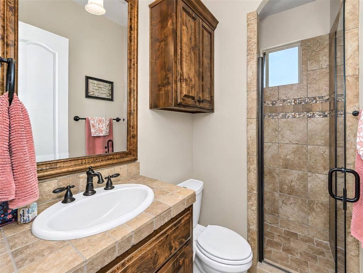
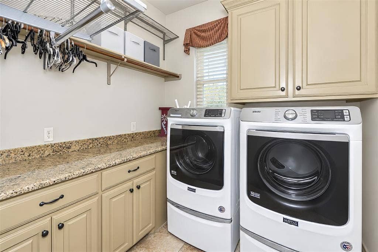
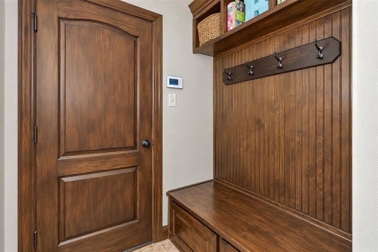
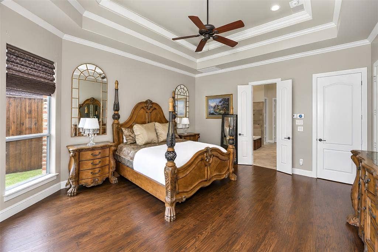
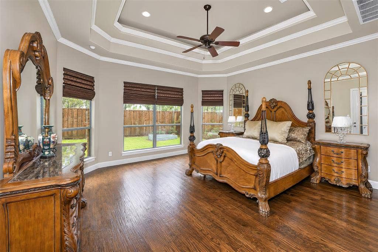
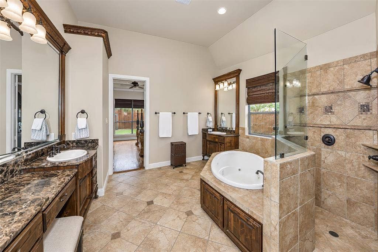
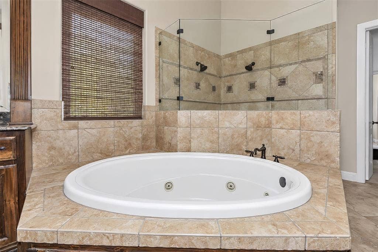
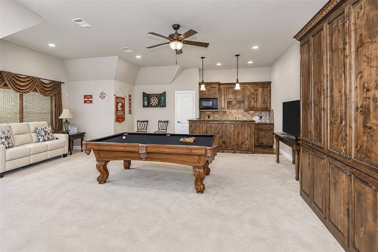
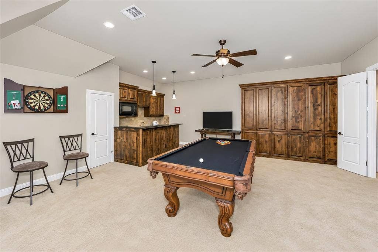
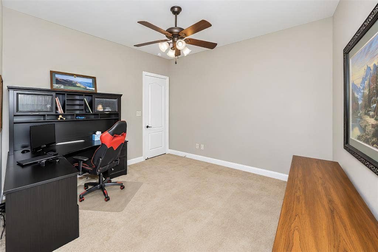
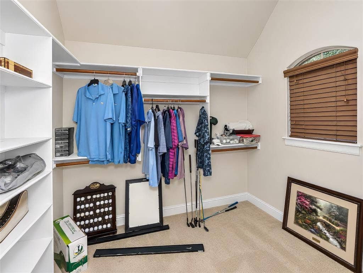
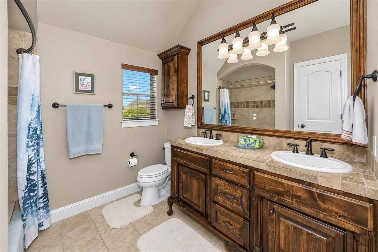
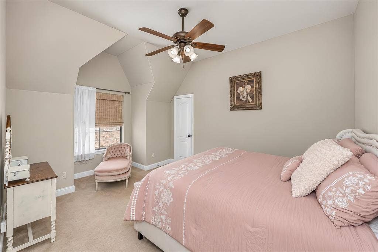
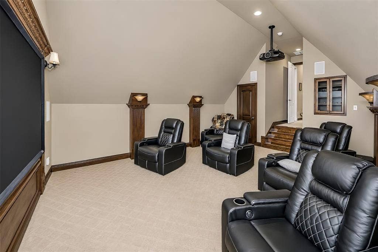
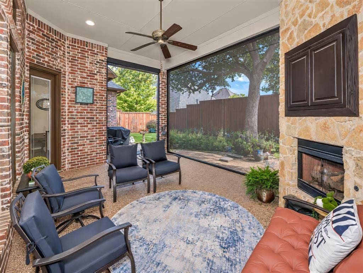
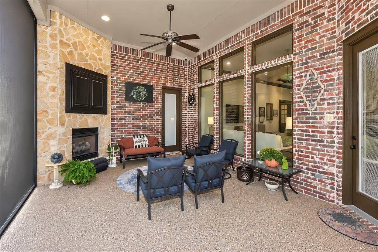
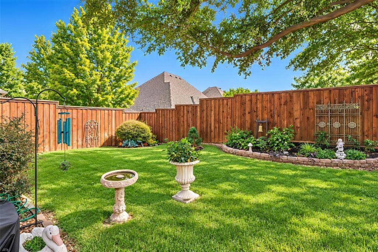
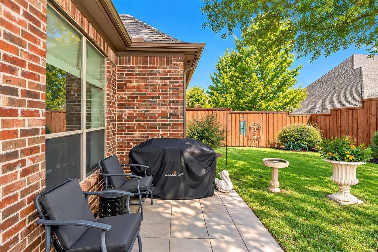
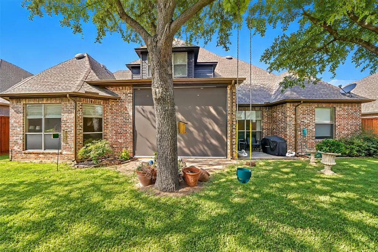
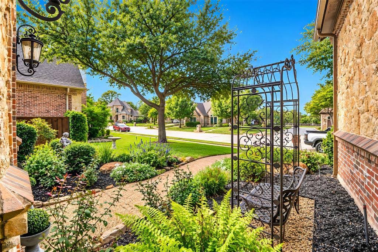
Custom Sterling Classic former model home in prestigious Woodland Estates of North Richland Hills offers exceptional quality. beginning with the genuine nail-down hand scraped hardwood flooring and millwork to ceiling and wall treatments throughout, demonstrating exacting attention to detail in every room. Formal study and dining areas immediately off grand foyer boast custom shutters and drapery treatments, lighting fixtures and special paint and texture details. An exquisite iron and wood stairway with sconce lighting leads upstairs to a game room, media room and additional bedrooms. The great room is graced by a stone fireplace and custom mantel and features a wall of windows overlooking the screened porch and lovely shaded yard beyond. The primary bedroom features an ensuite bath with luxurious shower, separate tub and large custom closet. The kitchen area offers upgraded stainless appliances, an abundance of custom cabinetry, walk in pantry and a generous breakfast area. A guest bedroom and bath with equally impressive finishes are conveniently located off this area along with a large laundry room and access to the garage. Upstairs, a large game room featuring a wet bar and custom cabinetry is sized to easily accommodate a full sized pool table PLUS seating for guests. The large media room easily allows space for reclining media seating and features professionally installed media and sound equipment. An additional two bedrooms and a full bath upstairs offer plenty of room for family or guests. Outside, enjoy a ...
+ Read More| Mls Number: | 21410388 |
|---|---|
| List Price: | $865,000 |
| Property Type: | Residential |
| Property Sub Type: | Single Family Residence |
| Status: | Active |
| Beds Total: | 4 |
| Baths Full: | 3 |
| Sq Ft Total: | 4,185 |
| Association Fee: | $400 |
| Unexempt Taxes: | $15,121 |
| Lot Size Area Sqft: | 9,583.2000 |
| Lot Size Area: | 0.22 |
| Building Style: | Traditional |
| City: | North Richland Hills |
| County Or Parish: | Tarrant |
| Subdivision Name: | Woodland Estates |
| Postal Code: | 76182 |
| Year Built: | 2006 |
| Appliances?: | Dishwasher,Disposal,Electric Oven,Gas Cooktop,Double Oven,Plumbed For Gas in Kitchen,Water Purifier |
| Association Fee Frequency: | Annually |
| Association Fee Includes: | Management Fees |
| Association Type: | Mandatory |
| Construction Materials: | Brick |
| Directions: | GPS Friendly |
| Elementary School Name: | Walkercrk |
| Middle School Name: | Smithfield |
| School District: | Birdville ISD |
| Exterior Features: | Covered Patio/Porch, Garden(s), Rain Gutters, Lighting, Outdoor Living Center, Private Yard |
| Fencing: | Wood |
| Fireplace Features: | Gas Logs, Glass Doors, Great Room, Masonry |
| Fireplaces Total: | 1 |
| Flooring: | Carpet, Ceramic Tile, Hardwood |
| Foundation Details: | No |
| Foundation Details: | Slab |
| Garage Length: | 20 |
| Garage Width: | 30 |
| Heating: | Central, Fireplace(s), Natural Gas, Zoned |
| Interior Features: | Cathedral Ceiling(s), Chandelier, Decorative Lighting, Double Vanity, Granite Counters, High Speed Internet Available, In-Law Suite Floorplan, Kitchen Island, Natural Woodwork, Pantry, Sound System Wiring, Vaulted Ceiling(s), Walk-In Closet(s), Wet Bar |
| Lot Features: | Few Trees, Interior Lot, Landscaped, Lrg. Backyard Grass, Sprinkler System, Subdivision |
| Lot Size: | Less Than .5 Acre (not Zero) |
| Lot Size Source: | Public Records |
| Lot Size Units: | Acres |
| Multi Parcel ID: | No |
| Municipal Utility District?: | No |
| Number Of Dining Areas: | 2 |
| Number Of Living Areas: | 3 |
| Number Of Parking Spaces: | 3 |
| Other Equipment: | Generator, Home Theater |
| Parking Features: | Garage Door Opener, Garage Double Door, Garage Faces Side, Garage Single Door, Oversized |
| Parking Spaces Garage: | 3 |
| Permit Avmyn: | false |
| Permit Comments Reviews Yn: | false |
| Pool?: | No |
| Possession: | Closing/Funding |
| Postal Code Plus 4: | 4379 |
| Roof: | Composition |
| Room Count: | 12 |
| Soil Type: | Unknown |
| Structural Style: | Single Detached |
| Transaction Type: | For Sale |
| Utilities: | Cable Available, City Sewer, City Water, Concrete, Curbs, Electricity Connected, Individual Gas Meter, Sidewalk, Underground Utilities |
| Will Subdivide: | Subdivided |
| Year Built Details: | Preowned |
| Consent for Visitors to Record: | Video |
| Hoa Management Company: | Choice Communities |
| Hoa Management Company Phone: | 866-879-3614 |
| Notice Surveillance Devices Pres: | Video |
| Accessibility Features Yn: | No |
| Attached Garage?: | Yes |
| Bathrooms Total Decimal: | 3.00 |
| Bathrooms Total Integer: | 3 |
| Cooling: | Attic Fan, Ceiling Fan(s), Central Air, Electric, Multi Units, Zoned |
| Covered Spaces: | 3 |
| Elementary School Name: | Walkercrk |
| Exclusions: | Decorative statuary and exterior pots with plants. |
| Garage?: | Yes |
| High School Name: | Birdville |
| Laundry Features: | Utility Room, Full Size W/D Area, Dryer Hookup, Washer Hookup |
| Levels: | Two |
| Listing Terms: | Cash, Conventional, FHA, VA Loan |
| Lot Size Area: | 0.2200 |
| Patio And Porch Features: | Covered |
| Property Attached?: | No |
| Smart Home Features Appor Pass Y: | 0 |
| Window Features: | Electric Shades, Shutters, Window Coverings |
Listing Courtesy of: All City
Listing Agent: Diana Squires
682-597-6300
Mortgage Calculator
All listings featuring the  icon are provided courtesy of North Texas Real Estate Information Systems, Inc. (NTREIS), Copyright 2026. All rights reserved.
All information is believed accurate but not guaranteed. The properties displayed may not be all of the properties available through the IDX Program. Any use of this site other than by potential buyers or sellers is strictly prohibited.
North Texas Real Estate Information Systems, Inc. data last updated on October 16, 2026 02:00 AM - CT
Property Last Updated: October 16, 2026 02:00 AM - CT
