Open Houses
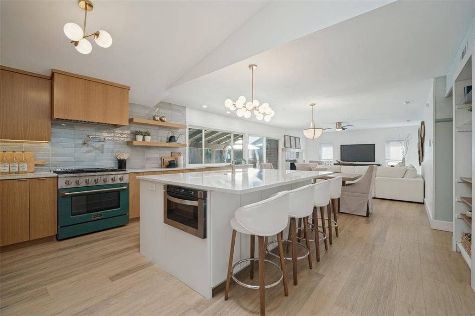
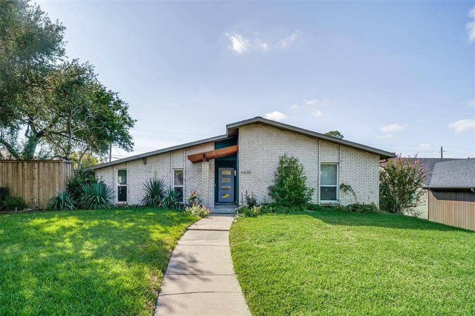
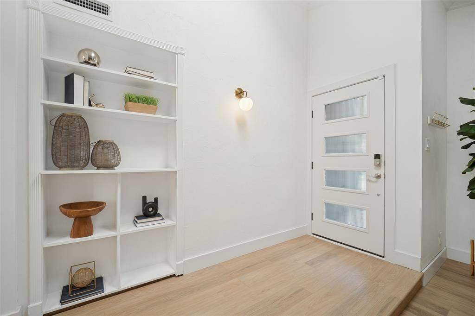
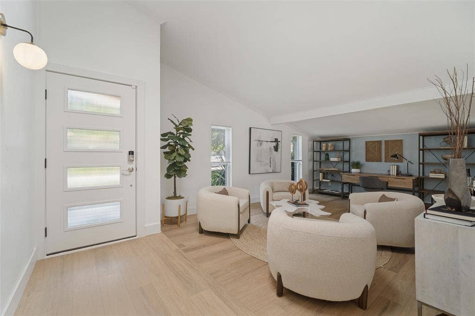
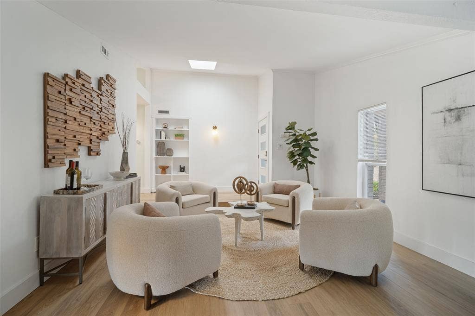
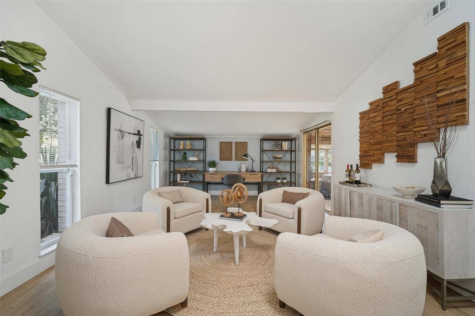
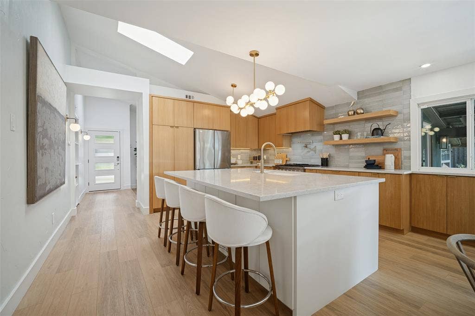
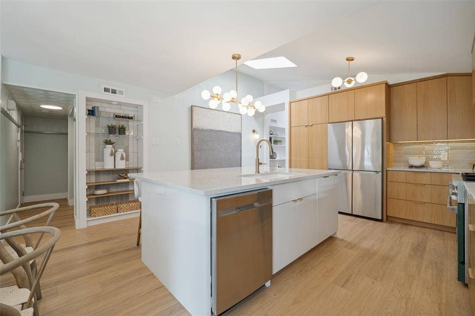
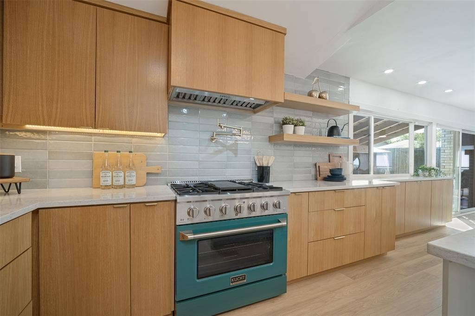
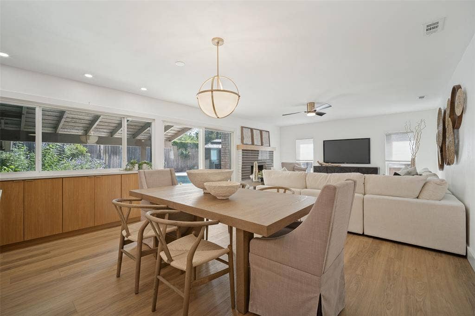
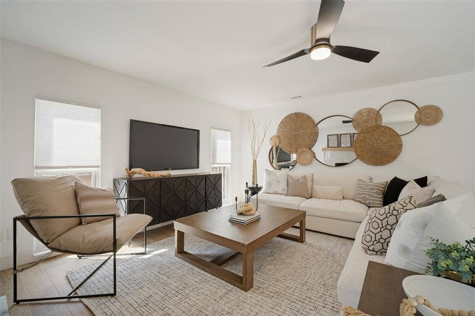
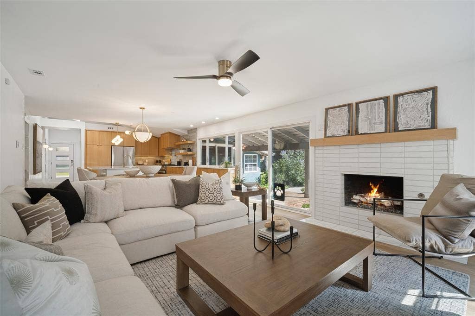
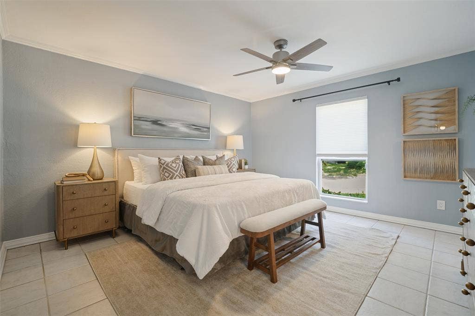
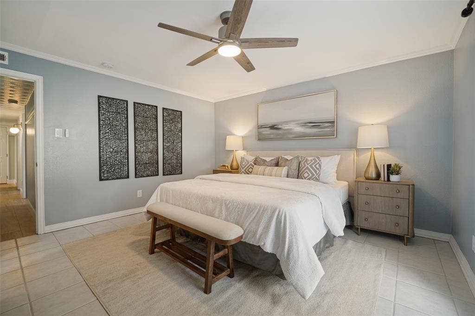
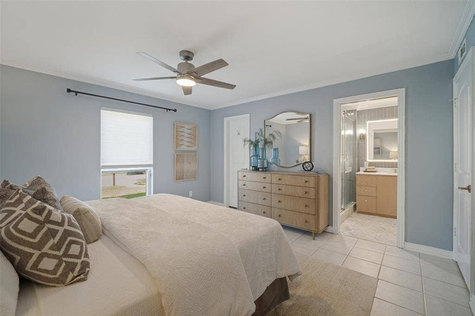
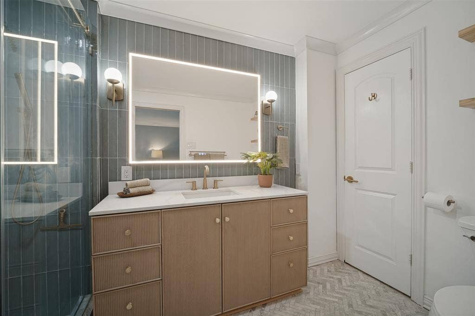
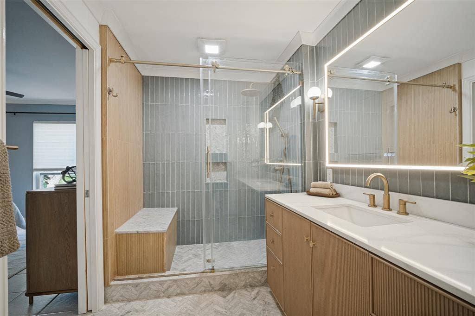
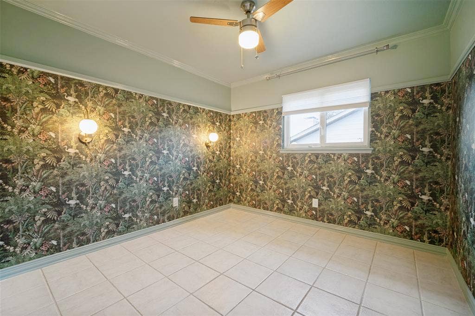
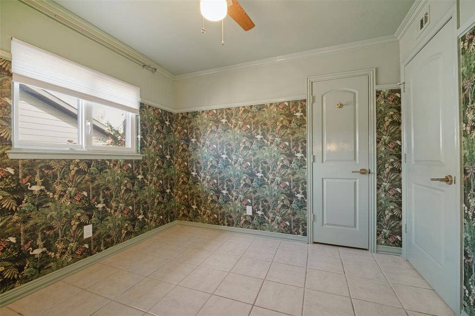
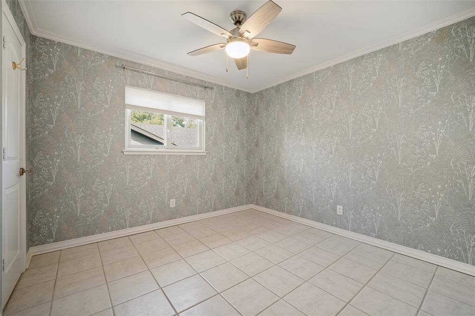
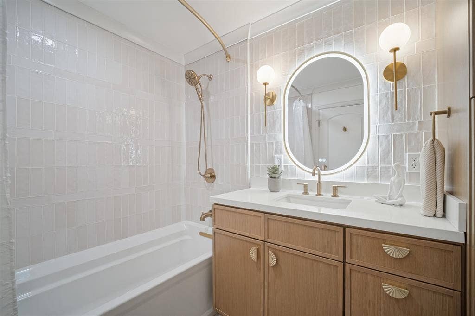
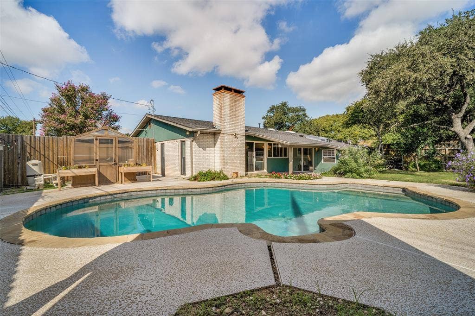
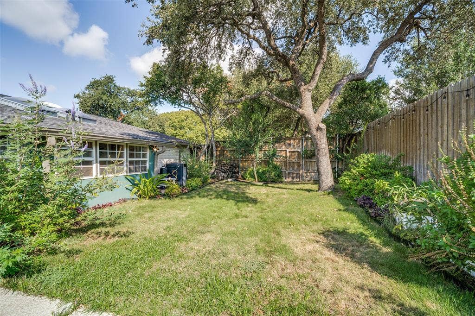
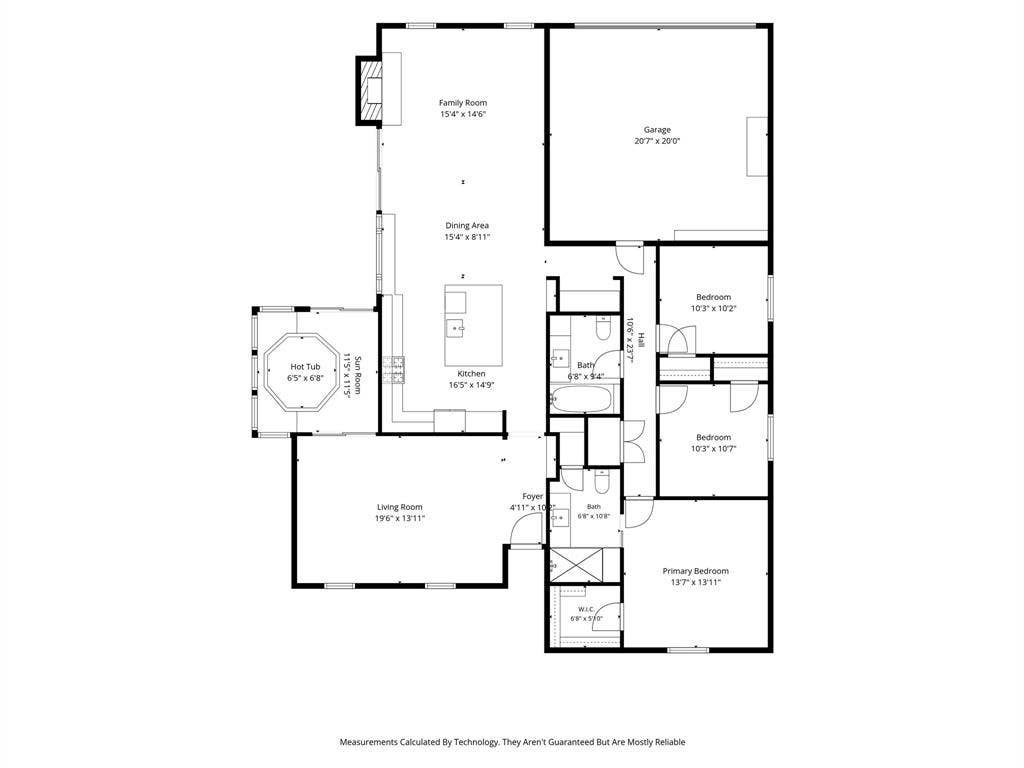
TOTAL TRANSFORMATION in PRESTON MEADOWS! Owners have beautifully reimagined this home to create modern, up to date living spaces with sought after, in demand features. From the front door to the sparkling pool, almost every surface was touched. A wall was removed to add space to the kitchen and the result is fabulous! The entire space was reconfigured, an expansive island was added, new lighting and custom cabinetry enhance the quartz surfaces and glass tile backsplashes. High end quality appliances include a 6 burner, pro style gas range with hood and pot filler, dishwasher, microwave (2026) and refrigerator (2025). Tons of storage with soft close drawers and doors and lots of work space for effortless meal prep. The kitchen renovations included improvements to the family room with a fireplace refresh, and two new windows added to the back wall for more natural light. Luxury vinyl flooring was installed throughout. Many of the improvements were safety and comfort related including a steel, fire rated door from the house to the garage, overhead garage door and the entire electrical system was replaced with copper wiring and a new panel was installed. Both baths were remodeled and a hot water heater (50 gallon) installed in 2025. Outdoor spaces were upgraded with fresh sod in the backyard, greenhouse and gazebo added and 2 pool pumps and the spa pump were replaced (2024). In addition to the pool, there is a large grassy ...
+ Read More| Mls Number: | 21412022 |
|---|---|
| List Price: | $599,000 |
| Property Type: | Residential |
| Property Sub Type: | Single Family Residence |
| Status: | Active |
| Beds Total: | 3 |
| Baths Full: | 2 |
| Sq Ft Total: | 1,828 |
| Unexempt Taxes: | $13,782 |
| Lot Size Area Sqft: | 9,801.0000 |
| Lot Size Area: | 0.225 |
| Building Style: | Contemporary/Modern,Traditional |
| City: | Dallas |
| County Or Parish: | Dallas |
| Subdivision Name: | Preston Meadows |
| Postal Code: | 75248 |
| Year Built: | 1971 |
| Accessory Unit Type: | Other |
| Appliances?: | Commercial Grade Range,Commercial Grade Vent,Dishwasher,Disposal,Gas Cooktop,Gas Range,Gas Water Heater,Microwave,Plumbed For Gas in Kitchen,Refrigerator |
| Association Type: | None |
| Construction Materials: | Brick |
| Directions: | From Preston and Arapaho, EAST on Arapaho to Meadowcreek. SOUTH on Meadowcreek to Town Bluff WEST to 6630, mid-block on the south side of the street |
| Elementary School Name: | Anne Frank |
| Middle School Name: | Benjamin Franklin |
| School District: | Dallas ISD |
| Exterior Features: | Covered Patio/Porch, Rain Gutters |
| Fencing: | Back Yard, Wood |
| Fireplace Features: | Family Room, Gas, Gas Starter |
| Fireplaces Total: | 1 |
| Flooring: | Ceramic Tile, Luxury Vinyl Plank |
| Foundation Details: | No |
| Foundation Details: | Slab |
| Garage Length: | 20 |
| Garage Width: | 21 |
| Heating: | Central, Natural Gas |
| Interior Features: | Cable TV Available, Decorative Lighting, High Speed Internet Available, Kitchen Island, Open Floorplan, Pantry, Vaulted Ceiling(s), Walk-In Closet(s) |
| Lot Features: | Few Trees, Interior Lot, Landscaped |
| Lot Size: | Less Than .5 Acre (not Zero) |
| Lot Size Units: | Acres |
| Multi Parcel ID: | No |
| Municipal Utility District?: | No |
| Number Of Dining Areas: | 1 |
| Number Of Living Areas: | 2 |
| Number Of Parking Spaces: | 2 |
| Parking Features: | Alley Access, Garage, Garage Faces Rear, Garage Single Door |
| Parking Spaces Garage: | 2 |
| Permit Avmyn: | false |
| Permit Comments Reviews Yn: | true |
| Pool?: | Yes |
| Pool Features: | Gunite, In Ground, Separate Spa/Hot Tub |
| Possession: | Closing/Funding |
| Postal Code Plus 4: | 5410 |
| Roof: | Composition |
| Room Count: | 7 |
| Security Features: | Security System, Smoke Detector(s) |
| Structural Style: | Single Detached |
| Transaction Type: | For Sale |
| Utilities: | Alley, City Sewer, City Water |
| Will Subdivide: | No |
| Year Built Details: | Preowned |
| Consent for Visitors to Record: | Video |
| Accessibility Features Yn: | No |
| Attached Garage?: | Yes |
| Bathrooms Total Decimal: | 2.00 |
| Bathrooms Total Integer: | 2 |
| Cooling: | Ceiling Fan(s), Central Air, Electric |
| Covered Spaces: | 2 |
| Elementary School Name: | Anne Frank |
| Garage?: | Yes |
| High School Name: | Hillcrest |
| Laundry Features: | Electric Dryer Hookup, In Hall, Full Size W/D Area |
| Levels: | One |
| Listing Terms: | Cash, Conventional |
| Lot Size Area: | 0.2250 |
| Other Structures: | Greenhouse |
| Patio And Porch Features: | Covered |
| Property Attached?: | No |
| Smart Home Features Appor Pass Y: | 0 |
| Window Features: | Skylights(s), Window Coverings |
Listing Courtesy of: Ebby Halliday, REALTORS
Listing Agent: Deborah Laza
972-387-0300
Mortgage Calculator
All listings featuring the  icon are provided courtesy of North Texas Real Estate Information Systems, Inc. (NTREIS), Copyright 2026. All rights reserved.
All information is believed accurate but not guaranteed. The properties displayed may not be all of the properties available through the IDX Program. Any use of this site other than by potential buyers or sellers is strictly prohibited.
North Texas Real Estate Information Systems, Inc. data last updated on October 17, 2026 01:15 AM - CT
Property Last Updated: October 17, 2026 01:15 AM - CT
