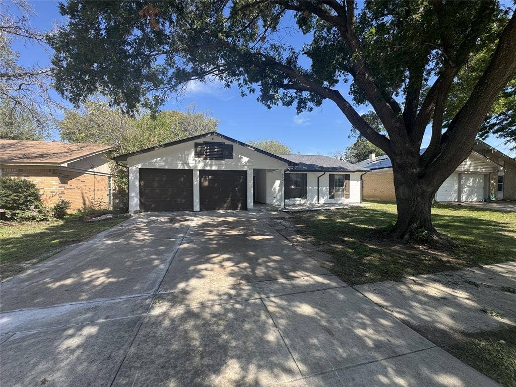
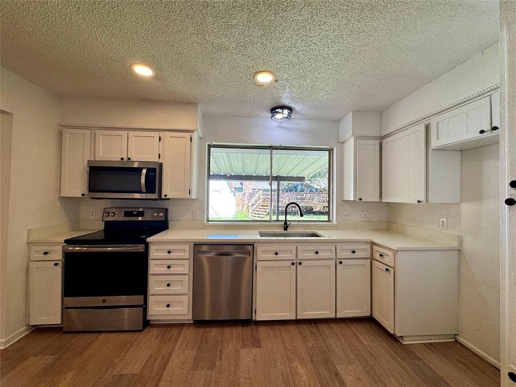
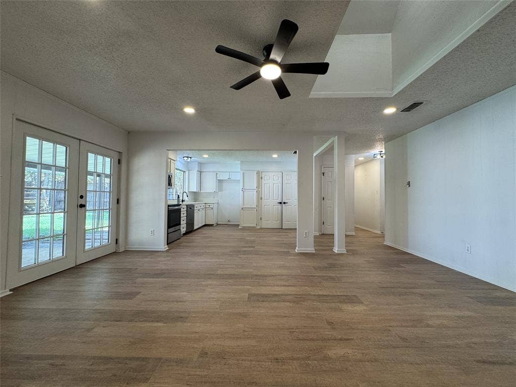
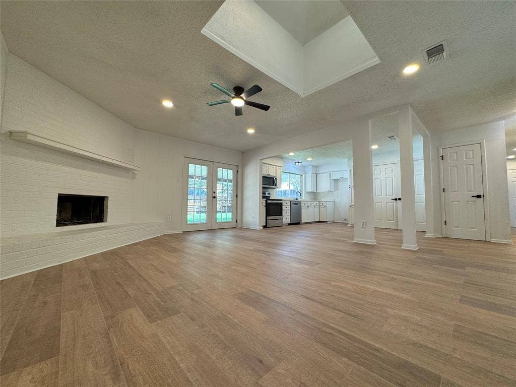
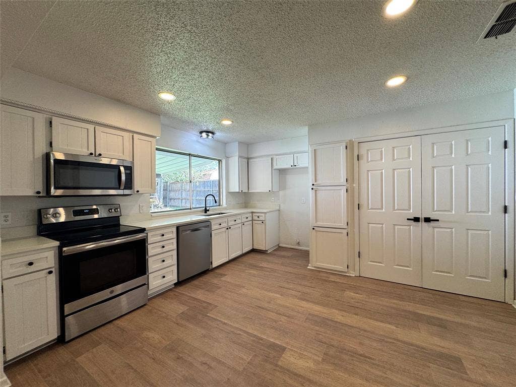
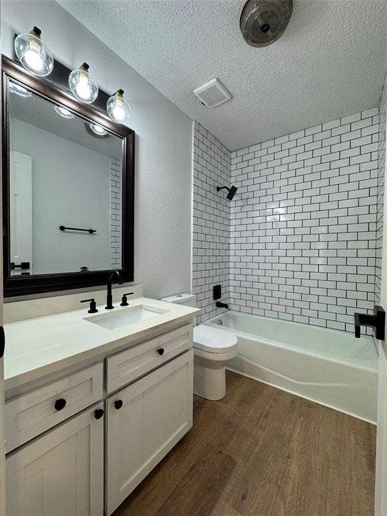
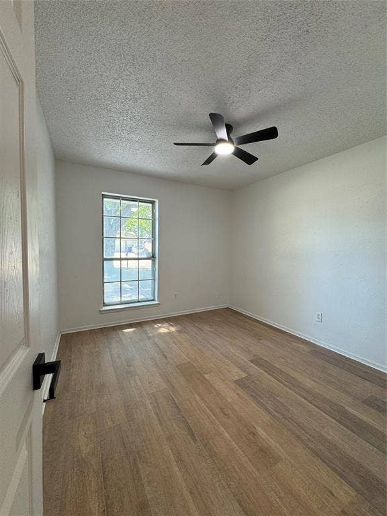
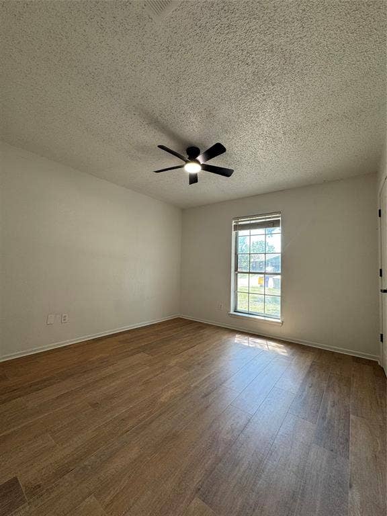
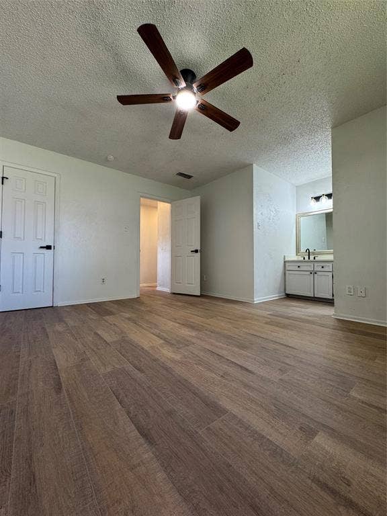
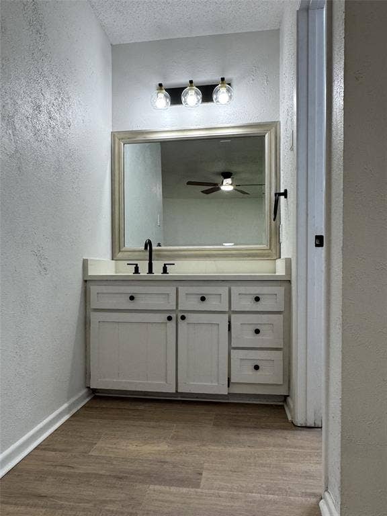
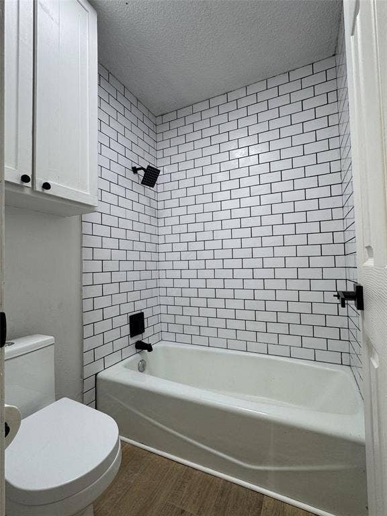
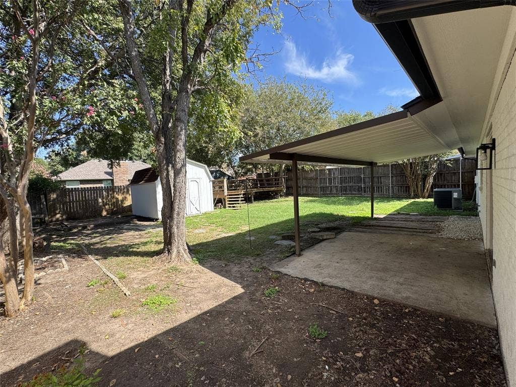
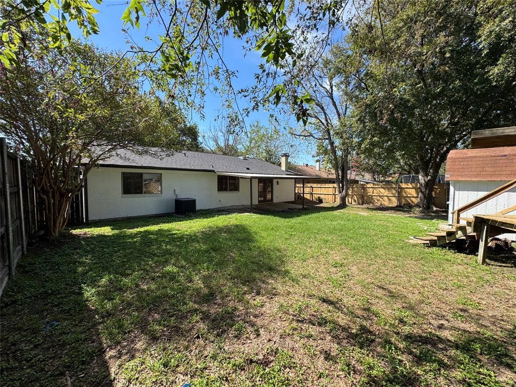
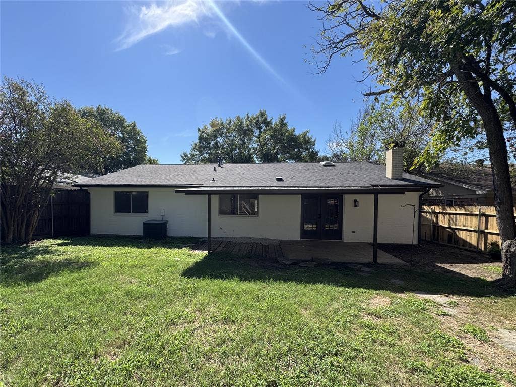
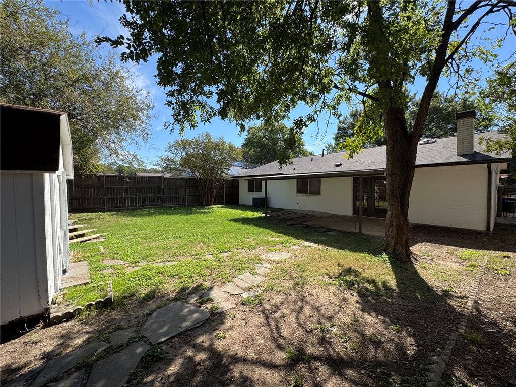
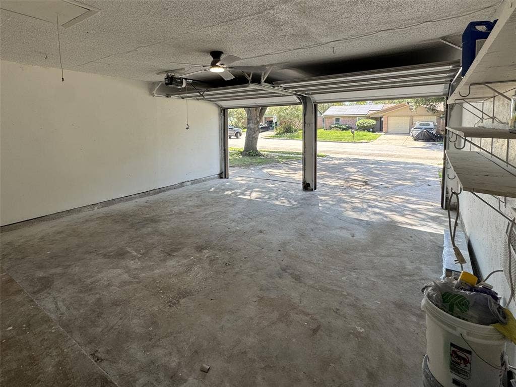
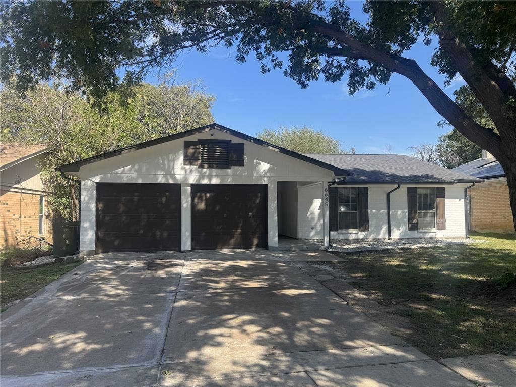
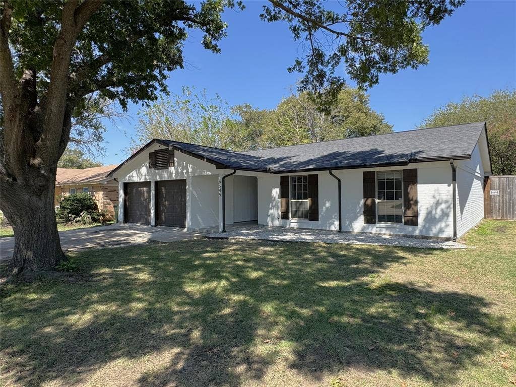
Welcome to this beautifully updated home in Birdville ISD, where modern touches meet everyday comfort! Fresh interior and exterior paint, attractive wood-look flooring, updated ceiling fans, and contemporary finishes create a bright, inviting atmosphere throughout. The spacious living area features a painted brick fireplace, distinctive ceiling detail, and French doors leading to the covered back patio. The kitchen offers quartz countertops, white cabinetry, stainless steel appliances, and ample workspace. Both bathrooms feature quartz countertops, classic subway tile surrounds, and stylish black fixtures. Outside, mature shade trees frame the property, while the generously sized backyard and covered patio provide plenty of space for relaxing, entertaining, or creating your own outdoor retreat. Complete with a two-car garage and convenient Watauga location, this thoughtfully refreshed home offers an appealing combination of style, comfort, and functionality.
| Mls Number: | 21408301 |
|---|---|
| List Price: | $275,000 |
| Property Type: | Residential |
| Property Sub Type: | Single Family Residence |
| Status: | Active |
| Beds Total: | 3 |
| Baths Full: | 2 |
| Sq Ft Total: | 1,277 |
| Unexempt Taxes: | $3,937 |
| Lot Size Area Sqft: | 7,448.7600 |
| Lot Size Area: | 0.171 |
| Building Style: | Traditional |
| City: | Watauga |
| County Or Parish: | Tarrant |
| Subdivision Name: | Foster Village Add |
| Postal Code: | 76148 |
| Year Built: | 1977 |
| Appliances?: | Dishwasher,Disposal,Electric Cooktop,Electric Oven,Electric Range,Electric Water Heater |
| Association Type: | None |
| Construction Materials: | Brick, Siding |
| Directions: | GPS |
| Dock Permitted?: | No |
| Elementary School Name: | Northridg |
| Middle School Name: | Northridge |
| School District: | Birdville ISD |
| Fencing: | Wood |
| Fireplace Features: | Brick, Den, Family Room, Living Room, Wood Burning |
| Fireplaces Total: | 1 |
| Foundation Details: | No |
| Foundation Details: | Slab |
| Garage Length: | 23 |
| Garage Width: | 18 |
| Heating: | Central, Electric |
| Interior Features: | Eat-in Kitchen, High Speed Internet Available, Open Floorplan, Paneling, Pantry, Walk-In Closet(s), Wired for Data |
| Lake Pump: | No |
| Lot Size: | Less Than .5 Acre (not Zero) |
| Lot Size Units: | Acres |
| Multi Parcel ID: | No |
| Municipal Utility District?: | No |
| Number Of Dining Areas: | 1 |
| Number Of Living Areas: | 1 |
| Number Of Parking Spaces: | 2 |
| Parking Features: | Assigned, Driveway, Garage, Garage Door Opener, Garage Double Door, Garage Faces Front, On Street, Other, Paver Block, Side By Side |
| Parking Spaces Garage: | 2 |
| Permit Avmyn: | false |
| Permit Comments Reviews Yn: | false |
| Pool?: | No |
| Possession: | Closing/Funding |
| Postal Code Plus 4: | 1825 |
| Roof: | Composition |
| Room Count: | 7 |
| Security Features: | Unknown, Other |
| Soil Type: | Unknown |
| Structural Style: | Single Detached |
| Transaction Type: | For Sale |
| Utilities: | Asphalt, City Sewer, City Water, Concrete, Curbs, Electricity Available, Electricity Connected, Individual Gas Meter, Individual Water Meter, Phone Available, Underground Utilities |
| Will Subdivide: | No |
| Year Built Details: | Preowned |
| Consent for Visitors to Record: | Video |
| Senior Community Yn: | No |
| Accessibility Features Yn: | No |
| Attached Garage?: | Yes |
| Bathrooms Total Decimal: | 2.00 |
| Bathrooms Total Integer: | 2 |
| Cooling: | Ceiling Fan(s), Central Air, Electric |
| Covered Spaces: | 2 |
| Elementary School Name: | Northridg |
| Garage?: | Yes |
| High School Name: | Richland |
| Horse Permitted Yn: | No |
| Laundry Features: | Electric Dryer Hookup, Dryer Hookup, Washer Hookup |
| Levels: | One |
| Listing Terms: | Cash, Conventional, FHA, VA Loan |
| Lot Size Area: | 0.1710 |
| Other Structures: | Shed(s) |
| Patio And Porch Features: | Covered, Patio, Other |
| Property Attached?: | No |
| Smart Home Features Appor Pass Y: | 0 |
| Special Taxing Entities: | 0 |
| Vegetation: | Grassed, Partially Wooded |
| Window Features: | Skylights(s) |
Listing Courtesy of: Texas Property Brokers, LLC
Listing Agent: Brandon Arnold
817-271-2181
Mortgage Calculator
All listings featuring the  icon are provided courtesy of North Texas Real Estate Information Systems, Inc. (NTREIS), Copyright 2026. All rights reserved.
All information is believed accurate but not guaranteed. The properties displayed may not be all of the properties available through the IDX Program. Any use of this site other than by potential buyers or sellers is strictly prohibited.
North Texas Real Estate Information Systems, Inc. data last updated on October 10, 2026 01:48 AM - CT
Property Last Updated: October 10, 2026 01:48 AM - CT
