6705 Mantissa Drive
Plano, TX 75023
$449,000
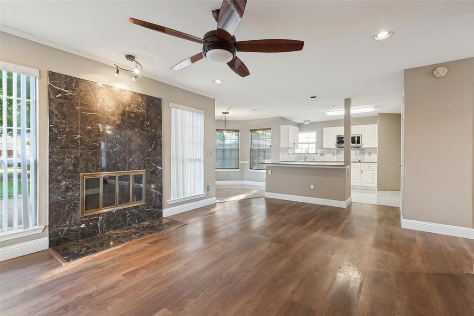
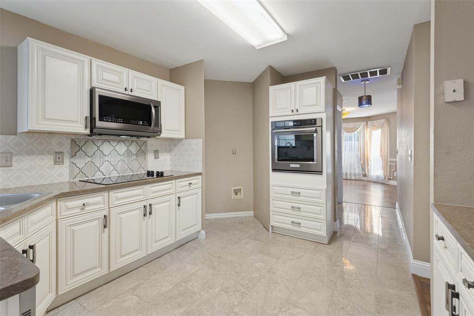
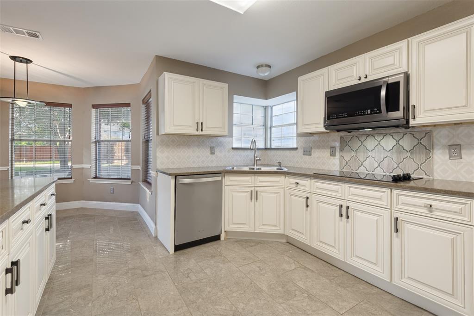
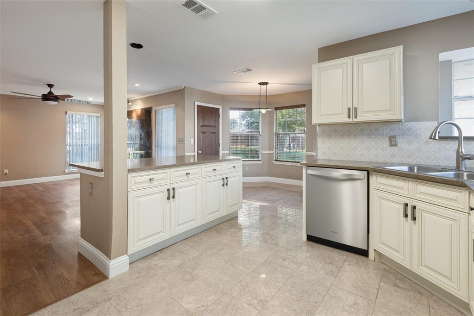
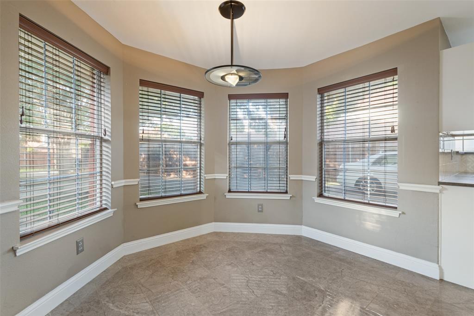
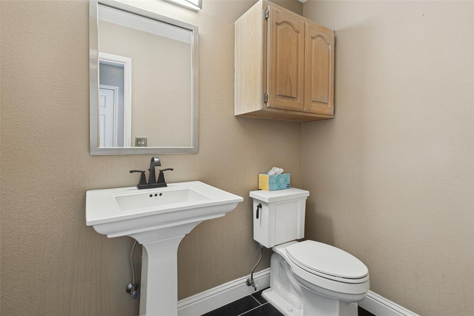
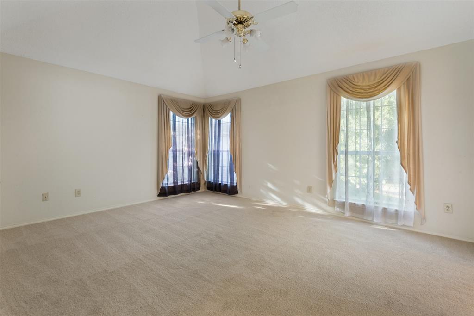
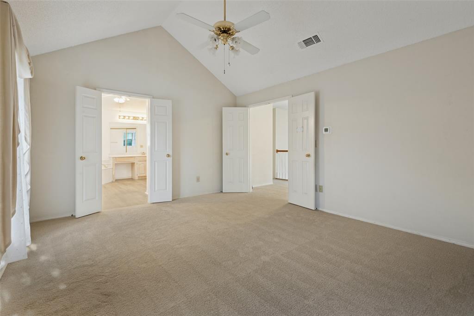
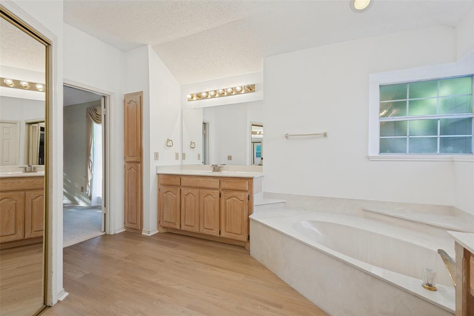
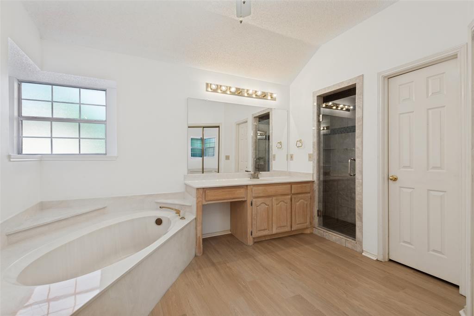
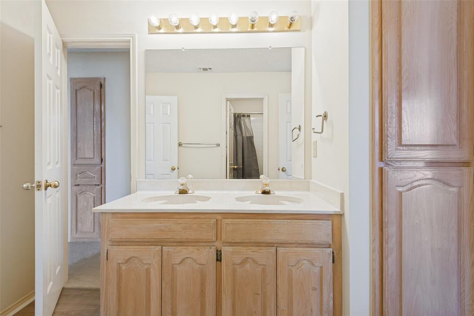
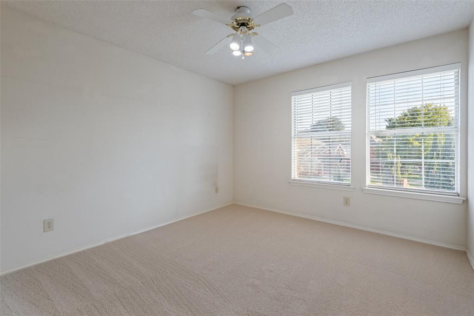
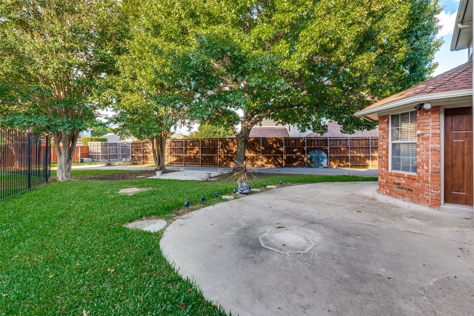
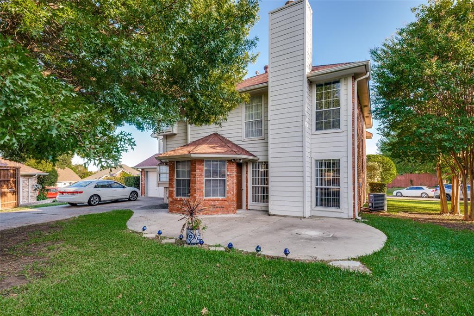
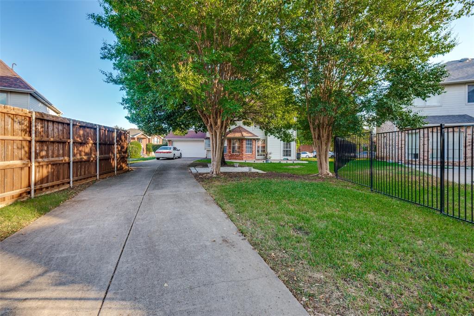
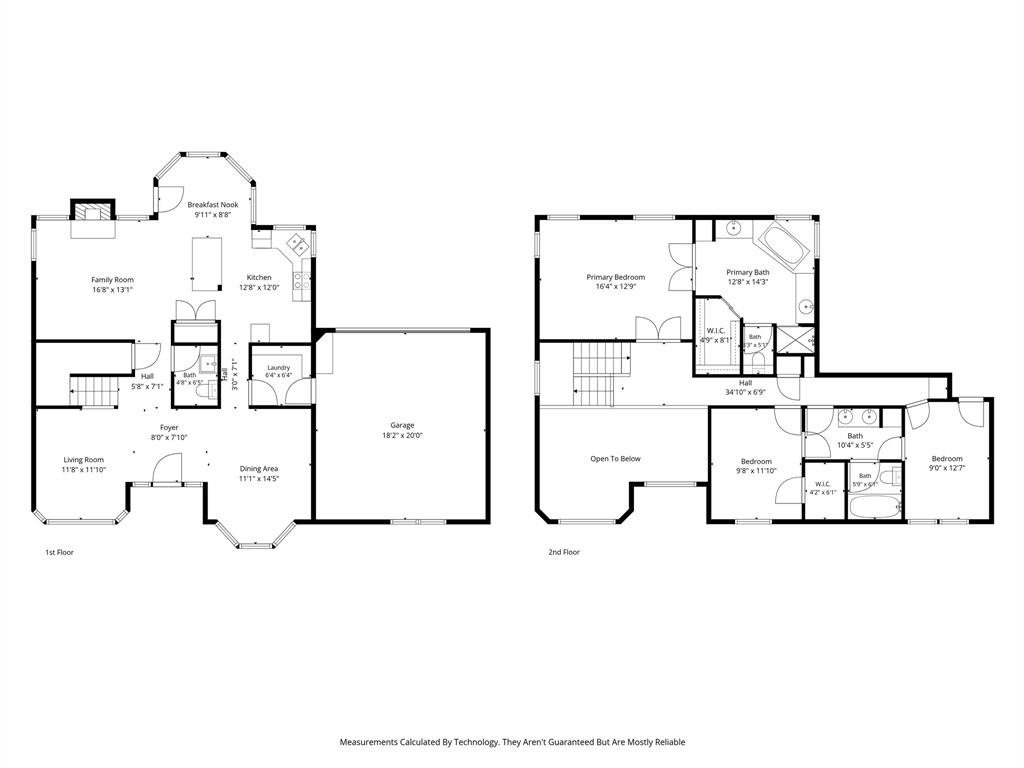
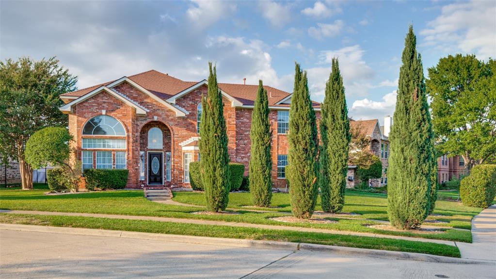
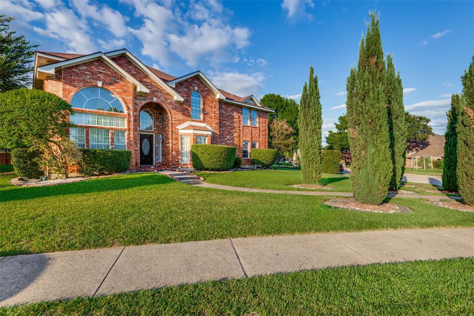
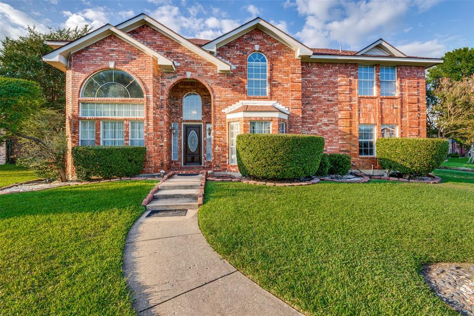
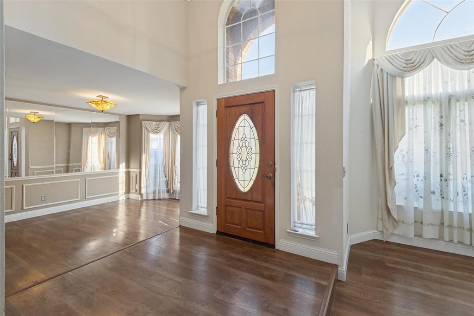
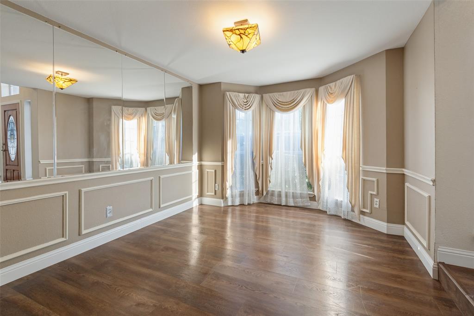
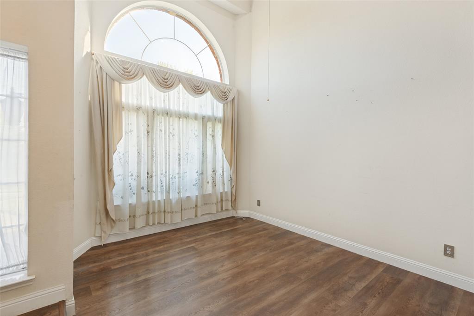
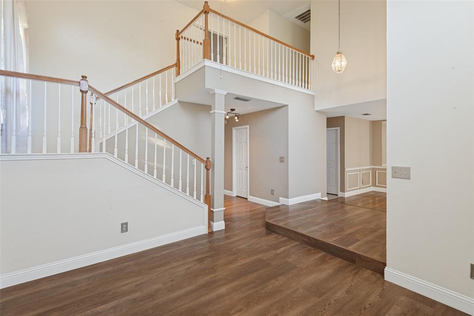
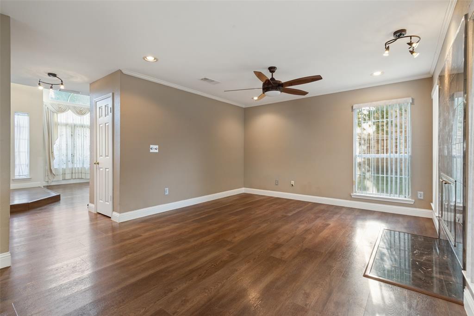
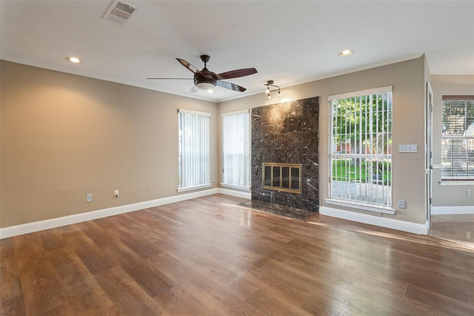
BEAUTIFUL CORNER-LOT HOME IN THE HEART OF PLANO! Discover the perfect blend of comfort, space, and functionality in this inviting 3 bedroom, 2.5 bath home nestled on a desirable corner lot in the heart of Plano! From the moment you enter, you’ll appreciate the light, bright, and open feel, complemented by an abundance of windows that fill the home with natural light. Designed for both everyday living and effortless entertaining, the versatile floor plan offers two spacious living areas and two dining areas. The welcoming family room, complete with a cozy fireplace, opens seamlessly to the kitchen and breakfast area, creating a wonderful space for gathering with family and friends. Expansive windows frame views of the open backyard, bringing the outdoors in and enhancing the home’s airy atmosphere. Retreat to the generous primary suite featuring an ensuite bath with a relaxing garden tub, separate shower, and walk-in closet. Fresh updates, including new carpet (2026) and attractive laminate wood flooring, add warmth and style throughout. The spacious backyard offers endless possibilities for outdoor entertaining, gardening, or simply relaxing. Ideally situated in the heart of Plano with convenient access to shopping, dining, parks, and major thoroughfares, this home combines a fantastic location with a flexible floor plan and inviting living spaces. LIGHT, BRIGHT, SPACIOUS, AND READY TO WELCOME YOU HOME!
| Mls Number: | 21413801 |
|---|---|
| List Price: | $449,000 |
| Property Type: | Residential |
| Property Sub Type: | Single Family Residence |
| Status: | Active |
| Beds Total: | 3 |
| Baths Full: | 2 |
| Baths Half: | 1 |
| Sq Ft Total: | 2,139 |
| Unexempt Taxes: | $5,954 |
| Lot Size Area Sqft: | 9,147.6000 |
| Lot Size Area: | 0.21 |
| Building Style: | Traditional |
| City: | Plano |
| County Or Parish: | Collin |
| Subdivision Name: | Harvestwood Add |
| Postal Code: | 75023 |
| Year Built: | 1990 |
| Appliances?: | Dishwasher,Disposal,Electric Cooktop |
| Association Type: | None |
| Construction Materials: | Brick, Siding |
| Directions: | See GPS |
| Elementary School Name: | Thomas |
| Middle School Name: | Carpenter |
| Senior High School Name: | Plano Senior |
| School District: | Plano ISD |
| Fireplace Features: | Gas, Gas Starter |
| Fireplaces Total: | 1 |
| Flooring: | Carpet, Ceramic Tile |
| Foundation Details: | No |
| Foundation Details: | Slab |
| Garage Length: | 18 |
| Garage Width: | 20 |
| Heating: | Central |
| Interior Features: | Cable TV Available, Cathedral Ceiling(s), Decorative Lighting, Eat-in Kitchen, Walk-In Closet(s) |
| Lot Features: | Corner Lot |
| Lot Size: | Less Than .5 Acre (not Zero) |
| Lot Size Units: | Acres |
| Multi Parcel ID: | No |
| Municipal Utility District?: | No |
| Number Of Dining Areas: | 2 |
| Number Of Living Areas: | 2 |
| Number Of Parking Spaces: | 2 |
| Parking Features: | Garage Faces Rear |
| Parking Spaces Garage: | 2 |
| Permit Avmyn: | false |
| Permit Comments Reviews Yn: | false |
| Pool?: | No |
| Possession: | Closing/Funding |
| Postal Code Plus 4: | 1927 |
| Roof: | Composition |
| Room Count: | 9 |
| Soil Type: | Unknown |
| Structural Style: | Single Detached |
| Transaction Type: | For Sale |
| Utilities: | City Sewer, City Water |
| Will Subdivide: | No |
| Year Built Details: | Preowned |
| Senior Community Yn: | No |
| Accessibility Features Yn: | No |
| Attached Garage?: | Yes |
| Bathrooms Total Decimal: | 2.10 |
| Bathrooms Total Integer: | 3 |
| Cooling: | Ceiling Fan(s), Central Air |
| Covered Spaces: | 2 |
| Elementary School Name: | Thomas |
| Garage?: | Yes |
| High School Name: | Clark |
| Laundry Features: | Utility Room, Full Size W/D Area |
| Levels: | Two |
| Listing Terms: | Cash, Conventional, FHA, VA Loan |
| Lot Size Area: | 0.2100 |
| Patio And Porch Features: | Rear Porch |
| Property Attached?: | No |
| Smart Home Features Appor Pass Y: | 0 |
| Special Taxing Entities: | 0 |
| Window Features: | Bay Window(s), Window Coverings |
Listing Courtesy of: Ebby Halliday, REALTORS
Listing Agent: Kim Cunningham
214-695-6864
Mortgage Calculator
All listings featuring the  icon are provided courtesy of North Texas Real Estate Information Systems, Inc. (NTREIS), Copyright 2026. All rights reserved.
All information is believed accurate but not guaranteed. The properties displayed may not be all of the properties available through the IDX Program. Any use of this site other than by potential buyers or sellers is strictly prohibited.
North Texas Real Estate Information Systems, Inc. data last updated on October 18, 2026 02:38 AM - CT
Property Last Updated: October 18, 2026 02:38 AM - CT