6720 Mabel Avenue
Dallas, TX 75209
$715,000
Open Houses
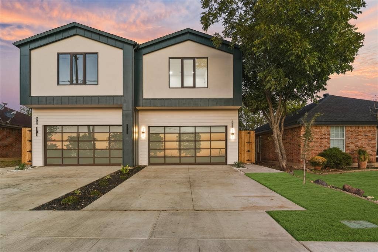
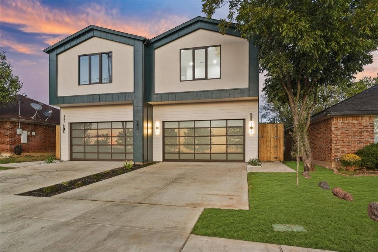
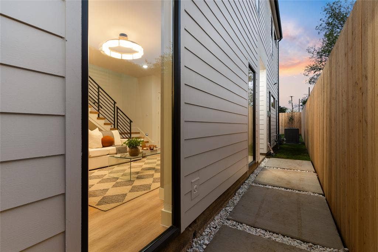
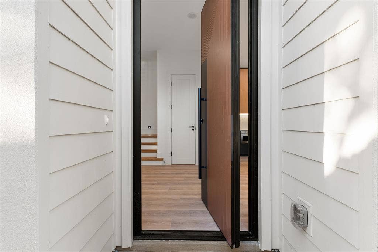
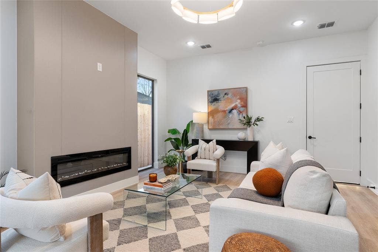
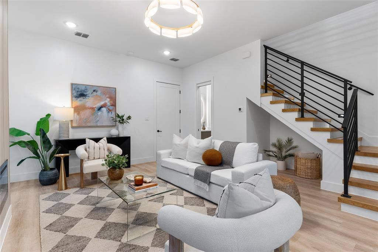
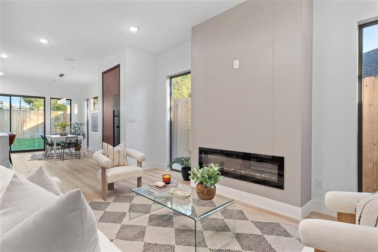
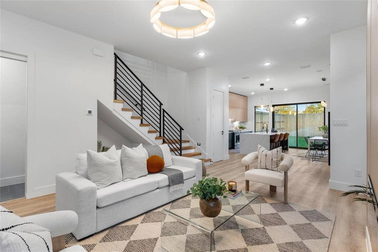
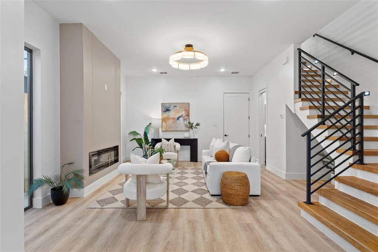
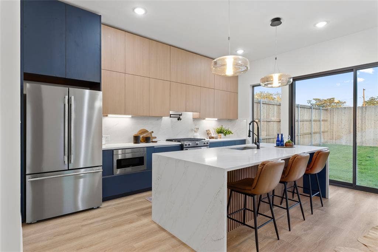
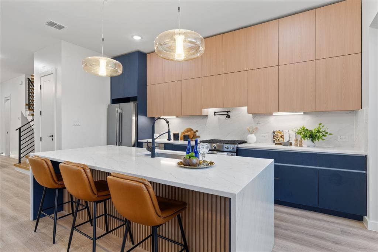
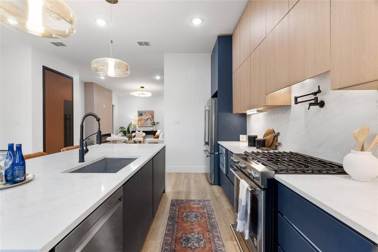
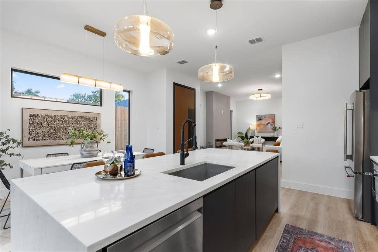
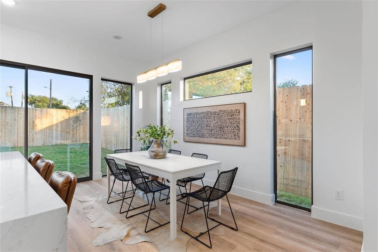
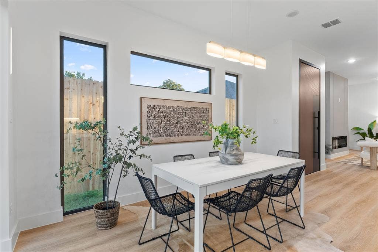
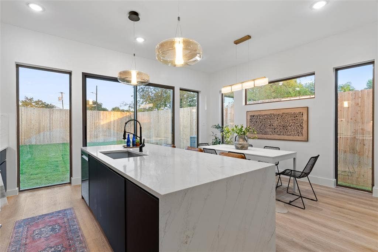
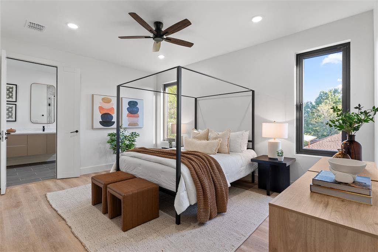
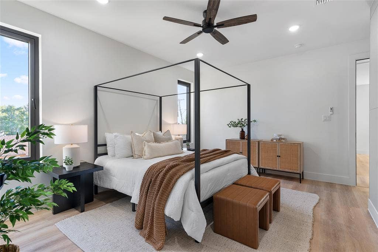
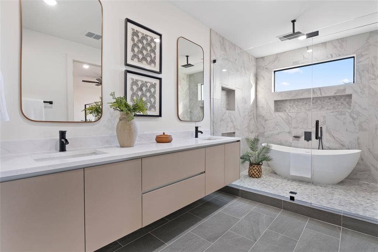
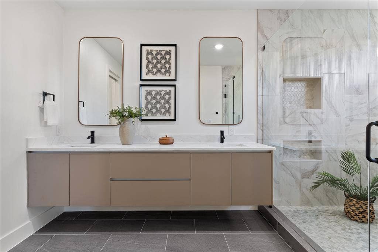
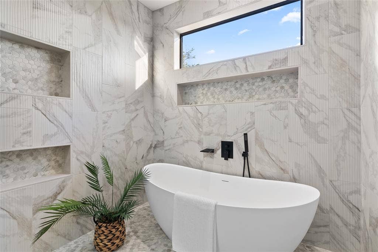
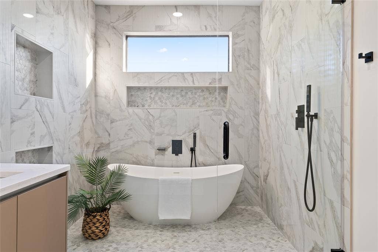
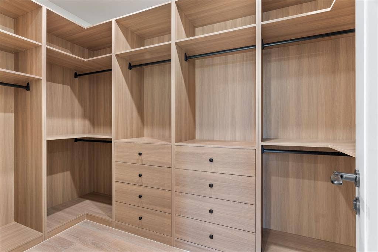
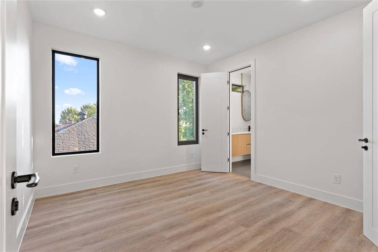
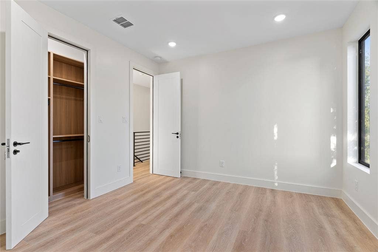
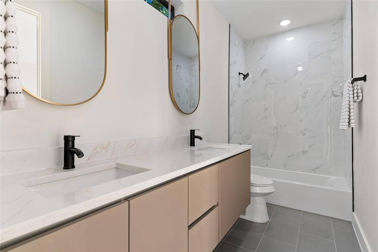
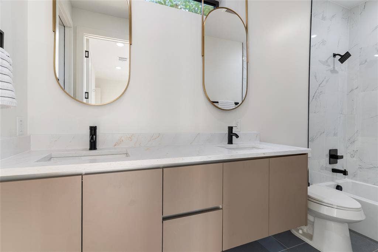
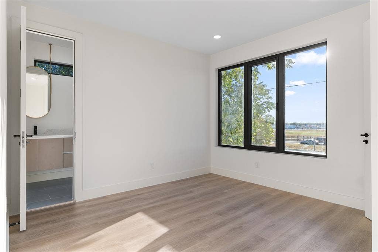
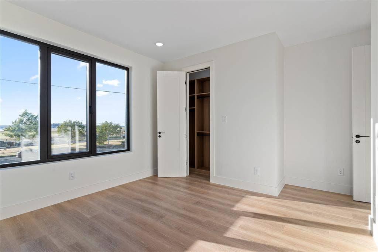
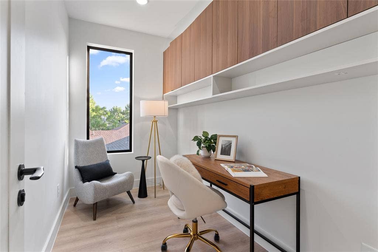
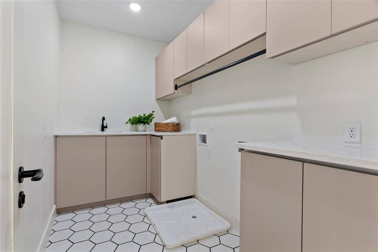
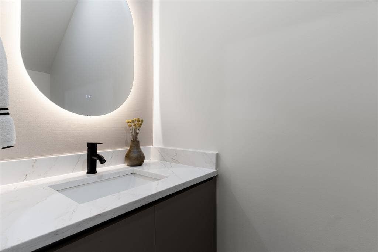
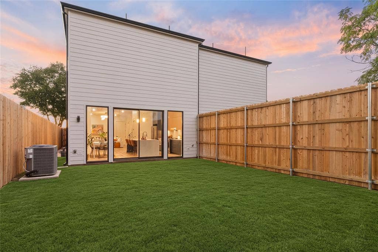
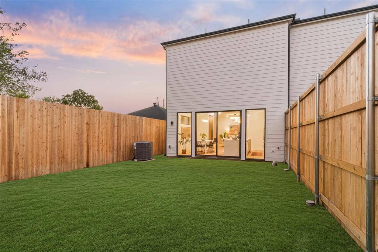
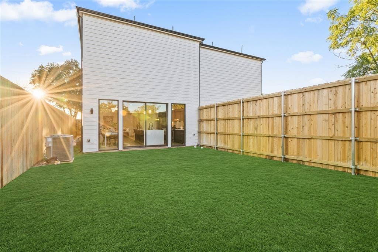
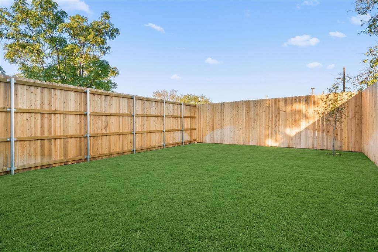
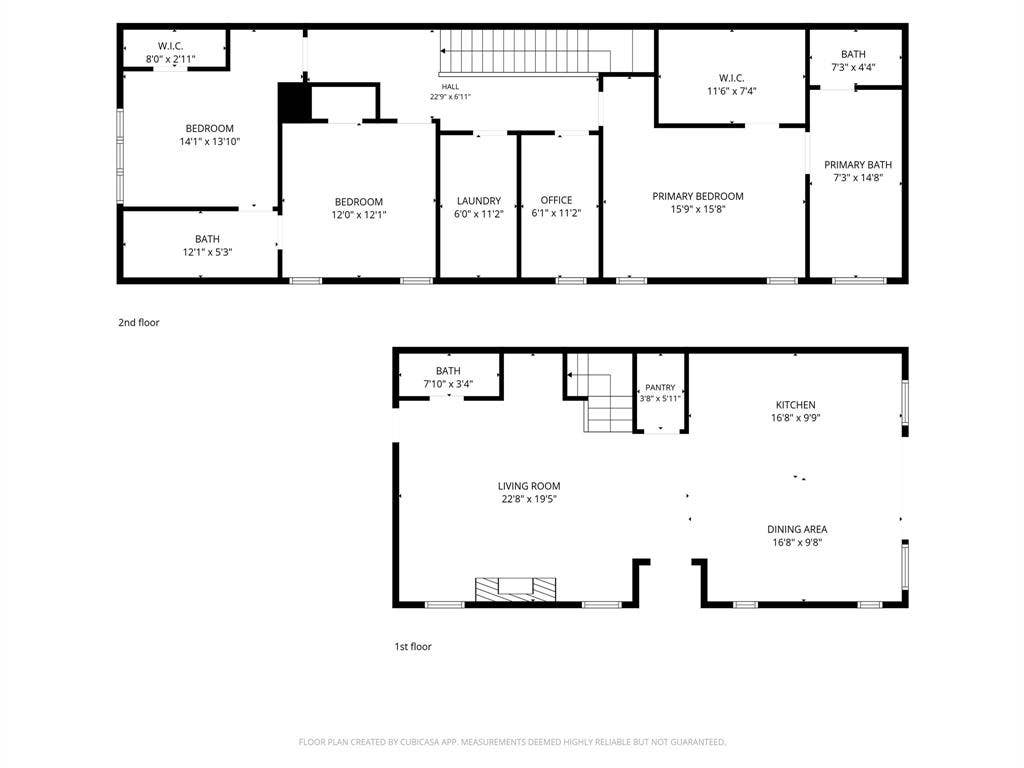
Exceptional new construction by AMJH build offering the space, style and functionality often missing from central Dallas living. This thoughtfully designed 3-bedroom, 2.5-bath residence with flex office or storage space combines sophisticated contemporary finishes with an incredibly livable two-story floor plan, nice sized private backyard with 8 foot fence and attached two-car garage. The light-filled main level is designed around everyday living and entertaining, with an open kitchen, dining and living space surrounded by oversized windows overlooking the backyard. A substantial waterfall-edge island anchors the kitchen, complemented by sleek cabinetry, modern appliances and designer lighting. Walls of glass create a seamless connection to the private fenced yard—an increasingly rare find in newer attached homes. Upstairs, the spacious primary suite feels like a retreat, featuring a beautifully finished bath with dual vanities, oversized glass-enclosed shower and wet area with a stand alone tub and an impressive custom walk-in closet. Two additional bedrooms provide flexibility for guests, a home office or future needs. The upstairs flex room with built in cabinetry can be used as a small office, craft room or additional storage. Spacious utility room with cabinetry and sink. Uncommon quality features include heavy duty casement windows, front metal pivot door, sharp drawer microwave and Kitchenaid appliances, solid core doors, no carpet throughout and built in custom closets throughout. Ideally positioned for those who value a central Dallas lifestyle or the busy traveler. This lock and leave home ...
+ Read More| Mls Number: | 21406264 |
|---|---|
| List Price: | $715,000 |
| Property Type: | Residential |
| Property Sub Type: | Single Family Residence |
| Status: | Active |
| Beds Total: | 3 |
| Baths Full: | 2 |
| Baths Half: | 1 |
| Sq Ft Total: | 2,387 |
| Lot Size Area Sqft: | 3,100.0000 |
| Lot Size Area: | 0.0712 |
| Building Style: | Contemporary/Modern |
| City: | Dallas |
| County Or Parish: | Dallas |
| Subdivision Name: | Webster & Woods North Park |
| Postal Code: | 75209 |
| Year Built: | 2026 |
| Appliances?: | Dishwasher,Disposal,Electric Oven,Gas Range,Microwave,Plumbed For Gas in Kitchen,Refrigerator |
| Association Type: | None |
| Construction Materials: | Metal Siding, Stucco |
| Directions: | Use GPS |
| Elementary School Name: | Polk |
| Middle School Name: | Medrano |
| School District: | Dallas ISD |
| Exterior Features: | Rain Gutters |
| Fencing: | Back Yard, Wood |
| Fireplace Features: | Electric |
| Fireplaces Total: | 1 |
| Flooring: | Hardwood, Luxury Vinyl Plank, Tile |
| Foundation Details: | No |
| Foundation Details: | Slab |
| Garage Length: | 20 |
| Garage Width: | 19 |
| Green Energy Efficient: | Construction, HVAC, Lighting, Windows |
| Heating: | Central, Fireplace(s) |
| Interior Features: | Built-in Features, Cable TV Available, Chandelier, Decorative Lighting, Eat-in Kitchen, Kitchen Island, Open Floorplan, Paneling, Pantry, Walk-In Closet(s) |
| Lot Features: | Interior Lot, Lrg. Backyard Grass, Sprinkler System |
| Lot Size: | Less Than .5 Acre (not Zero) |
| Lot Size Dimensions: | 25x125 |
| Lot Size Source: | Builder |
| Lot Size Units: | Square Feet |
| Multi Parcel ID: | No |
| Municipal Utility District?: | No |
| Number Of Dining Areas: | 1 |
| Number Of Living Areas: | 1 |
| Number Of Parking Spaces: | 2 |
| Parking Features: | Driveway, Garage, Garage Door Opener, Garage Faces Front, Garage Single Door |
| Parking Spaces Garage: | 2 |
| Permit Avmyn: | false |
| Permit Comments Reviews Yn: | false |
| Pool?: | No |
| Possession: | Closing/Funding |
| Roof: | Shingle |
| Room Count: | 11 |
| Security Features: | Smoke Detector(s) |
| Soil Type: | Unknown |
| Structural Style: | Attached or 1/2 Duplex |
| Transaction Type: | For Sale |
| Utilities: | City Sewer, City Water |
| Will Subdivide: | No |
| Year Built Details: | New Construction - Complete |
| Accessibility Features Yn: | No |
| Attached Garage?: | Yes |
| Bathrooms Total Decimal: | 2.10 |
| Bathrooms Total Integer: | 3 |
| Cooling: | Ceiling Fan(s), Central Air |
| Covered Spaces: | 2 |
| Elementary School Name: | Polk |
| Garage?: | Yes |
| High School Name: | Jefferson |
| Laundry Features: | Electric Dryer Hookup, Utility Room, Full Size W/D Area, Washer Hookup |
| Levels: | Two |
| Listing Terms: | Cash, Conventional, FHA, VA Loan |
| Lot Size Area: | 3,100.0000 |
| Property Attached?: | Yes |
| Smart Home Features Appor Pass Y: | 0 |
| Walk Score: | 70 |
Listing Courtesy of: Compass RE Texas, LLC
Listing Agent: Kyle Baugh
214-675-8828
Mortgage Calculator
All listings featuring the  icon are provided courtesy of North Texas Real Estate Information Systems, Inc. (NTREIS), Copyright 2026. All rights reserved.
All information is believed accurate but not guaranteed. The properties displayed may not be all of the properties available through the IDX Program. Any use of this site other than by potential buyers or sellers is strictly prohibited.
North Texas Real Estate Information Systems, Inc. data last updated on October 10, 2026 01:48 AM - CT
Property Last Updated: October 10, 2026 01:48 AM - CT
