6723 Prosper Street
Dallas, TX 75209
$1,495,000
Open Houses
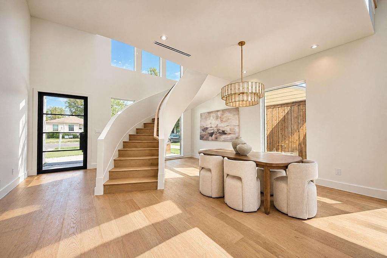
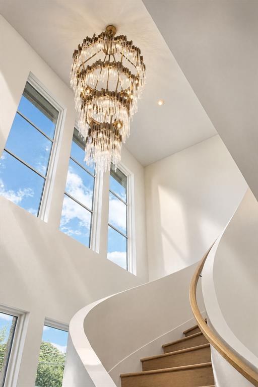
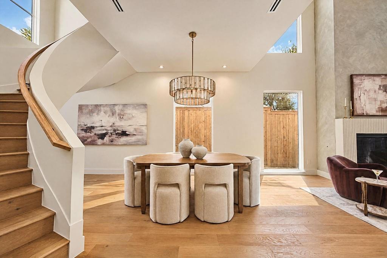
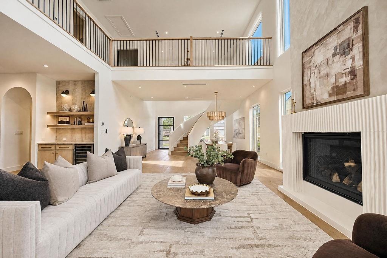
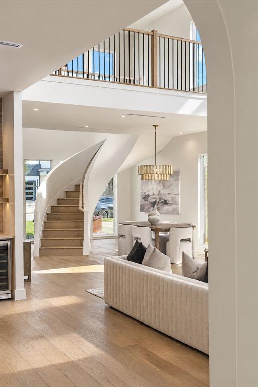
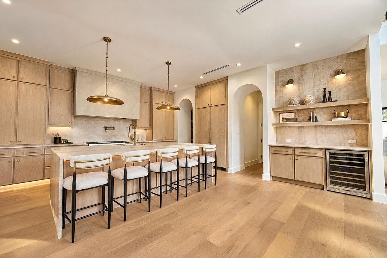
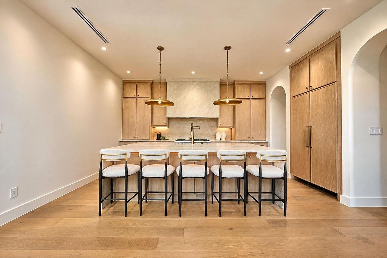
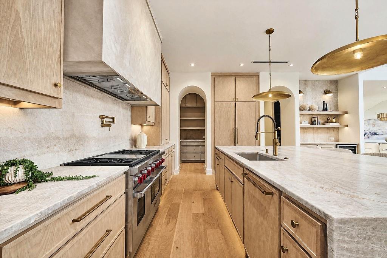
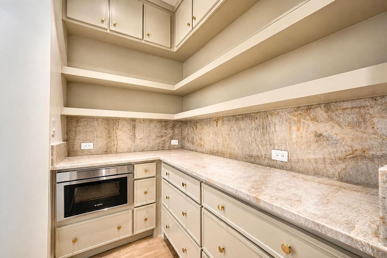
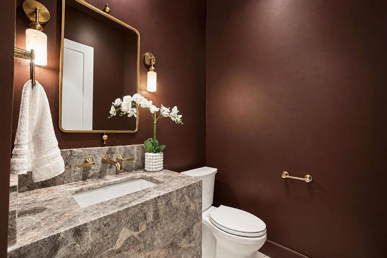
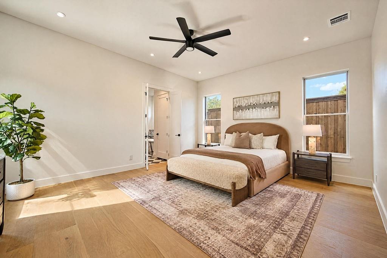
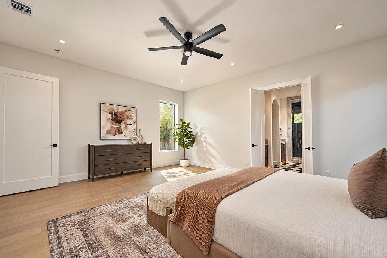
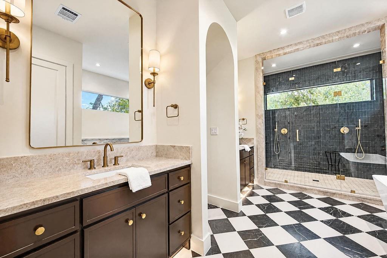
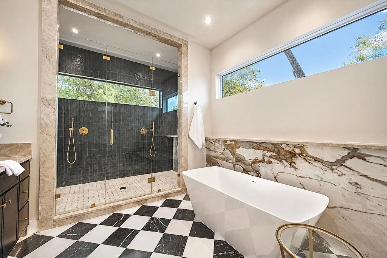
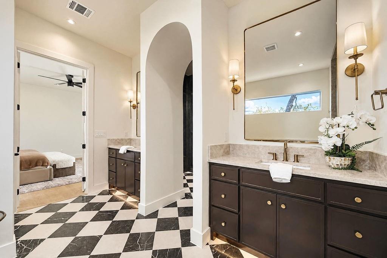
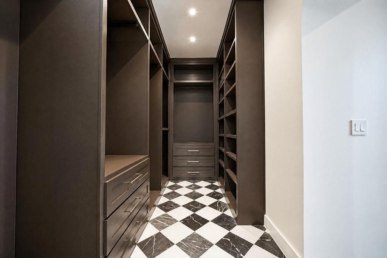
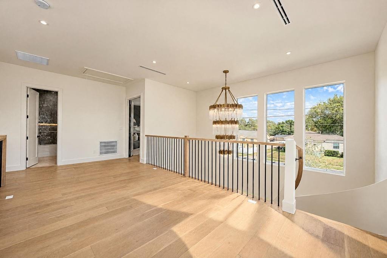
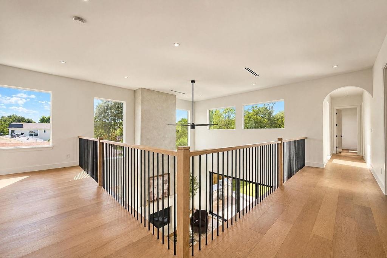
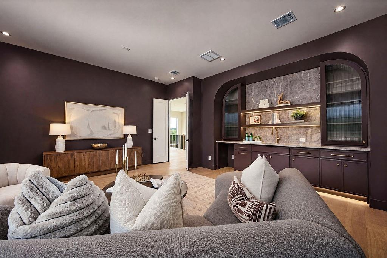
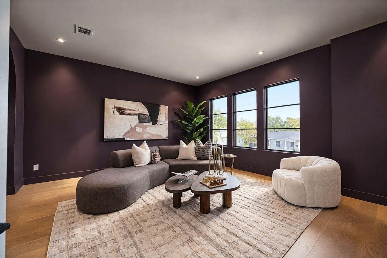
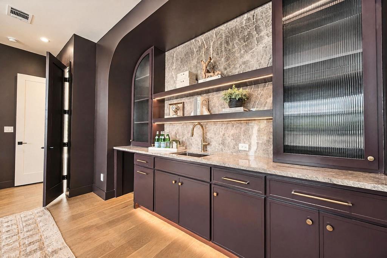
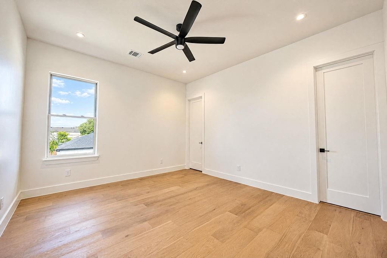
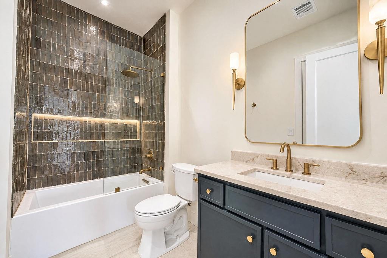
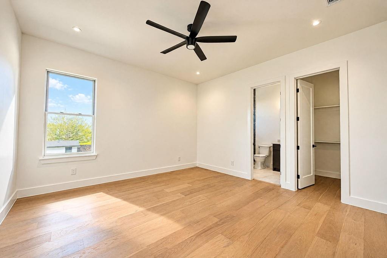
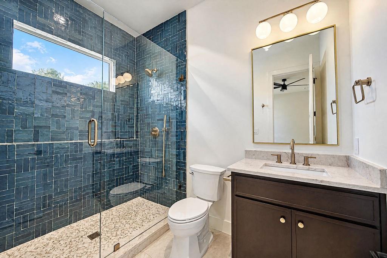
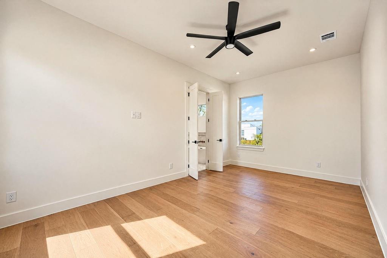
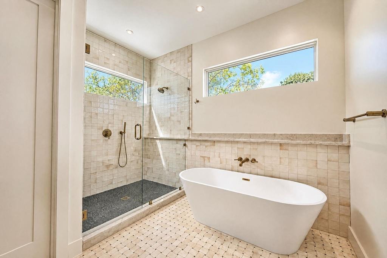
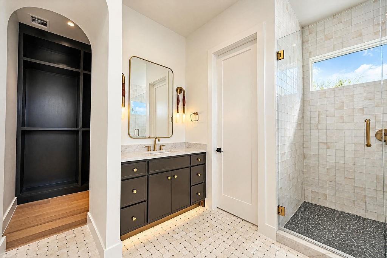
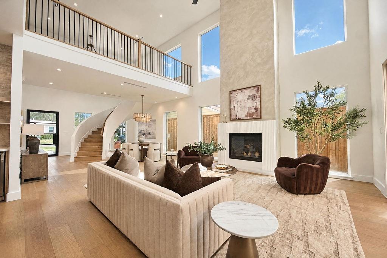
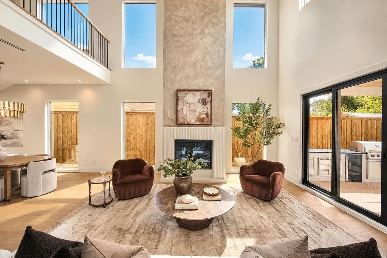
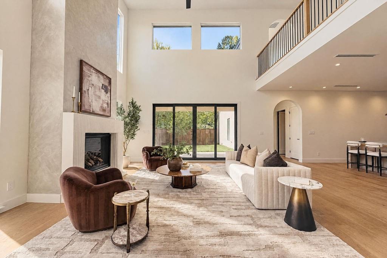
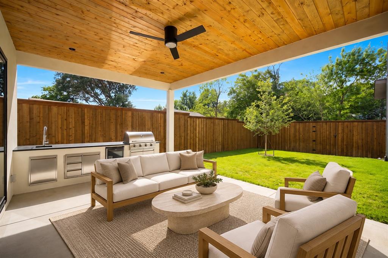
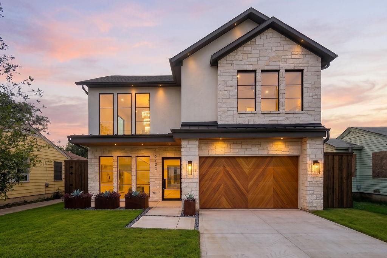
Refined finishes and thoughtfully designed spaces define this elegant 4,200-square-foot home, featuring four bedrooms, each with an en suite bath, plus a powder bath. The open floor plan is anchored by a cast stone gas fireplace and a striking kitchen with a Wolf gas range and Taj Mahal waterfall island. The primary suite offers dual showers and a Hollywood tub, while a second primary suite provides added flexibility. A game room with wet bar creates an inviting setting for entertaining, complemented by a covered patio and outdoor kitchen for effortless indoor-outdoor living.
**Seller is spouse of listing agent. **
| Mls Number: | 21411192 |
|---|---|
| List Price: | $1,495,000 |
| Property Type: | Residential |
| Property Sub Type: | Single Family Residence |
| Status: | Active |
| Beds Total: | 4 |
| Baths Full: | 4 |
| Baths Half: | 1 |
| Sq Ft Total: | 4,200 |
| Unexempt Taxes: | $7,476 |
| Lot Size Area Sqft: | 7,274.5200 |
| Lot Size Area: | 0.167 |
| Building Style: | Craftsman |
| City: | Dallas |
| County Or Parish: | Dallas |
| Subdivision Name: | Mount Vernon Heights |
| Postal Code: | 75209 |
| Year Built: | 2026 |
| Appliances?: | Built-in Gas Range,Built-in Refrigerator,Commercial Grade Range,Commercial Grade Vent,Dishwasher,Disposal,Gas Cooktop,Gas Oven,Gas Range,Microwave,Plumbed For Gas in Kitchen,Refrigerator,Tankless Water Heater,Vented Exhaust Fan |
| Association Type: | None |
| Construction Materials: | Brick, Cedar, Stucco, Wood |
| Directions: | south bound on Dallas North Tollway, Take the Mockingbird Ln exit toward Love Arpt Southern Methodist Univ Campus, Use any lane to turn right onto W Mockingbird Ln, Turn right onto Prosper St, home will be on the left! |
| Elementary School Name: | Polk |
| Middle School Name: | Medrano |
| School District: | Dallas ISD |
| Exterior Features: | Attached Grill, Covered Patio/Porch, Rain Gutters, Lighting, Outdoor Grill, Outdoor Kitchen, Private Yard |
| Fencing: | Back Yard, Full, Privacy, Wood |
| Fireplace Features: | Gas, Gas Logs, Living Room |
| Fireplaces Total: | 1 |
| Flooring: | Engineered Wood, Tile |
| Foundation Details: | No |
| Foundation Details: | Slab |
| Heating: | Central, Electric, Fireplace(s), Natural Gas |
| Interior Features: | Built-in Features, Built-in Wine Cooler, Cable TV Available, Chandelier, Decorative Lighting, Double Vanity, Eat-in Kitchen, Flat Screen Wiring, High Speed Internet Available, Kitchen Island, Open Floorplan, Pantry, Walk-In Closet(s), Wet Bar, Second Primary Bedroom |
| Lot Features: | Few Trees, Landscaped, Sprinkler System |
| Lot Size: | Less Than .5 Acre (not Zero) |
| Lot Size Units: | Acres |
| Multi Parcel ID: | No |
| Municipal Utility District?: | No |
| Number Of Dining Areas: | 1 |
| Number Of Living Areas: | 2 |
| Number Of Parking Spaces: | 2 |
| Parking Features: | Concrete, Direct Access, Driveway, Epoxy Flooring, Garage, Garage Door Opener, Garage Faces Front, Garage Single Door, Inside Entrance, Kitchen Level, Lighted, On Street |
| Parking Spaces Garage: | 2 |
| Permit Avmyn: | true |
| Permit Comments Reviews Yn: | true |
| Pool?: | No |
| Possession: | Closing/Funding |
| Postal Code Plus 4: | 5223 |
| Roof: | Composition, Shingle |
| Room Count: | 9 |
| Security Features: | Carbon Monoxide Detector(s), Fire Alarm, Smoke Detector(s) |
| Structural Style: | Single Detached |
| Transaction Type: | For Sale |
| Utilities: | Alley, City Sewer, City Water, Concrete, Curbs, Electricity Available, Electricity Connected, Individual Gas Meter, Individual Water Meter, Natural Gas Available, Sidewalk |
| Will Subdivide: | No |
| Year Built Details: | New Construction - Complete |
| Consent for Visitors to Record: | Audio, Video |
| Notice Surveillance Devices Pres: | Audio, Video |
| Accessibility Features Yn: | No |
| Attached Garage?: | Yes |
| Bathrooms Total Decimal: | 4.10 |
| Bathrooms Total Integer: | 5 |
| Cooling: | Attic Fan, Ceiling Fan(s), Central Air, Electric |
| Covered Spaces: | 2 |
| Elementary School Name: | Polk |
| Exclusions: | All staging furniture, decor, and security cameras. |
| Garage?: | Yes |
| High School Name: | Jefferson |
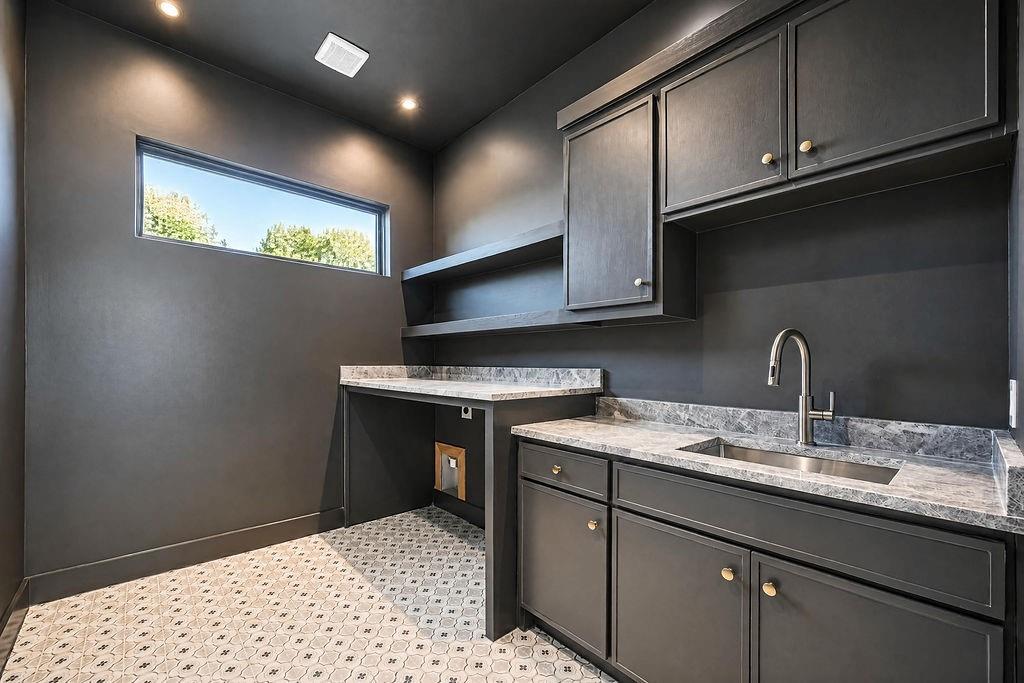
| Laundry Features: | Electric Dryer Hookup, Utility Room, Full Size W/D Area, Dryer Hookup, Washer Hookup |
| Levels: | Two |
| Listing Terms: | Cash, Conventional, FHA, VA Loan |
| Lot Size Area: | 0.1670 |
| Patio And Porch Features: | Patio |
| Property Attached?: | No |
| Smart Home Features Appor Pass Y: | 0 |
Listing Courtesy of: Luxe Homes Real Estate
Listing Agent: Fabiola Garcia
972-793-2065
Mortgage Calculator
All listings featuring the  icon are provided courtesy of North Texas Real Estate Information Systems, Inc. (NTREIS), Copyright 2026. All rights reserved.
All information is believed accurate but not guaranteed. The properties displayed may not be all of the properties available through the IDX Program. Any use of this site other than by potential buyers or sellers is strictly prohibited.
North Texas Real Estate Information Systems, Inc. data last updated on October 17, 2026 02:13 AM - CT
Property Last Updated: October 17, 2026 02:13 AM - CT