Open Houses
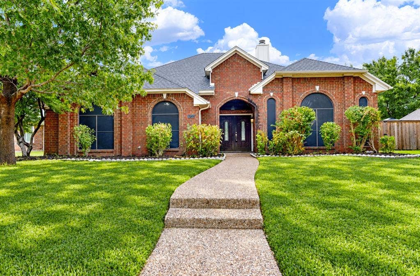
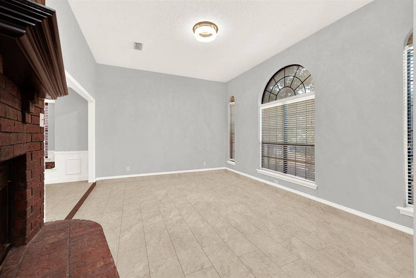
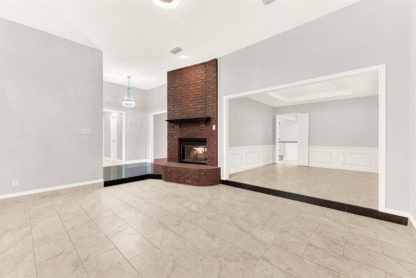
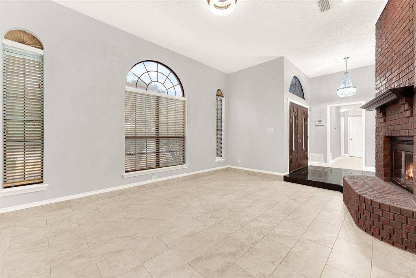
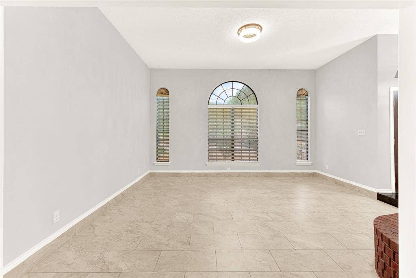
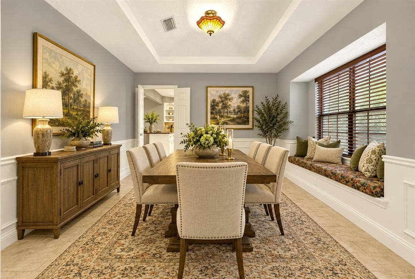
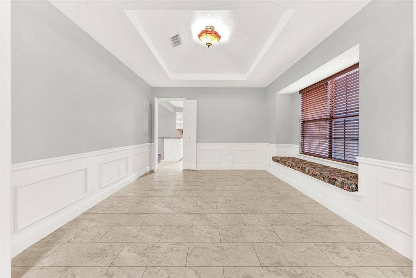
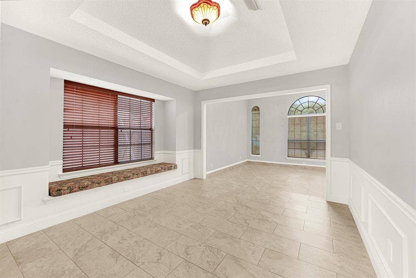
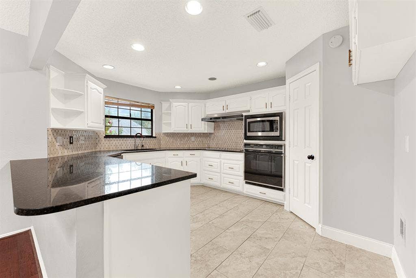
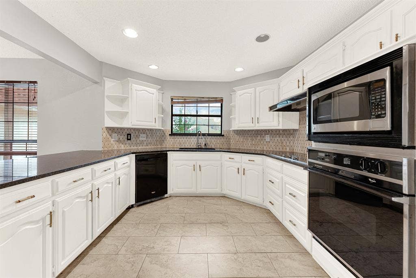
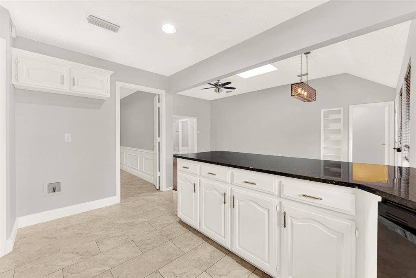
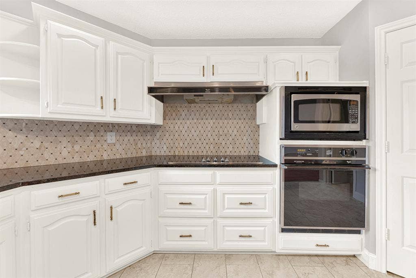
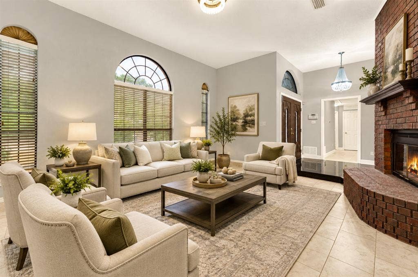
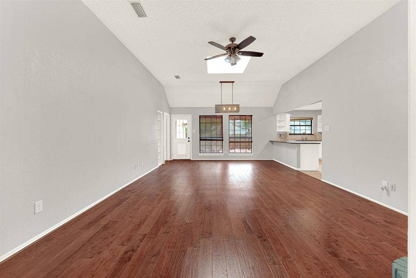
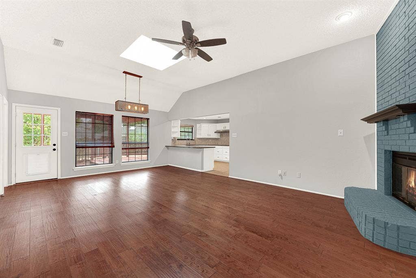
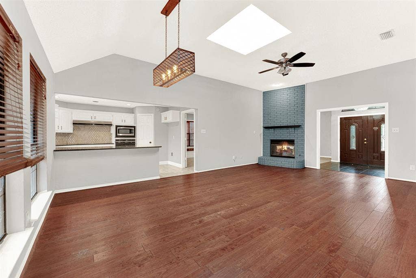
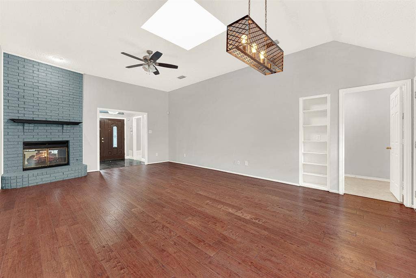
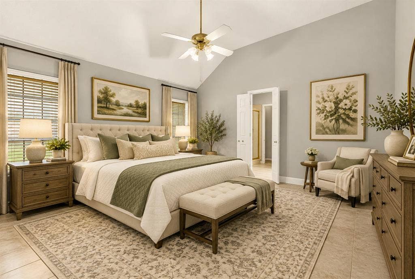
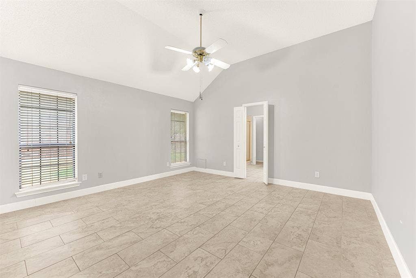
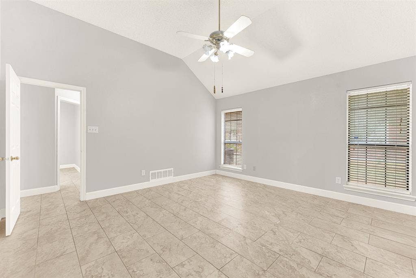
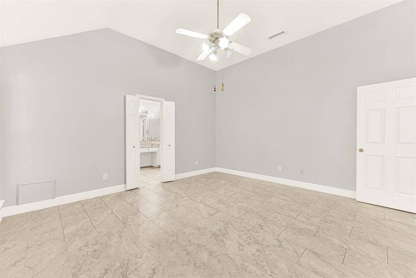
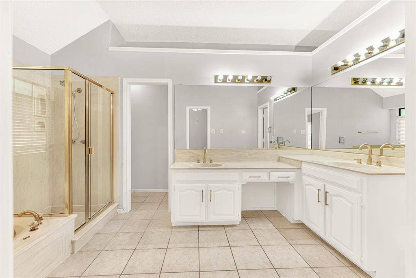
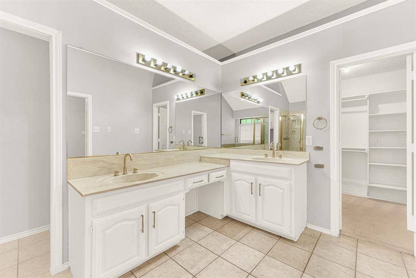
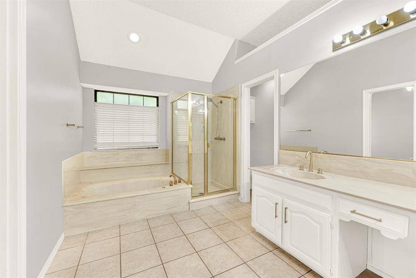
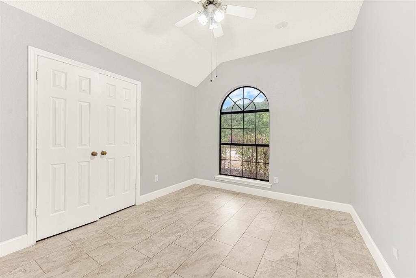
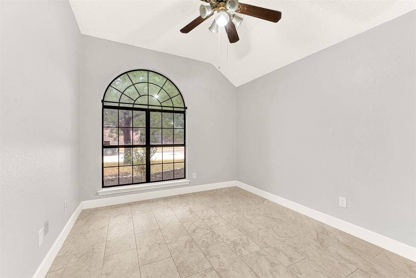
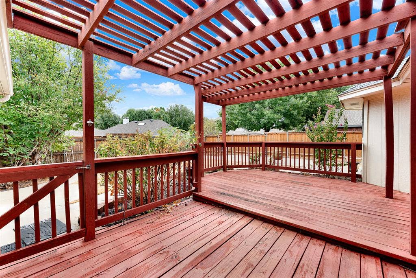
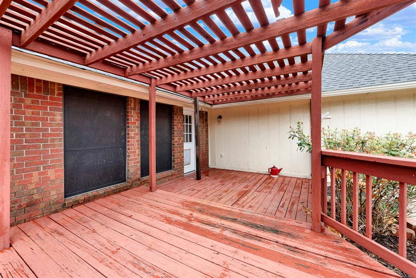
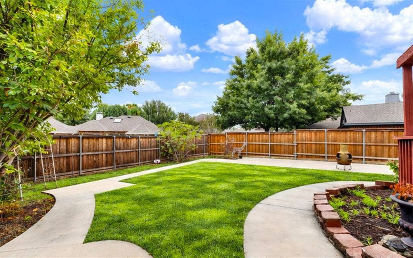
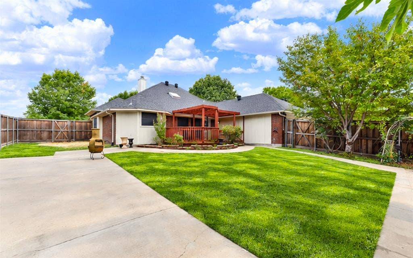
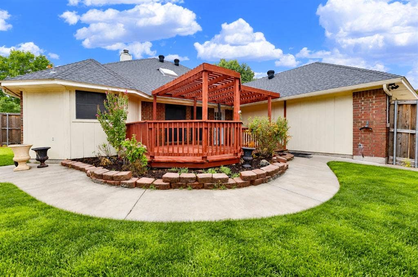
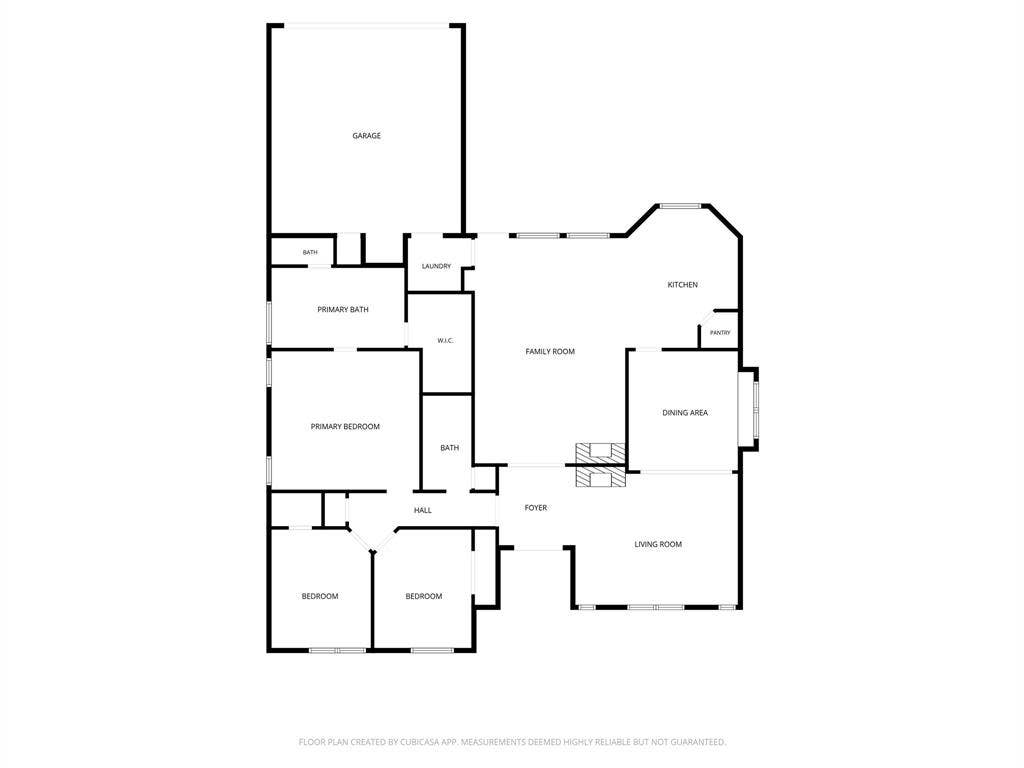
Welcome Home To A Bright, Welcoming West Plano Residence Designed For Comfortable Everyday Living And Effortless Hosting. Step Inside To An Airy, Open Layout Bathed In Soft Sunlight, Highlighted By Soaring Vaulted Ceilings, Elegant Wainscoting, And A Cozy Double-Sided Brick Fireplace That Seamlessly Connects Your Formal Sitting Room To An Expansive Family Area Anchored By Warm Hardwood Floors. The Central Kitchen Serving Area Functions As An Ideal Hub For Everyday Meal Prep Or Social Gatherings, Complete With Dark Stone Countertops, Bright White Cabinetry, And Seamless Flow Into The Main Living Spaces. Modern Climate Efficiency Shines Throughout The Residence With Energy-Efficient Windows, Updated HVAC, And Double Pane Glass That Keep Indoor Temperatures Optimal During Hot North Texas Summers While Offering Incredible Utility Savings. Out Back, A Custom Covered Wooden Pergola Overlooks A Private, Fully Fenced Backyard Featuring An Expansive Concrete Patio Ready For Outdoor Dining, Summer Barbecues, Or Weekend Play. Situated In An Unbeatable North Texas Location, You Are Just A Quick Commute Away From Major Employment Centers Including The Legacy West Tech Corridor, PGA Frisco, Tollway, And Highway 75. Outdoor Enthusiasts And Busy Families Will Love The Unmatched Proximity To Carpenter Recreation Center, Offering An Indoor Aquatic Center, Indoor Walking Track, Fitness Facilities, Racquetball Courts, Dual Gymnasiums, And Open Pickleball Play, Along With Nearby Access To The Scenic Bluebonnet Hike And Bike Trail Network. Optional HOA Membership Unlocks Community Pool And Tennis Access, Delivering The Ultimate Blend Of Luxury Convenience, ...
+ Read More| Mls Number: | 21403164 |
|---|---|
| List Price: | $425,000 |
| Property Type: | Residential |
| Property Sub Type: | Single Family Residence |
| Status: | Active |
| Beds Total: | 3 |
| Baths Full: | 2 |
| Sq Ft Total: | 1,981 |
| Unexempt Taxes: | $6,932 |
| Lot Size Area Sqft: | 9,583.2000 |
| Lot Size Area: | 0.22 |
| Building Style: | Traditional |
| City: | Plano |
| County Or Parish: | Collin |
| Subdivision Name: | Biltmore Swim & Racquet Club Ph Two |
| Postal Code: | 75023 |
| Year Built: | 1987 |
| Appliances?: | Dishwasher,Disposal,Electric Cooktop,Electric Oven,Microwave |
| Association Fee Frequency: | Annually |
| Association Fee Includes: | Full Use of Facilities, Management Fees |
| Association Type: | Voluntary |
| Construction Materials: | Brick |
| Directions: | From Coit, go east on Sailmaker, left on Coach House |
| Elementary School Name: | Gulledge |
| Middle School Name: | Robinson |
| Senior High School Name: | Plano West |
| School District: | Plano ISD |
| Exterior Features: | Covered Deck, Garden(s), Rain Gutters, Lighting |
| Fencing: | Back Yard, Fenced, Gate, Wood |
| Fireplace Features: | Double Sided, Family Room, Gas Logs, Gas Starter, Glass Doors, Living Room, Raised Hearth, See Through Fireplace, Wood Burning |
| Fireplaces Total: | 1 |
| Flooring: | Carpet, Ceramic Tile, Hardwood |
| Foundation Details: | No |
| Foundation Details: | Slab |
| Garage Length: | 24 |
| Garage Width: | 19 |
| Heating: | Central, Natural Gas |
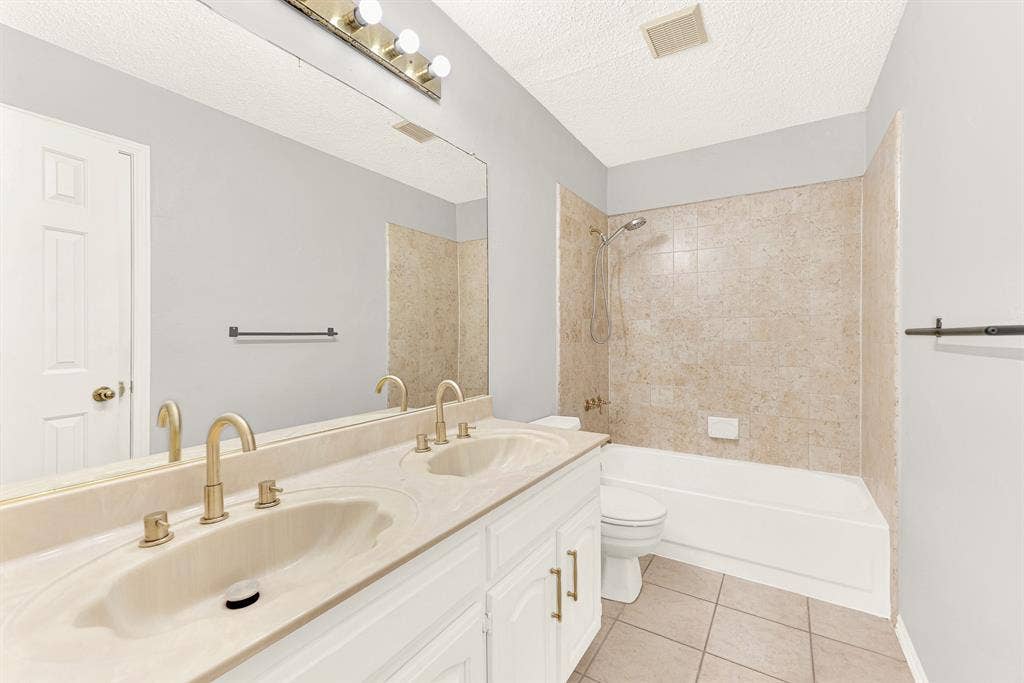
| Interior Features: | Cable TV Available, Decorative Lighting, Double Vanity, Eat-in Kitchen, Granite Counters, High Speed Internet Available, Pantry, Sound System Wiring, Walk-In Closet(s) |
| Lot Features: | Few Trees, Interior Lot, Irregular Lot, Landscaped, Sprinkler System, Subdivision |
| Lot Size: | Less Than .5 Acre (not Zero) |
| Lot Size Dimensions: | Irregular |
| Lot Size Units: | Acres |
| Multi Parcel ID: | No |
| Municipal Utility District?: | No |
| Number Of Dining Areas: | 2 |
| Number Of Living Areas: | 2 |
| Number Of Parking Spaces: | 2 |
| Parking Features: | Alley Access, Driveway, Garage, Garage Door Opener, Garage Faces Rear, Inside Entrance, Kitchen Level, Lighted |
| Parking Spaces Garage: | 2 |
| Permit Avmyn: | true |
| Permit Comments Reviews Yn: | true |
| Pool?: | No |
| Possession: | Negotiable |
| Postal Code Plus 4: | 3738 |
| Roof: | Composition |
| Room Count: | 8 |
| Security Features: | Burglar, Fire Alarm, Security System, Smoke Detector(s) |
| Soil Type: | Black, Clay |
| Structural Style: | Single Detached |
| Transaction Type: | For Sale |
| Utilities: | Alley, Cable Available, City Sewer, City Water, Concrete, Curbs, Individual Gas Meter, Individual Water Meter, Sidewalk |
| Will Subdivide: | No |
| Year Built Details: | Preowned |
| Hoa Management Company: | Biltmore Recreation Association |
| Hoa Management Company Phone: | 000-000-0000 |
| Senior Community Yn: | No |
| Accessibility Features Yn: | No |
| Attached Garage?: | Yes |
| Bathrooms Total Decimal: | 2.00 |
| Bathrooms Total Integer: | 2 |
| Cooling: | Ceiling Fan(s), Central Air, Electric |
| Covered Spaces: | 2 |
| Elementary School Name: | Gulledge |
| Garage?: | Yes |
| High School Name: | Jasper |
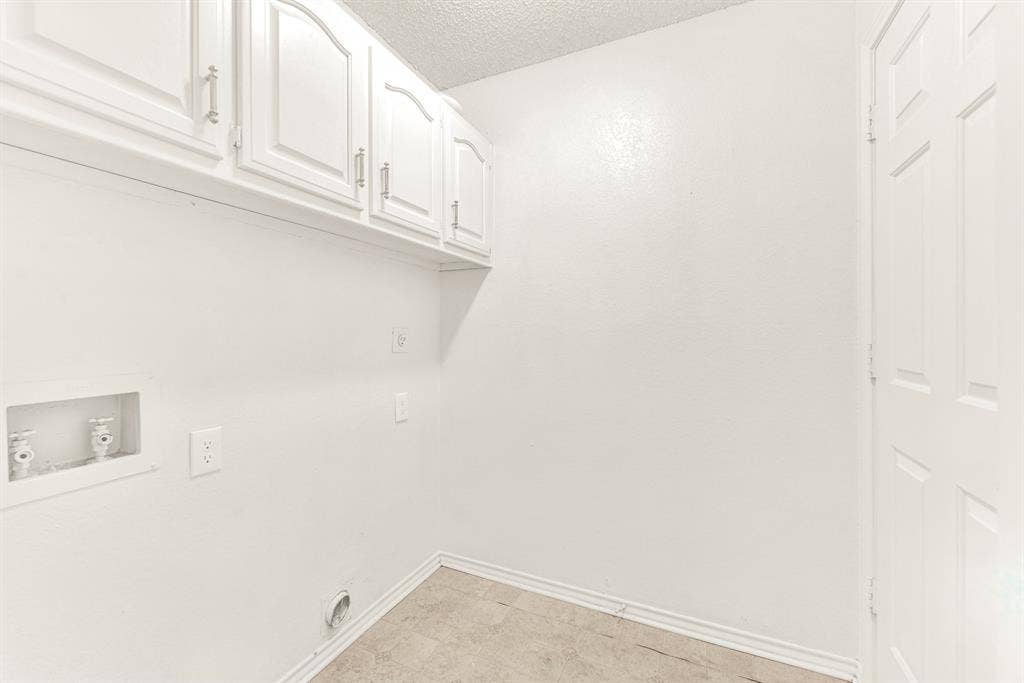
| Laundry Features: | Electric Dryer Hookup, Full Size W/D Area, Dryer Hookup, Washer Hookup |
| Levels: | One |
| Listing Terms: | Cash, Conventional |
| Lot Size Area: | 0.2200 |
| Patio And Porch Features: | Covered, Deck |
| Property Attached?: | No |
| Smart Home Features Appor Pass Y: | 0 |
| Window Features: | Window Coverings |
Listing Courtesy of: Keller Williams Legacy
Listing Agent: Terri McCoy
972-599-7000
Mortgage Calculator
All listings featuring the  icon are provided courtesy of North Texas Real Estate Information Systems, Inc. (NTREIS), Copyright 2026. All rights reserved.
All information is believed accurate but not guaranteed. The properties displayed may not be all of the properties available through the IDX Program. Any use of this site other than by potential buyers or sellers is strictly prohibited.
North Texas Real Estate Information Systems, Inc. data last updated on October 17, 2026 01:15 AM - CT
Property Last Updated: October 17, 2026 01:15 AM - CT
