6803 Kenwell Street
Dallas, TX 75209
$1,795,000
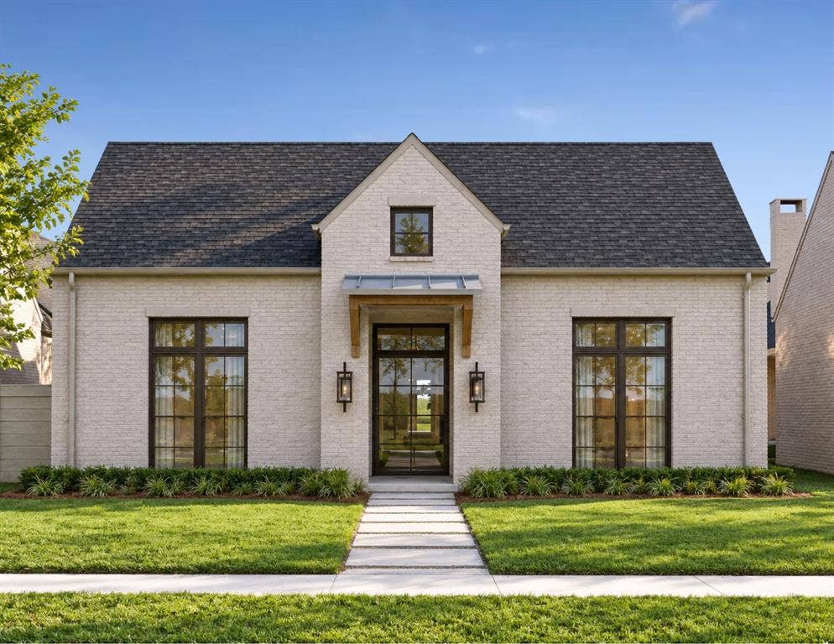
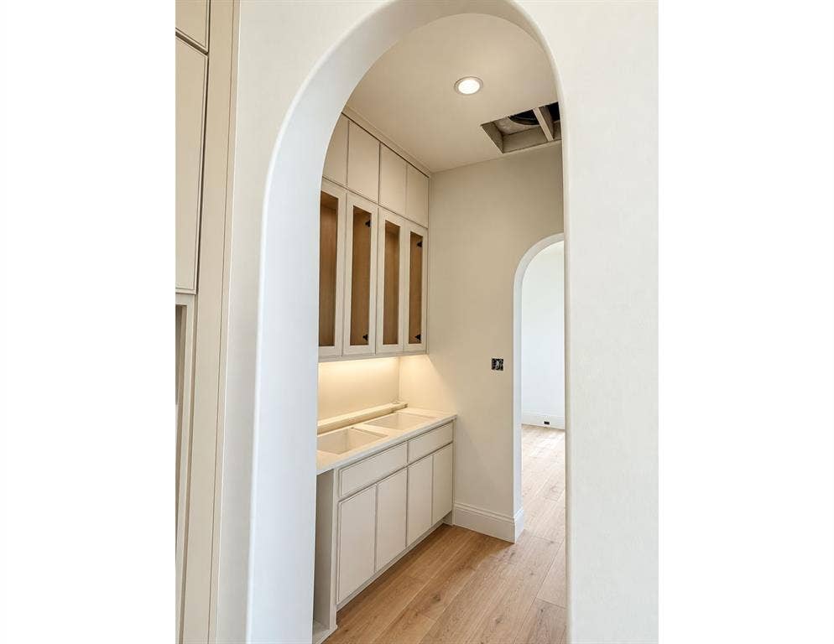
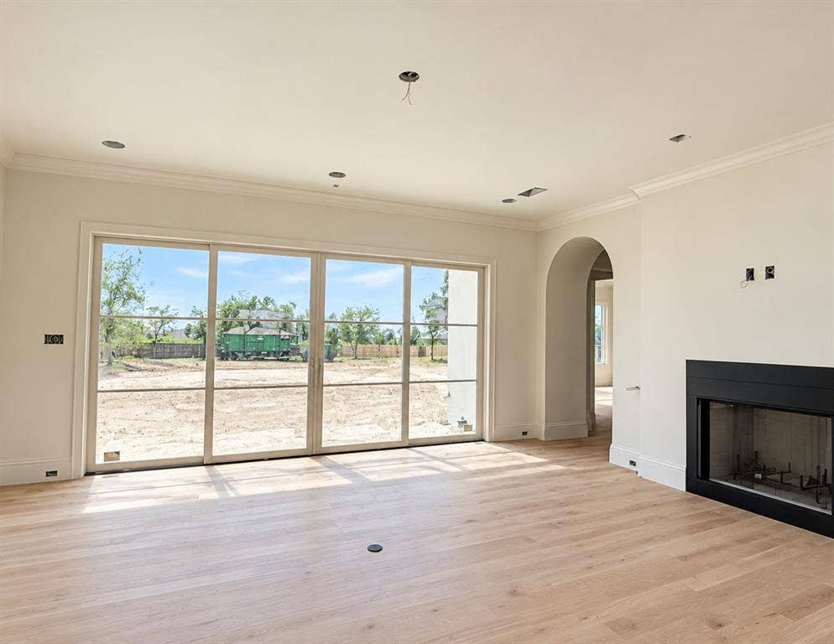
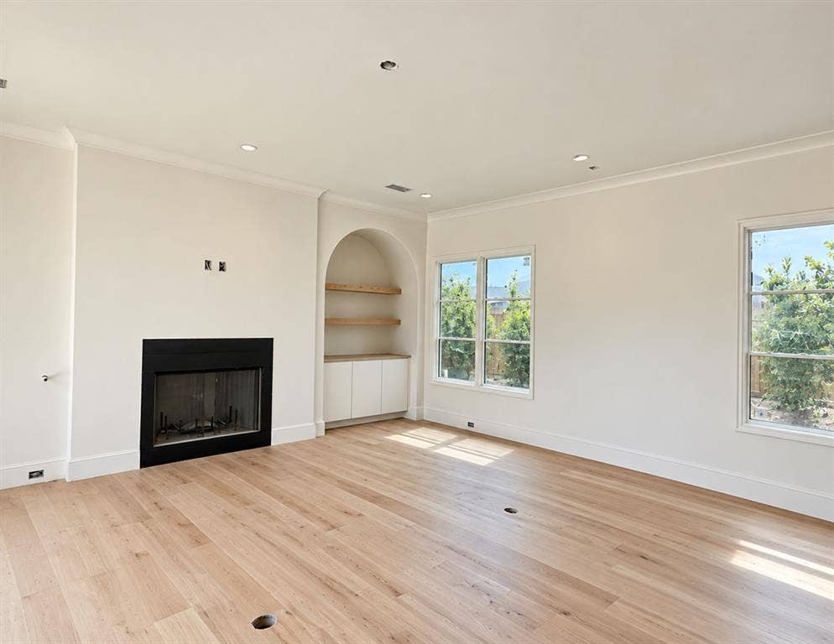
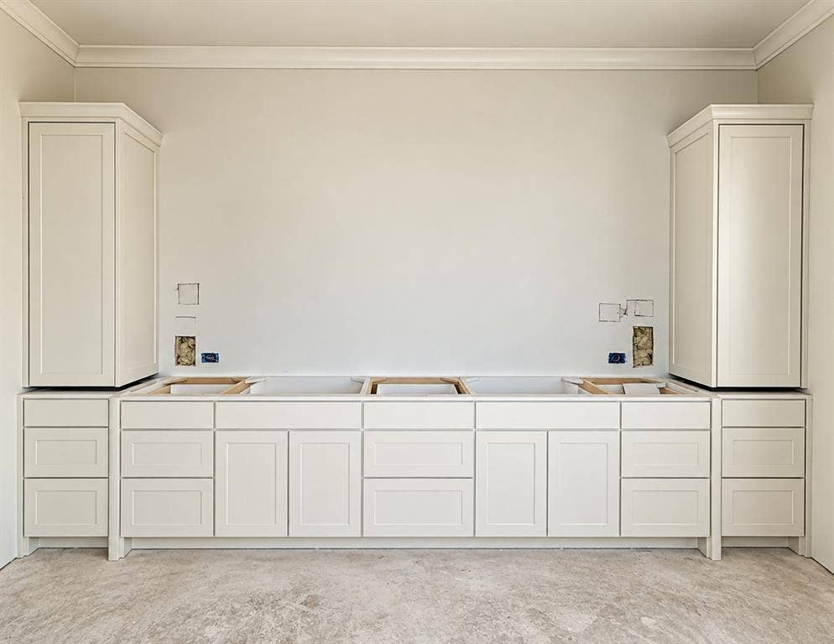
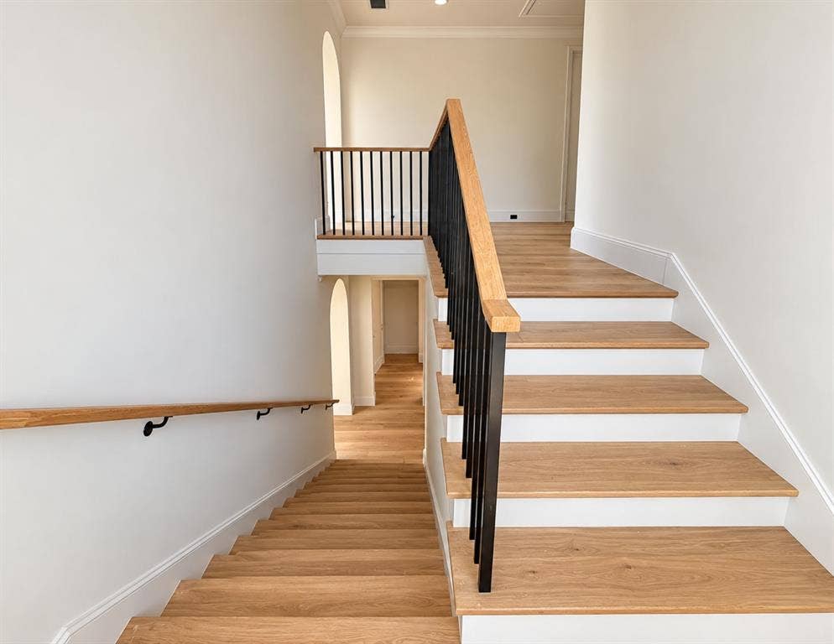
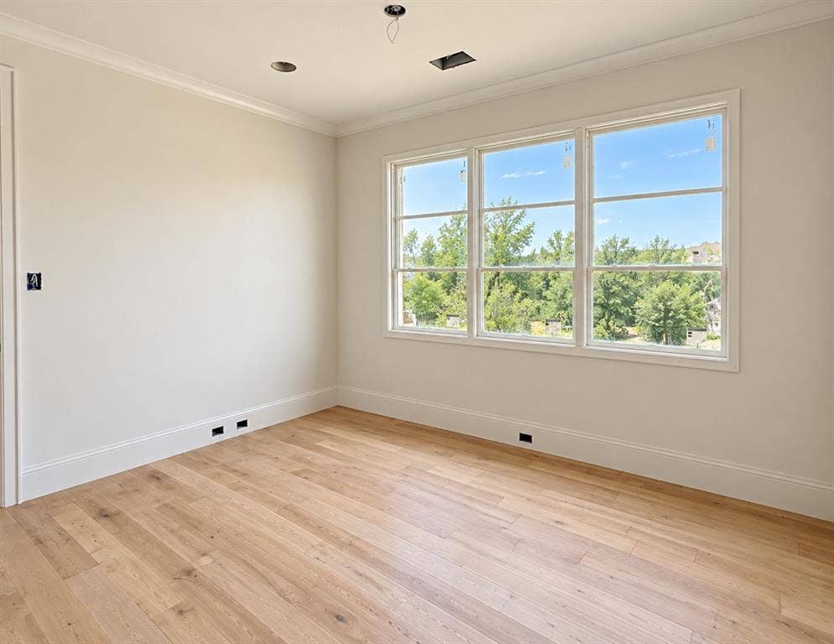
Under construction...estimated completion December 2026. Welcome to 6803 Kenwell, where timeless design, exceptional craftsmanship, and an enviable location come together seamlessly. Situated in Dallas’ coveted Bird Streets, this stunning residence by Olerio Homes showcases high-end finishes and thoughtful details throughout.
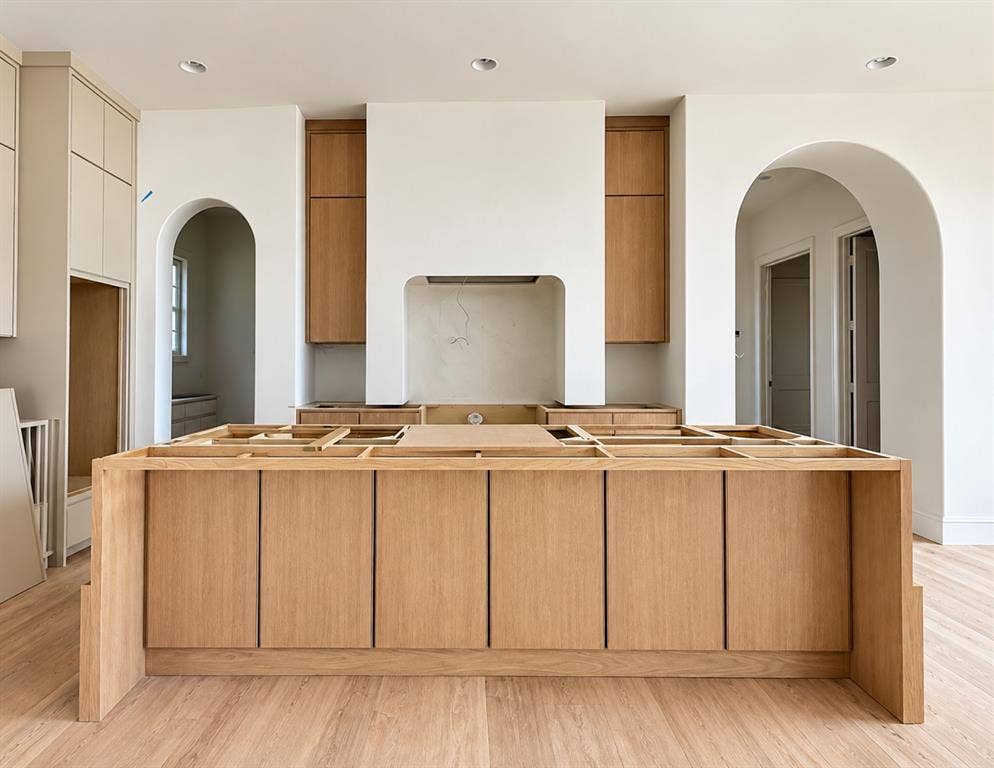
Designed for effortless entertaining, the open-concept living and dining spaces connect to a beautifully appointed kitchen featuring an oversized island, high end appliances and designer lighting.
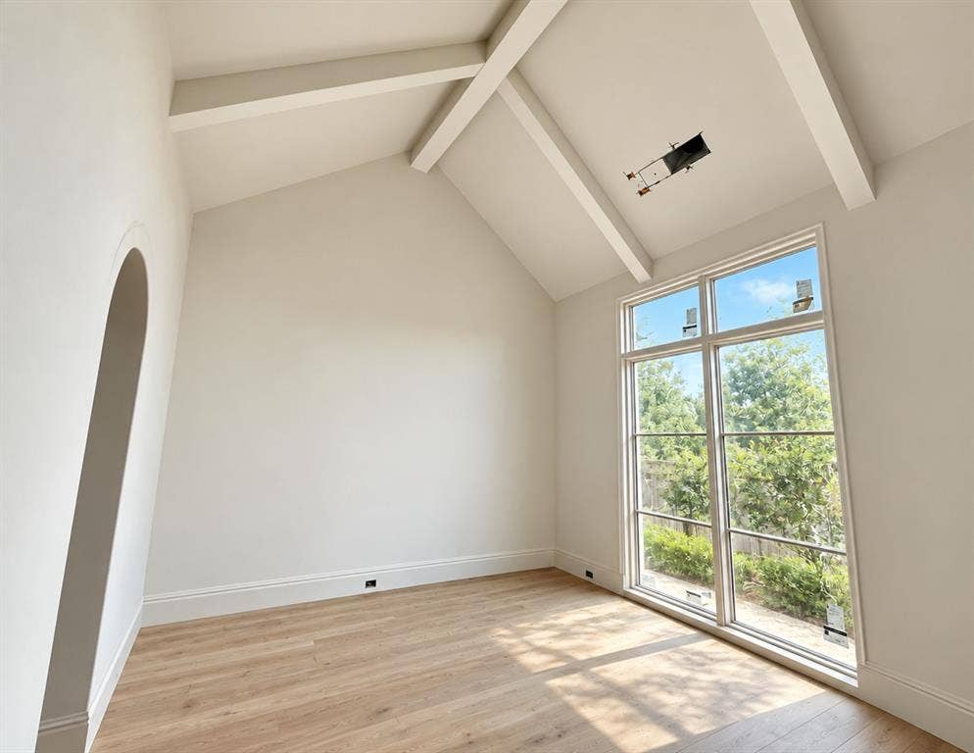
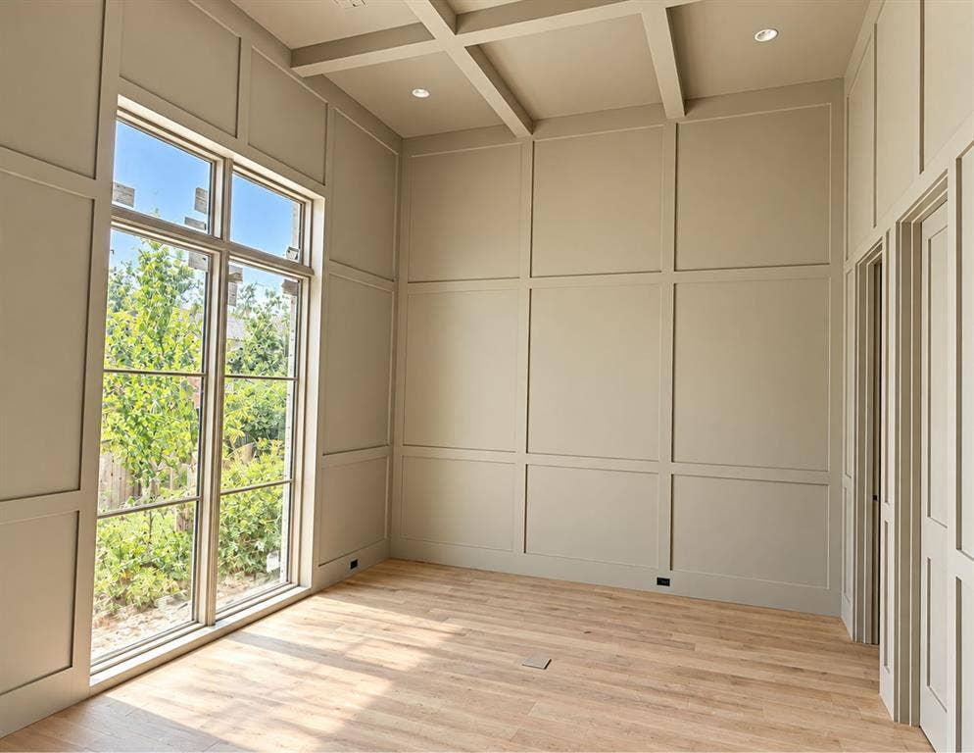
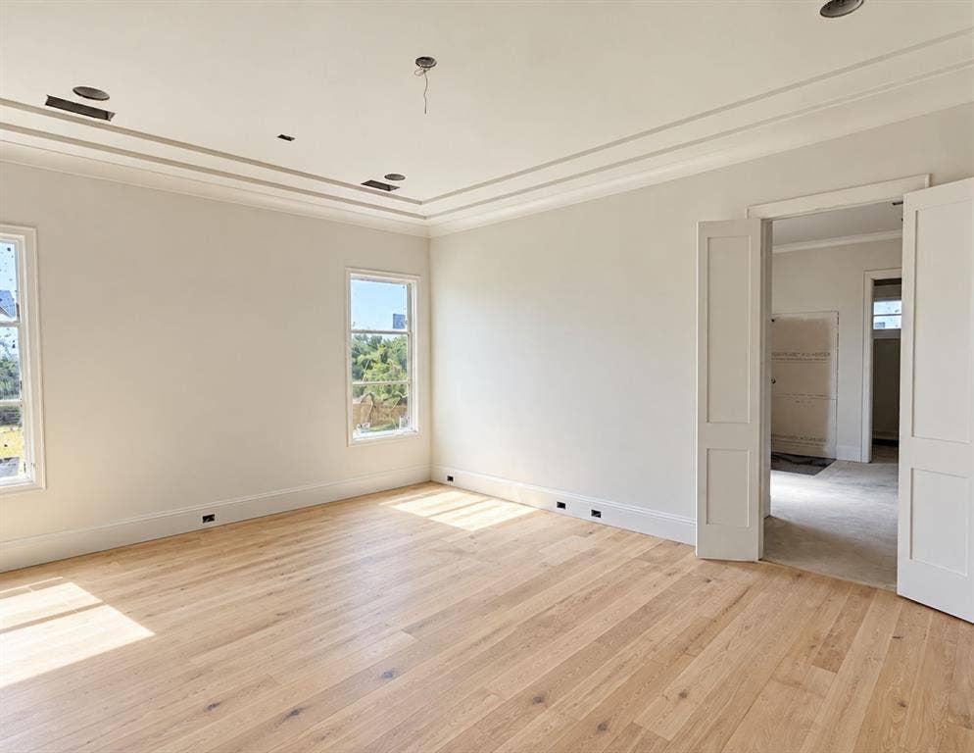
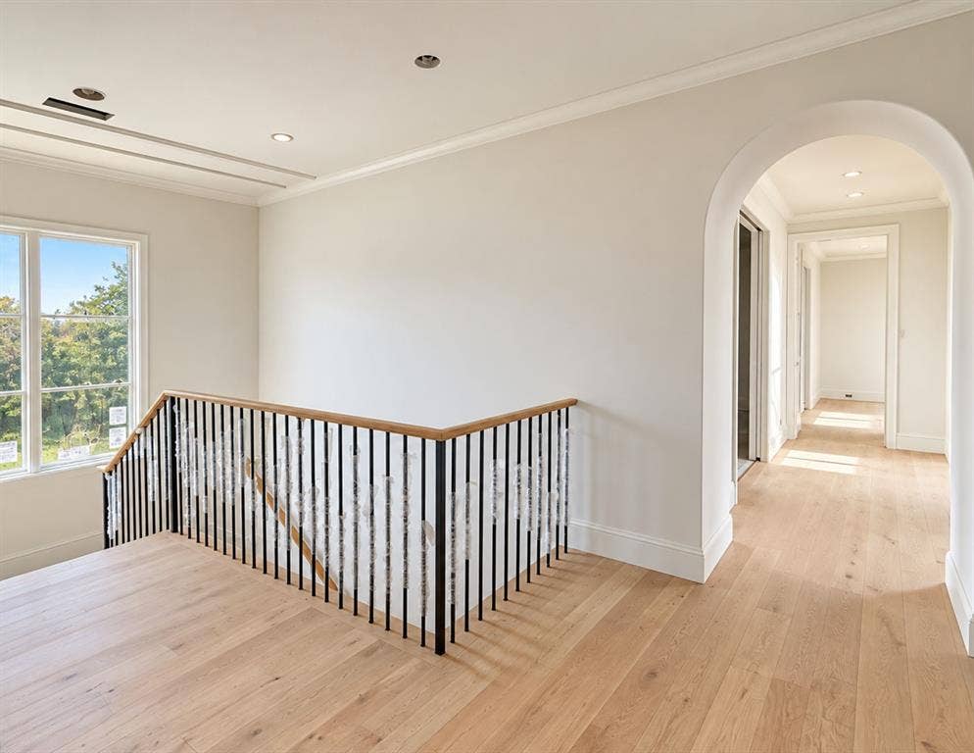
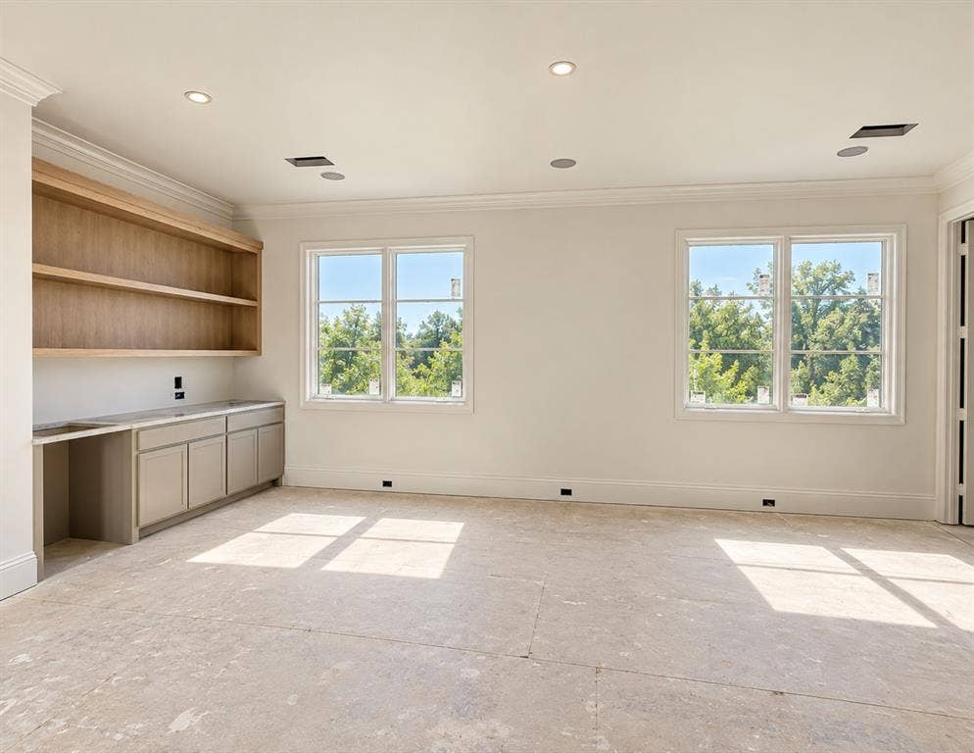
The functional layout features a first-floor primary suite and the flexibility of an optional secondary bedroom or office on the main level. Upstairs, three additional en-suite bedrooms and a spacious game room. The backyard features a covered patio with fireplace and ample room for a pool.
Quality finishes and construction details include Level 4 smooth-finish walls, clad windows, white oak flooring, a tankless water heater, and full foam encapsulation. A builder-provided 1-2-10 warranty offers added peace of mind.
Ideally positioned near Inwood Village, Lovers Lane, and Highland Park Village, the home offers easy access to premier shopping and dining, along with convenient proximity to Love Field.
| Mls Number: | 21412410 |
|---|---|
| List Price: | $1,795,000 |
| Property Type: | Residential |
| Property Sub Type: | Single Family Residence |
| Status: | Active |
| Beds Total: | 5 |
| Baths Full: | 5 |
| Baths Half: | 1 |
| Sq Ft Total: | 4,518 |
| Unexempt Taxes: | $12,618 |
| Lot Size Area Sqft: | 8,799.1200 |
| Lot Size Area: | 0.202 |
| City: | Dallas |
| County Or Parish: | Dallas |
| Subdivision Name: | Shannon Estates |
| Postal Code: | 75209 |
| Year Built: | 1947 |
| Appliances?: | Built-in Refrigerator,Dishwasher,Disposal,Gas Cooktop,Double Oven |
| Association Type: | None |
| Directions: | GPS Friendly |
| Elementary School Name: | Polk |
| Middle School Name: | Cary |
| School District: | Dallas ISD |
| Fireplace Features: | Living Room |
| Fireplaces Total: | 2 |
| Foundation Details: | No |
| Garage Length: | 22 |
| Garage Width: | 22 |
| Green Energy Efficient: | Appliances, HVAC, Insulation, Lighting, Windows |
| Interior Features: | Built-in Features, Chandelier, Decorative Lighting, Eat-in Kitchen, High Speed Internet Available, Kitchen Island, Pantry, Sound System Wiring, Walk-In Closet(s) |
| Lot Size: | Less Than .5 Acre (not Zero) |
| Lot Size Units: | Acres |
| Multi Parcel ID: | No |
| Municipal Utility District?: | No |
| Number Of Dining Areas: | 1 |
| Number Of Living Areas: | 2 |
| Number Of Parking Spaces: | 2 |
| Parking Features: | Driveway |
| Parking Spaces Garage: | 2 |
| Permit Avmyn: | false |
| Permit Comments Reviews Yn: | false |
| Pool?: | No |
| Possession: | Upon Completion |
| Postal Code Plus 4: | 4838 |
| Room Count: | 7 |
| Structural Style: | Single Detached |
| Transaction Type: | For Sale |
| Utilities: | City Sewer, City Water, Electricity Available |
| Will Subdivide: | No |
| Year Built Details: | New Construction - Incomplete |
| Accessibility Features Yn: | No |
| Attached Garage?: | Yes |
| Bathrooms Total Decimal: | 5.10 |
| Bathrooms Total Integer: | 6 |
| Covered Spaces: | 2 |
| Elementary School Name: | Polk |
| Garage Height: | 10 |
| Garage?: | Yes |
| High School Name: | Jefferson |
| Levels: | Two |
| Lot Size Area: | 0.2020 |
| Property Attached?: | No |
| Smart Home Features Appor Pass Y: | 1 |
Listing Courtesy of: Moss Residential, LLC
Listing Agent: Ashley Moss
(817) 966-7904
Mortgage Calculator
All listings featuring the  icon are provided courtesy of North Texas Real Estate Information Systems, Inc. (NTREIS), Copyright 2026. All rights reserved.
All information is believed accurate but not guaranteed. The properties displayed may not be all of the properties available through the IDX Program. Any use of this site other than by potential buyers or sellers is strictly prohibited.
North Texas Real Estate Information Systems, Inc. data last updated on October 15, 2026 02:42 AM - CT
Property Last Updated: October 15, 2026 02:42 AM - CT
